Sanket Patel Commercial Realtor

112 Penmeadows Close SE Calgary, Alberta T2A 3S2
112 Penmeadows Close SE, Calgary, Alberta T2A 3S2 (30128852), Calgary — Homes for Sale

$595,000
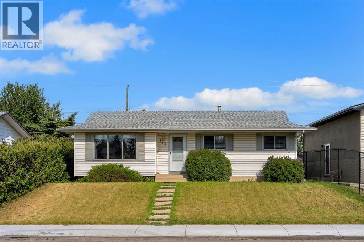
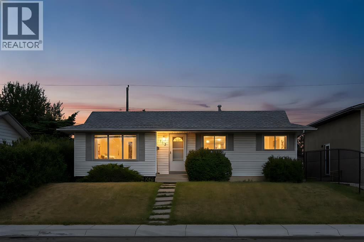
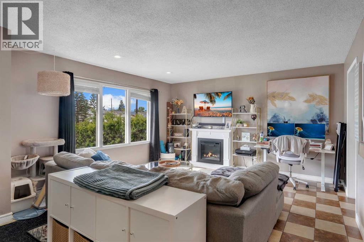
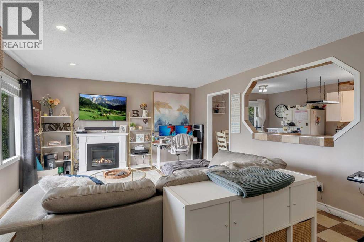
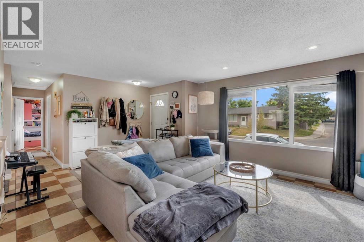
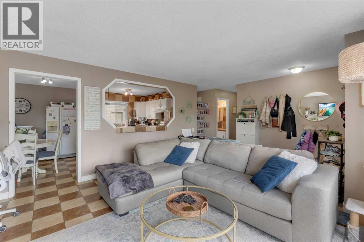
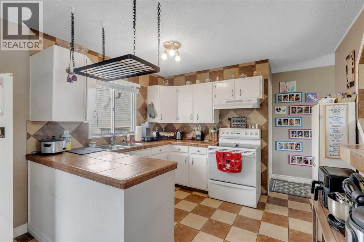
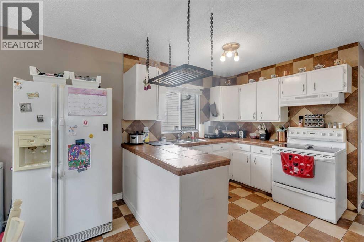
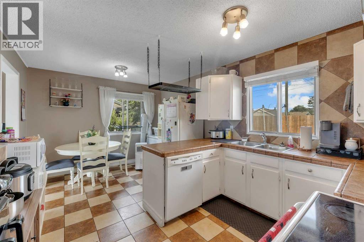
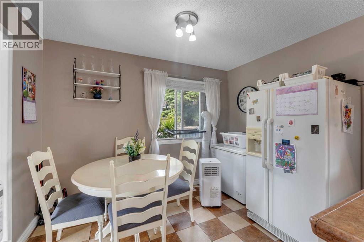
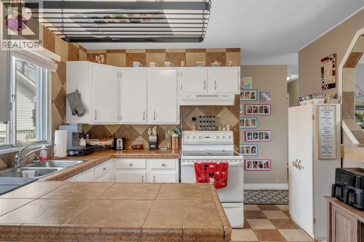
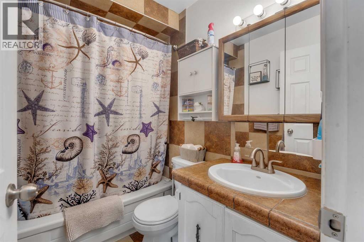
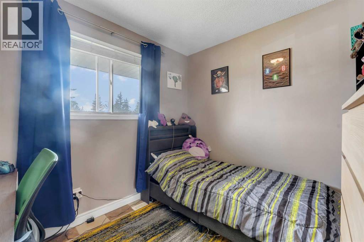
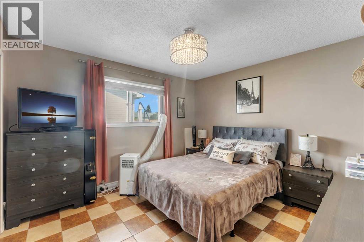
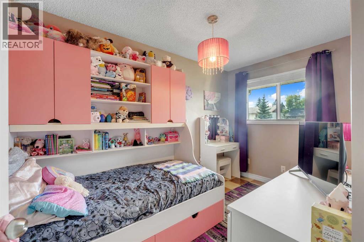
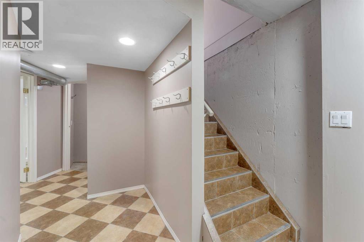
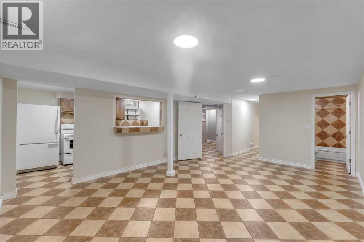
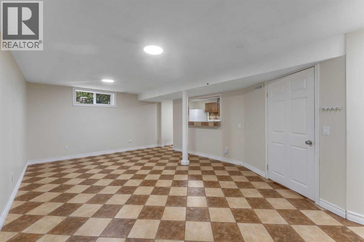
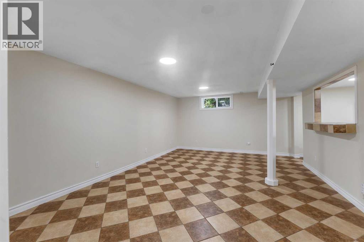
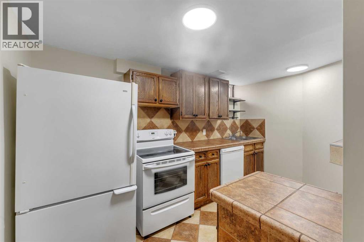
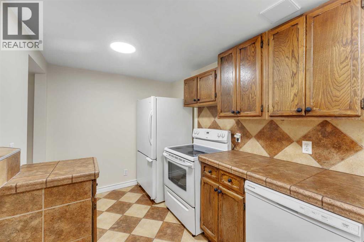
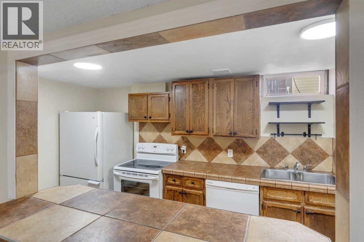
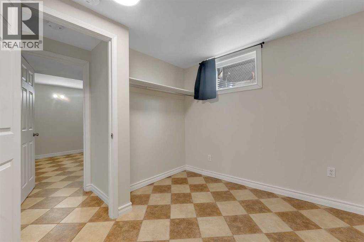
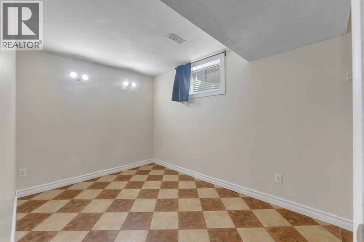
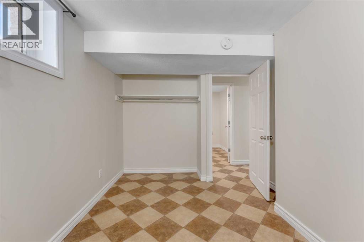
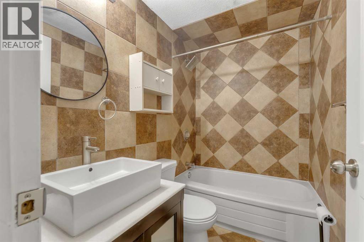
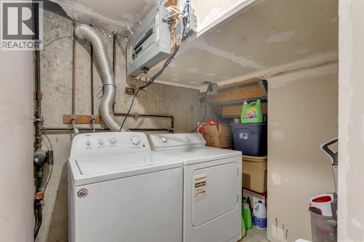
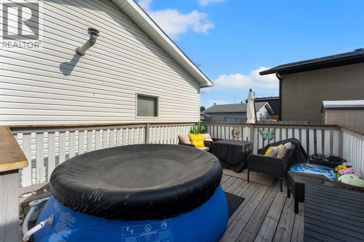
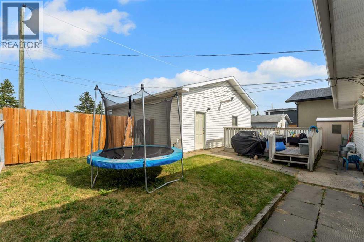
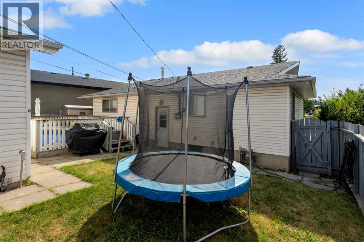
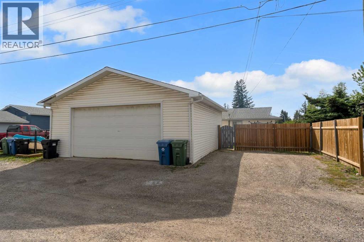
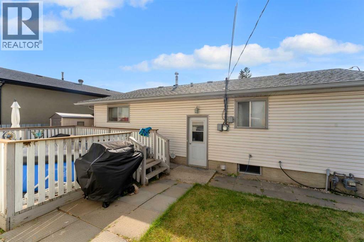
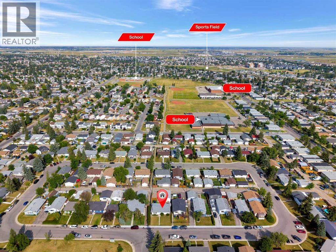
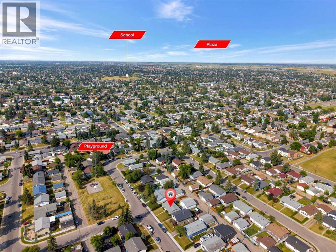
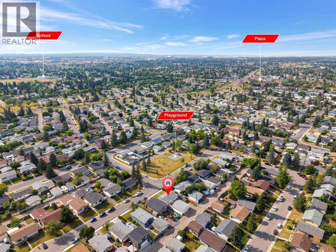
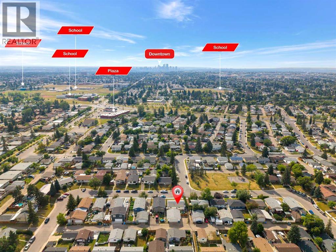
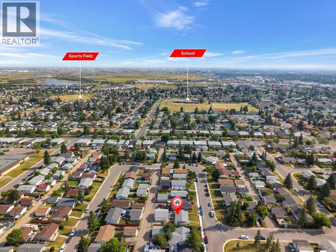
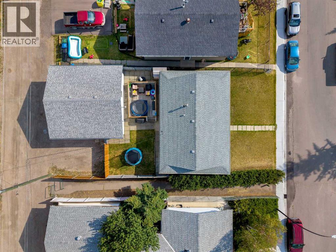
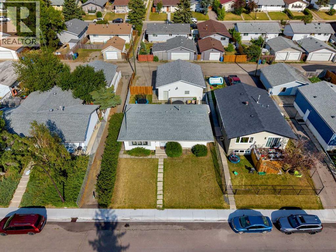
Fantastic Income Property! Generate approximately $3,500 per month in rental income as an investor, or take advantage of an excellent opportunity for first-time buyers. The lower legal suite is currently vacant, allowing you to move in while collecting $1,700/month from the main floor plus $600/month from the heated garage rental to help offset your mortgage. The main floor features a spacious living room, dining area, large kitchen, three good-sized bedrooms, and a 4-piece bathroom. The bright lower legal suite offers its own kitchen, large living room, two good-sized bedrooms, and a 4-piece bathroom. Shared laundry is conveniently located in lower level. Outside you'll find a mechanics dream insulated heated 28 x 28 garage/shop with 9' door, a large backyard with plenty of room to enjoy, a deck, and additional parking. Numerous updates include a furnace (approximately 12 years old), hot water tank (approximately 4 years old), basement windows (approximately 2 years old), and the main living room window. Located on a quiet street close to green spaces, shopping, schools, public transit, and all amenities, this is a versatile property offering strong cash flow, mortgage assistance, or an ideal investment opportunity. Click on link to view 3D walk through. (id:55254)
Property Details
| MLS® Number | A2335551 |
| Property Type | Single Family |
| Community Name | Penbrooke Meadows |
| Amenities Near By | Park, Playground, Schools, Shopping |
| Features | See Remarks, Back Lane |
| Parking Space Total | 4 |
| Plan | 41lk |
| Structure | Deck |
Building
| Bathroom Total | 2 |
| Bedrooms Above Ground | 3 |
| Bedrooms Below Ground | 2 |
| Bedrooms Total | 5 |
| Appliances | Washer, Refrigerator, Dishwasher, Stove, Dryer, Window Coverings |
| Architectural Style | Bungalow |
| Basement Development | Finished |
| Basement Features | Suite |
| Basement Type | Full (finished) |
| Constructed Date | 1971 |
| Construction Material | Wood Frame |
| Construction Style Attachment | Detached |
| Cooling Type | None |
| Flooring Type | Ceramic Tile |
| Foundation Type | Poured Concrete |
| Heating Fuel | Natural Gas |
| Heating Type | Forced Air |
| Stories Total | 1 |
| Size Interior | 1,009 Sqft |
| Total Finished Area | 1009 Sqft |
| Type | House |
Parking
| Detached Garage | 2 |
| Garage | |
| Heated Garage | |
| Oversize |
Land
| Acreage | No |
| Fence Type | Fence |
| Land Amenities | Park, Playground, Schools, Shopping |
| Landscape Features | Landscaped |
| Size Depth | 30.49 M |
| Size Frontage | 15.28 M |
| Size Irregular | 464.00 |
| Size Total | 464 M2|4,051 - 7,250 Sqft |
| Size Total Text | 464 M2|4,051 - 7,250 Sqft |
| Zoning Description | R-cg |
Rooms
| Level | Type | Length | Width | Dimensions |
|---|---|---|---|---|
| Lower Level | Kitchen | 12.58 Ft x 7.33 Ft | ||
| Lower Level | Living Room | 19.83 Ft x 14.00 Ft | ||
| Lower Level | Bedroom | 12.67 Ft x 9.00 Ft | ||
| Lower Level | Bedroom | 9.92 Ft x 8.83 Ft | ||
| Lower Level | 4pc Bathroom | Measurements not available | ||
| Lower Level | Laundry Room | Measurements not available | ||
| Main Level | Kitchen | 16.50 Ft x 10.75 Ft | ||
| Main Level | Living Room | 14.08 Ft x 14.08 Ft | ||
| Main Level | Primary Bedroom | 11.75 Ft x 11.17 Ft | ||
| Main Level | Bedroom | 9.33 Ft x 8.42 Ft | ||
| Main Level | Primary Bedroom | 11.83 Ft x 7.42 Ft | ||
| Main Level | 4pc Bathroom | Measurements not available |
https://www.realtor.ca/real-estate/30128852/112-penmeadows-close-se-calgary-penbrooke-meadows
Contact Us
Contact us for more information

Richard D. Fleming
Broker of Record
www.calgaryrealestatesales.ca/
business.facebook.com/pg/Realestaterichardfleming/posts/?ref=page_internal
www.linkedin.com/in/richard-fleming-3a25921/
201, 4600 Crowchild Trail NW
Calgary, Alberta T3A 2L6
(403) 247-5171

Austin Fleming
Associate
www.yychousing.ca/
www.facebook.com/YYCHousing
www.linkedin.com/in/austin-fleming-534bb5ab/
instagram.com/yychousing
201, 4600 Crowchild Trail NW
Calgary, Alberta T3A 2L6
(403) 247-5171

The trademarks REALTOR®, REALTORS®, and the REALTOR® logo are controlled by The Canadian Real Estate Association (CREA) and identify real estate professionals who are members of CREA. The trademarks MLS®, Multiple Listing Service® and the associated logos are owned by The Canadian Real Estate Association (CREA) and identify the quality of services provided by real estate professionals who are members of CREA. The trademark DDF® is owned by The Canadian Real Estate Association (CREA) and identifies CREA's Data Distribution Facility (DDF®)
August 07 2026 08:26:18
Calgary Real Estate Board
RE/MAX Real Estate (Mountain View)