Sanket Patel Commercial Realtor

60 Arthur Close Red Deer, Alberta T4R 3M5
60 Arthur Close, Red Deer, Alberta T4R 3M5 (30130234), Calgary — Homes for Sale
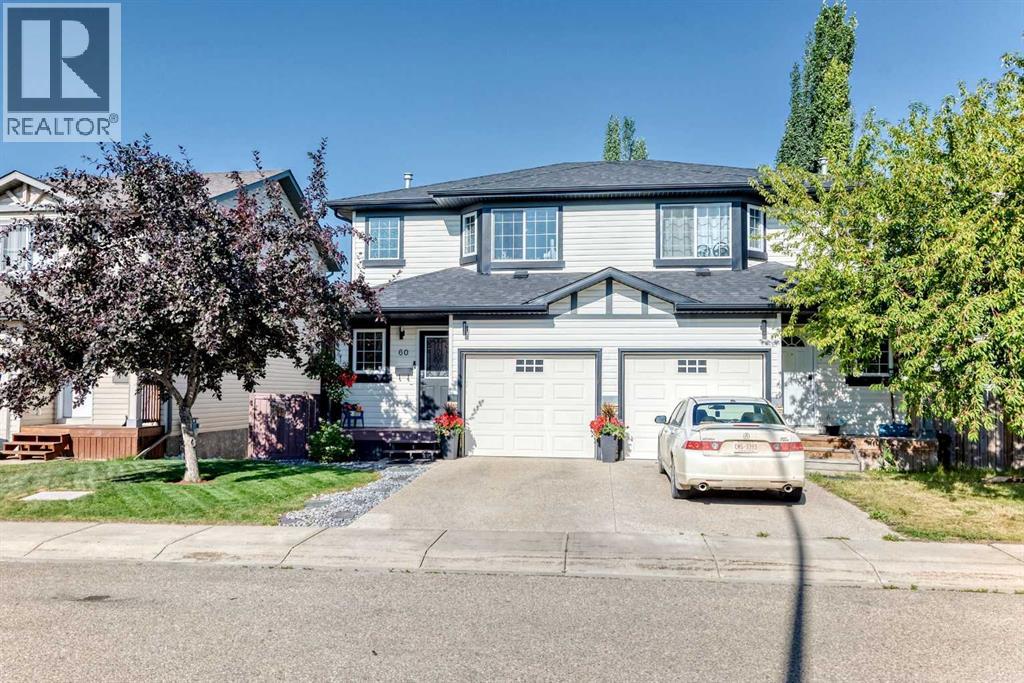

$415,000
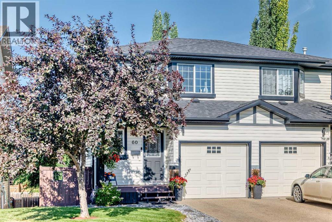
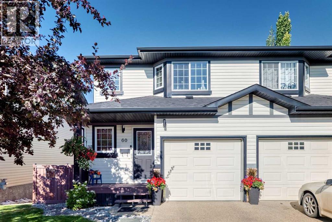
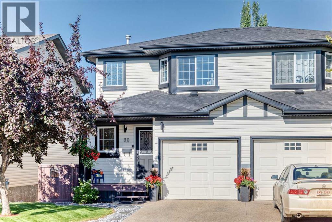
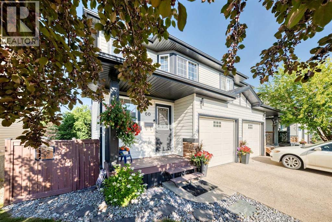
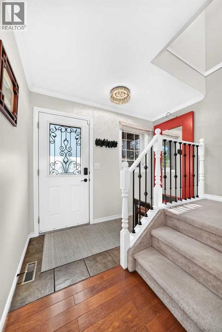
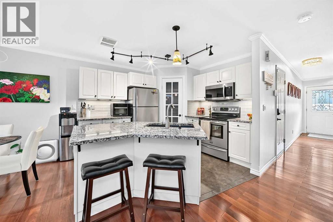
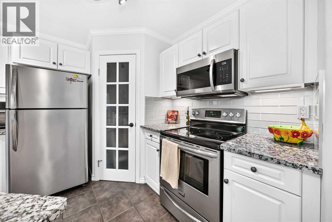
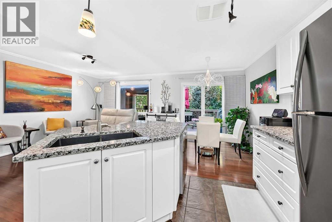
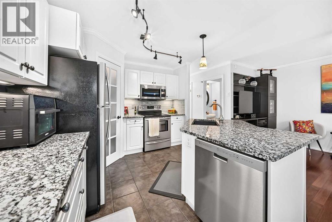
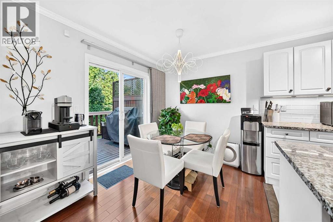
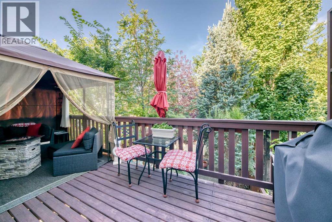
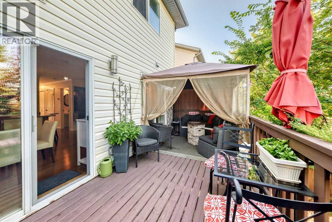
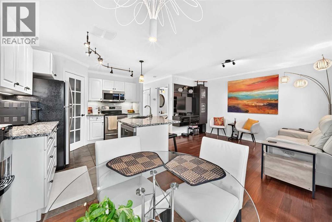
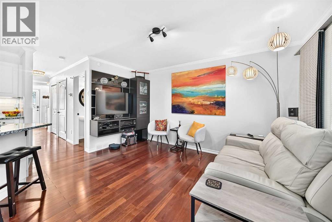
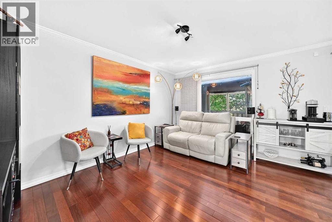
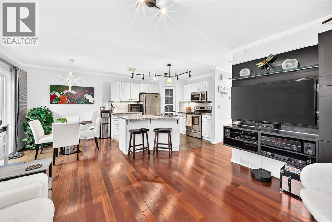
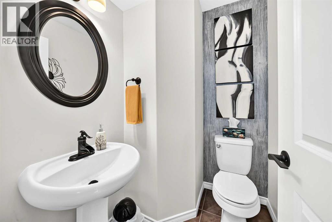
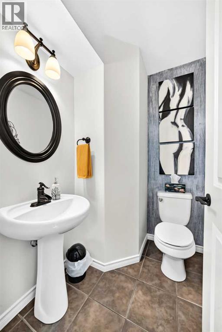
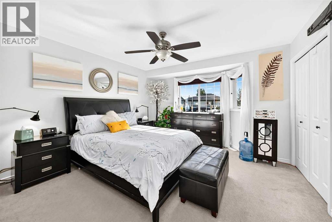
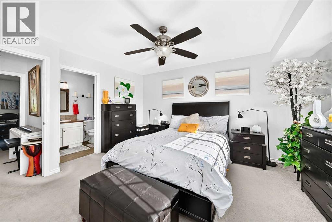
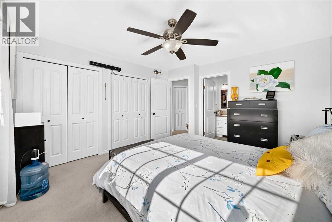
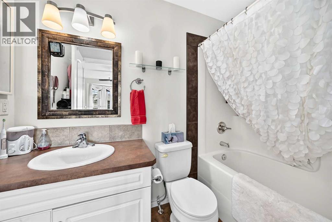
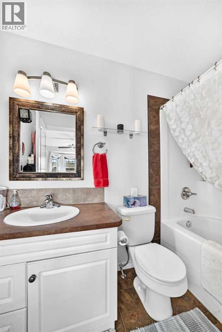
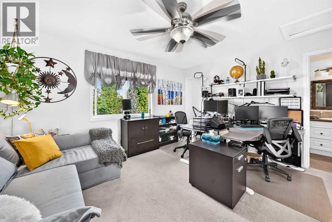
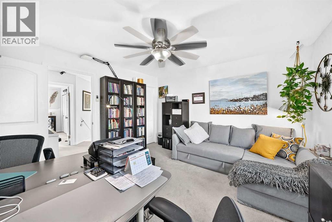
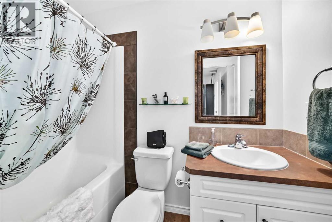
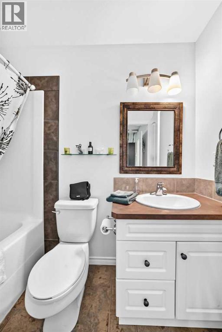
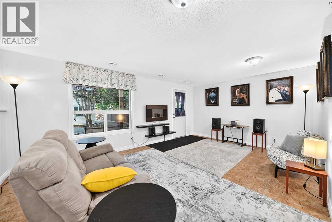
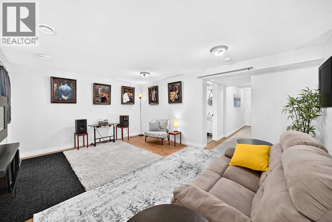
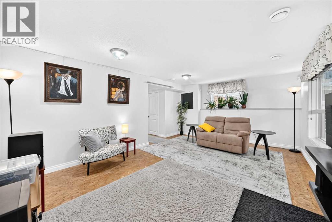
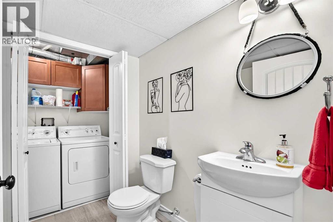
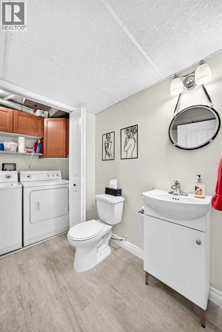
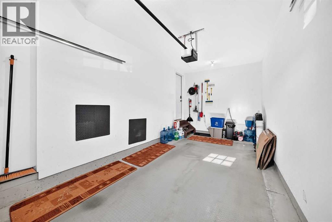
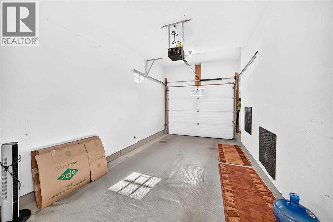
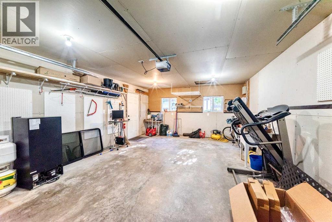
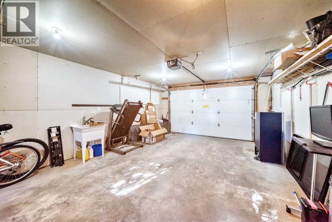
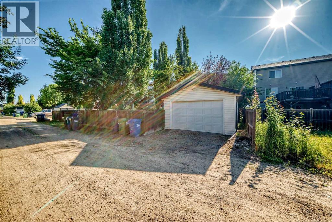
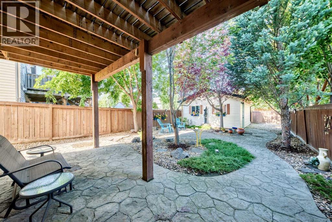
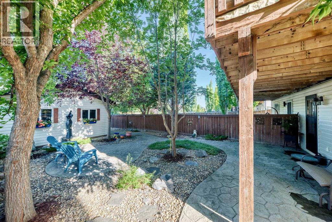
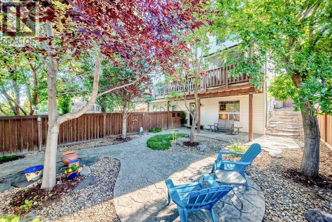
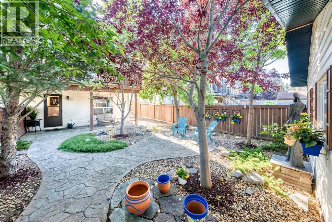
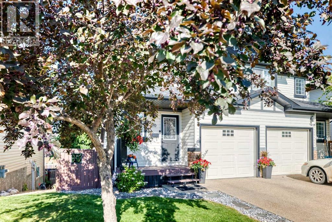
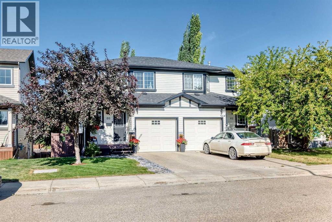
Welcome to this beautifully maintained walkout half duplex, tucked away on a close in the highly sought-after community of Anders. The bright, open-concept main floor features rich hardwood and tile flooring, creating a warm and inviting living space. The spacious kitchen is finished with granite countertops and provides easy access to a generous deck—perfect for relaxing or entertaining. Upstairs, you'll find two large bedrooms, each with its own private 4-piece ensuite. The primary suite also offers the added luxury of two walk-in closets, providing exceptional storage and convenience. The walkout basement is fully finished and includes a recreation room with direct access to the backyard, along with a 2 piece bathroom w' laundry, and storage space. Outside, enjoy a truly one-of-a-kind, low-maintenance landscaped yard featuring extensive stamped concrete and beautiful stonework. Completing the property are both a fully finished single attached garage and a detached over-sized single garage that is insulated and drywalled, providing excellent parking, storage, or workshop space. This is a rare opportunity to own a unique home in one of Red Deer's most desirable neighbourhoods. (id:55254)
Property Details
| MLS® Number | A2335343 |
| Property Type | Single Family |
| Community Name | Aspen Ridge |
| Amenities Near By | Playground, Shopping |
| Features | Cul-de-sac, Treed, Back Lane, Pvc Window |
| Parking Space Total | 3 |
| Plan | 0324378 |
| Structure | Deck |
Building
| Bathroom Total | 4 |
| Bedrooms Above Ground | 2 |
| Bedrooms Total | 2 |
| Appliances | Refrigerator, Dishwasher, Stove, Microwave Range Hood Combo, Window Coverings, Washer & Dryer |
| Basement Development | Finished |
| Basement Features | Separate Entrance, Walk Out |
| Basement Type | Full (finished) |
| Constructed Date | 2005 |
| Construction Style Attachment | Semi-detached |
| Cooling Type | None |
| Exterior Finish | Vinyl Siding |
| Flooring Type | Hardwood |
| Foundation Type | Poured Concrete |
| Half Bath Total | 2 |
| Heating Type | Forced Air |
| Stories Total | 2 |
| Size Interior | 1,219 Sqft |
| Total Finished Area | 1219 Sqft |
| Type | Duplex |
Parking
| Attached Garage | 1 |
| Detached Garage | 1 |
Land
| Acreage | No |
| Fence Type | Fence |
| Land Amenities | Playground, Shopping |
| Landscape Features | Landscaped |
| Size Frontage | 8.23 M |
| Size Irregular | 3350.00 |
| Size Total | 3350 Sqft|0-4,050 Sqft |
| Size Total Text | 3350 Sqft|0-4,050 Sqft |
| Zoning Description | R-d |
Rooms
| Level | Type | Length | Width | Dimensions |
|---|---|---|---|---|
| Second Level | 4pc Bathroom | Measurements not available | ||
| Second Level | Primary Bedroom | 14.50 Ft x 12.83 Ft | ||
| Second Level | 4pc Bathroom | Measurements not available | ||
| Second Level | Bedroom | 13.75 Ft x 12.67 Ft | ||
| Basement | Other | 19.83 Ft x 8.83 Ft | ||
| Basement | Family Room | 18.17 Ft x 13.42 Ft | ||
| Basement | 2pc Bathroom | Measurements not available | ||
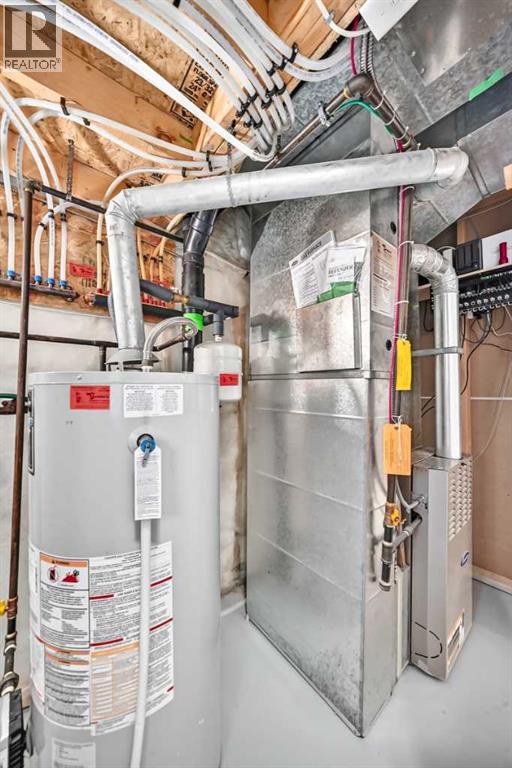
| Basement | Furnace | 8.33 Ft x 4.33 Ft | ||
| Basement | Storage | 7.92 Ft x 3.17 Ft | ||
| Main Level | Other | 9.42 Ft x 3.75 Ft | ||
| Main Level | Other | 8.92 Ft x 3.67 Ft | ||
| Main Level | Living Room | 8.58 Ft x 7.75 Ft | ||
| Main Level | Kitchen | 10.83 Ft x 10.08 Ft | ||
| Main Level | 2pc Bathroom | Measurements not available |
https://www.realtor.ca/real-estate/30130234/60-arthur-close-red-deer-aspen-ridge
Contact Us
Contact us for more information

Nolin Maurier
Broker
(403) 986-4382
www.realtyexpertsgroup.com/
256 Barrett Drive
Red Deer, Alberta T4R 1J4
(403) 505-7653
(403) 986-4382
www.realtyexpertsgroup.com/

Nicole Maurier
Associate
(403) 986-4382
www.realtyexpertsgroup.com/
256 Barrett Drive
Red Deer, Alberta T4R 1J4
(403) 505-7653
(403) 986-4382
www.realtyexpertsgroup.com/

The trademarks REALTOR®, REALTORS®, and the REALTOR® logo are controlled by The Canadian Real Estate Association (CREA) and identify real estate professionals who are members of CREA. The trademarks MLS®, Multiple Listing Service® and the associated logos are owned by The Canadian Real Estate Association (CREA) and identify the quality of services provided by real estate professionals who are members of CREA. The trademark DDF® is owned by The Canadian Real Estate Association (CREA) and identifies CREA's Data Distribution Facility (DDF®)
August 07 2026 09:07:11
Central Alberta REALTORS® Association
Realty Experts Group Ltd