Sanket Patel Commercial Realtor

29 Mathias Av Spruce Grove, Alberta T7X 2S4
29 Mathias Av, Spruce Grove, Alberta T7X 2S4 (30130394), Calgary — Homes for Sale

$409,900
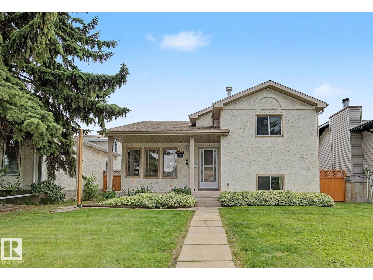
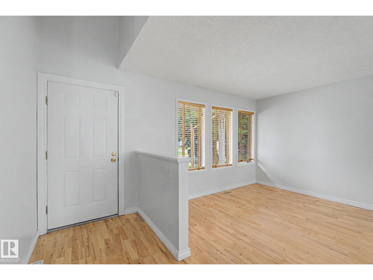
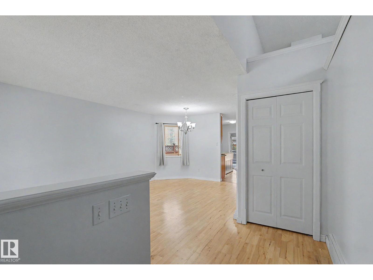
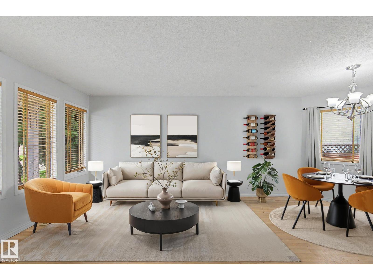
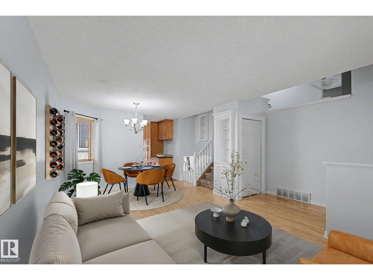
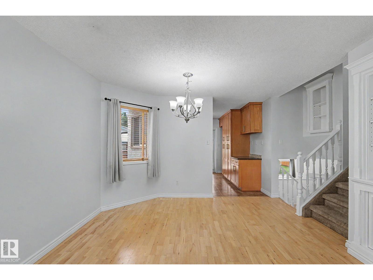
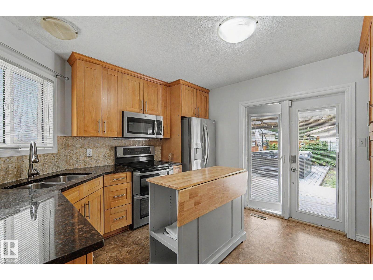
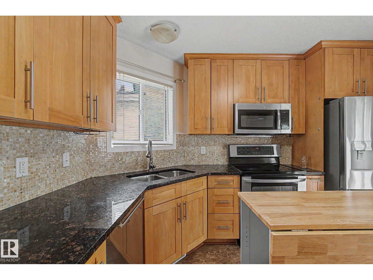
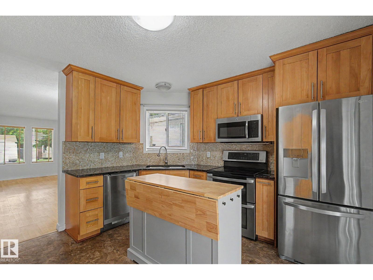

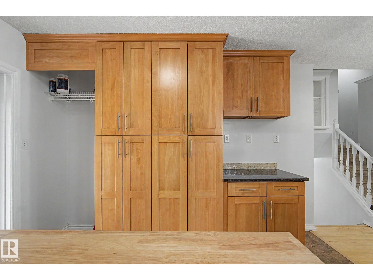
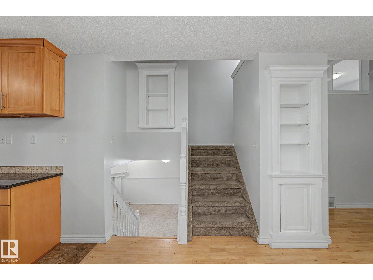
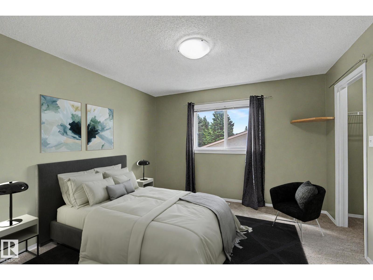
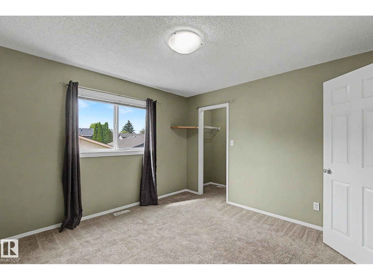
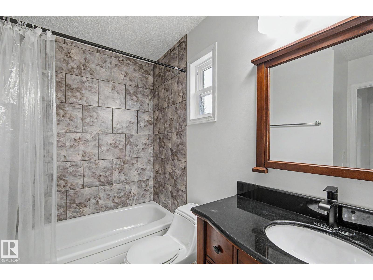
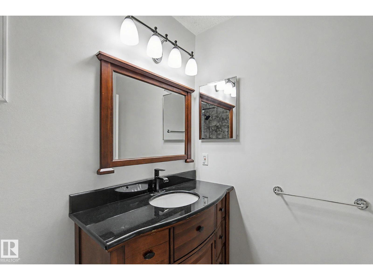
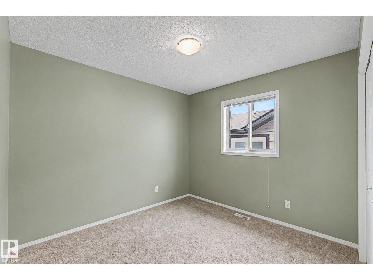
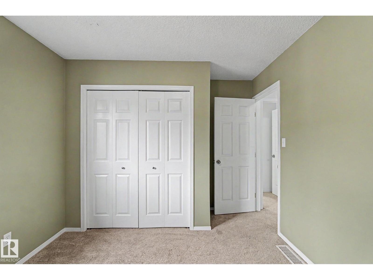
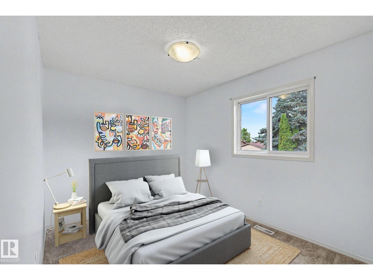
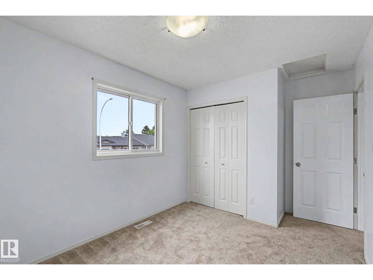
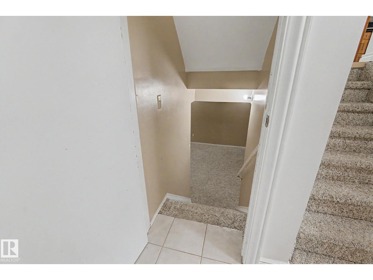
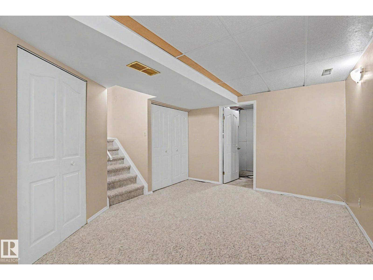
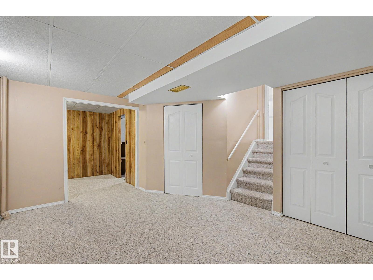
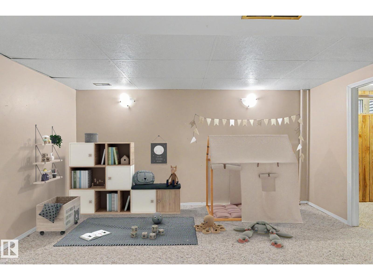
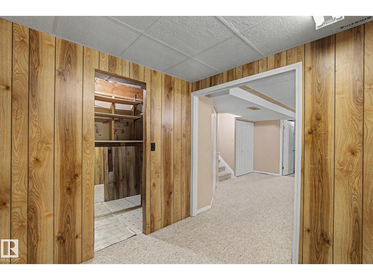
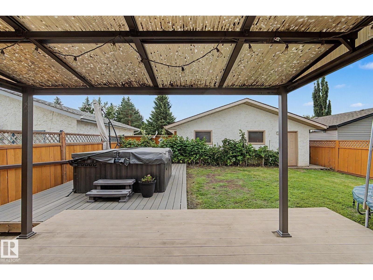
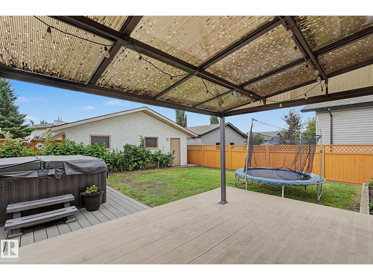
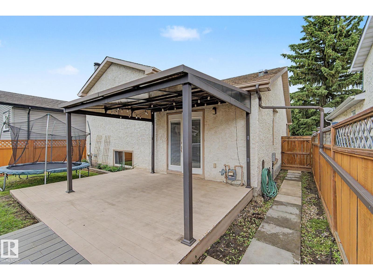
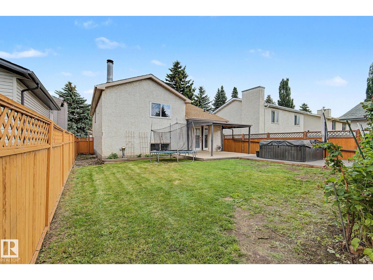
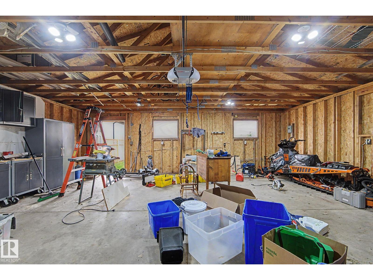
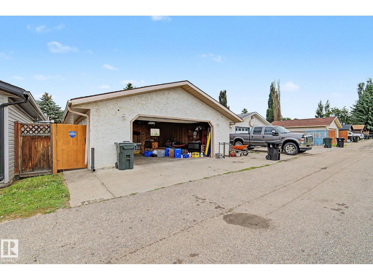
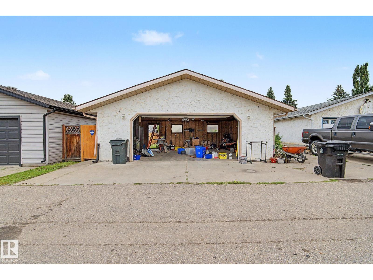
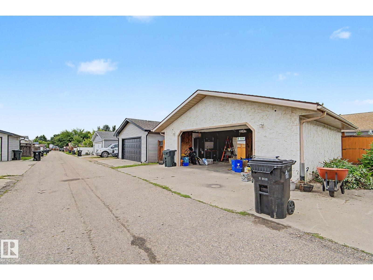
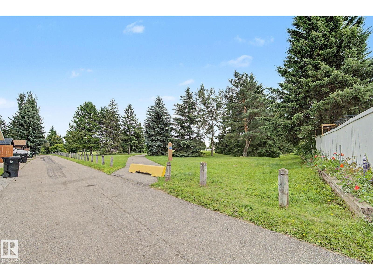
Fully finished 4 level split in the mature neighbourhood of Millgrove. With bright open main floor plan with living room/dining area as well as a renovated kitchen. The upper floor has 3 bedrooms and full bath. 3rd level has cozy gas fireplace and 4th bedroom with lower level rec room, office & laundry/mechanical spaces. Nice sized yard is fenced for privacy, has gazebo & hot tub and raspberry bushes. Double detached garage access from back alley access and has added area for parking or RV. Just across alley is the trails and McKean Park. (id:55254)
Property Details
| MLS® Number | E4502732 |
| Property Type | Single Family |
| Neigbourhood | Millgrove |
| Amenities Near By | Playground, Schools |
| Features | Paved Lane, Park/reserve, Lane, Exterior Walls- 2x6" |
| Structure | Deck |
Building
| Bathroom Total | 2 |
| Bedrooms Total | 4 |
| Appliances | Dishwasher, Dryer, Garage Door Opener Remote(s), Garage Door Opener, Microwave Range Hood Combo, Refrigerator, Stove, Washer, Window Coverings, See Remarks |
| Basement Development | Finished |
| Basement Type | Full (finished) |
| Constructed Date | 1989 |
| Construction Style Attachment | Detached |
| Fireplace Fuel | Wood |
| Fireplace Present | Yes |
| Fireplace Type | Unknown |
| Heating Type | Forced Air |
| Size Interior | 1,087 Sqft |
| Type | House |
Parking
| Detached Garage | |
| R V |
Land
| Acreage | No |
| Fence Type | Fence |
| Land Amenities | Playground, Schools |
| Size Irregular | 446.49 |
| Size Total | 446.49 M2 |
| Size Total Text | 446.49 M2 |
Rooms
| Level | Type | Length | Width | Dimensions |
|---|---|---|---|---|
| Lower Level | Family Room | 5.19 m | 5.85 m | 5.19 m x 5.85 m |
| Lower Level | Den | 2.39 m | 2.55 m | 2.39 m x 2.55 m |
| Lower Level | Bedroom 4 | 4.11 m | 5.25 m | 4.11 m x 5.25 m |
| Lower Level | Recreation Room | 3.47 m | 4.58 m | 3.47 m x 4.58 m |
| Lower Level | Utility Room | 4.65 m | 2.21 m | 4.65 m x 2.21 m |
| Main Level | Living Room | 3.73 m | 6.27 m | 3.73 m x 6.27 m |
| Main Level | Kitchen | 3.73 m | 3.52 m | 3.73 m x 3.52 m |
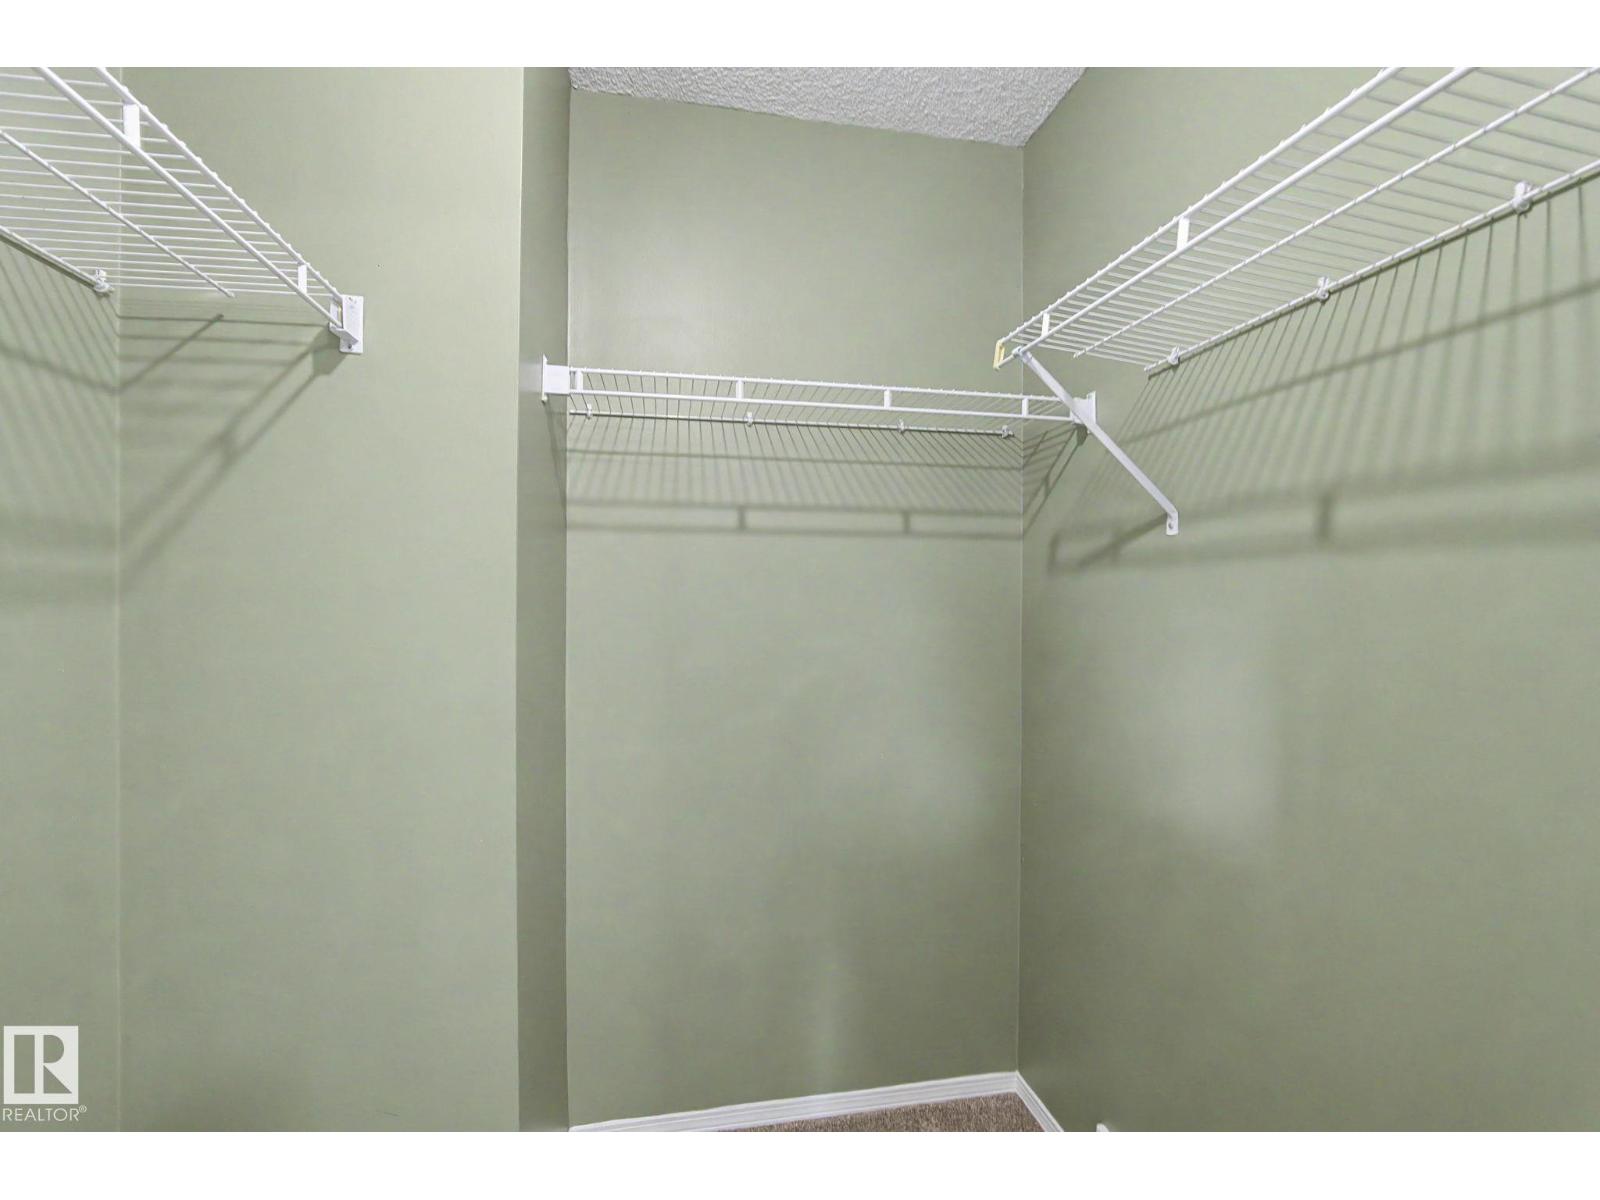
| Upper Level | Primary Bedroom | 3.56 m | 3.52 m | 3.56 m x 3.52 m |
| Upper Level | Bedroom 2 | 4.09 m | 2.75 m | 4.09 m x 2.75 m |
| Upper Level | Bedroom 3 | 3.02 m | 3.64 m | 3.02 m x 3.64 m |
https://www.realtor.ca/real-estate/30130394/29-mathias-av-spruce-grove-millgrove
Contact Us
Contact us for more information

Lee Smithson
Associate
(780) 963-5299
www.remaxstonyplain.com/
100-72 Boulder Blvd
Stony Plain, Alberta T7Z 1V7
(780) 963-4004
(780) 963-5299
www.remax-realestate-stonyplain.ca/

The trademarks REALTOR®, REALTORS®, and the REALTOR® logo are controlled by The Canadian Real Estate Association (CREA) and identify real estate professionals who are members of CREA. The trademarks MLS®, Multiple Listing Service® and the associated logos are owned by The Canadian Real Estate Association (CREA) and identify the quality of services provided by real estate professionals who are members of CREA. The trademark DDF® is owned by The Canadian Real Estate Association (CREA) and identifies CREA's Data Distribution Facility (DDF®)
August 07 2026 09:11:35
REALTORS® Association of Edmonton
RE/MAX Real Estate