Sanket Patel Commercial Realtor

38 Lancaster Cr St. Albert, Alberta T8N 2N8
38 Lancaster Cr, St. Albert, Alberta T8N 2N8 (30126070), Calgary — Homes for Sale

$579,900
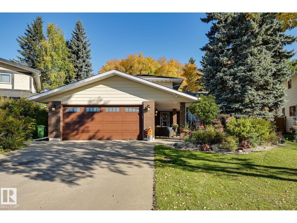
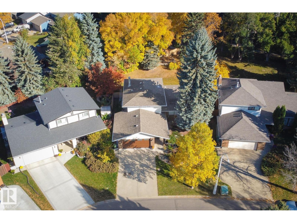
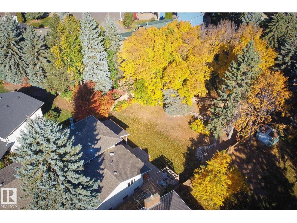
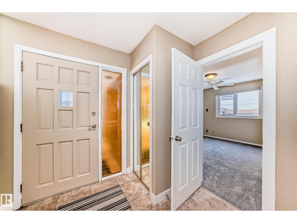
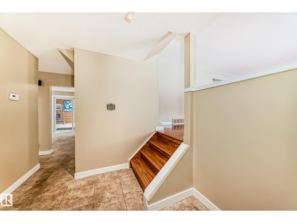
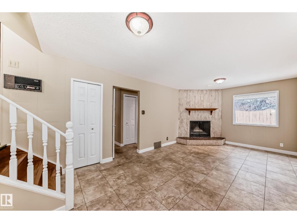
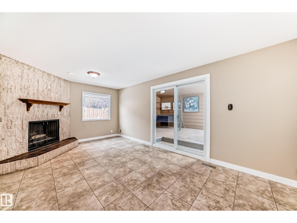
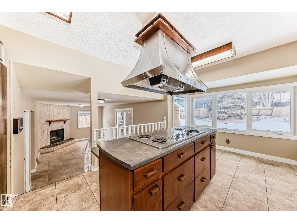
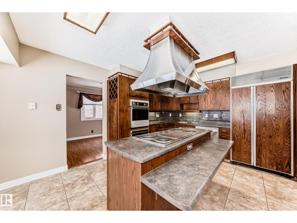
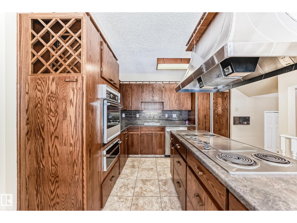
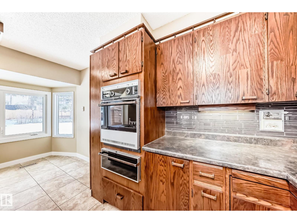
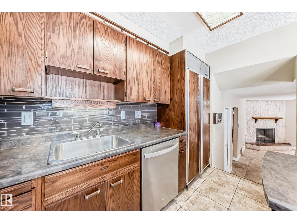
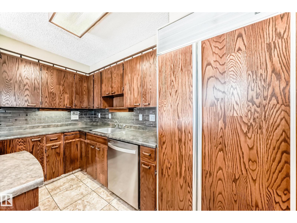
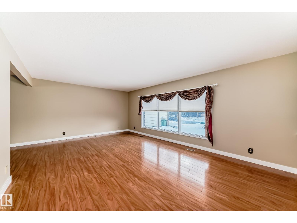
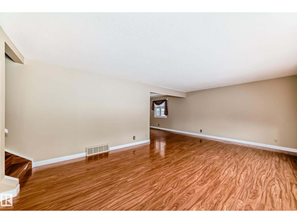
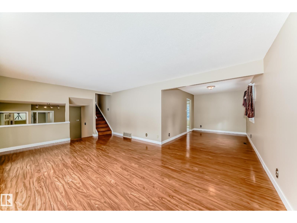
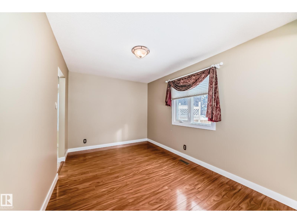
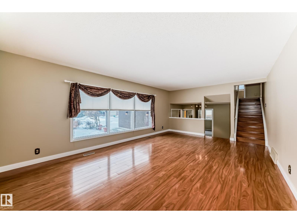
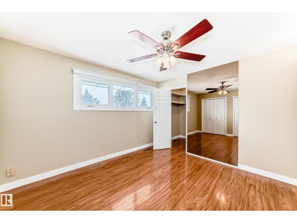
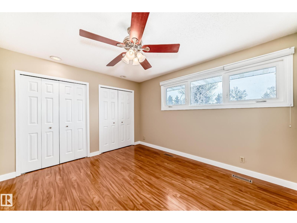
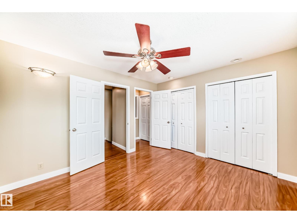
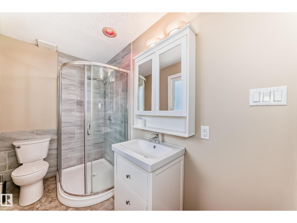
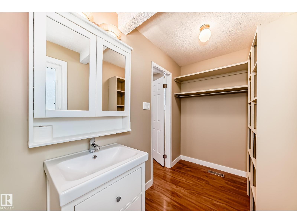
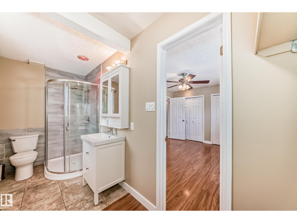
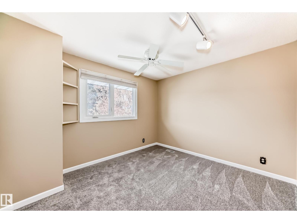
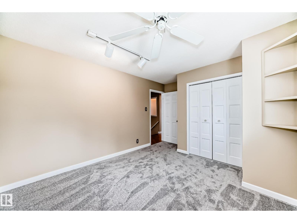
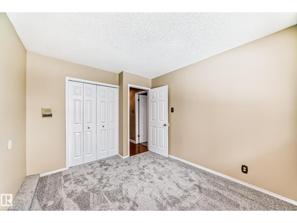
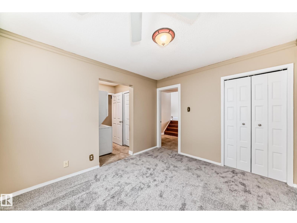
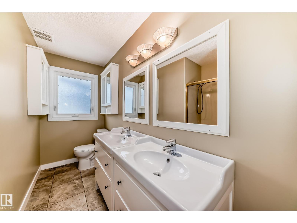
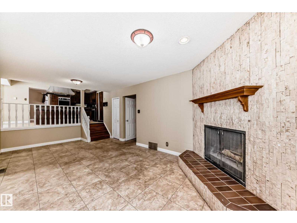
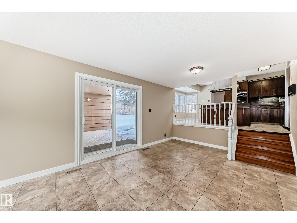
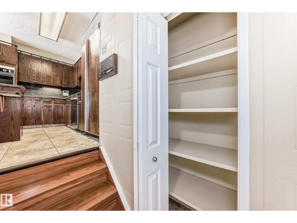
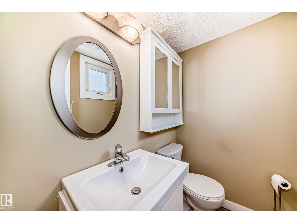
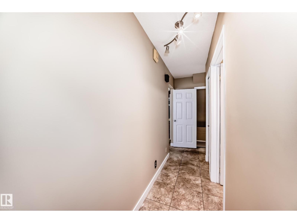
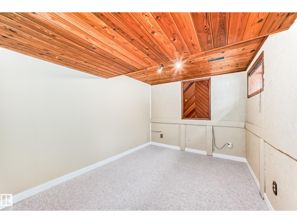
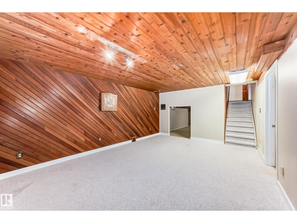
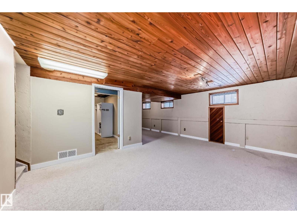
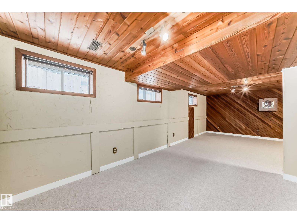
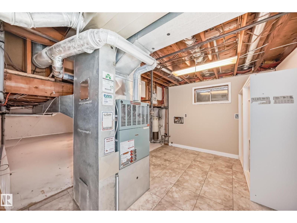
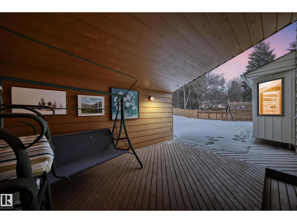
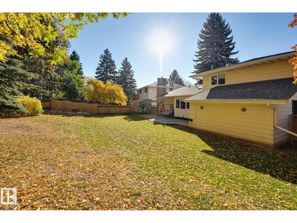
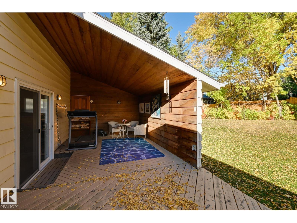
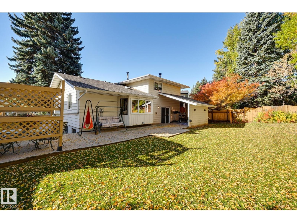
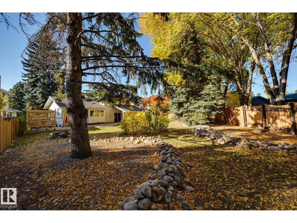
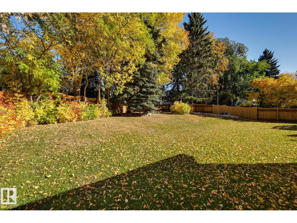
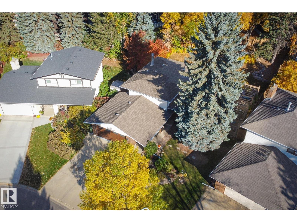
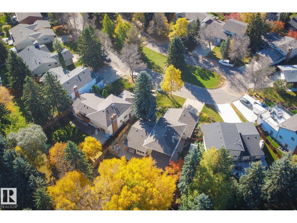
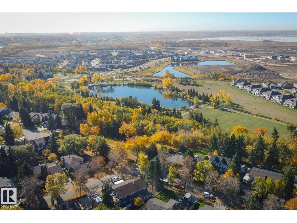
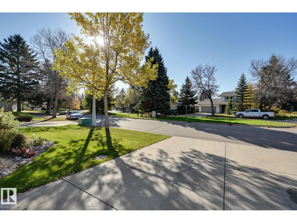
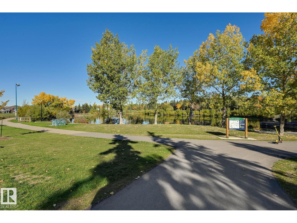
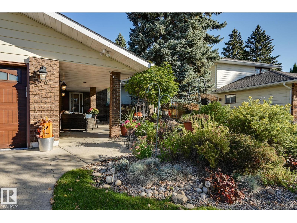
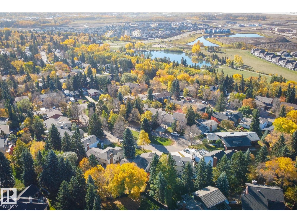
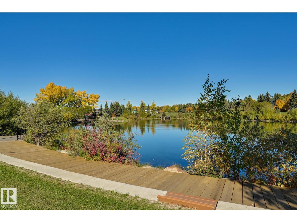
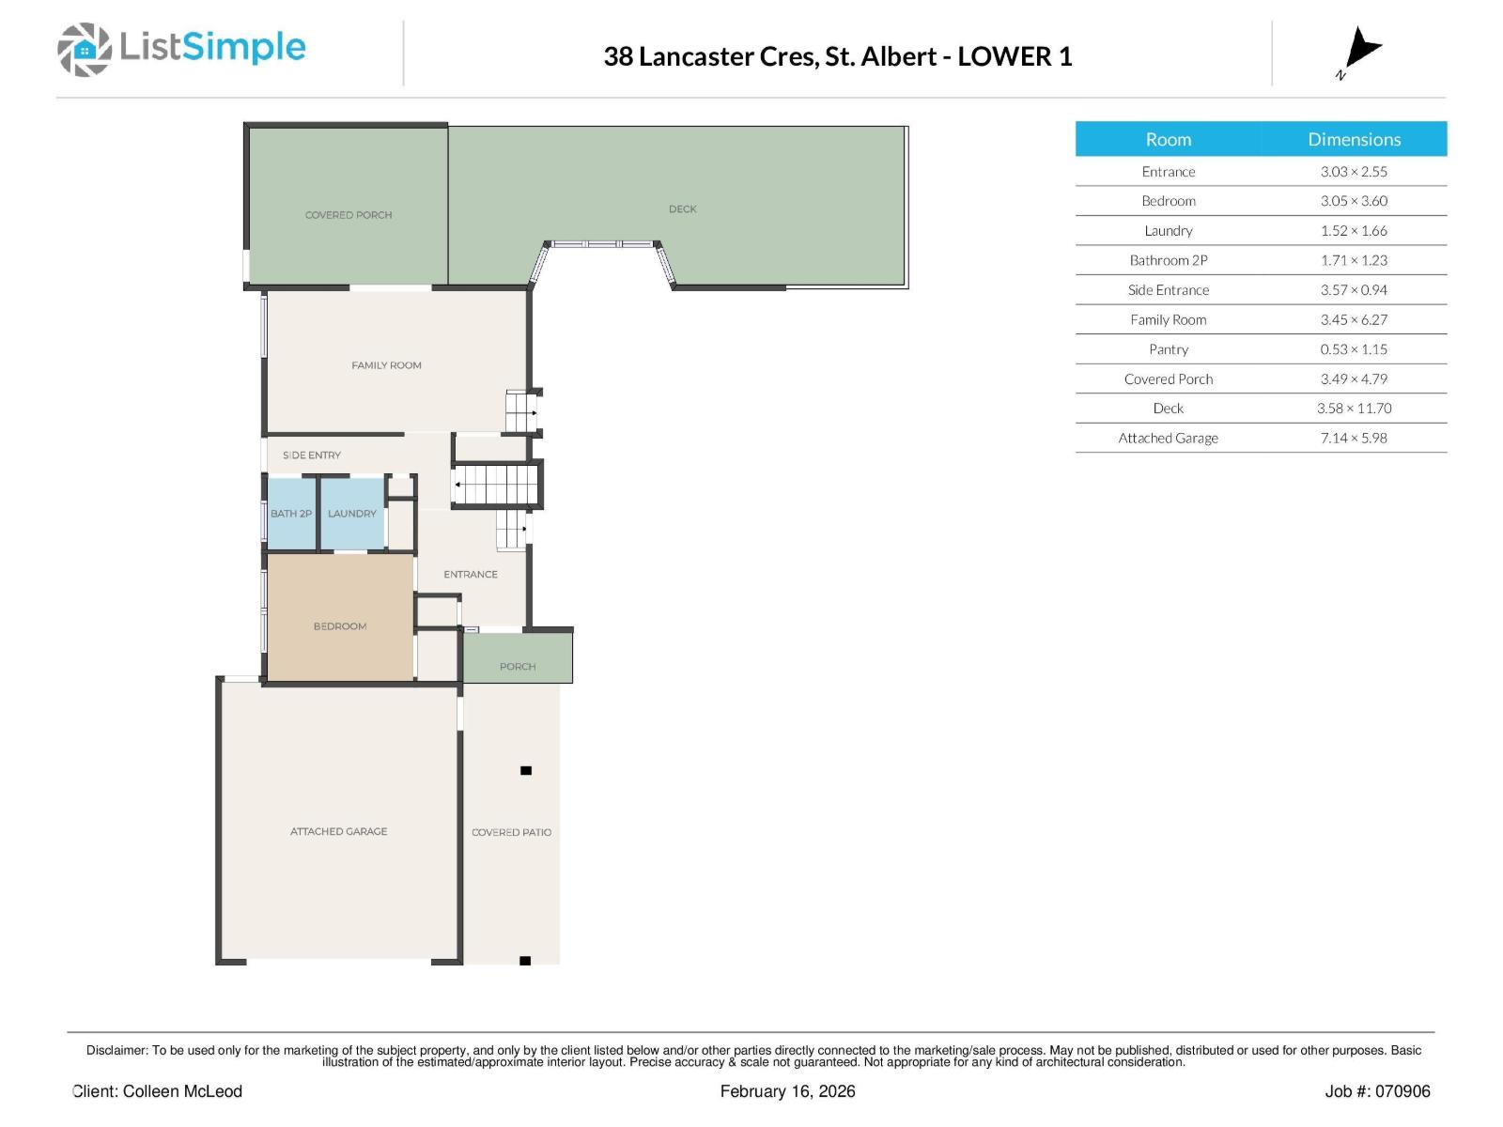
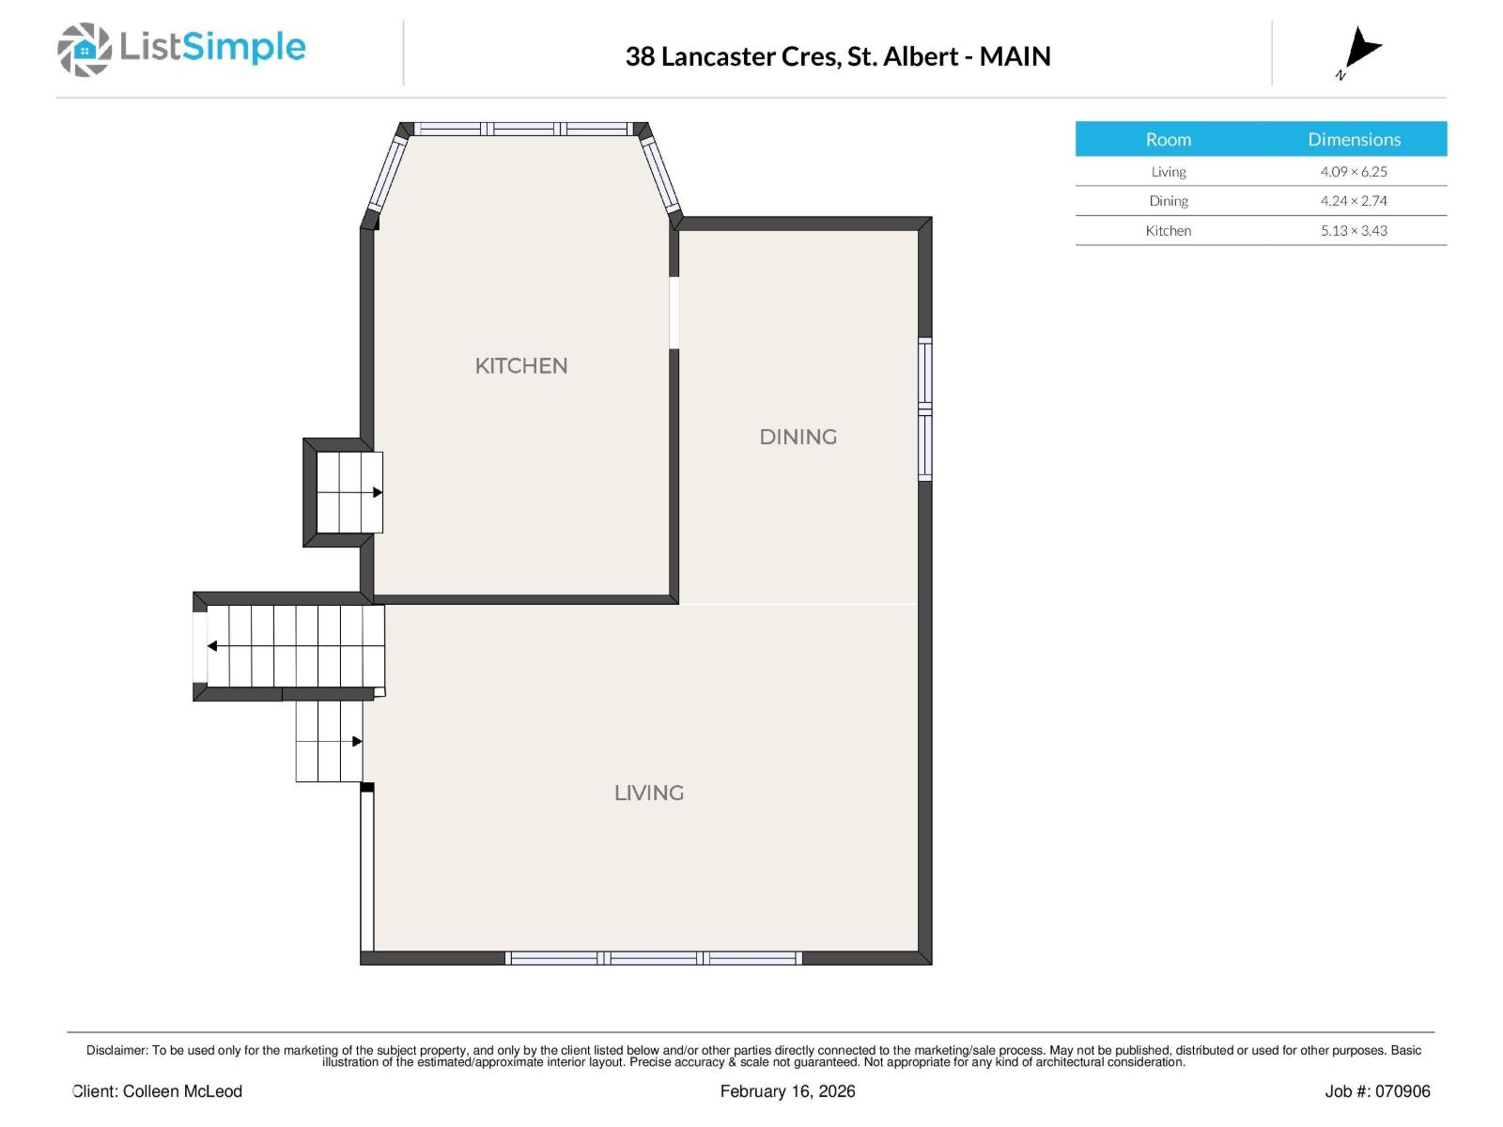
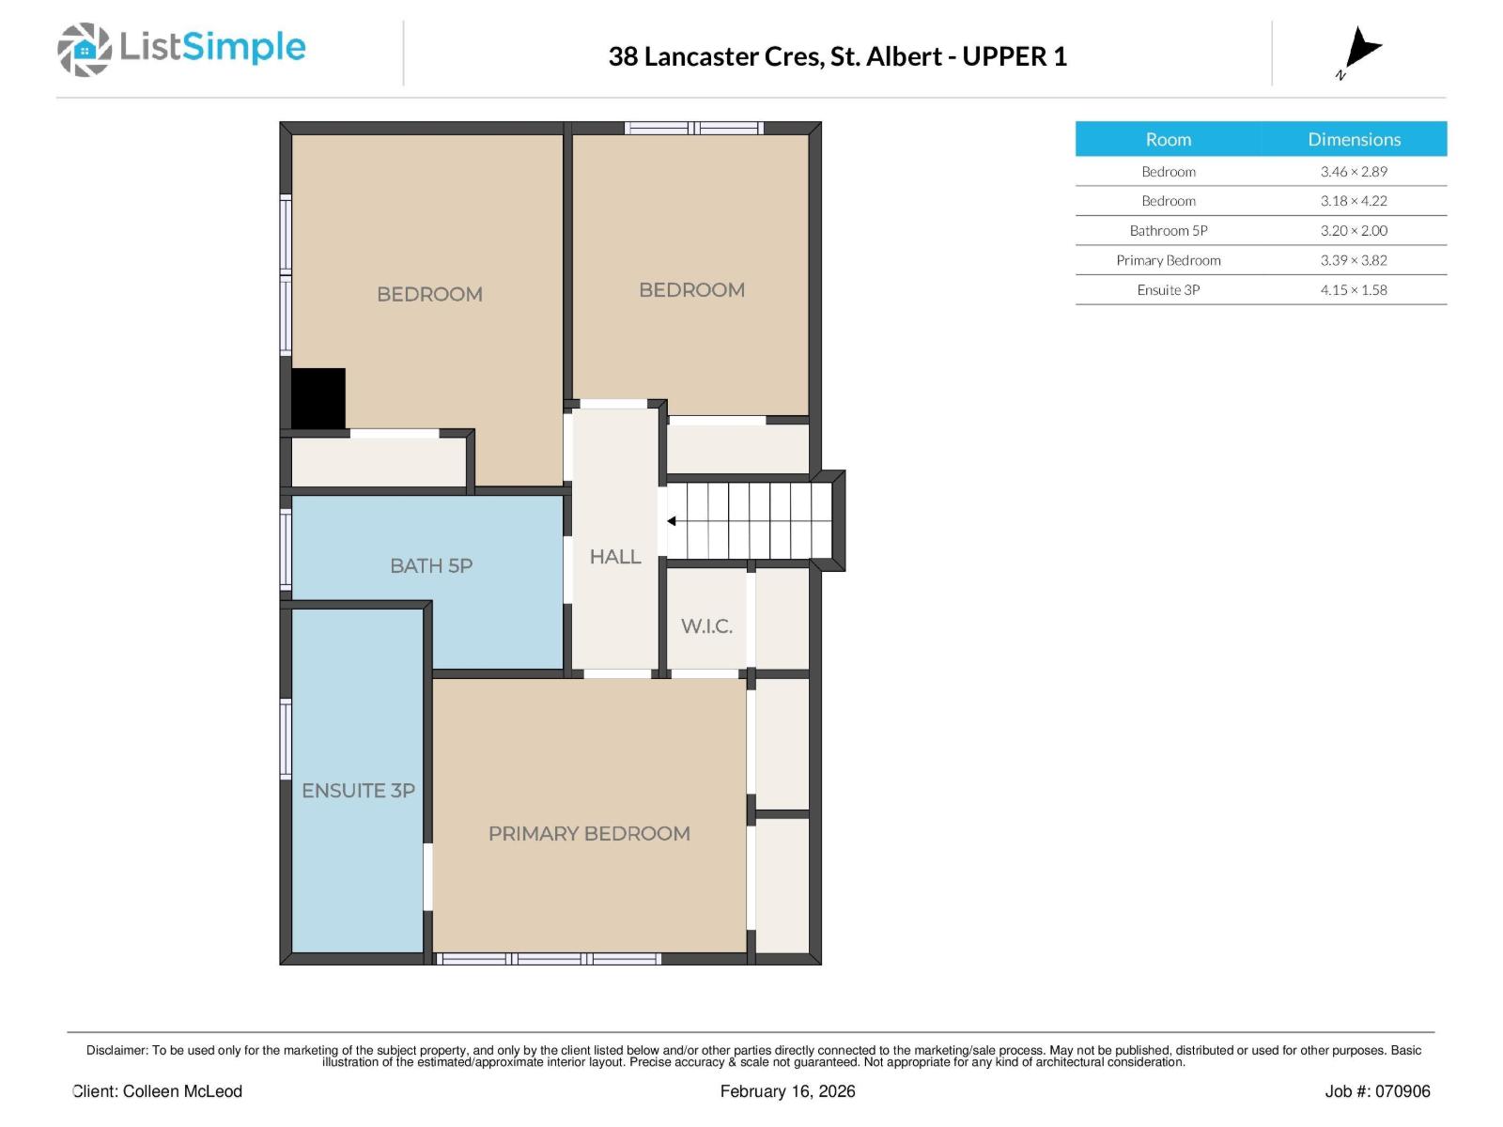
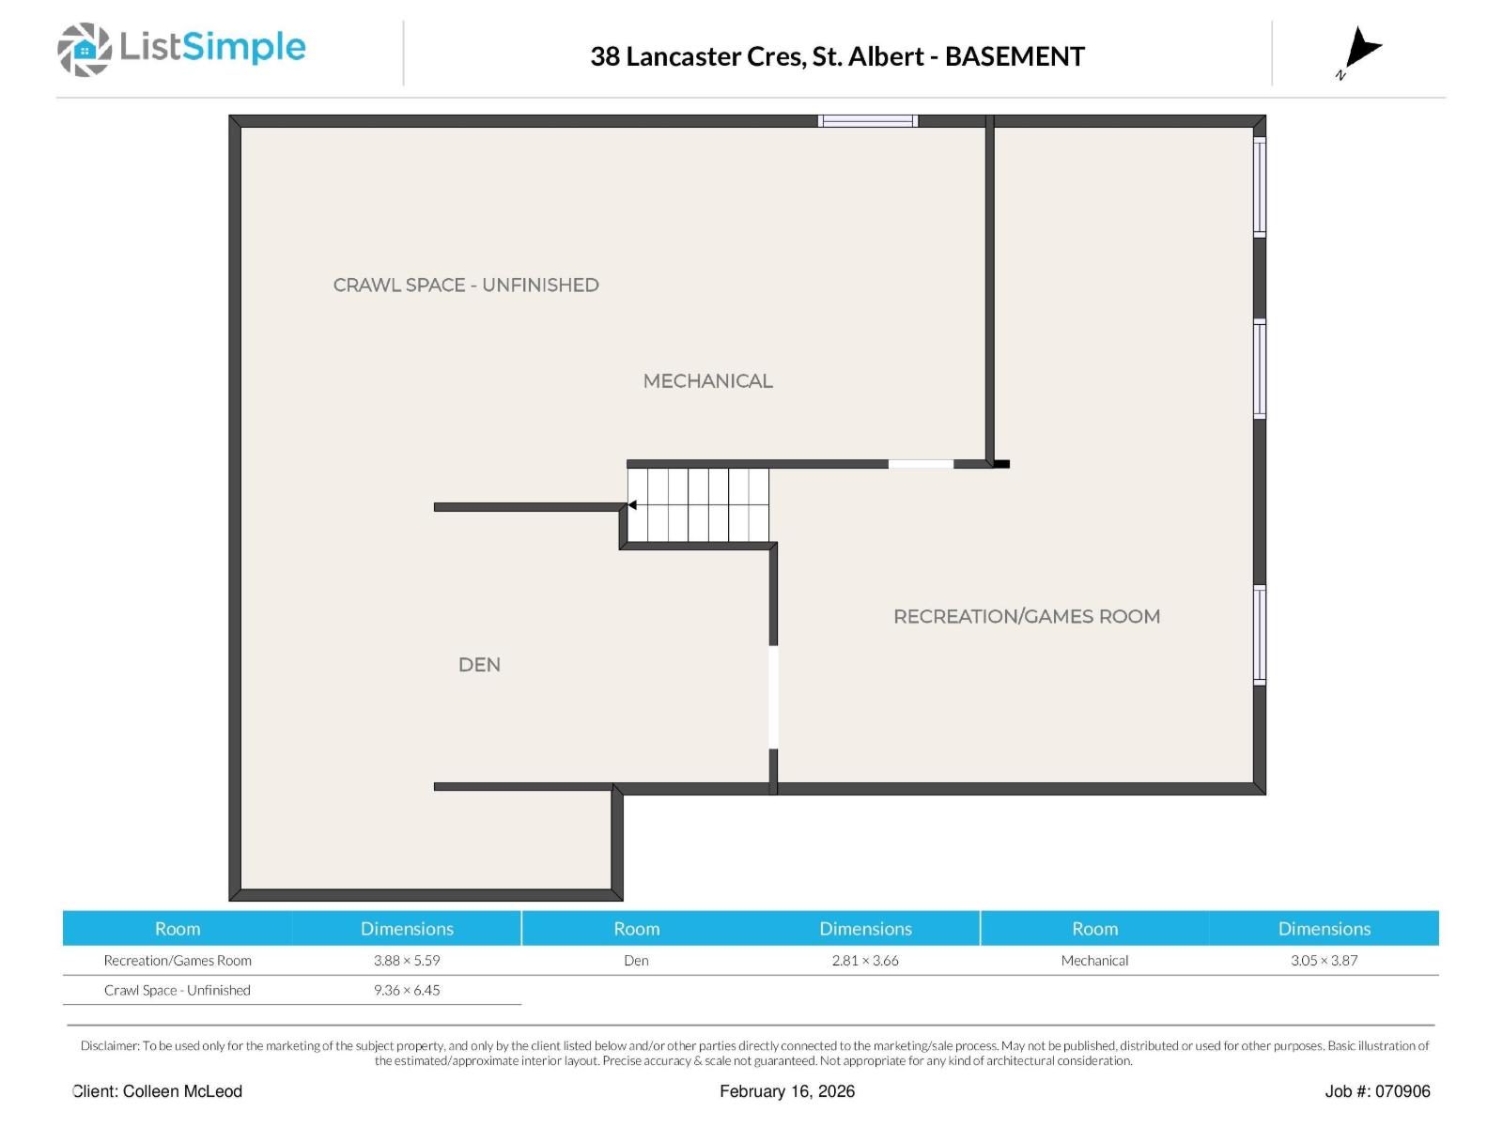
Proudly offered by its original owner, this well-built four-level split presents an exceptional opportunity to update & personalize a home in a premier location in a great neighbourhood. The reno potential is worth highlighting. The home is situated on a private cul-de-sac facing a large green island, just steps from the trail system & Lacombe Lake. The main level offers a large foyer, fourth bedroom/office, a convenient laundry area, family room & half bath. The family room is highlighted by a distinctive Tyndall stone fireplace that can operate with either wood or gas, & direct access to a covered deck & expansive backyard. The kitchen & dining/living level offers a kitchen with a bright bay-window breakfast nook, a dining area, & a spacious living room overlooking the beautiful front green space. Blow out the walls and wow! The upper level features the primary bedroom with an ensuite bathroom, along with two additional bedrooms & a full main bathroom with double vanities. Newer roof, windows & mech. (id:55254)
Property Details
| MLS® Number | E4502530 |
| Property Type | Single Family |
| Neigbourhood | Lacombe Park |
| Amenities Near By | Schools |
| Features | Cul-de-sac, See Remarks |
| Parking Space Total | 4 |
| Structure | Dog Run - Fenced In, Porch |
Building
| Bathroom Total | 3 |
| Bedrooms Total | 4 |
| Appliances | Dishwasher, Fan, Garage Door Opener Remote(s), Garage Door Opener, Hood Fan, Intercom, Oven - Built-in, Refrigerator, Washer/dryer Stack-up, Stove, Central Vacuum, Window Coverings, See Remarks |
| Basement Development | Finished |
| Basement Type | Full (finished) |
| Constructed Date | 1976 |
| Construction Style Attachment | Detached |
| Fireplace Fuel | Wood |
| Fireplace Present | Yes |
| Fireplace Type | Corner |
| Half Bath Total | 1 |
| Heating Type | Forced Air |
| Size Interior | 1,961 Sqft |
| Type | House |
Parking
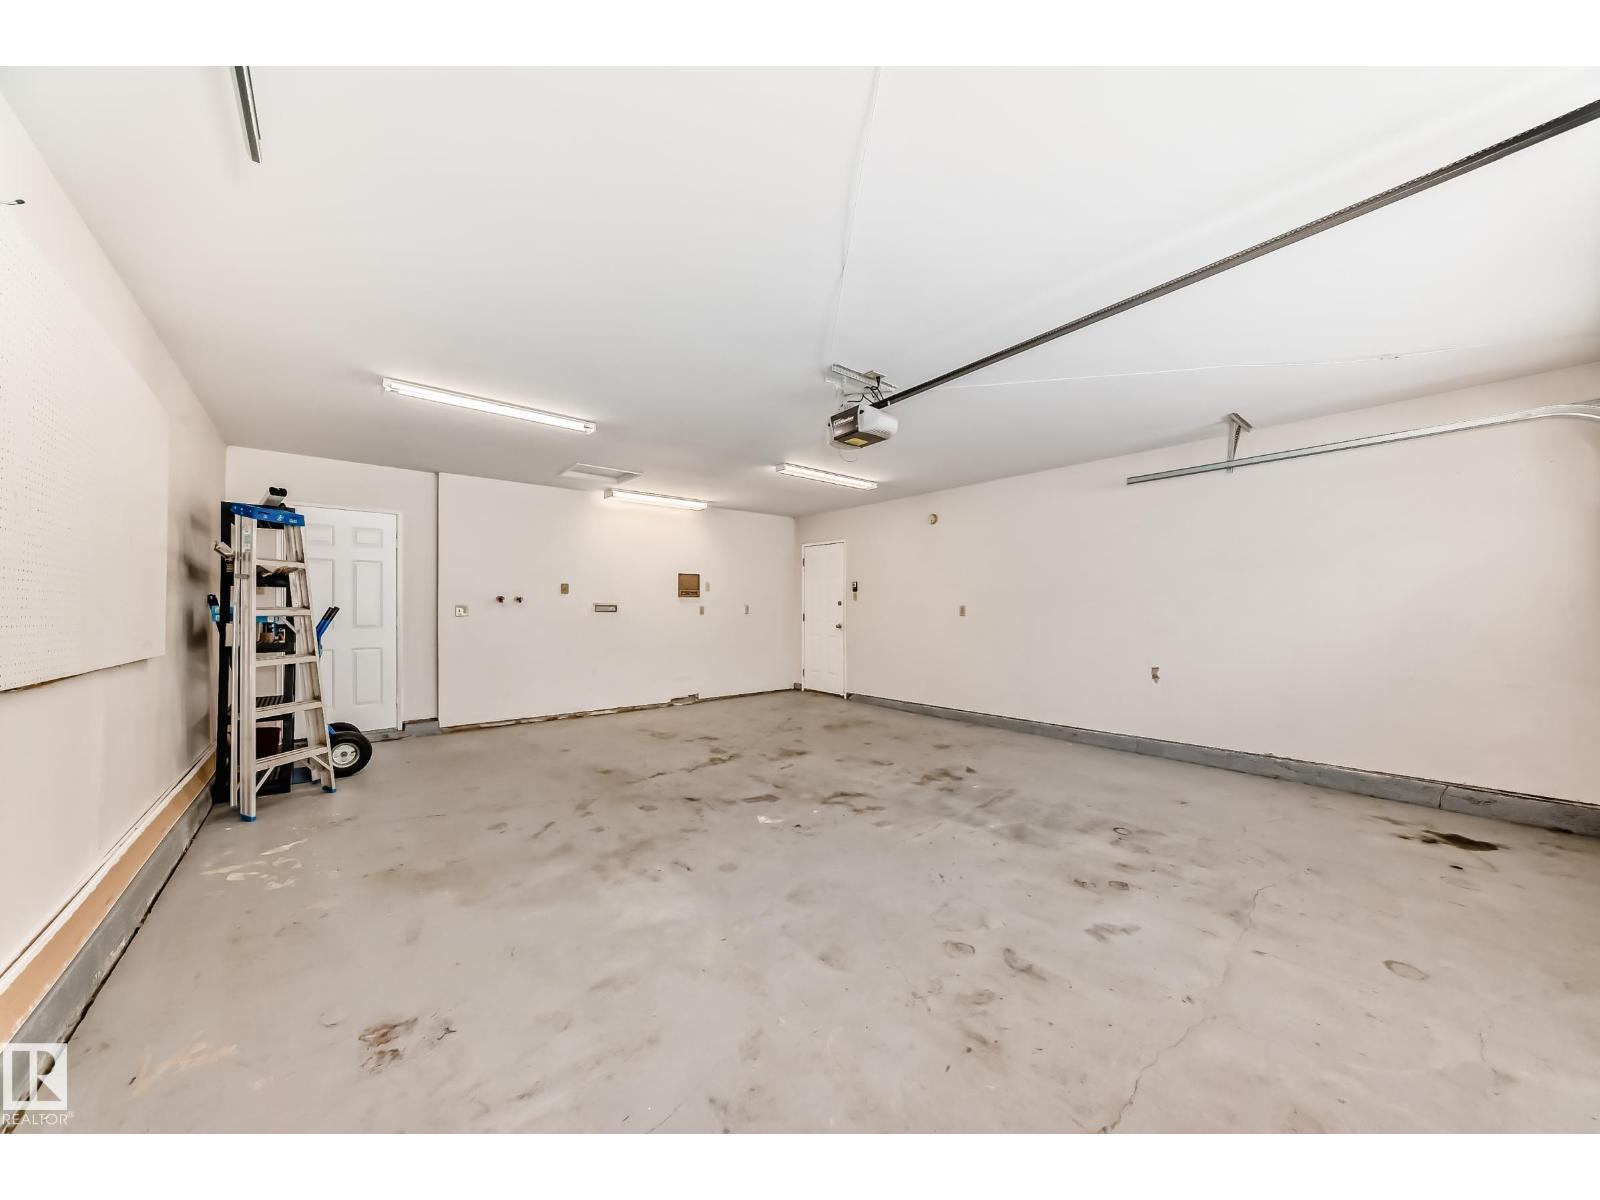
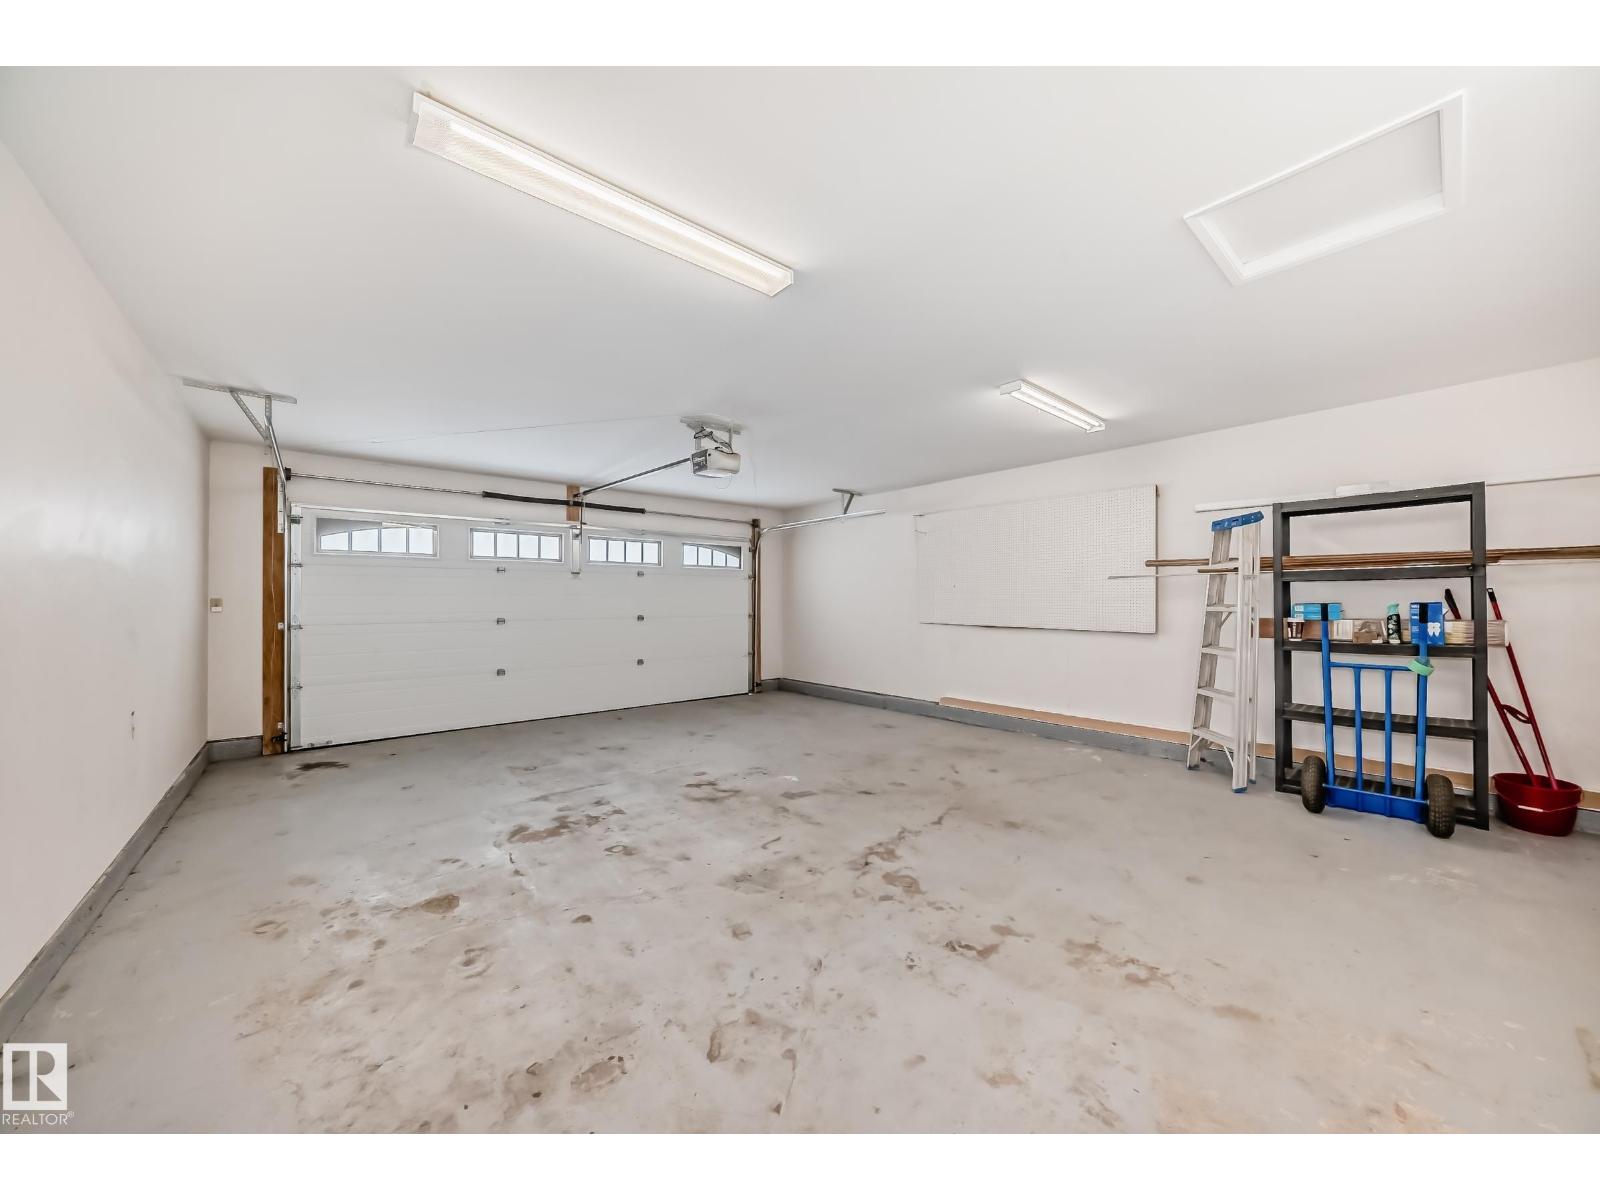
| Attached Garage |
Land
| Acreage | No |
| Fence Type | Fence |
| Land Amenities | Schools |
Rooms
| Level | Type | Length | Width | Dimensions |
|---|---|---|---|---|
| Main Level | Living Room | 4.09 m | 6.25 m | 4.09 m x 6.25 m |
| Main Level | Dining Room | 4.24 m | 2.74 m | 4.24 m x 2.74 m |
| Main Level | Kitchen | 5.13 m | 3.43 m | 5.13 m x 3.43 m |
| Main Level | Family Room | 3.45 m | 6.27 m | 3.45 m x 6.27 m |
| Main Level | Bedroom 4 | 3.05 m | 3.6 m | 3.05 m x 3.6 m |
| Upper Level | Primary Bedroom | 3.39 m | 3.82 m | 3.39 m x 3.82 m |
| Upper Level | Bedroom 2 | 3.46 m | 2.89 m | 3.46 m x 2.89 m |
| Upper Level | Bedroom 3 | 3.18 m | 4.22 m | 3.18 m x 4.22 m |
https://www.realtor.ca/real-estate/30126070/38-lancaster-cr-st-albert-lacombe-park
Contact Us
Contact us for more information

Rhonda M. Minchau
Associate
mcleodrealty.com/
64 Riel Dr
St Albert, Alberta T8N 4A4
(780) 453-1108
www.mcleodrealty.com/

Robert F. Mcleod
Broker
www.mcleodrealty.com/
64 Riel Dr
St Albert, Alberta T8N 4A4
(780) 453-1108
www.mcleodrealty.com/

The trademarks REALTOR®, REALTORS®, and the REALTOR® logo are controlled by The Canadian Real Estate Association (CREA) and identify real estate professionals who are members of CREA. The trademarks MLS®, Multiple Listing Service® and the associated logos are owned by The Canadian Real Estate Association (CREA) and identify the quality of services provided by real estate professionals who are members of CREA. The trademark DDF® is owned by The Canadian Real Estate Association (CREA) and identifies CREA's Data Distribution Facility (DDF®)
September 01 2026 04:41:21
REALTORS® Association of Edmonton
Mcleod Realty & Management Ltd