Sanket Patel Commercial Realtor

1315 69 St NW Edmonton, Alberta T6K 3K5
1315 69 St NW, Edmonton, Alberta T6K 3K5 (30124251), Calgary — Homes for Sale

$339,000
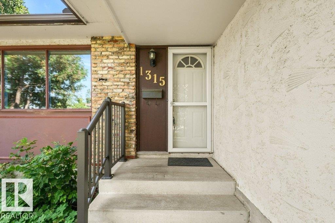
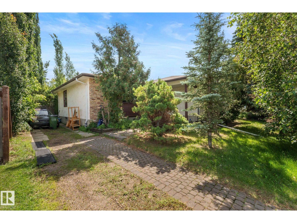
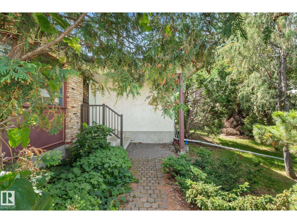
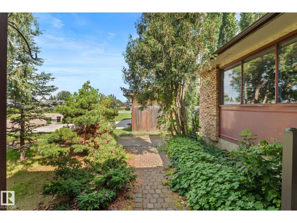
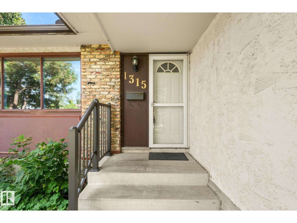
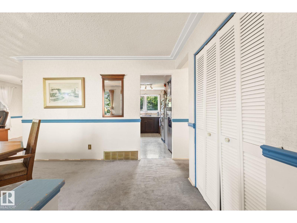
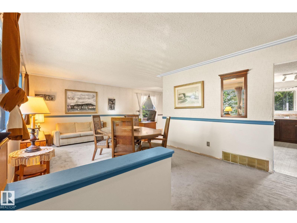
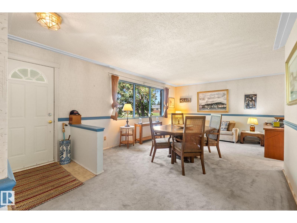
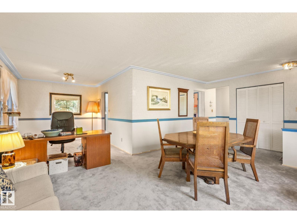
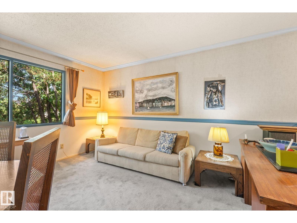
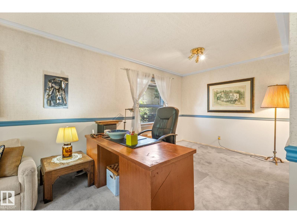
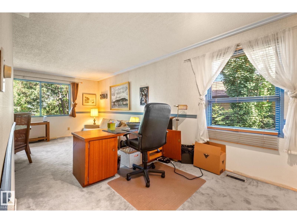
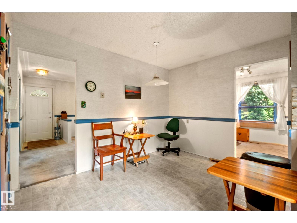
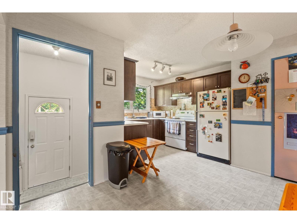
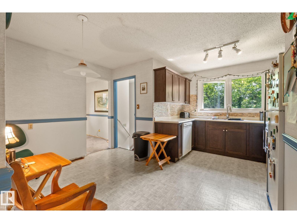
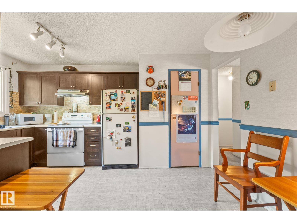
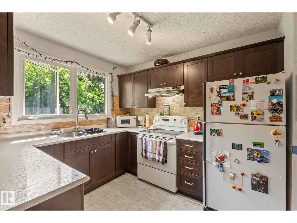
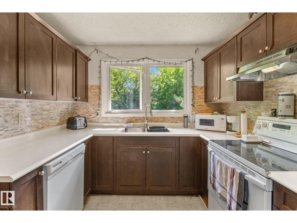
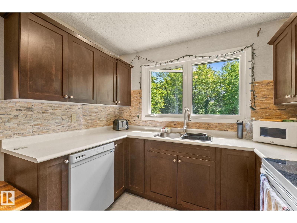
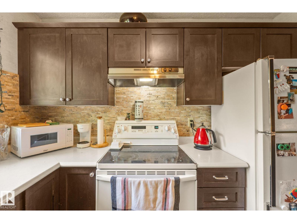
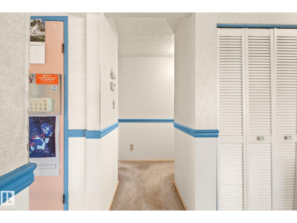
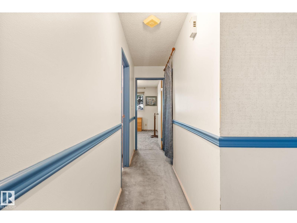
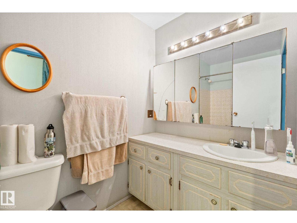
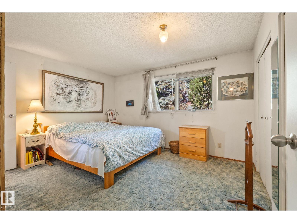
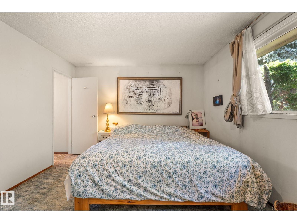
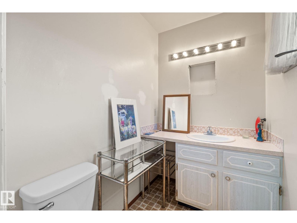
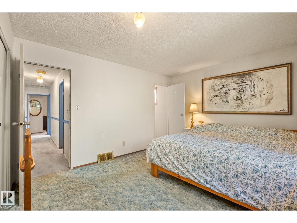
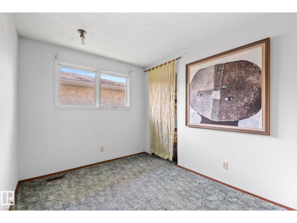
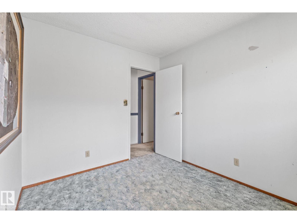
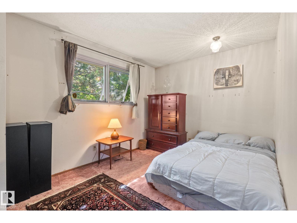
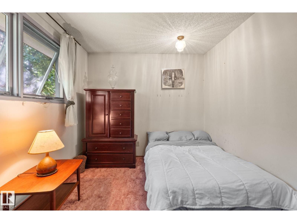
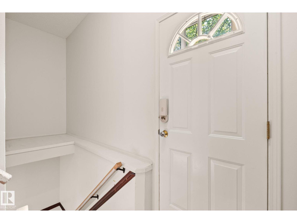
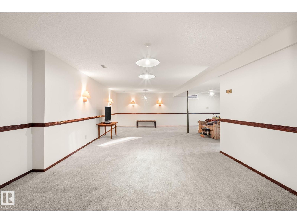
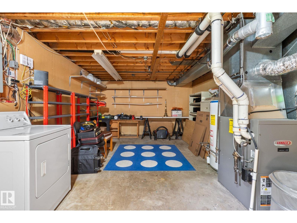
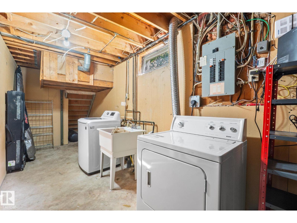
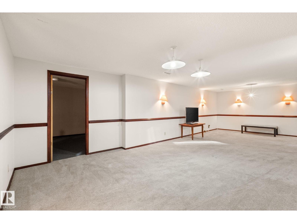
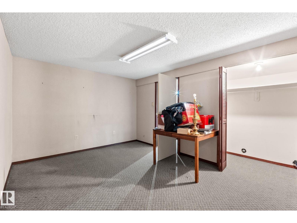
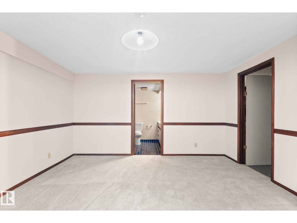
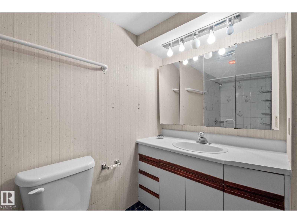
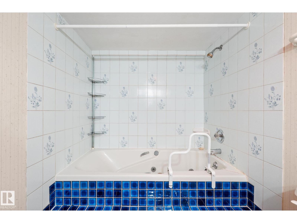
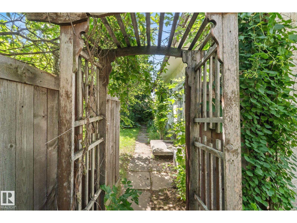
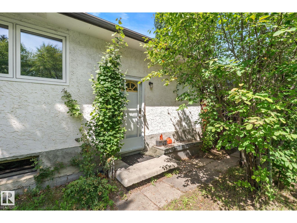
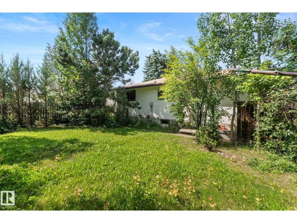
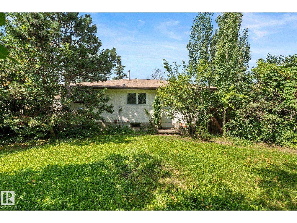
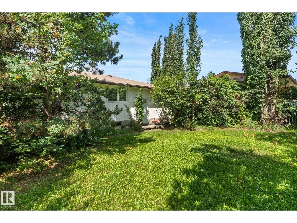
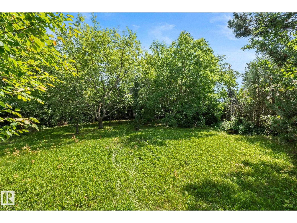

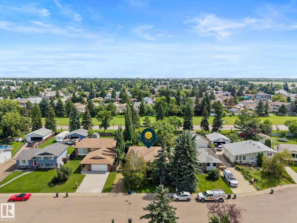
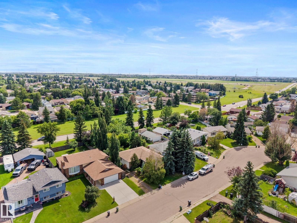
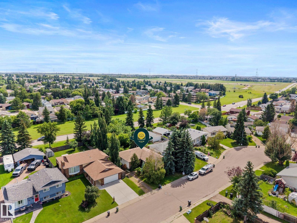
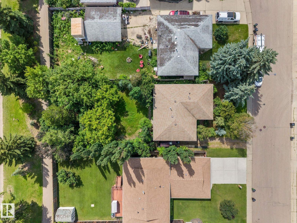
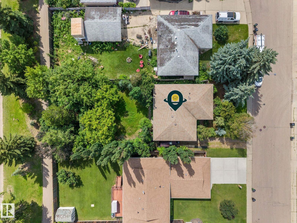
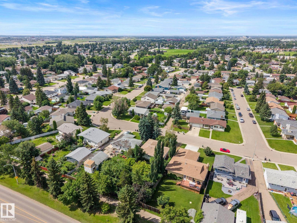
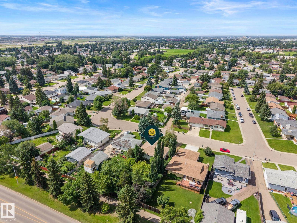
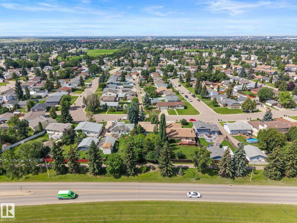
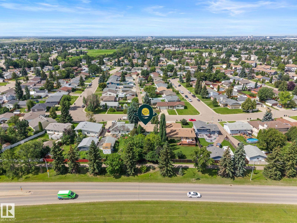
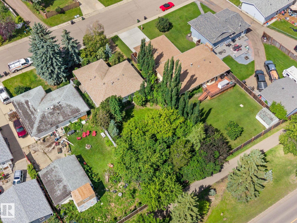
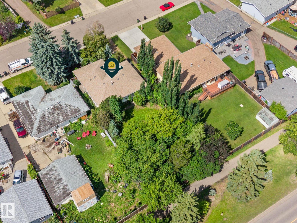
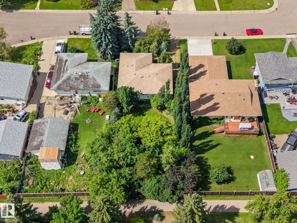
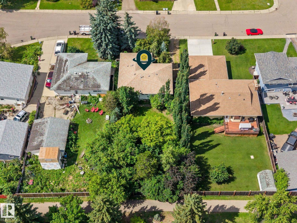
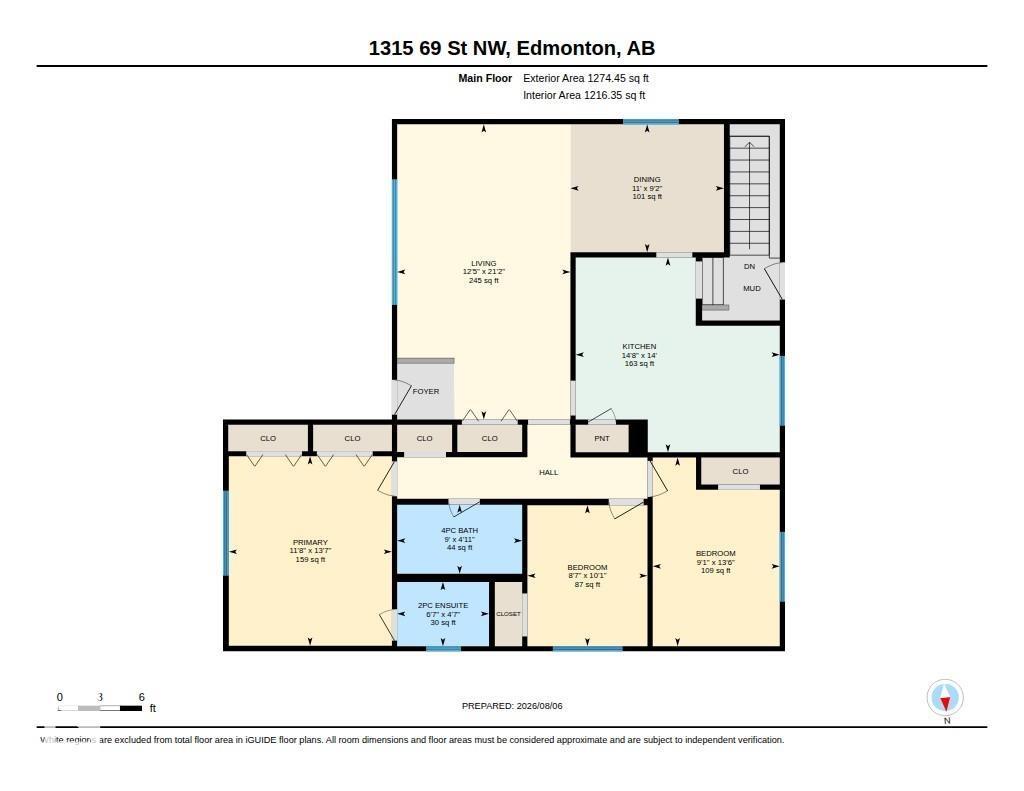
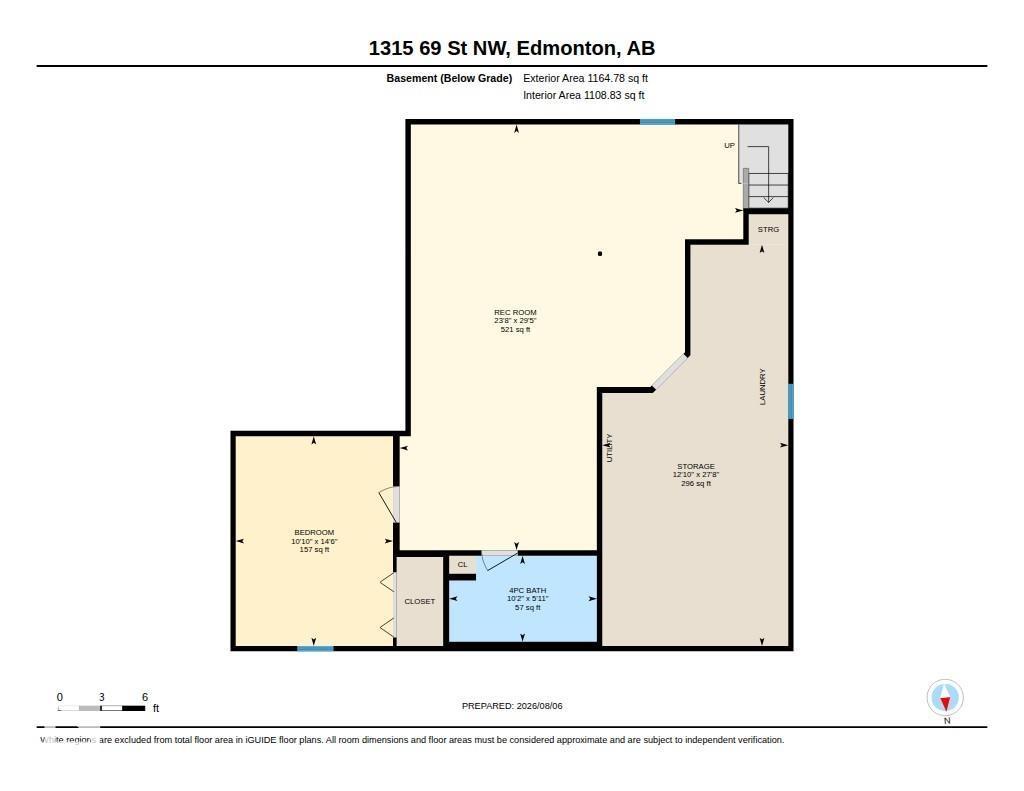
Nestled on a quiet, tree-lined street in desirable Menisa, this classic brick-and-stucco home sits on a massive lot framed by mature trees and a cobblestone path. Offering over 1200 sq. ft., this property is bursting with potential for updates—limitless possibilities thanks to its layout and space for a separate entrance! The main floor features an eat-in kitchen with chocolate cabinets, stone backsplash, white counters, double sink, and a newer window looking out at a lush garden. Upstairs includes 3 bedrooms, a 4-piece bath, and a primary bedroom with a 2-piece ensuite. The finished basement adds a massive second living area, endless storage, laundry, a 4th bedroom, and a 5-piece bath. Complete with a front drive, you're steps from Menisa Shopping Centre and minutes to Mill Woods Town Centre and Grey Nuns Hospital. Great bones, space, and endless opportunity. (id:55254)
Property Details
| MLS® Number | E4502431 |
| Property Type | Single Family |
| Neigbourhood | Menisa |
| Amenities Near By | Public Transit, Schools |
| Features | See Remarks, Flat Site, No Back Lane, Level |
Building
| Bathroom Total | 3 |
| Bedrooms Total | 4 |
| Appliances | Dishwasher, Dryer, Hood Fan, Refrigerator, Stove, Washer |
| Architectural Style | Bungalow |
| Basement Development | Finished |
| Basement Type | Full (finished) |
| Constructed Date | 1977 |
| Construction Style Attachment | Detached |
| Half Bath Total | 1 |
| Heating Type | Forced Air |
| Stories Total | 1 |
| Size Interior | 1,274 Sqft |
| Type | House |
Land
| Acreage | No |
| Fence Type | Fence |
| Land Amenities | Public Transit, Schools |
| Size Irregular | 716.71 |
| Size Total | 716.71 M2 |
| Size Total Text | 716.71 M2 |
Rooms
| Level | Type | Length | Width | Dimensions |
|---|---|---|---|---|
| Lower Level | Family Room | 8.95 m | 7.23 m | 8.95 m x 7.23 m |
| Lower Level | Bedroom 4 | 4.41 m | 3.31 m | 4.41 m x 3.31 m |
| Main Level | Living Room | 6.45 m | 3.79 m | 6.45 m x 3.79 m |
| Main Level | Dining Room | 2.79 m | 3.35 m | 2.79 m x 3.35 m |
| Main Level | Kitchen | 4.26 m | 4.46 m | 4.26 m x 4.46 m |
| Main Level | Primary Bedroom | 4.13 m | 3.56 m | 4.13 m x 3.56 m |
| Main Level | Bedroom 2 | 3.08 m | 2.62 m | 3.08 m x 2.62 m |
| Main Level | Bedroom 3 | 4.12 m | 2.78 m | 4.12 m x 2.78 m |
https://www.realtor.ca/real-estate/30124251/1315-69-st-nw-edmonton-menisa
Contact Us
Contact us for more information

Wendi Darling
Associate
(780) 460-9694
www.youtube.com/embed/WCxdAMfhiwU
www.edmontonpropertiesforsale.com/
110-5 Giroux Rd
St Albert, Alberta T8N 6J8
(780) 849-5977
(780) 460-9694
masters.c21.ca/

The trademarks REALTOR®, REALTORS®, and the REALTOR® logo are controlled by The Canadian Real Estate Association (CREA) and identify real estate professionals who are members of CREA. The trademarks MLS®, Multiple Listing Service® and the associated logos are owned by The Canadian Real Estate Association (CREA) and identify the quality of services provided by real estate professionals who are members of CREA. The trademark DDF® is owned by The Canadian Real Estate Association (CREA) and identifies CREA's Data Distribution Facility (DDF®)
August 09 2026 06:11:56
REALTORS® Association of Edmonton
Century 21 Masters