Sanket Patel Commercial Realtor

#170 22169 Twp Road 530 Rural Strathcona County, Alberta T8E 2J1
#170 22169 Twp Road 530, Rural Strathcona County, Alberta T8E 2J1 (30124451), Calgary — Homes for Sale

$749,990
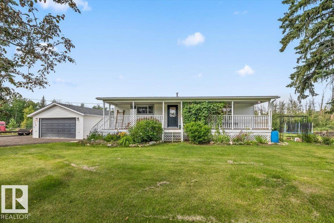
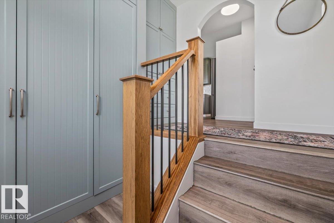
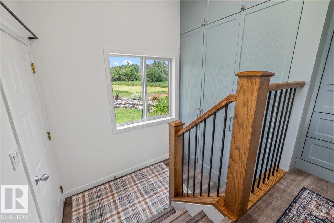
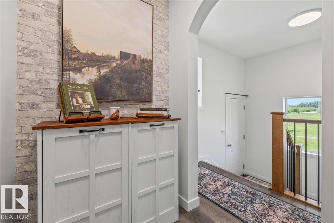
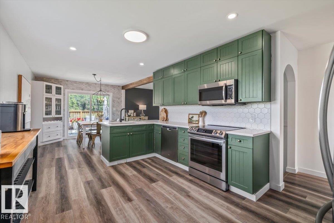
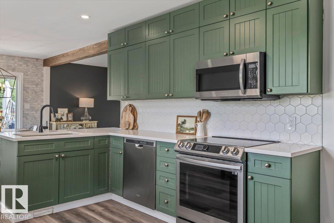
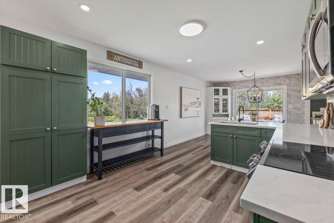
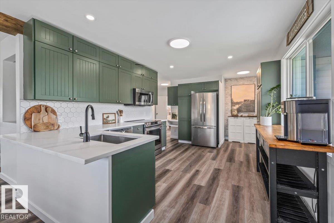
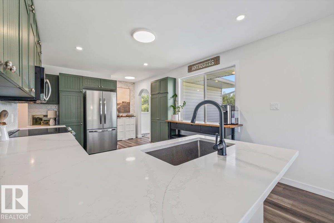
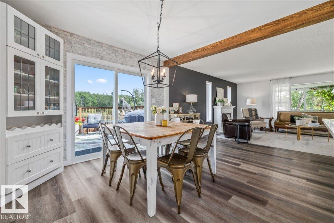
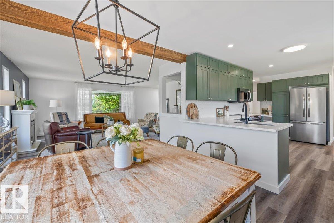
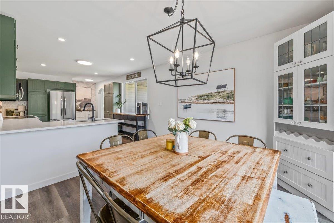
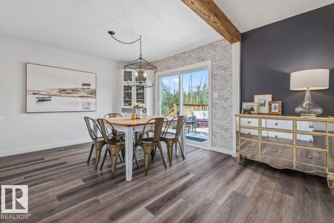
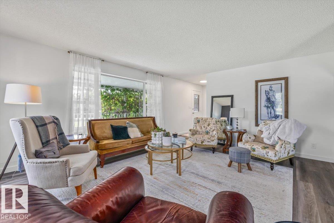
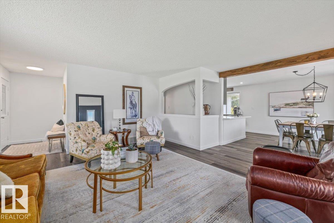
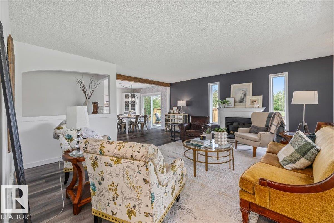
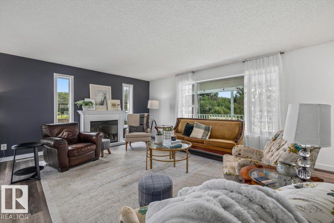
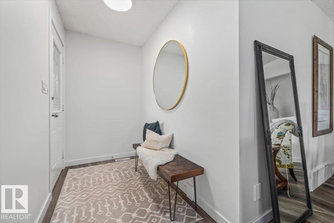
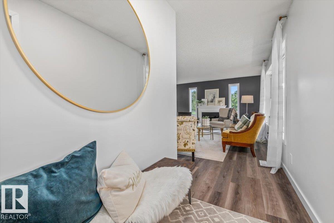
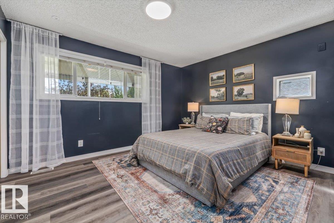
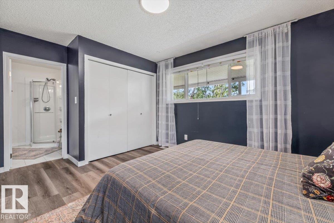
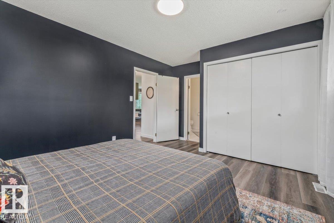
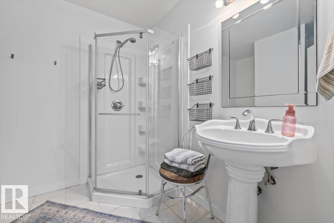
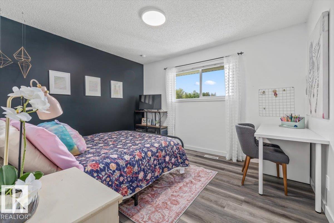
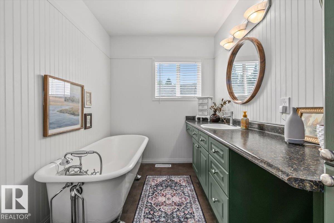
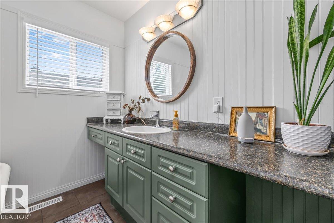
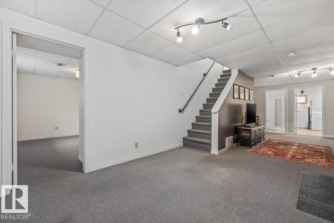
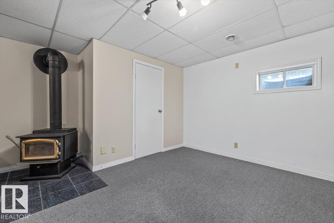
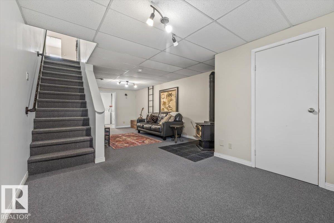
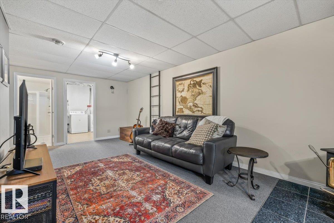
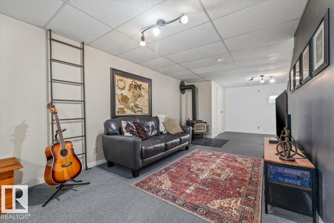
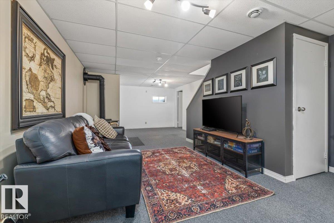
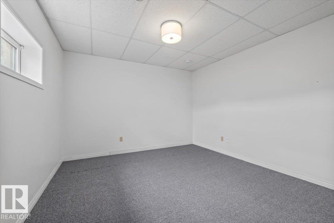
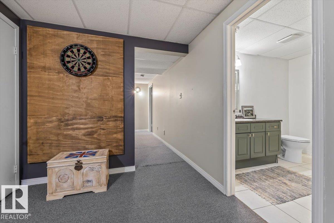
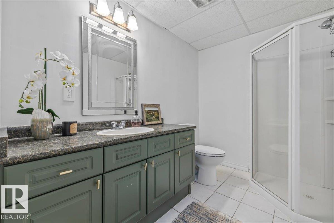
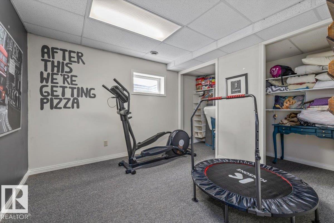
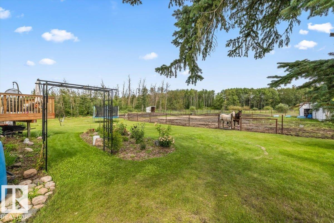
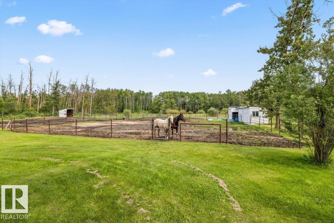
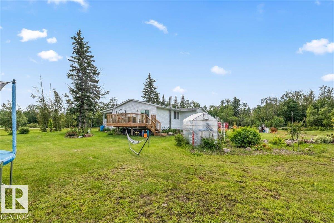
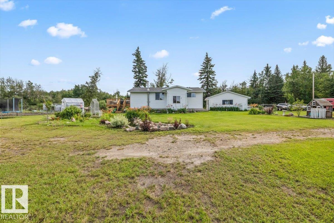
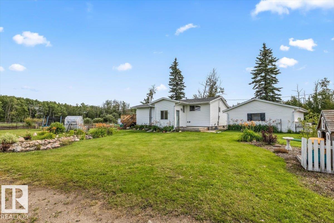
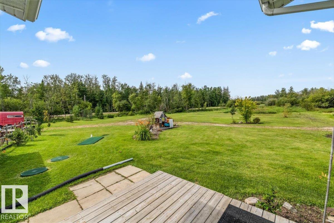
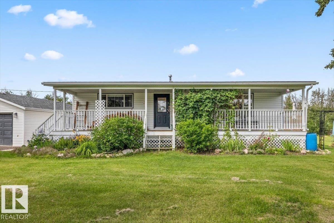
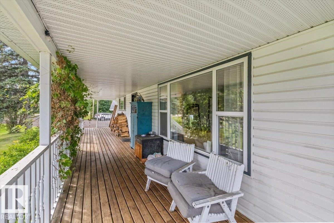
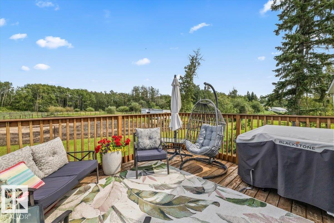
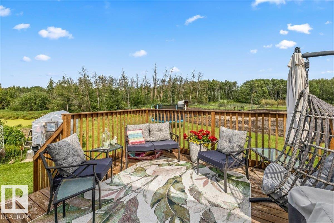
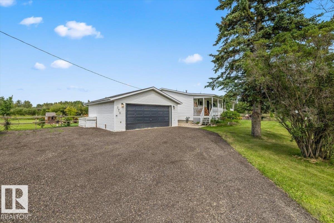
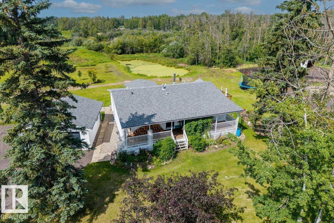
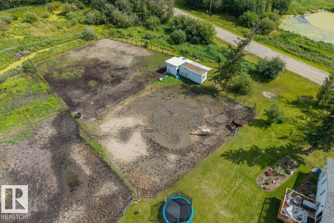
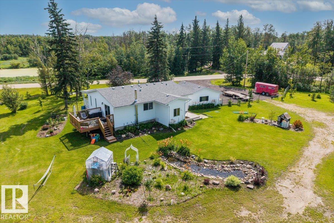
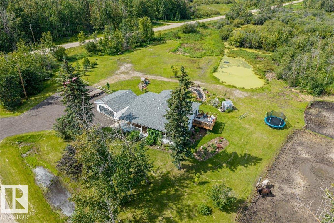
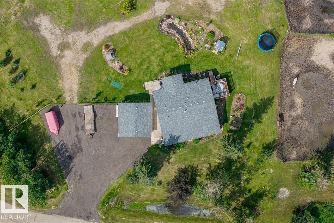
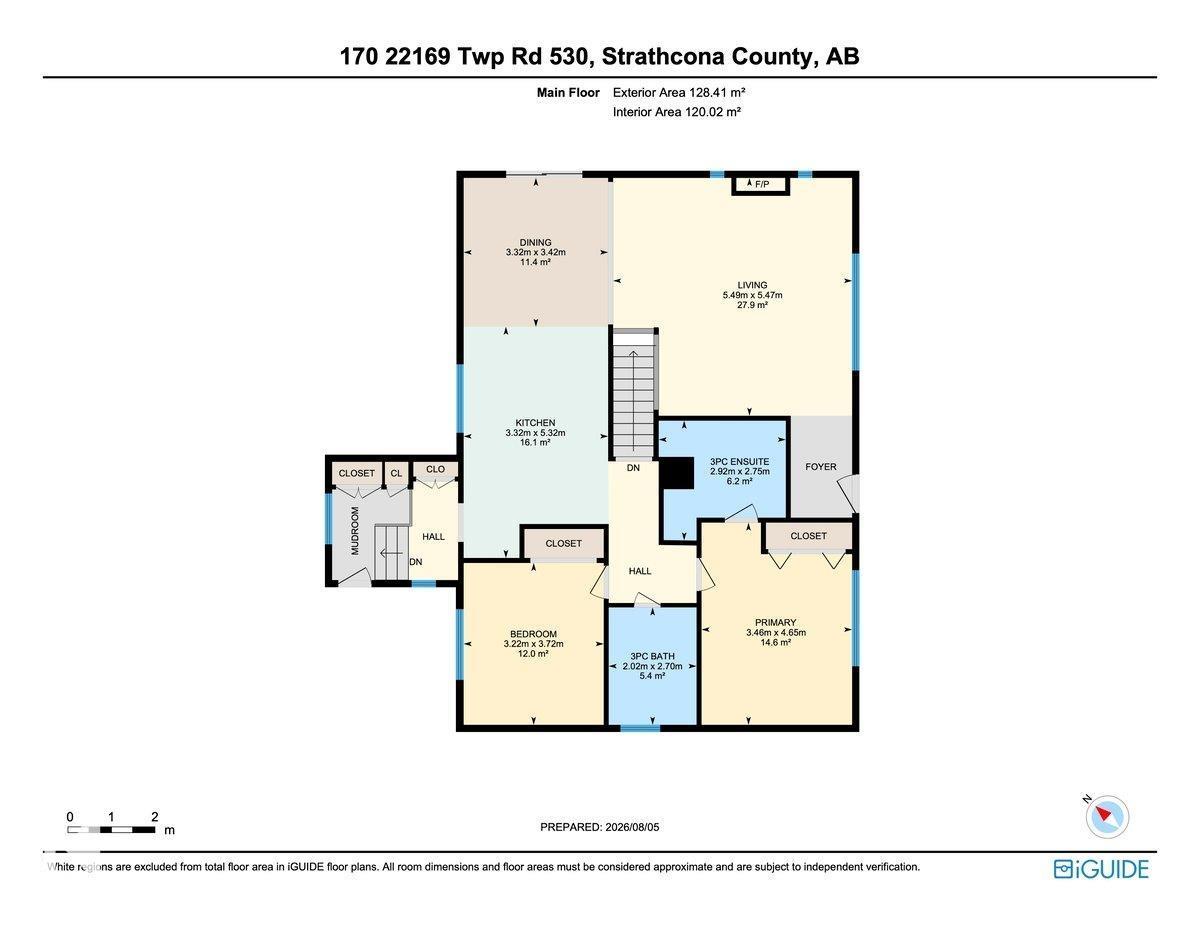
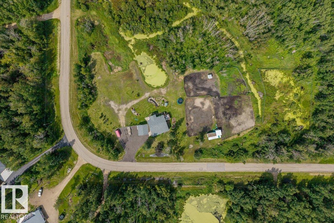
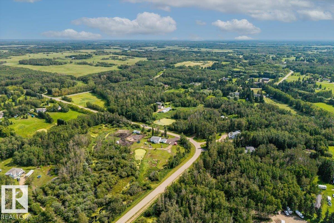
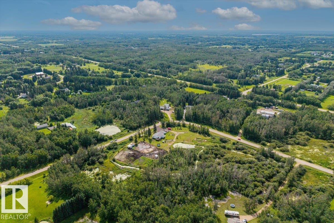
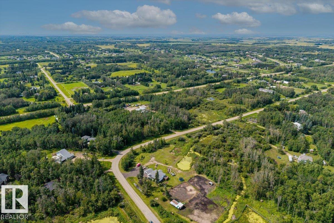
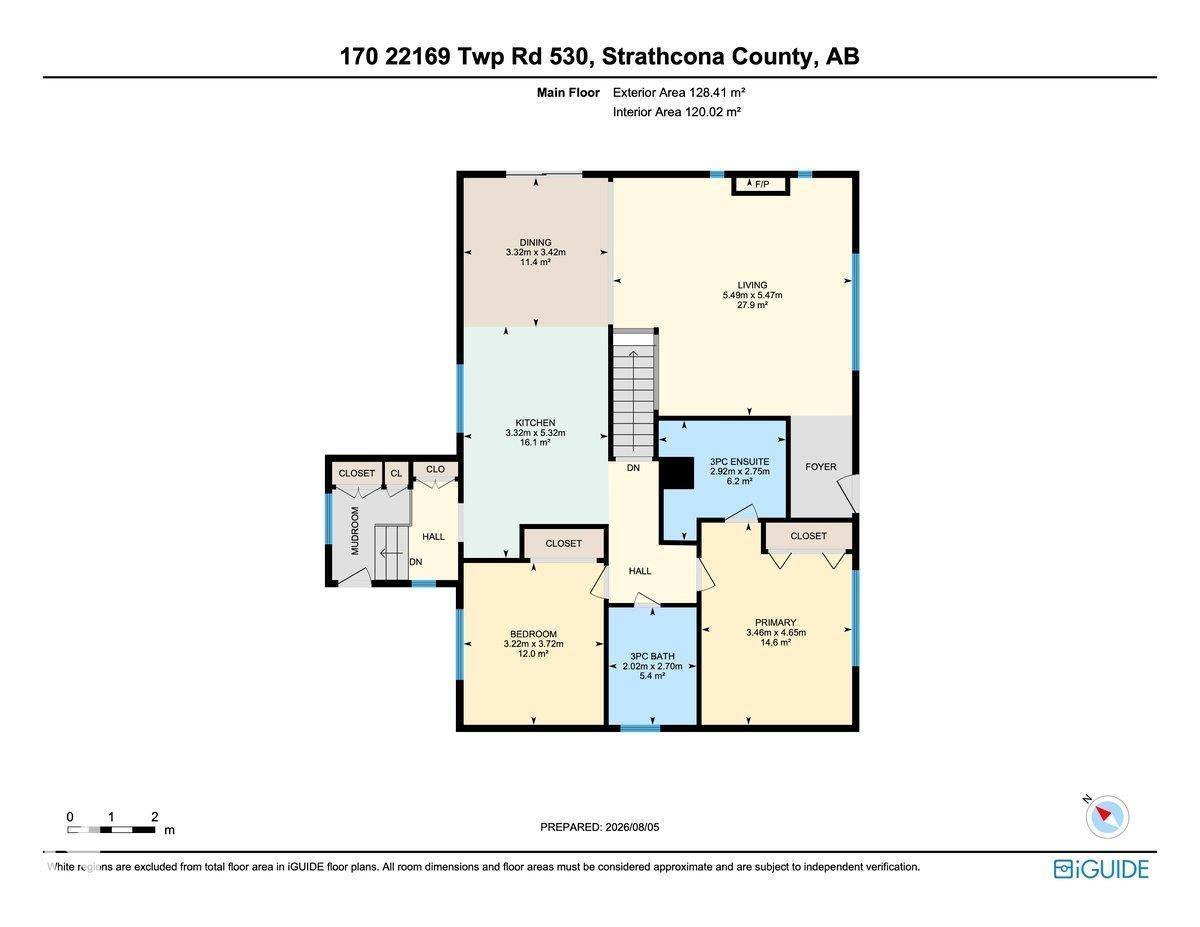
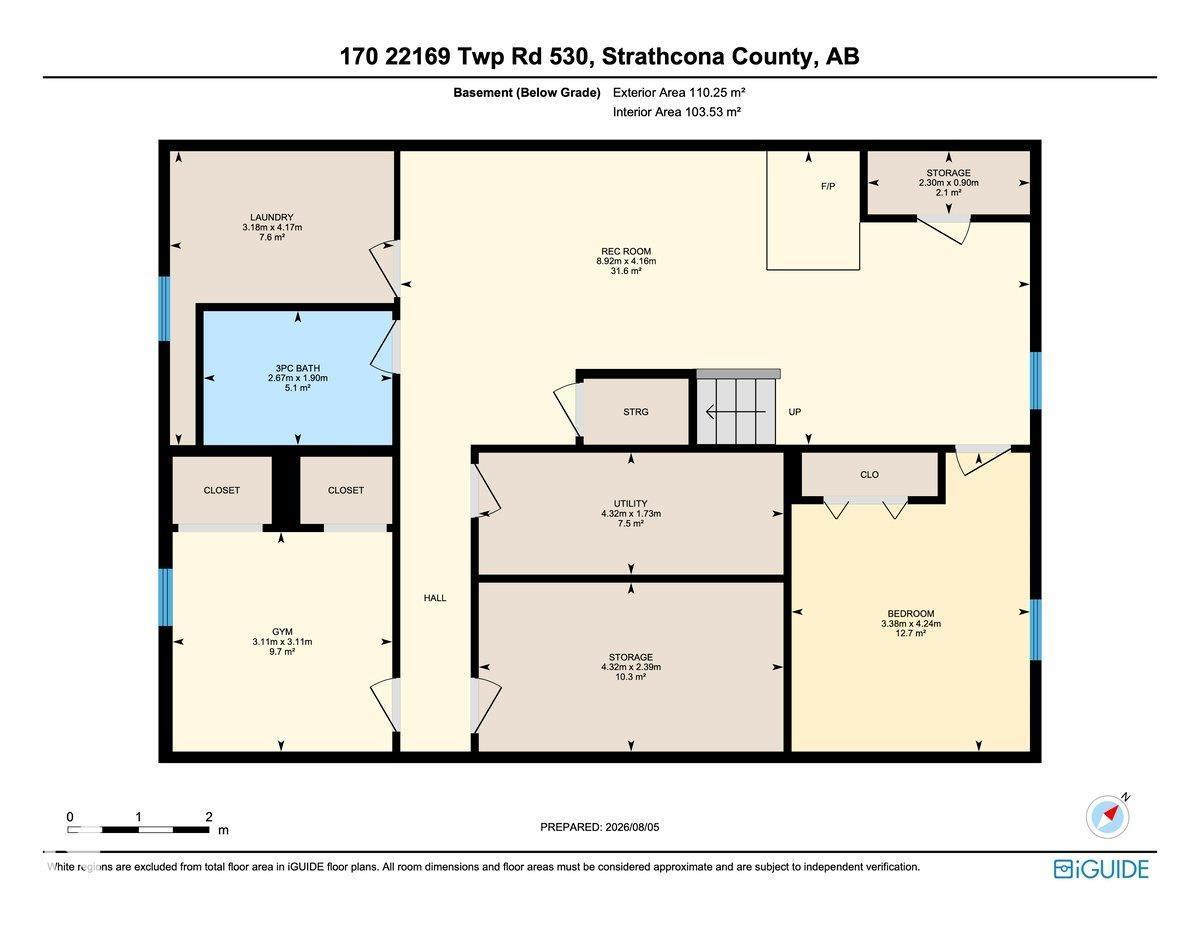
Welcome to a horse lover’s dream! This beautifully updated 1,382 sq. ft. home sits on 4.83 acres, just 2 minutes from Ardrossan and 10 minutes from Sherwood Park. The main floor offers two bedrooms, including a spacious primary suite with a 3-piece ensuite. The main bathroom features an antique-style tub and tile flooring, creating the perfect place to unwind. The open kitchen provides an abundance of cupboard and counter space, while the oversized living room showcases updated flooring and a feature window overlooking the inviting front veranda. The fully finished basement includes two additional bedrooms and a spacious recreation room with a wood-burning stove. Additional upgrades include the roof (2025), deck (2020), two sump pumps and weeping tile. Outside, you’ll find an oversized double detached garage, RV parking and cross-fenced pasture ready for horses. Enjoy peaceful country living without sacrificing convenience! (id:55254)
Property Details
| MLS® Number | E4502450 |
| Property Type | Single Family |
| Neigbourhood | Ardmoor |
| Amenities Near By | Golf Course, Playground, Schools, Shopping |
| Features | Treed, Corner Site, No Back Lane, No Smoking Home |
| Structure | Porch |
Building
| Bathroom Total | 3 |
| Bedrooms Total | 4 |
| Amenities | Vinyl Windows |
| Appliances | Dishwasher, Dryer, Garage Door Opener Remote(s), Garage Door Opener, Microwave Range Hood Combo, Refrigerator, Stove, Washer, Window Coverings |
| Architectural Style | Bungalow |
| Basement Development | Finished |
| Basement Type | Full (finished) |
| Constructed Date | 1964 |
| Construction Style Attachment | Detached |
| Fire Protection | Smoke Detectors |
| Fireplace Fuel | Wood |
| Fireplace Present | Yes |
| Fireplace Type | Woodstove |
| Heating Type | Forced Air |
| Stories Total | 1 |
| Size Interior | 1,382 Sqft |
| Type | House |
Parking
| Detached Garage |
Land
| Acreage | Yes |
| Fence Type | Cross Fenced |
| Land Amenities | Golf Course, Playground, Schools, Shopping |
| Size Irregular | 4.83 |
| Size Total | 4.83 Ac |
| Size Total Text | 4.83 Ac |
| Surface Water | Ponds |
Rooms
| Level | Type | Length | Width | Dimensions |
|---|---|---|---|---|
| Basement | Family Room | 13'8" x 29'3" | ||
| Basement | Bedroom 3 | 13'11" x 11'1 | ||
| Basement | Bedroom 4 | 10'2" x 10'3" | ||
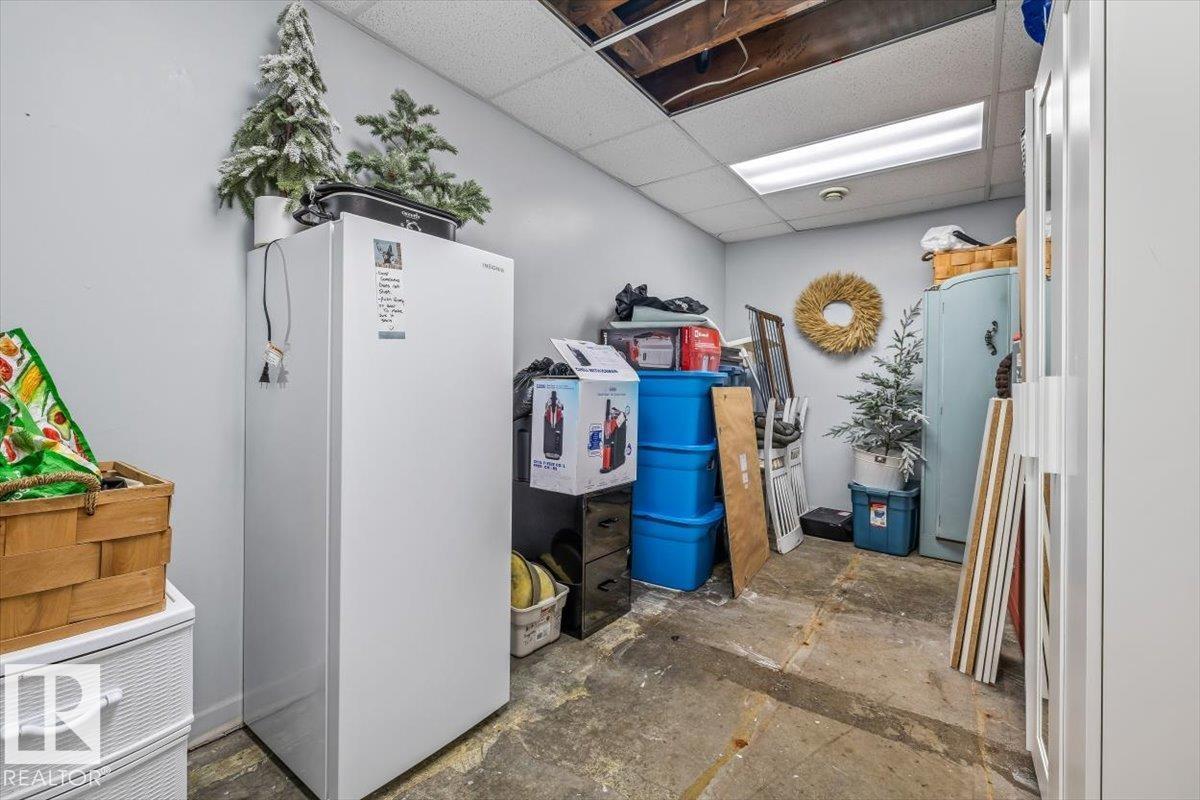
| Basement | Storage | 7'10" x 14'2" | ||
| Basement | Storage | 2'11" x 7'7" | ||
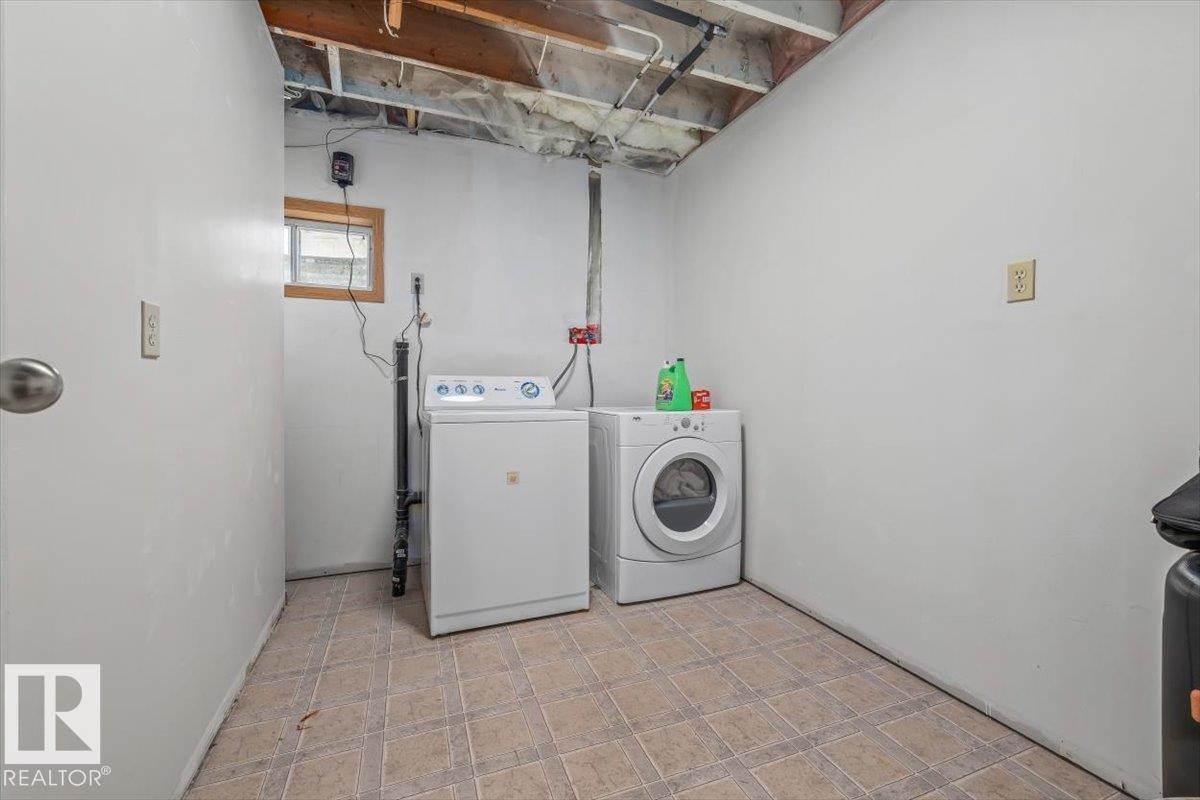
| Basement | Laundry Room | 13'8" x 10'5" | ||
| Main Level | Living Room | 18' x 17'11" | ||
| Main Level | Dining Room | 10'11" x 11'3 | ||
| Main Level | Kitchen | 10'11" x 17'5 | ||
| Main Level | Primary Bedroom | 11'4" x 15'3" | ||
| Main Level | Bedroom 2 | 10'7" x 12'2" |
https://www.realtor.ca/real-estate/30124451/170-22169-twp-road-530-rural-strathcona-county-ardmoor
Contact Us
Contact us for more information

Fraser Chapman
Associate
3400-10180 101 St NW
Edmonton, Alberta T5J 3S4
(855) 623-6900
www.onereal.ca/

Carson Langridge
Associate
3400-10180 101 St NW
Edmonton, Alberta T5J 3S4
(855) 623-6900
www.onereal.ca/

Dan C. Chalifoux
Associate
3400-10180 101 St NW
Edmonton, Alberta T5J 3S4
(855) 623-6900
www.onereal.ca/

The trademarks REALTOR®, REALTORS®, and the REALTOR® logo are controlled by The Canadian Real Estate Association (CREA) and identify real estate professionals who are members of CREA. The trademarks MLS®, Multiple Listing Service® and the associated logos are owned by The Canadian Real Estate Association (CREA) and identify the quality of services provided by real estate professionals who are members of CREA. The trademark DDF® is owned by The Canadian Real Estate Association (CREA) and identifies CREA's Data Distribution Facility (DDF®)
August 06 2026 08:52:47
REALTORS® Association of Edmonton
Real Broker