Sanket Patel Commercial Realtor

1757 Westerra Lo Stony Plain, Alberta T7Z 0K9
1757 Westerra Lo, Stony Plain, Alberta T7Z 0K9 (30123655), Calgary — Homes for Sale

$594,900
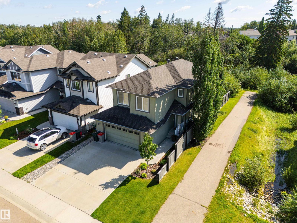
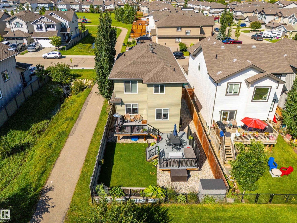
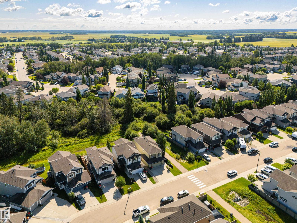
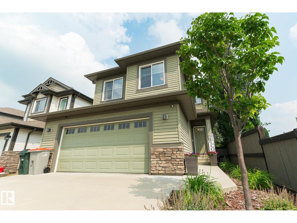
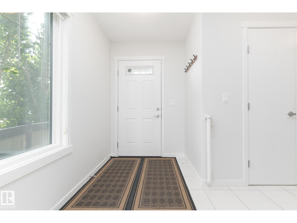
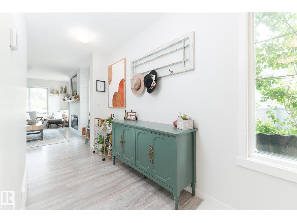
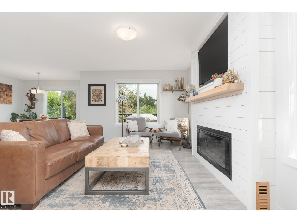
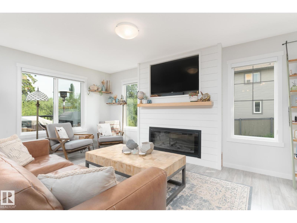
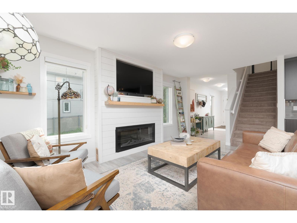
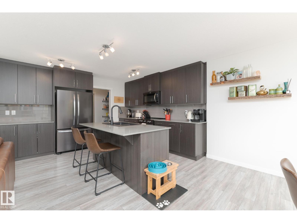
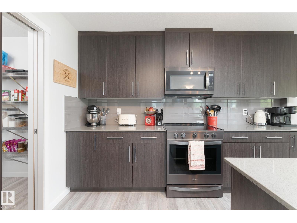
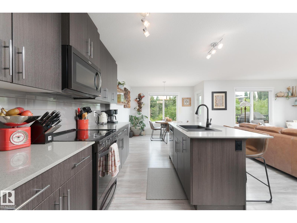
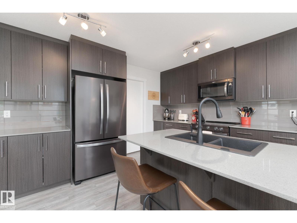
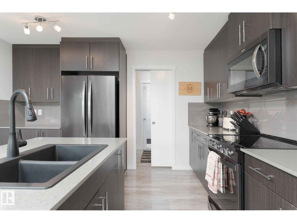
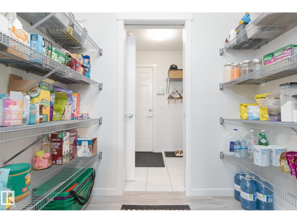
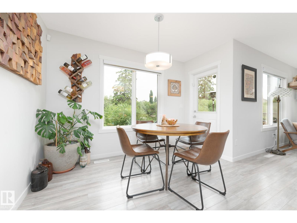
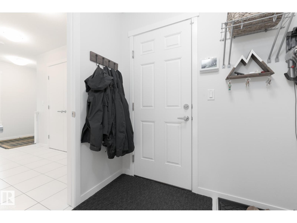
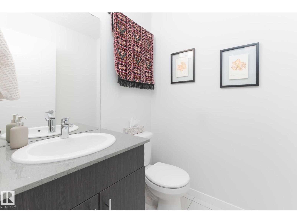
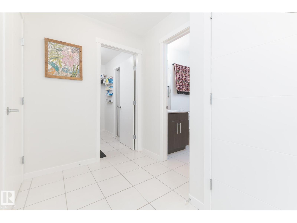
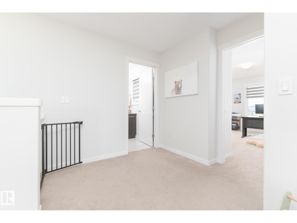
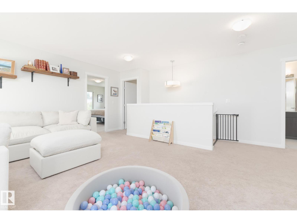
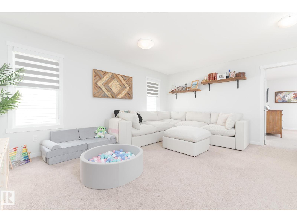
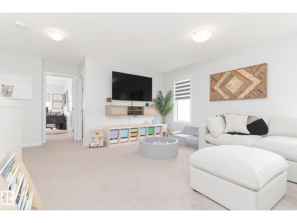
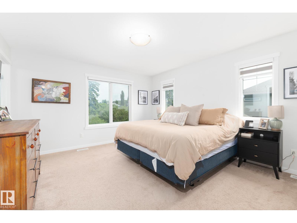
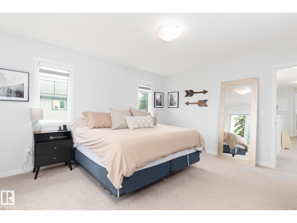
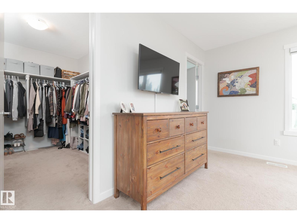
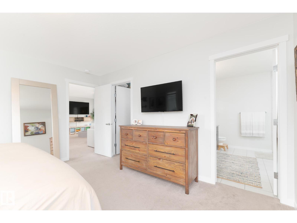

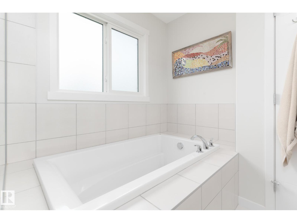
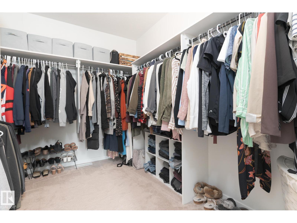
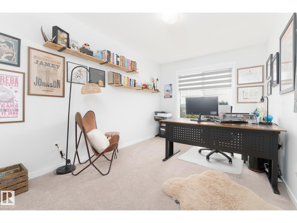
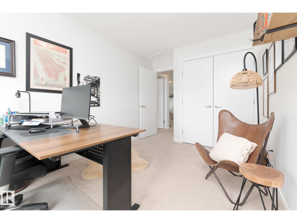
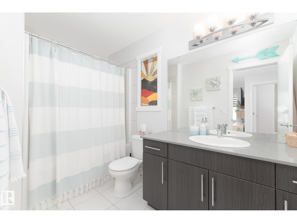
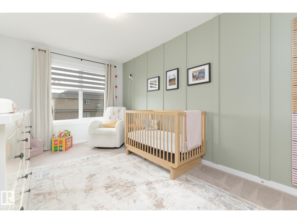
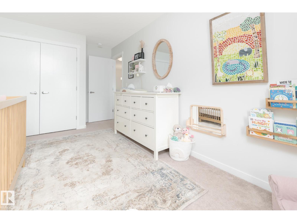
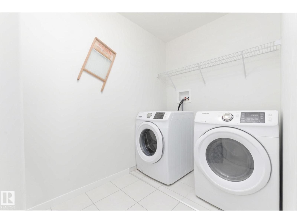
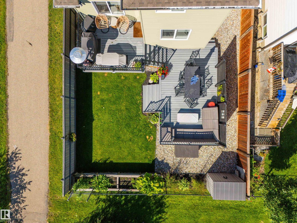
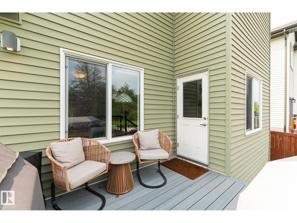
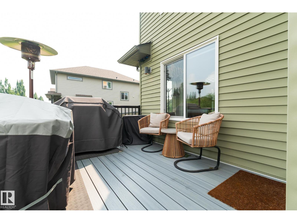
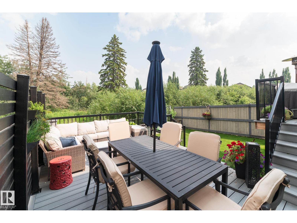
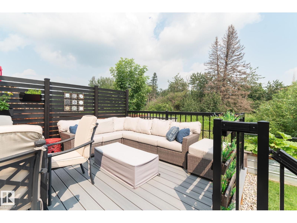
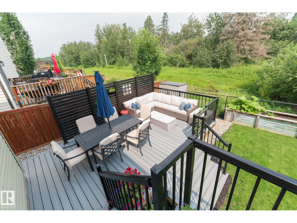
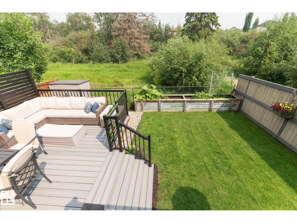
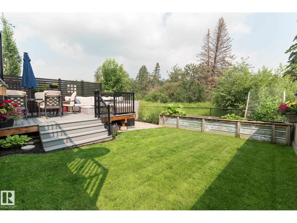
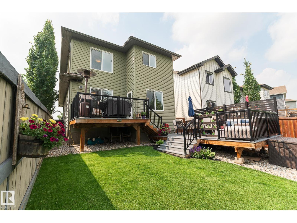
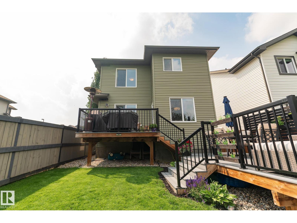
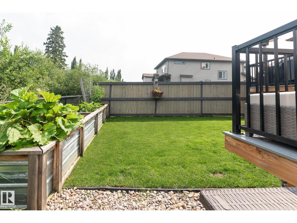
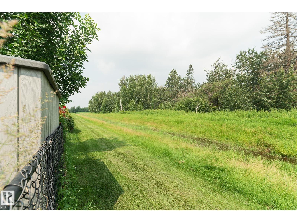
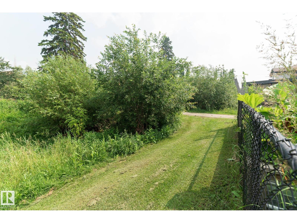
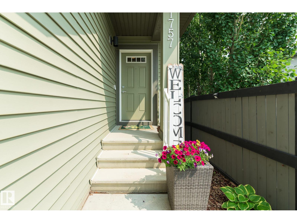
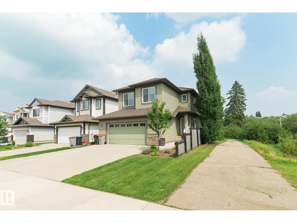
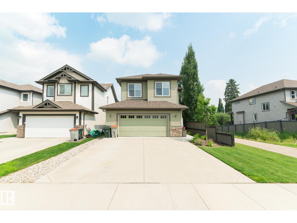
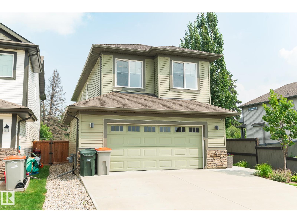
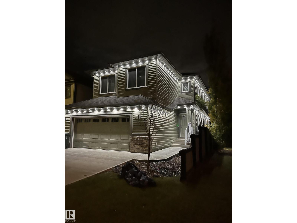
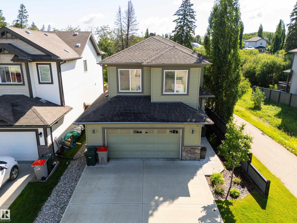
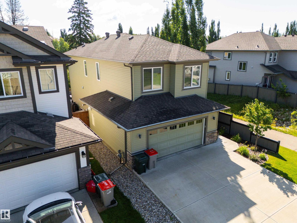
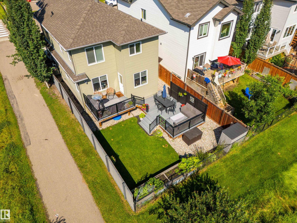
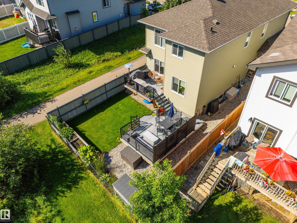
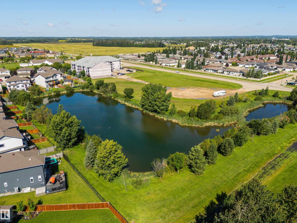
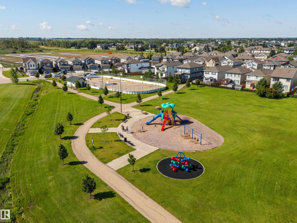
Backed by peaceful greenspace and wrapped in a true backyard oasis, this thoughtfully designed 2000+ sq ft home invites you into a lifestyle that feels both grounded and elevated. Across the road, park space and an outdoor rink add to the charm, while inside, the main floor offers a cozy, light-filled atmosphere with a gorgeous kitchen, walk-through pantry, and a layout built for real family living. Upstairs, a central bonus room creates ideal separation between the rear-facing primary retreat, complete with a beautiful view and two additional bedrooms. Laundry is conveniently located on the same floor. Summer comfort comes easy with central AC, and winter is handled with a heated garage plus 220V wiring. Exterior lighting sets the perfect evening mood, and the two-tier composite deck with dual gas lines is ready for unforgettable summer nights. If this home feels like the right fit, it’s worth seeing in person. (id:55254)
Property Details
| MLS® Number | E4502414 |
| Property Type | Single Family |
| Neigbourhood | Westerra |
| Amenities Near By | Park |
| Features | See Remarks |
| Structure | Deck |
Building
| Bathroom Total | 3 |
| Bedrooms Total | 3 |
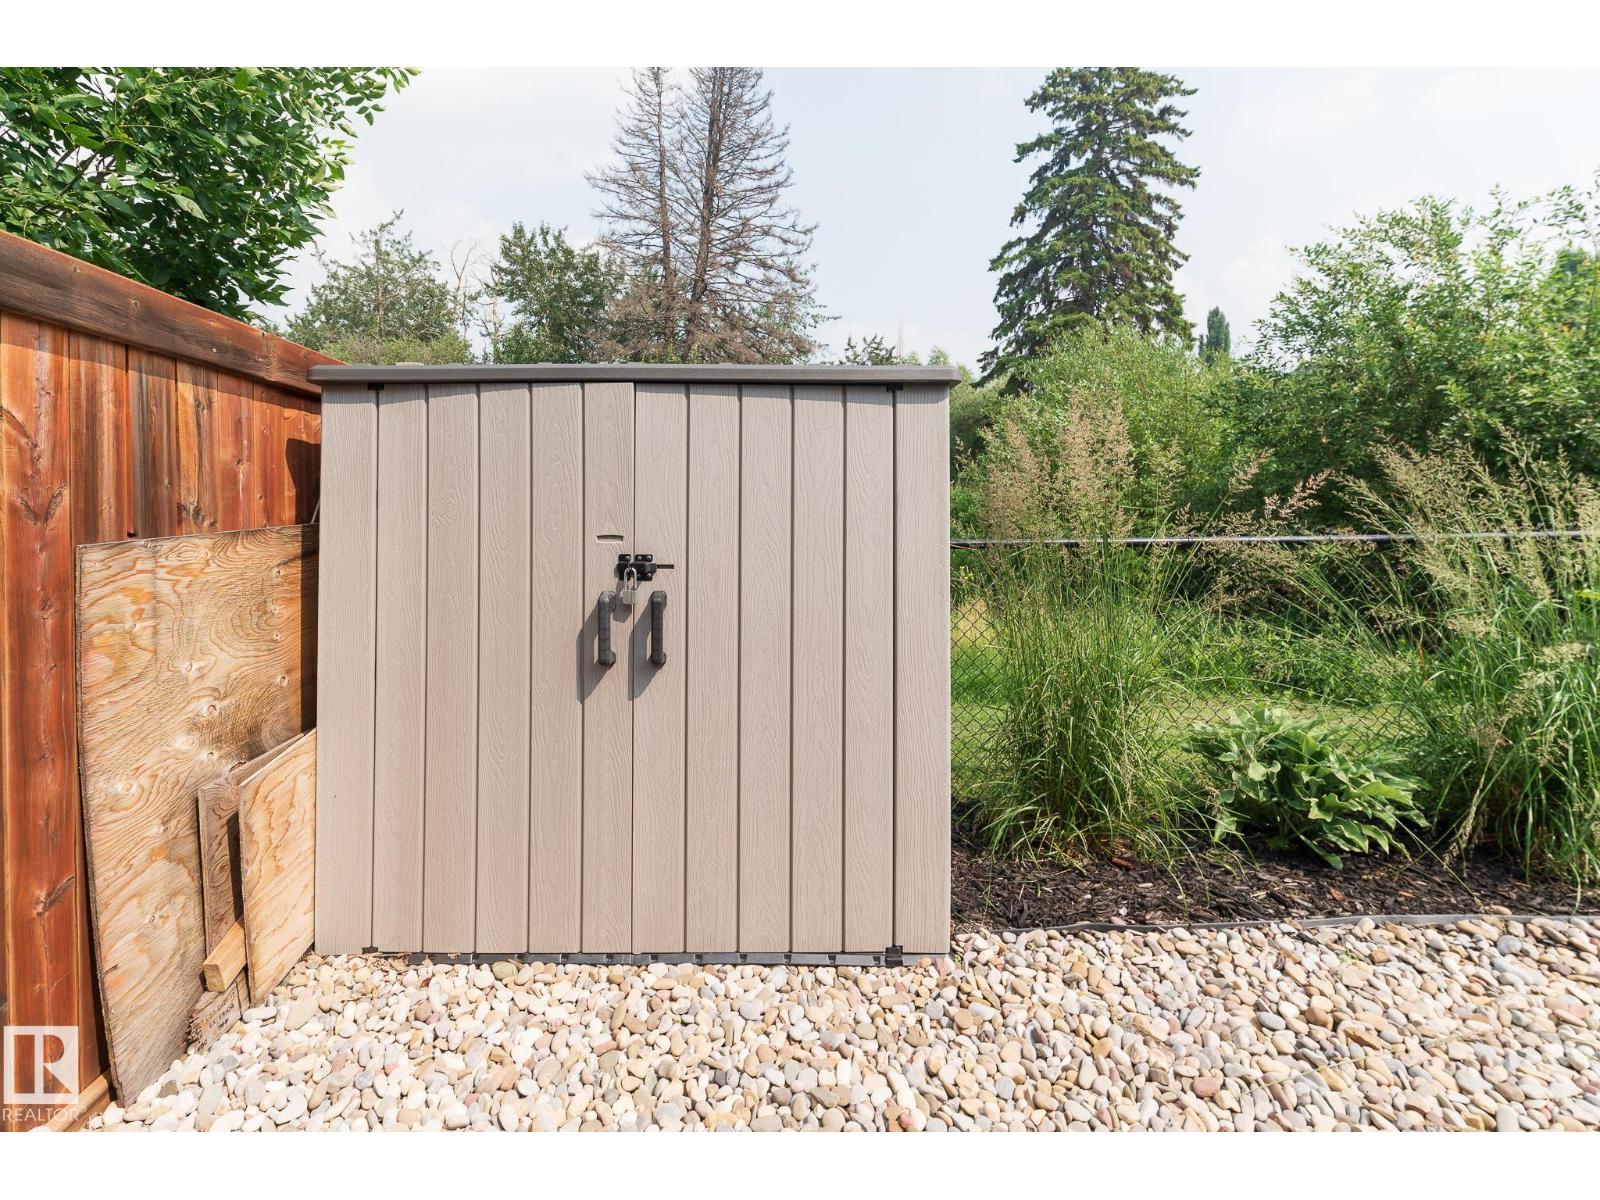
| Appliances | Dishwasher, Dryer, Microwave Range Hood Combo, Refrigerator, Storage Shed, Stove, Washer, Window Coverings, See Remarks |
| Basement Development | Unfinished |
| Basement Type | Full (unfinished) |
| Constructed Date | 2017 |
| Construction Style Attachment | Detached |
| Cooling Type | Central Air Conditioning |
| Half Bath Total | 1 |
| Heating Type | Forced Air |
| Stories Total | 2 |
| Size Interior | 2,032 Sqft |
| Type | House |
Parking
| Attached Garage | |
| Heated Garage |
Land
| Acreage | No |
| Fence Type | Fence |
| Land Amenities | Park |
| Size Irregular | 369.29 |
| Size Total | 369.29 M2 |
| Size Total Text | 369.29 M2 |
Rooms
| Level | Type | Length | Width | Dimensions |
|---|---|---|---|---|
| Main Level | Living Room | 4.91 m | 4.42 m | 4.91 m x 4.42 m |
| Main Level | Dining Room | 3.4 m | 3.18 m | 3.4 m x 3.18 m |
| Main Level | Kitchen | 4 m | 3.57 m | 4 m x 3.57 m |
| Upper Level | Primary Bedroom | 4.24 m | 3.95 m | 4.24 m x 3.95 m |
| Upper Level | Bedroom 2 | 4.04 m | 2.75 m | 4.04 m x 2.75 m |
| Upper Level | Bedroom 3 | 4.98 m | 2.76 m | 4.98 m x 2.76 m |
| Upper Level | Bonus Room | 5.18 m | 4.01 m | 5.18 m x 4.01 m |
https://www.realtor.ca/real-estate/30123655/1757-westerra-lo-stony-plain-westerra
Contact Us
Contact us for more information

Travis J. Hawryluk
Associate
(780) 962-8998
www.travishawryluk.com/
4-16 Nelson Dr.
Spruce Grove, Alberta T7X 3X3
(780) 962-8580
(780) 962-8998

The trademarks REALTOR®, REALTORS®, and the REALTOR® logo are controlled by The Canadian Real Estate Association (CREA) and identify real estate professionals who are members of CREA. The trademarks MLS®, Multiple Listing Service® and the associated logos are owned by The Canadian Real Estate Association (CREA) and identify the quality of services provided by real estate professionals who are members of CREA. The trademark DDF® is owned by The Canadian Real Estate Association (CREA) and identifies CREA's Data Distribution Facility (DDF®)
August 06 2026 06:52:58
REALTORS® Association of Edmonton
RE/MAX Preferred Choice