Sanket Patel Commercial Realtor

39530 Range Road 22 Rural Lacombe County, Alberta T0C 0J0
39530 Range Road 22, Rural Lacombe County, Alberta T0C 0J0 (30114142), Calgary — Homes for Sale

$950,000
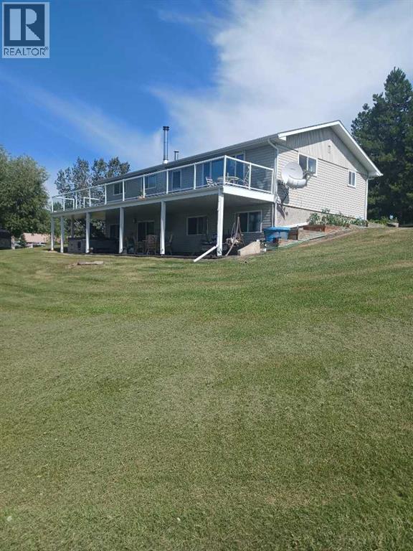
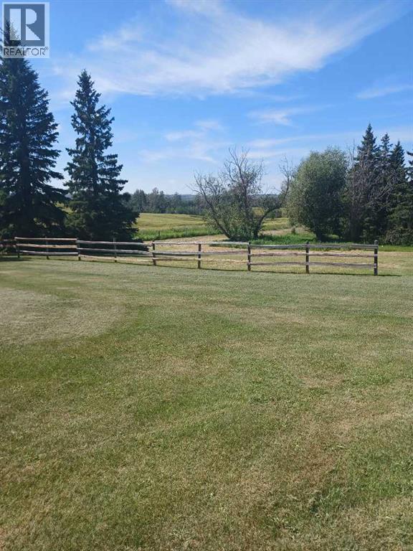
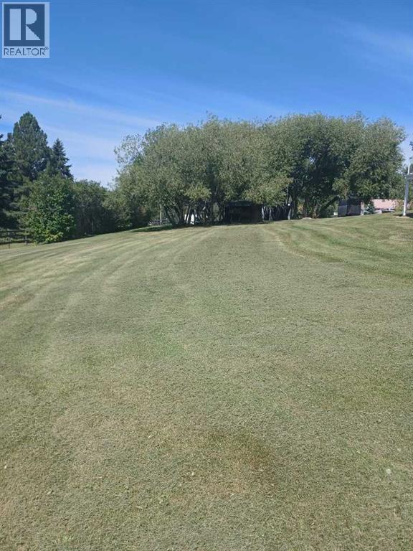
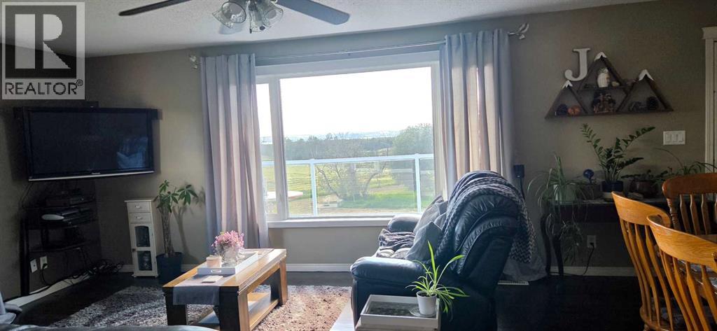
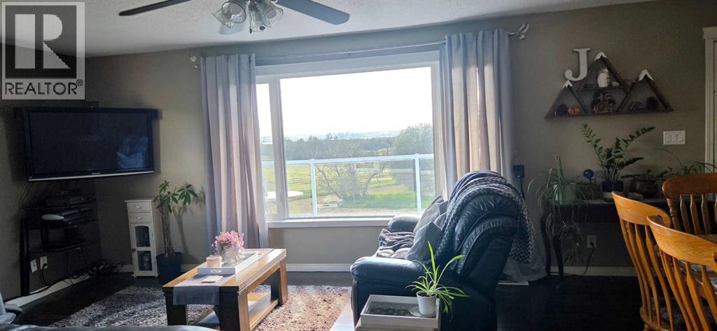
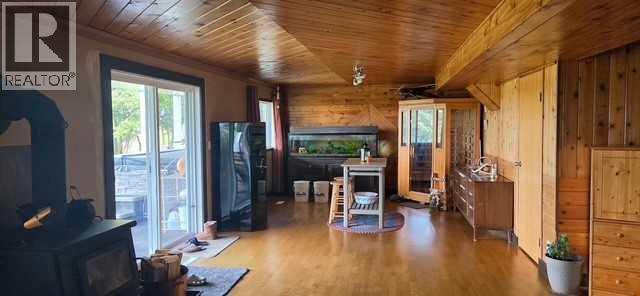
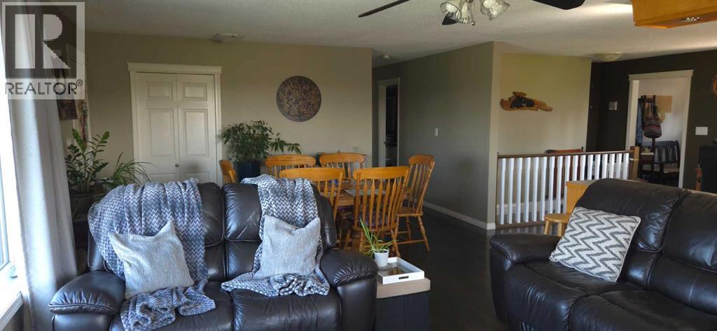
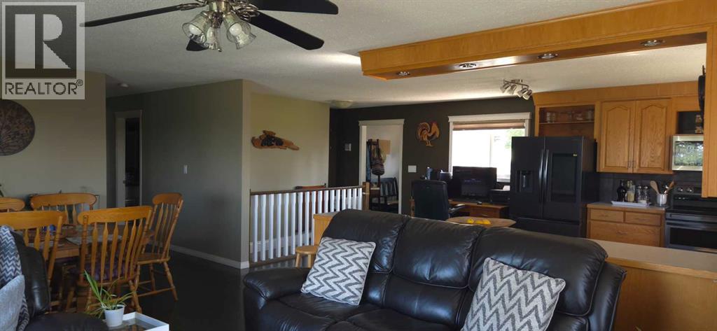
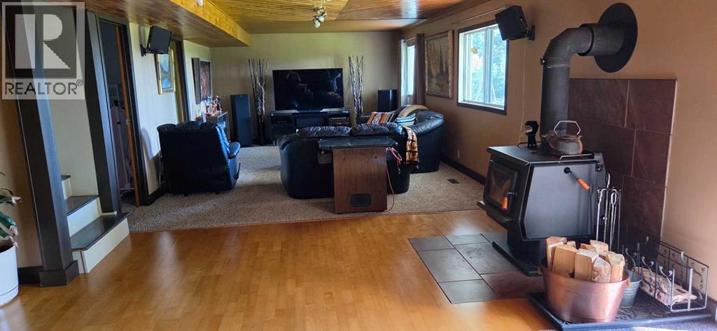
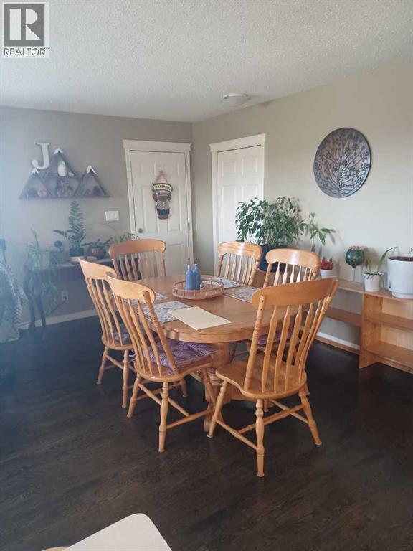
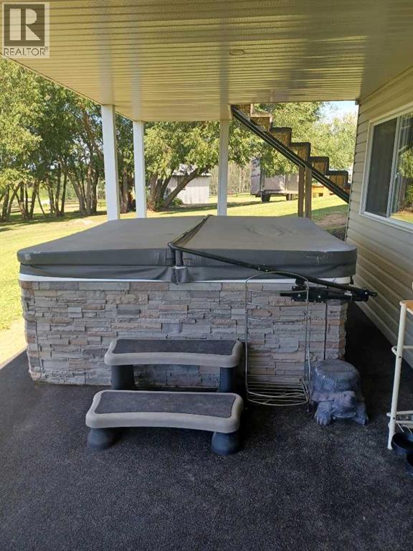
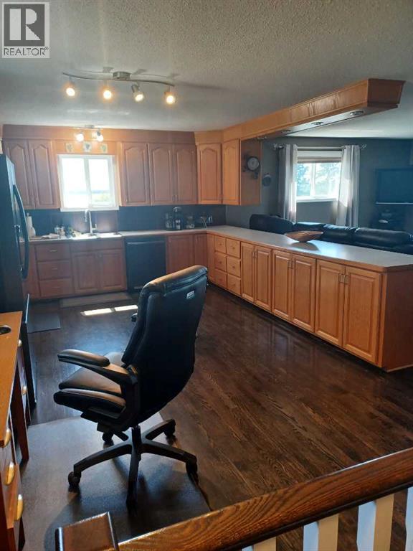
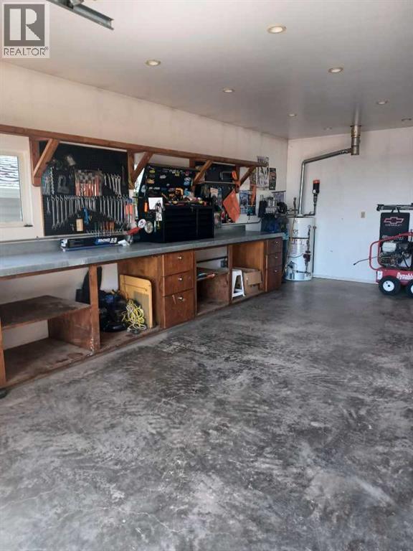
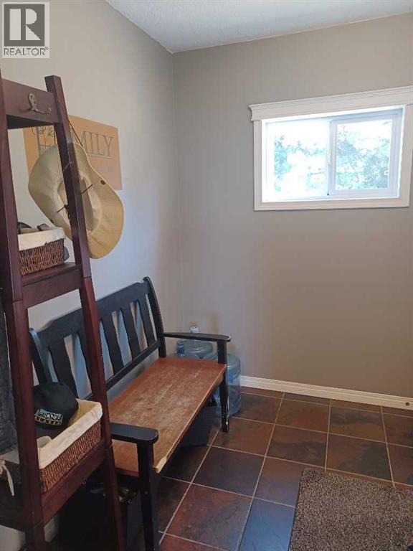
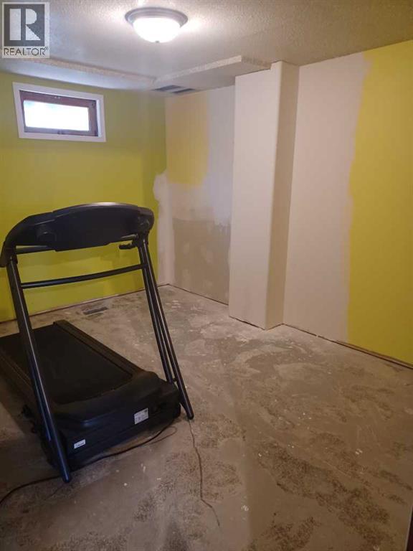
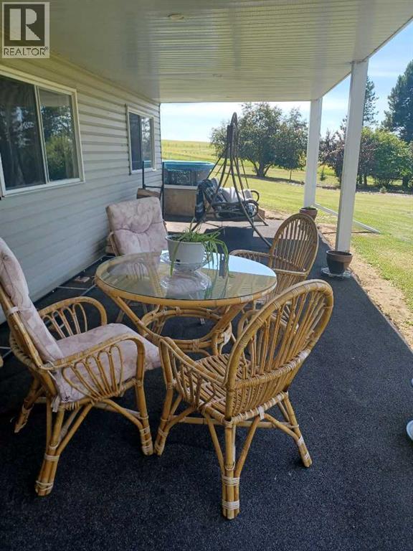
Private setting walkout bungalow overlooking Sylvan Lake on the Sunbreaker Cove Road which leads to the best boat launch on Sylvan Lake with trailer parking and its free to the public.Six manicured acres with up dated home and large garage with in floor heat.Walkout Bungalow with large deck overlooking lake and fields ,pavement to the security gates and home/shop security installed.Pictures can not do this property justice you must see to appreciate it. (id:55254)
Property Details
| MLS® Number | A2334511 |
| Property Type | Single Family |
| Amenities Near By | Water Nearby |
| Community Features | Lake Privileges |
| Features | No Smoking Home, Sauna |
| Plan | 0628213 |
| Structure | Deck |
Building
| Bathroom Total | 2 |
| Bedrooms Above Ground | 1 |
| Bedrooms Below Ground | 2 |
| Bedrooms Total | 3 |
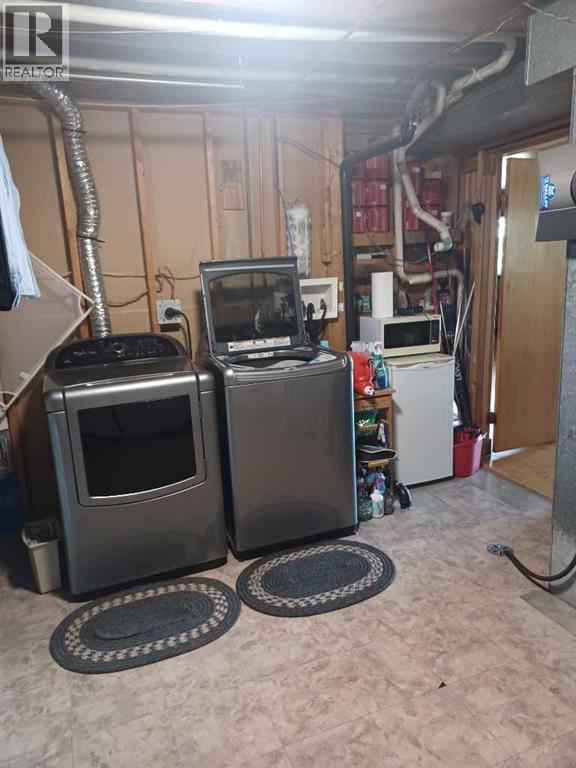
| Appliances | Refrigerator, Dishwasher, Stove, Microwave Range Hood Combo, Garage Door Opener, Washer & Dryer, Water Heater - Gas |
| Architectural Style | Bungalow |
| Basement Development | Finished |
| Basement Features | Walk Out |
| Basement Type | Full (finished) |
| Constructed Date | 1975 |
| Construction Style Attachment | Detached |
| Cooling Type | None |
| Exterior Finish | Vinyl Siding |
| Fire Protection | Smoke Detectors |
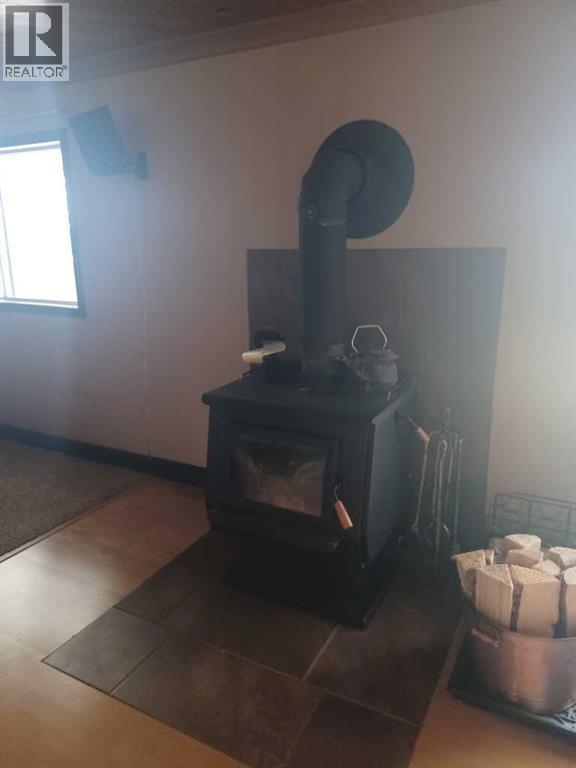
| Fireplace Present | Yes |
| Fireplace Total | 1 |
| Flooring Type | Hardwood |
| Foundation Type | Poured Concrete |
| Heating Fuel | Natural Gas, Wood |
| Heating Type | Forced Air, Wood Stove |
| Stories Total | 1 |
| Size Interior | 1,340 Sqft |
| Total Finished Area | 1340 Sqft |
| Type | House |
| Utility Water | Well |
Parking
| Detached Garage | 2 |
Land
| Acreage | Yes |
| Fence Type | Partially Fenced |
| Land Amenities | Water Nearby |
| Landscape Features | Landscaped |
| Sewer | Septic Field, Holding Tank, Private Sewer |
| Size Depth | 65.53 M |
| Size Frontage | 34.14 M |
| Size Irregular | 6.00 |
| Size Total | 6 Ac|5 - 9.99 Acres |
| Size Total Text | 6 Ac|5 - 9.99 Acres |
| Zoning Description | Cr2 |
Rooms
| Level | Type | Length | Width | Dimensions |
|---|---|---|---|---|
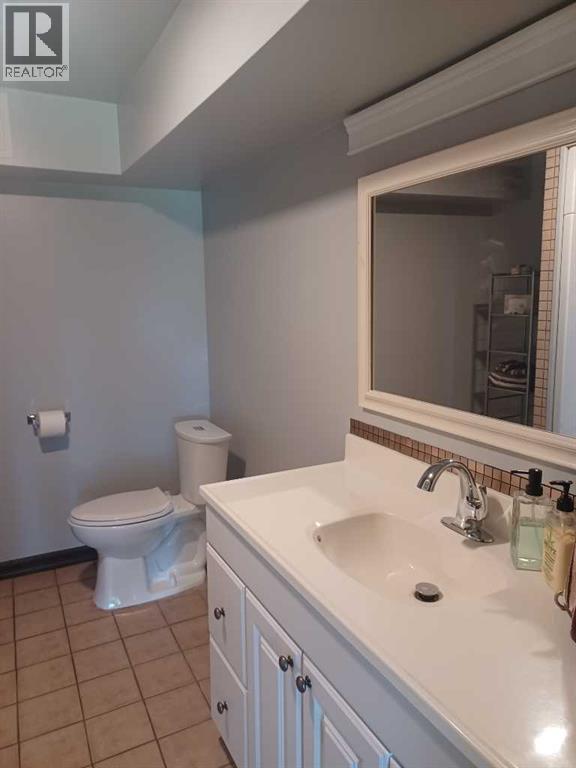
| Lower Level | 4pc Bathroom | .00 Ft x .00 Ft | ||
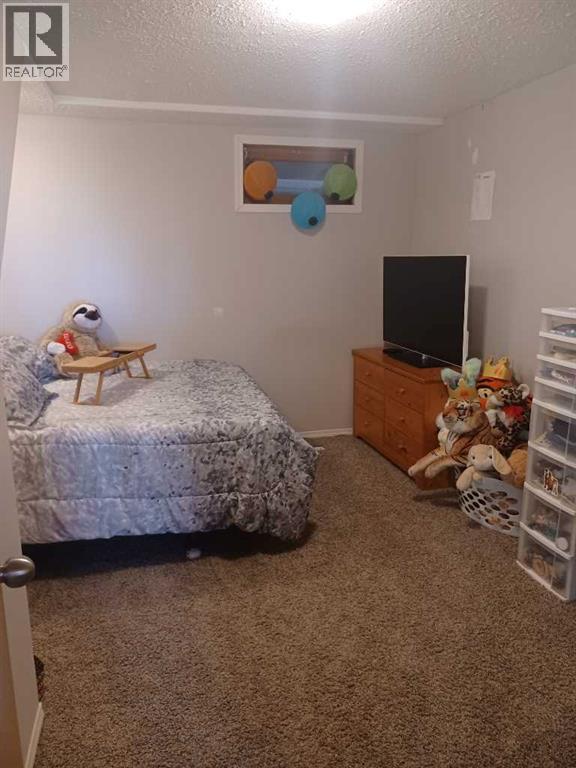
| Lower Level | Bedroom | 13.00 Ft x 11.00 Ft | ||
| Lower Level | Bedroom | 13.00 Ft x 11.00 Ft | ||
| Lower Level | Family Room | 36.00 Ft x 13.00 Ft | ||
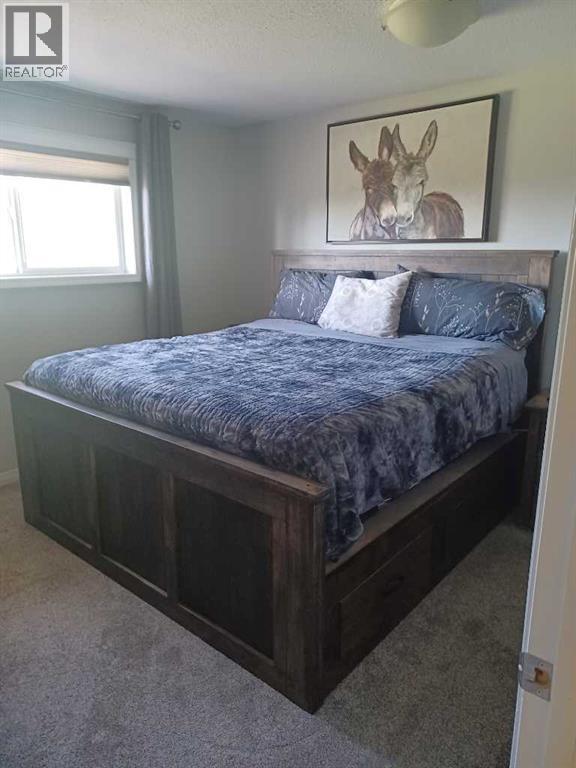
| Main Level | Primary Bedroom | 13.65 Ft x 11.09 Ft | ||
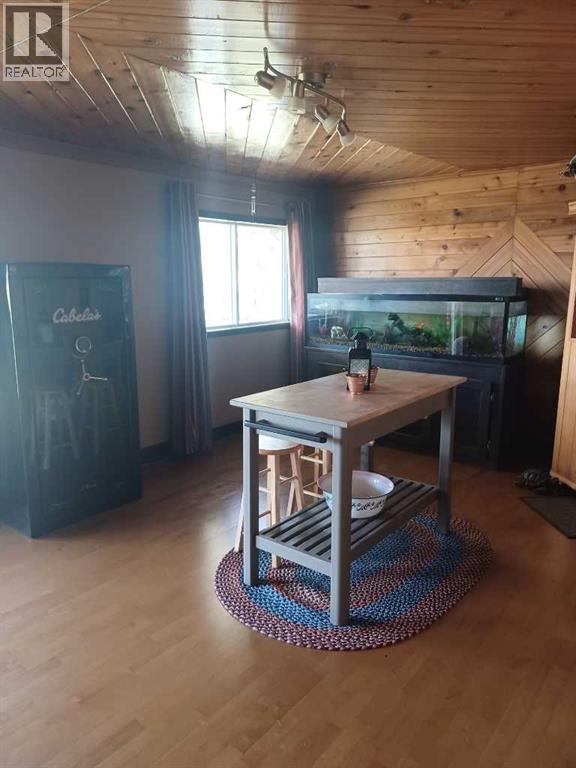
| Main Level | Living Room/dining Room | 23.46 Ft x 14.93 Ft | ||
| Main Level | 5pc Bathroom | .00 Ft x .00 Ft | ||
| Main Level | Kitchen | 15.00 Ft x 11.00 Ft |
https://www.realtor.ca/real-estate/30114142/39530-range-road-22-rural-lacombe-county
Contact Us
Contact us for more information
Ted Iverson
Associate
103, 4505 - 50 Avenue
Sylvan Lake, Alberta T4S 1W2
(403) 887-2286
(403) 887-2636
www.networkrealtycorp.ca/

The trademarks REALTOR®, REALTORS®, and the REALTOR® logo are controlled by The Canadian Real Estate Association (CREA) and identify real estate professionals who are members of CREA. The trademarks MLS®, Multiple Listing Service® and the associated logos are owned by The Canadian Real Estate Association (CREA) and identify the quality of services provided by real estate professionals who are members of CREA. The trademark DDF® is owned by The Canadian Real Estate Association (CREA) and identifies CREA's Data Distribution Facility (DDF®)
August 05 2026 04:26:23
Central Alberta REALTORS® Association
Royal LePage Network Realty Corp.