Sanket Patel Commercial Realtor

10043 Township Rd 452 Rural Wetaskiwin No. 10, Alberta T0C 2V0
10043 Township Rd 452, Rural Wetaskiwin No. 10, Alberta T0C 2V0 (30111204), Calgary — Homes for Sale

$1,050,000
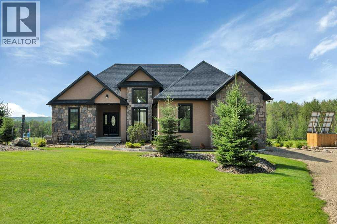
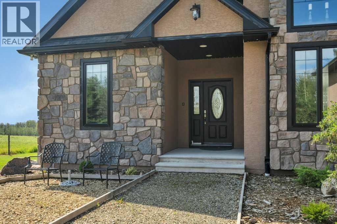
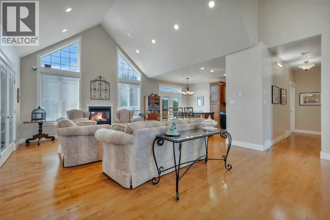
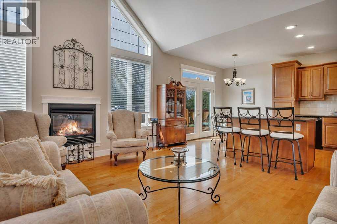
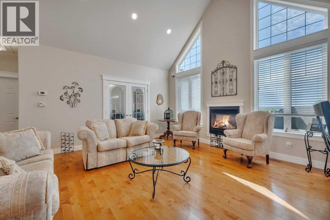
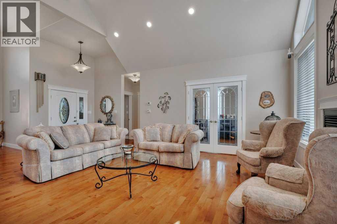
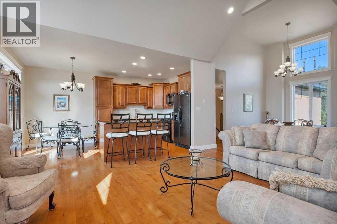
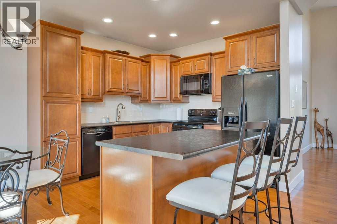
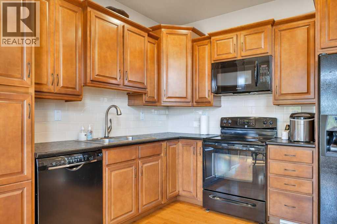
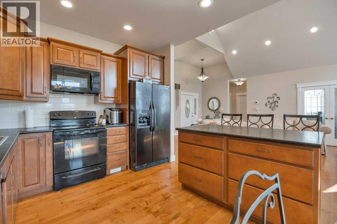
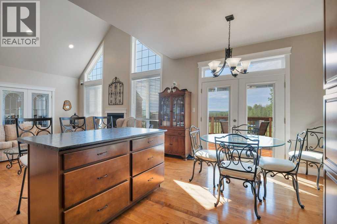
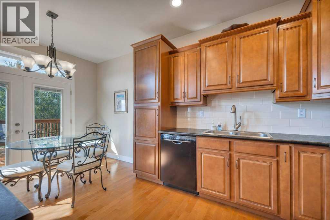
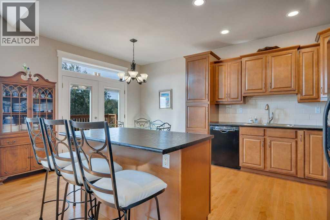
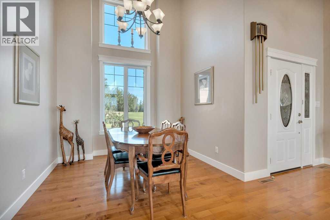
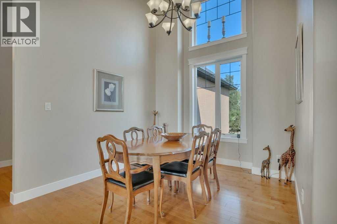
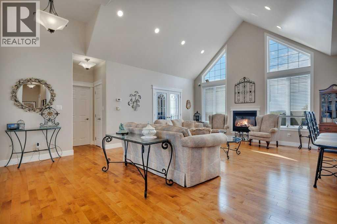
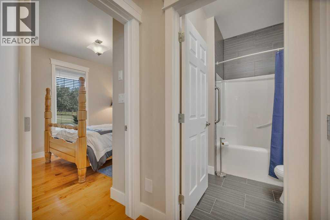
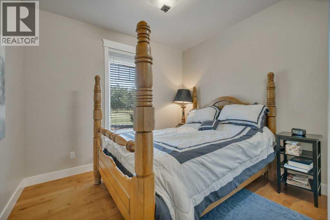
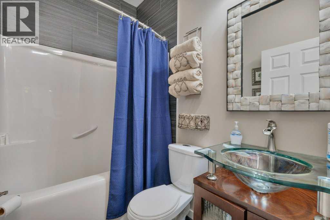
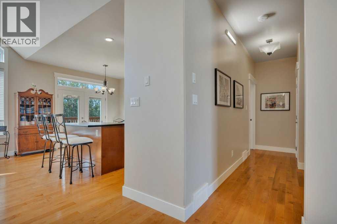
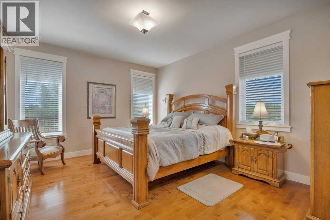
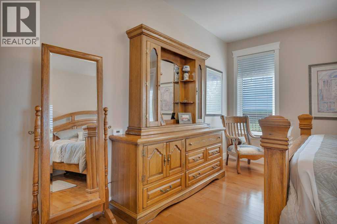
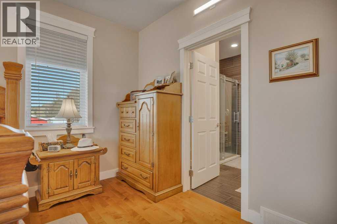
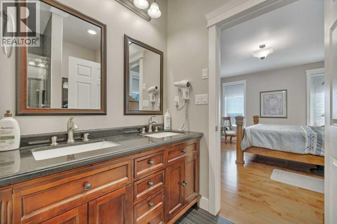
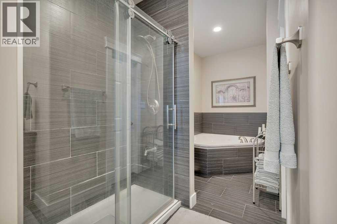
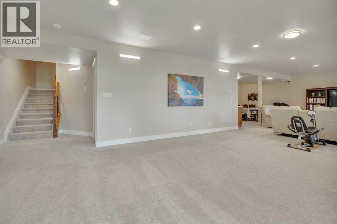
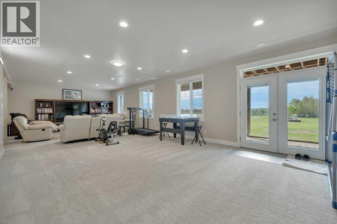
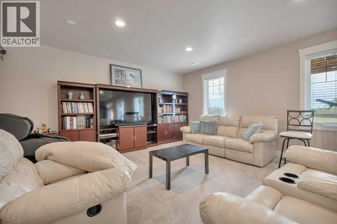
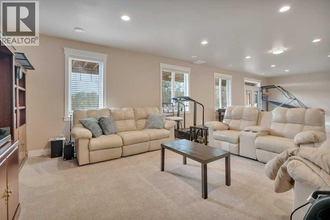
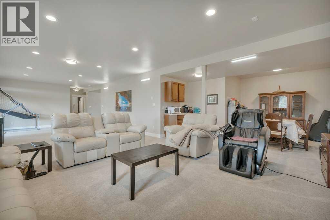
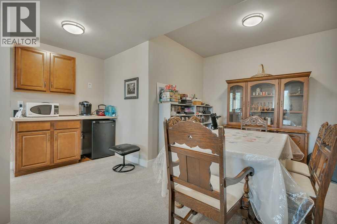
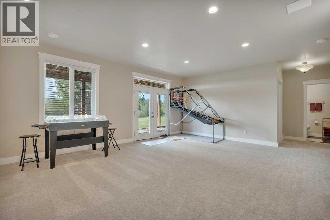
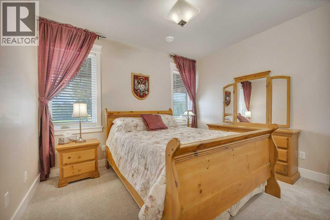
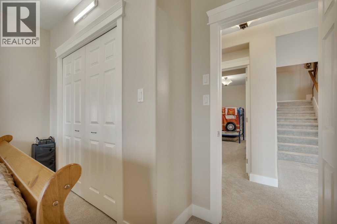
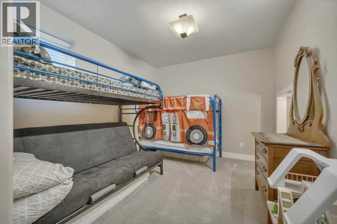
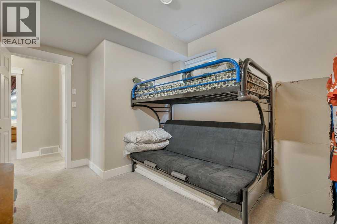
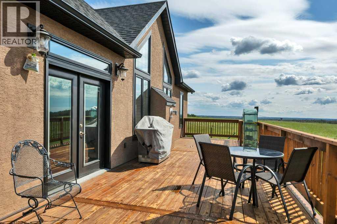
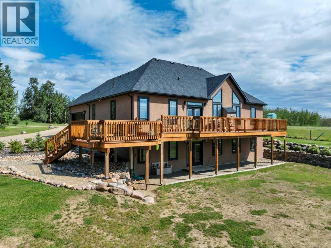
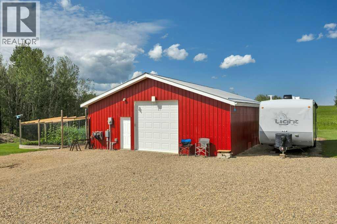
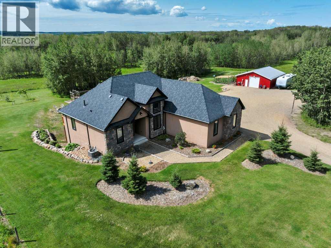
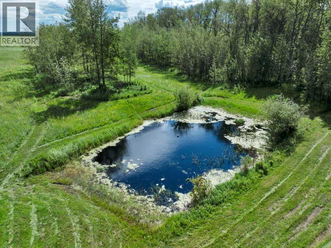
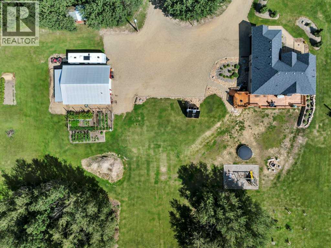
Exceptional walk-out bungalow offering luxury, quality, and country living at its finest! Stucco and stone; this meticulously built 4-bedroom, 1,637 sq. ft. home features oversized triple-pane Low-E windows, basement and garage in floor heating, central A/C, commercial on-demand hot water, and premium construction throughout. Enjoy peace of mind with a 1,600W solar system, battery backup, and energy-efficient upgrades. Outside, you'll find a heated double attached garage, a 32' x 50' insulated barn with 200-amp service, 25 GPM well, RV hookup, mature landscaping, fruit trees, established garden, and breathtaking country views. A rare opportunity to own a beautifully equipped acreage watch your animals graze where modern convenience meets rural tranquility. (id:55254)
Property Details
| MLS® Number | A2334443 |
| Property Type | Single Family |
| Amenities Near By | Golf Course, Playground, Schools, Shopping |
| Community Features | Golf Course Development |
| Features | Treed, See Remarks |
| Plan | 0620563 |
Building
| Bathroom Total | 3 |
| Bedrooms Above Ground | 2 |
| Bedrooms Below Ground | 3 |
| Bedrooms Total | 5 |
| Appliances | Refrigerator, Oven - Electric, Dishwasher, Stove, Microwave, Microwave Range Hood Combo, See Remarks, Window Coverings, Washer & Dryer |
| Architectural Style | Bungalow |
| Basement Development | Finished |
| Basement Type | Full (finished) |
| Constructed Date | 2012 |
| Construction Material | Wood Frame |
| Construction Style Attachment | Detached |
| Cooling Type | Central Air Conditioning |
| Exterior Finish | Stucco |
| Fireplace Present | Yes |
| Fireplace Total | 1 |
| Flooring Type | Carpeted, Hardwood, Tile |
| Foundation Type | Poured Concrete |
| Heating Type | Forced Air |
| Stories Total | 1 |
| Size Interior | 1,637 Sqft |
| Total Finished Area | 1637 Sqft |
| Type | House |
| Utility Water | Well |
Parking
| Attached Garage | 2 |
Land
| Acreage | Yes |
| Fence Type | Not Fenced |
| Land Amenities | Golf Course, Playground, Schools, Shopping |
| Landscape Features | Fruit Trees, Garden Area, Landscaped |
| Sewer | Private Sewer |
| Size Irregular | 25.00 |
| Size Total | 25 Ac|10 - 49 Acres |
| Size Total Text | 25 Ac|10 - 49 Acres |
| Zoning Description | Watershed Protection |
Rooms
| Level | Type | Length | Width | Dimensions |
|---|---|---|---|---|
| Basement | Family Room | 15.00 Ft x 10.17 Ft | ||
| Basement | Bedroom | 11.75 Ft x 11.75 Ft | ||
| Basement | Recreational, Games Room | 9.50 Ft x 13.33 Ft | ||
| Basement | Other | 5.50 Ft x 6.25 Ft | ||
| Basement | Furnace | 9.17 Ft x 12.92 Ft | ||
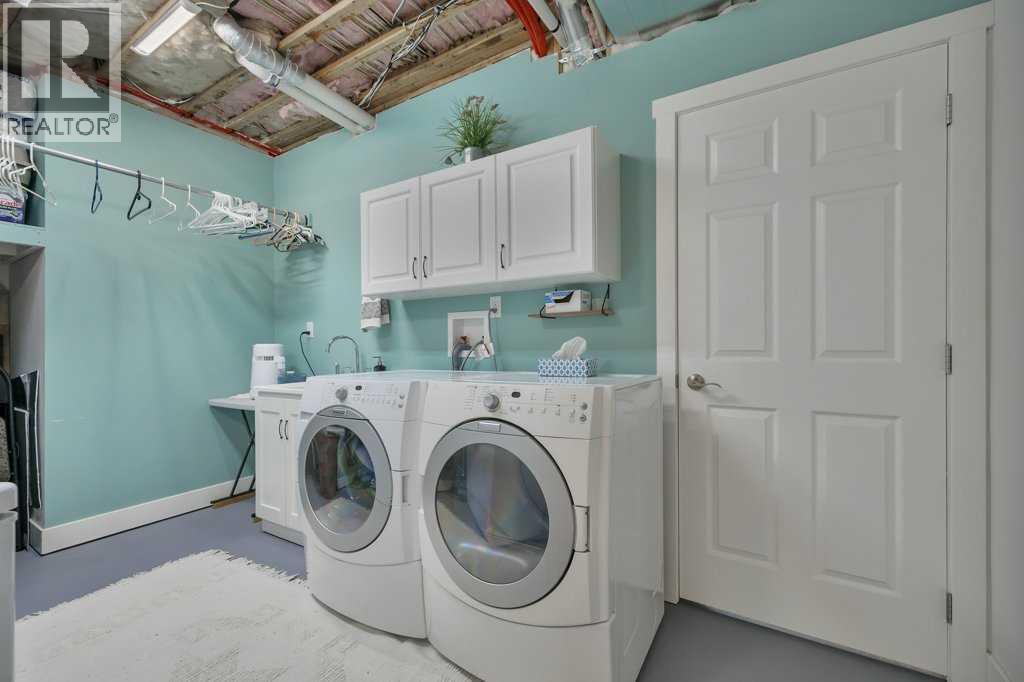
| Basement | Laundry Room | 10.67 Ft x 12.83 Ft | ||
| Basement | Bedroom | 10.08 Ft x 15.00 Ft | ||
| Basement | Bedroom | 10.08 Ft x 15.00 Ft | ||
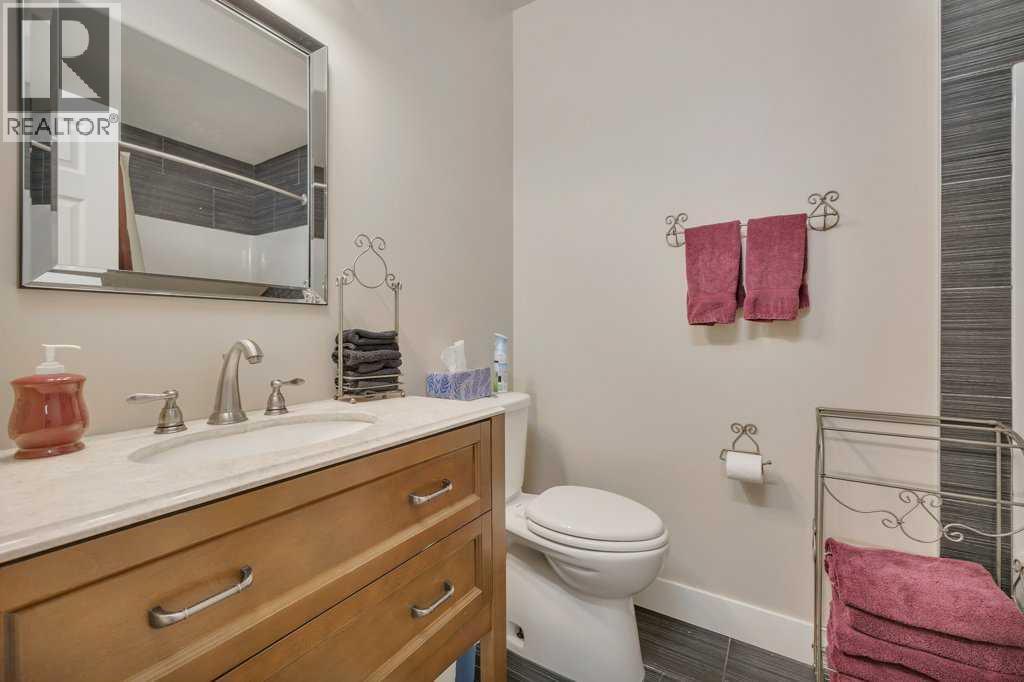
| Basement | 4pc Bathroom | 5.92 Ft x 7.67 Ft | ||
| Main Level | Dining Room | 9.75 Ft x 13.58 Ft | ||
| Main Level | Kitchen | 10.42 Ft x 10.17 Ft | ||
| Main Level | Living Room | 10.42 Ft x 17.42 Ft | ||
| Main Level | Breakfast | 10.42 Ft x 6.75 Ft | ||
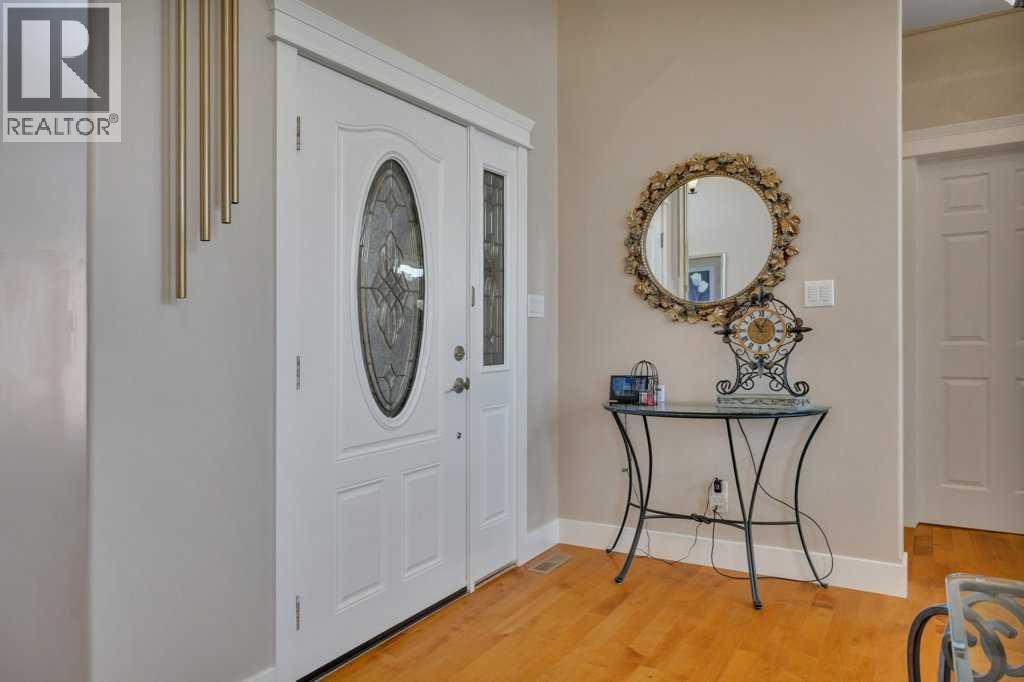
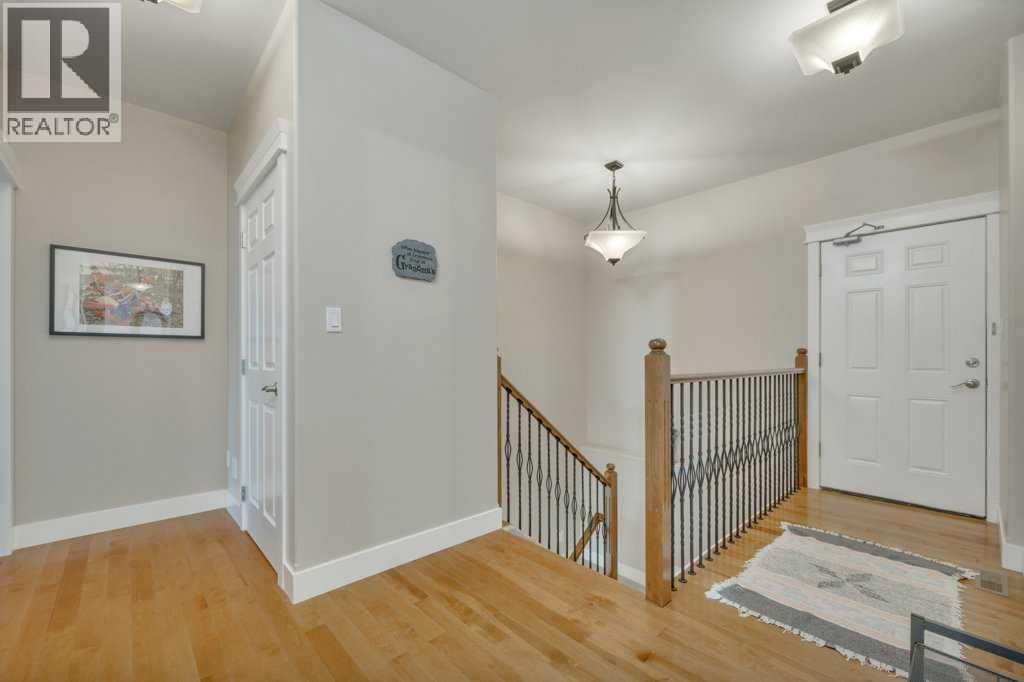
| Main Level | Foyer | 7.58 Ft x 5.58 Ft | ||
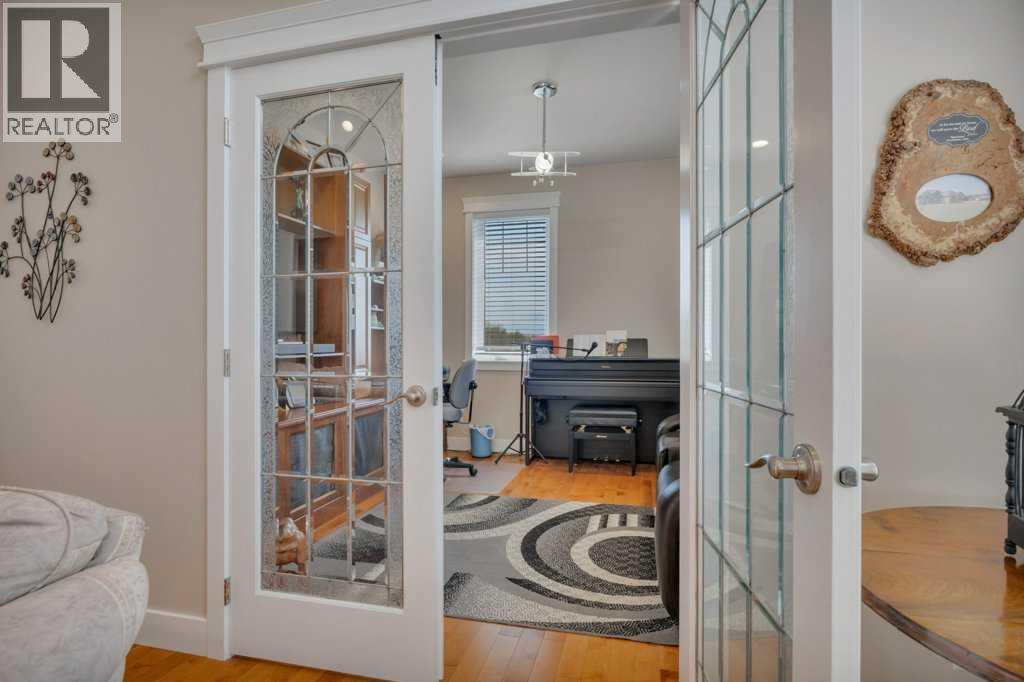
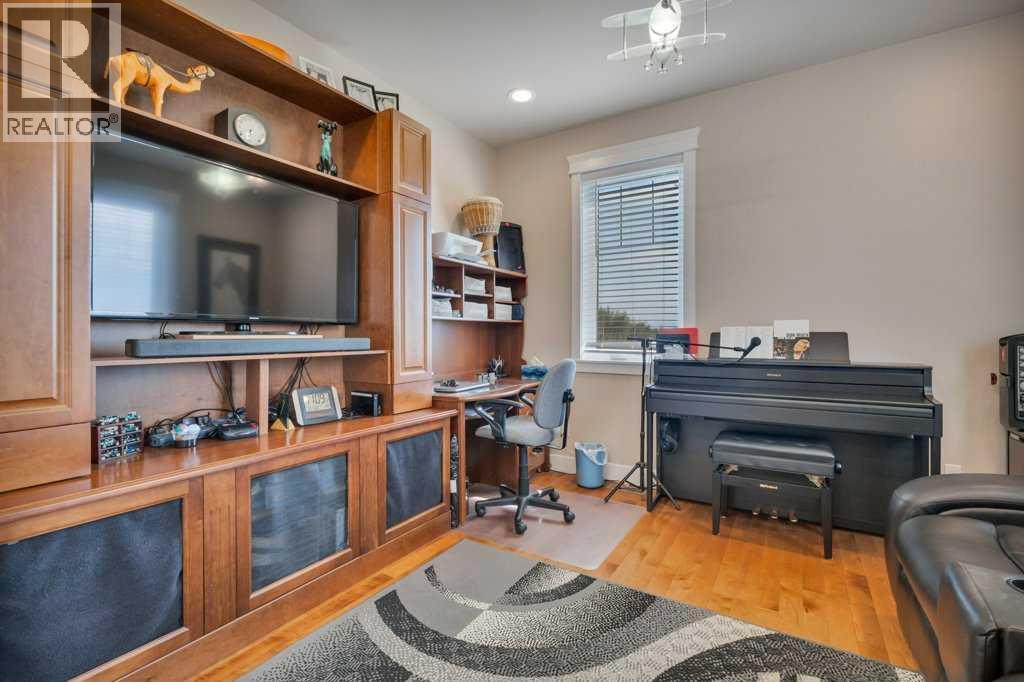
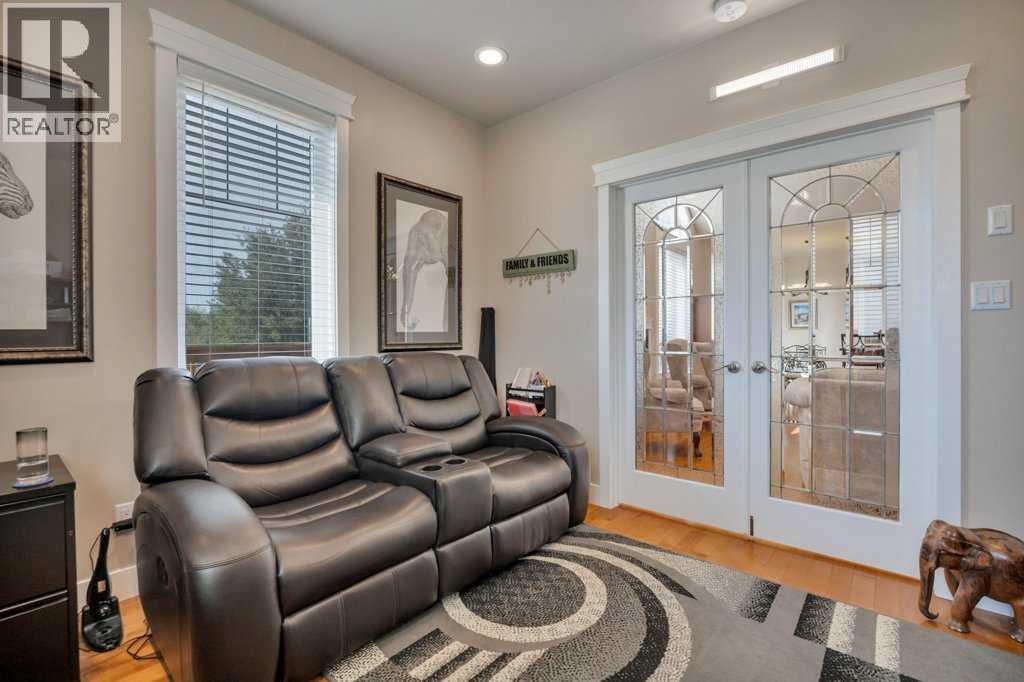
| Main Level | Den | 10.75 Ft x 11.92 Ft | ||
| Main Level | Primary Bedroom | 12.67 Ft x 17.00 Ft | ||
| Main Level | Bedroom | 10.50 Ft x 10.58 Ft | ||
| Main Level | Other | 4.75 Ft x 11.67 Ft | ||
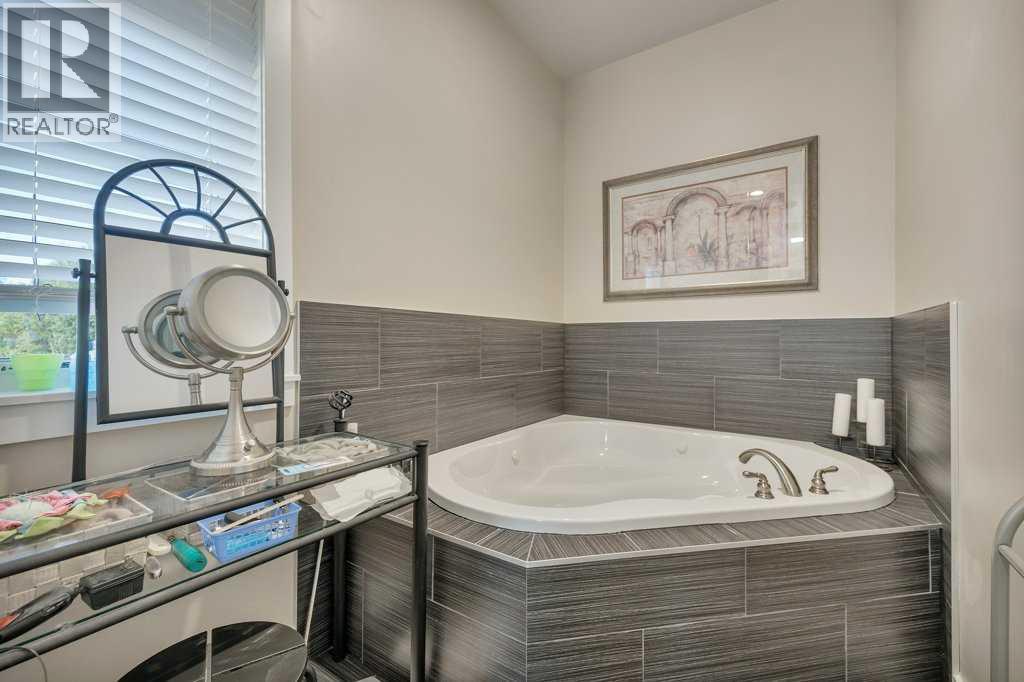
| Main Level | 5pc Bathroom | 9.00 Ft x 17.00 Ft | ||
| Main Level | Other | 3.75 Ft x 8.00 Ft | ||
| Main Level | 4pc Bathroom | 7.00 Ft x 5.25 Ft | ||
| Main Level | Recreational, Games Room | 22.83 Ft x 10.17 Ft |
https://www.realtor.ca/real-estate/30111204/10043-township-rd-452-rural-wetaskiwin-no-10-county-of
Contact Us
Contact us for more information
Dawn White
Associate
countryroadsrealty.ca/
10805 - 120 Street NW
Edmonton, Alberta T5H 3P9
(780) 986-2900

The trademarks REALTOR®, REALTORS®, and the REALTOR® logo are controlled by The Canadian Real Estate Association (CREA) and identify real estate professionals who are members of CREA. The trademarks MLS®, Multiple Listing Service® and the associated logos are owned by The Canadian Real Estate Association (CREA) and identify the quality of services provided by real estate professionals who are members of CREA. The trademark DDF® is owned by The Canadian Real Estate Association (CREA) and identifies CREA's Data Distribution Facility (DDF®)
August 04 2026 07:02:21
Central Alberta REALTORS® Association
RE/MAX Real Estate (Edmonton)