Sanket Patel Commercial Realtor

74 Parkway Drive Blackfalds, Alberta T4M 0G4
74 Parkway Drive, Blackfalds, Alberta T4M 0G4 (30105716), Calgary — Homes for Sale
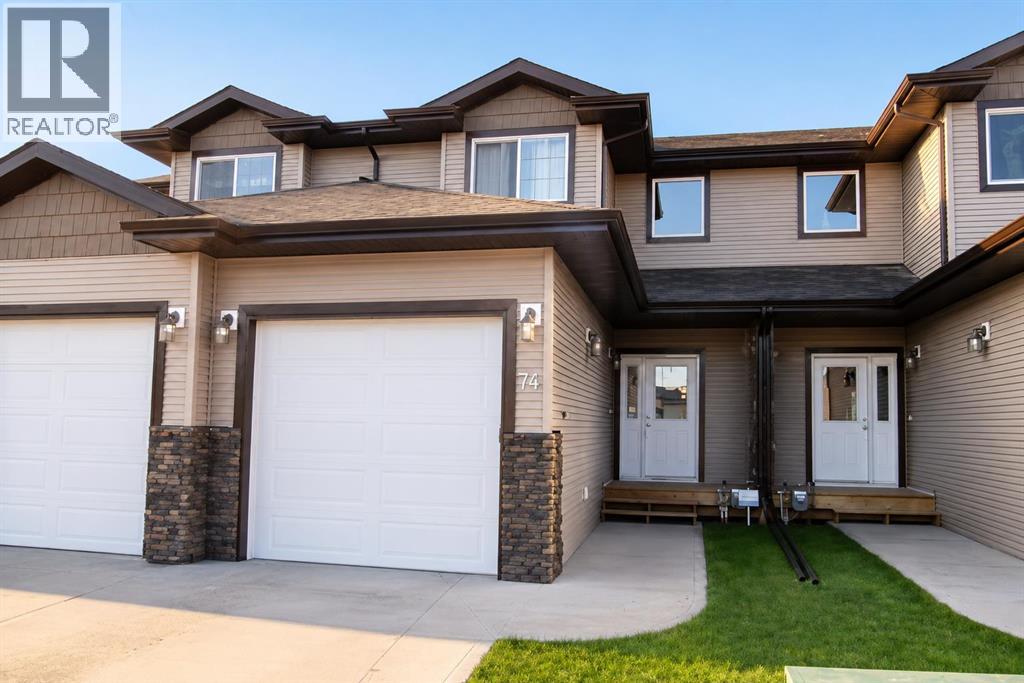

$278,000
Opportunity awaits! This 3-bedroom, 2.5-bath townhome offers an attached garage, no condo fees, and a functional layout in a desirable location backing onto mature trees. The main floor features an open-concept kitchen, dining, and living area, while upstairs you’ll find three bedrooms, including a spacious primary bedroom with a walk-in closet and cheater ensuite. The undeveloped basement provides excellent potential for future development.Priced to reflect the opportunity, this home is ideal for those willing to put some work in and reap the rewards. Whether you’re an investor, renovator, or buyer looking to build equity, this property offers exceptional potential and the chance to transform it into something truly your own.With no condo fees, an attached garage, and a location that’s hard to beat, this is a fantastic opportunity to add value and make this home your own. (id:55254)
Property Details
| MLS® Number | A2334155 |
| Property Type | Single Family |
| Community Name | Panorama Estates |
| Amenities Near By | Park, Shopping |
| Features | Back Lane, Pvc Window, No Neighbours Behind |
| Parking Space Total | 1 |
| Plan | 0724955 |
| Structure | Deck |
Building
| Bathroom Total | 2 |
| Bedrooms Above Ground | 3 |
| Bedrooms Total | 3 |
| Appliances | Washer, Refrigerator, Dishwasher, Range, Dryer, Garage Door Opener |
| Basement Development | Unfinished |
| Basement Type | Full (unfinished) |
| Constructed Date | 2009 |
| Construction Material | Wood Frame |
| Construction Style Attachment | Attached |
| Cooling Type | None |
| Exterior Finish | Vinyl Siding |
| Flooring Type | Other |
| Foundation Type | Poured Concrete |
| Half Bath Total | 1 |
| Heating Type | Forced Air |
| Stories Total | 2 |
| Size Interior | 1,301 Sqft |
| Total Finished Area | 1300.98 Sqft |
| Type | Row / Townhouse |
Parking
| Attached Garage | 1 |
Land
| Acreage | No |
| Fence Type | Fence |
| Land Amenities | Park, Shopping |
| Landscape Features | Landscaped |
| Size Depth | 34.44 M |
| Size Frontage | 5.79 M |
| Size Irregular | 2360.00 |
| Size Total | 2360 Sqft|0-4,050 Sqft |
| Size Total Text | 2360 Sqft|0-4,050 Sqft |
| Zoning Description | R2 |
Rooms
| Level | Type | Length | Width | Dimensions |
|---|---|---|---|---|
| Main Level | Foyer | 5.08 Ft x 11.08 Ft | ||
| Main Level | Living Room | 13.08 Ft x 15.42 Ft | ||
| Main Level | Kitchen | 12.08 Ft x 9.25 Ft | ||
| Main Level | Dining Room | 10.08 Ft x 9.92 Ft | ||
| Main Level | 2pc Bathroom | 4.92 Ft x 5.50 Ft | ||
| Upper Level | Primary Bedroom | 13.42 Ft x 11.08 Ft | ||
| Upper Level | Bedroom | 10.50 Ft x 9.25 Ft | ||
| Upper Level | 4pc Bathroom | 7.83 Ft x 7.67 Ft | ||
| Upper Level | Bedroom | 12.50 Ft x 9.50 Ft |
https://www.realtor.ca/real-estate/30105716/74-parkway-drive-blackfalds-panorama-estates
Contact Us
Contact us for more information

Brenda Bowness
Associate
brenda-bowness.c21.ca/
facebook.com/brendabownessrealtor
3617f - 50 Avenue
Red Deer, Alberta T4N 3Y5
(587) 272-0221
century21maximum.ca/

Owen Spearing
Associate
owen-spearing.c21.ca/
3617f - 50 Avenue
Red Deer, Alberta T4N 3Y5
(587) 272-0221
century21maximum.ca/

The trademarks REALTOR®, REALTORS®, and the REALTOR® logo are controlled by The Canadian Real Estate Association (CREA) and identify real estate professionals who are members of CREA. The trademarks MLS®, Multiple Listing Service® and the associated logos are owned by The Canadian Real Estate Association (CREA) and identify the quality of services provided by real estate professionals who are members of CREA. The trademark DDF® is owned by The Canadian Real Estate Association (CREA) and identifies CREA's Data Distribution Facility (DDF®)
August 02 2026 03:56:16
Central Alberta REALTORS® Association
Century 21 Maximum