Sanket Patel Commercial Realtor

9823 151 St NW Edmonton, Alberta T5P 1S9
9823 151 St NW, Edmonton, Alberta T5P 1S9 (30105301), Calgary — Homes for Sale

$435,000
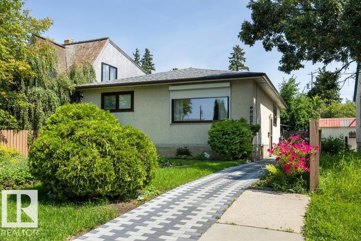
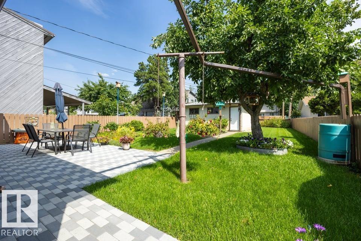
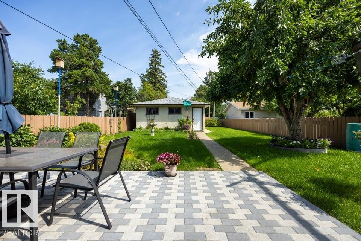
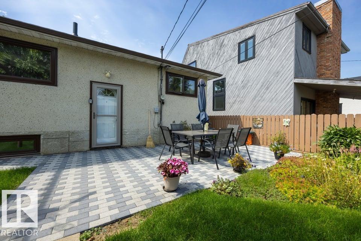
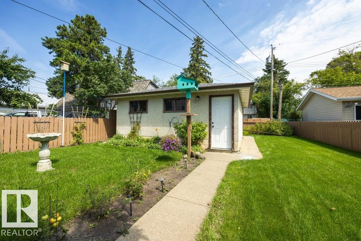
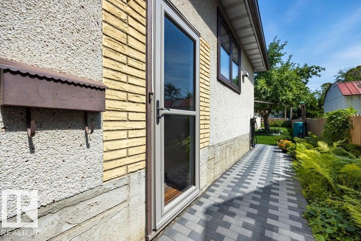
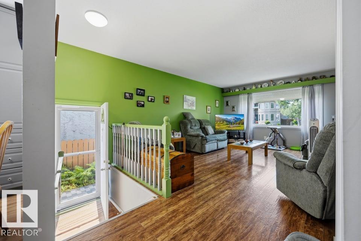
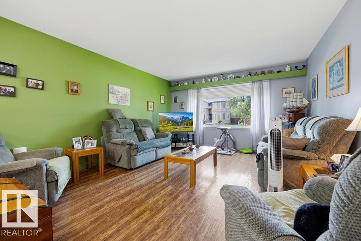
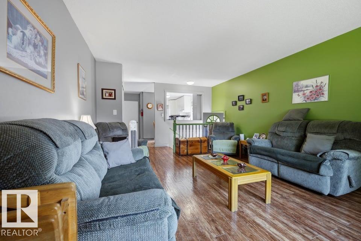
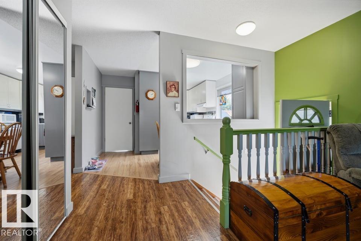
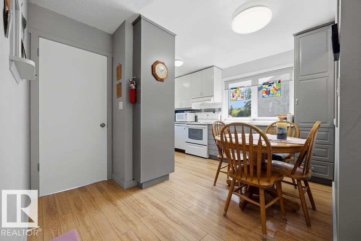
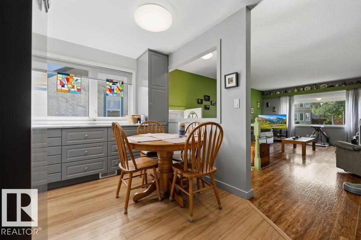

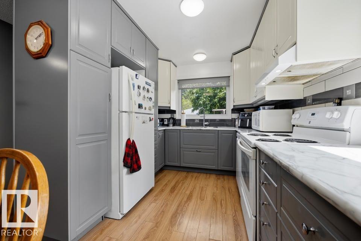
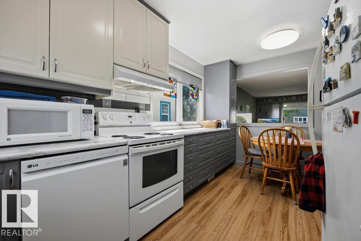
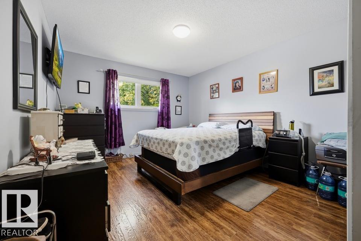
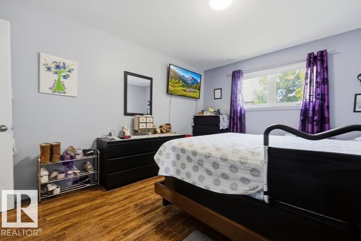
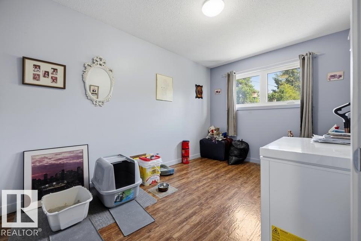
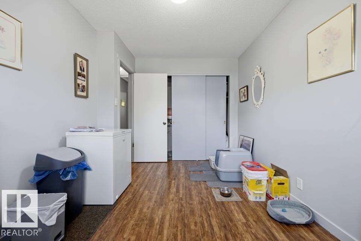
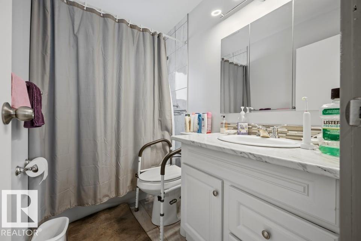
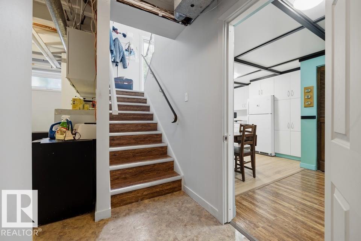
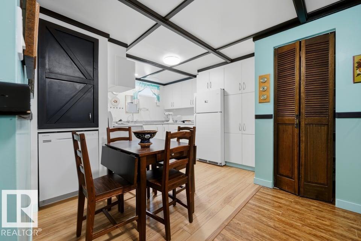
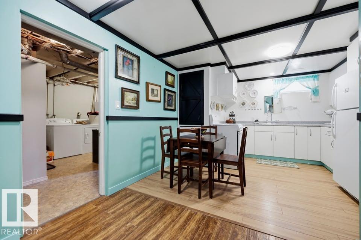
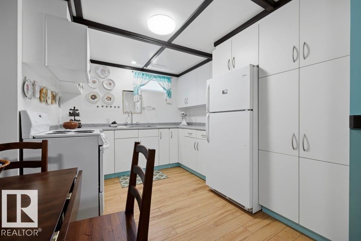
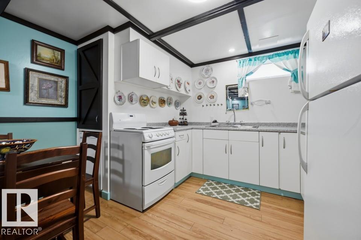
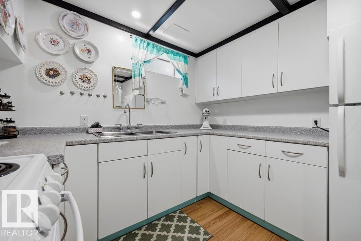
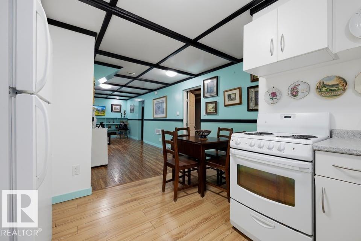
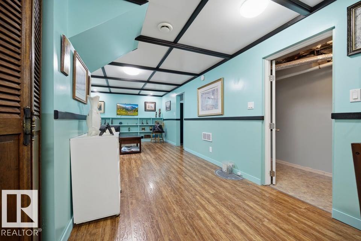
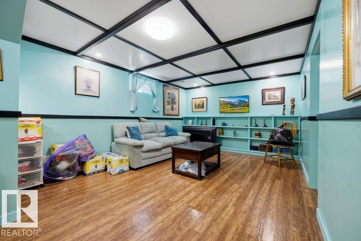
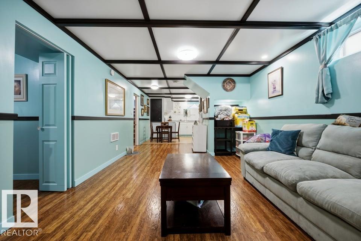
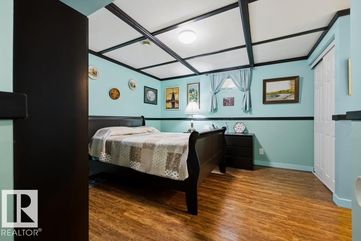
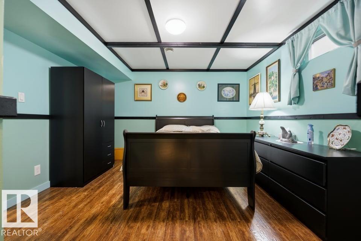
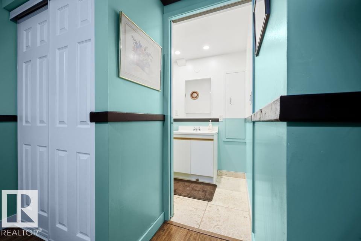
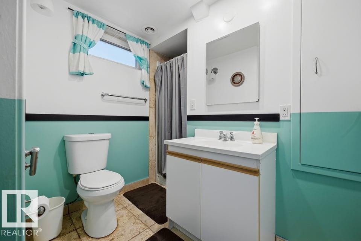
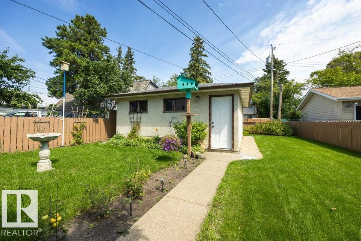
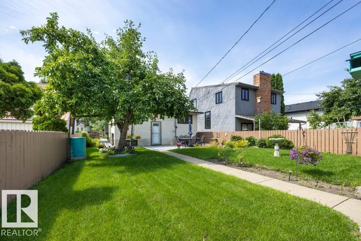
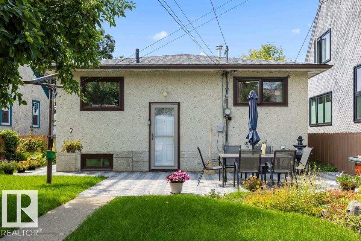
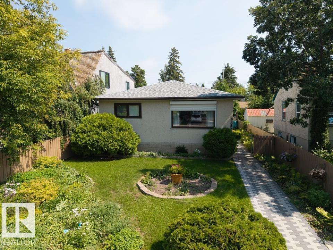
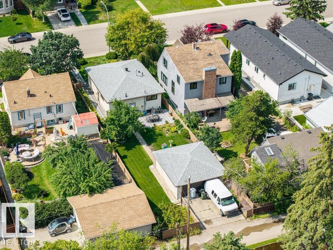
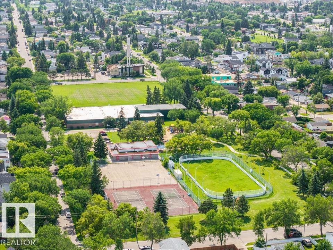
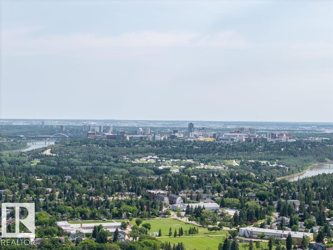
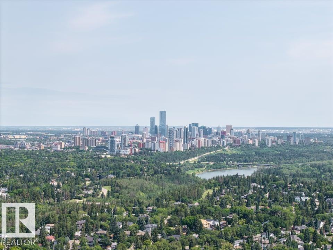
Pride of Ownership. West Jasper Place GEM - 15mins to DT, 10mins to WEM, walkable to future LRT. Welcome to this beautifully maintained bungalow offering 961 sqft, 2 + 1 bedrooms, 2 full bathrooms, separate entrance, second kitchen & double detached garage! Step inside to a bright & inviting main floor featuring refreshed kitchen w/ dual tone & ample cabinetry, window overlooking the backyard, spacious living room flooded w/ natural light from the oversized front window, an updated bathroom & 2 generous bedrooms. The basement offers 880 sqft of incredible flexibility w/ separate entrance, large bedroom w/ ensuite, second kitchen & spacious living area! Outside, you'll fall in love w/ the backyard oasis, complete w/ gorgeous patio, mature apple tree, lush landscaping. Plenty upgrades completed w/n 15 years incld: concrete paver sidewalk & patio - 24/25, roof - 24, HWT-18, Windows - 13 , Kitchen-16, laminate throughout, main bath - 15. (id:55254)
Property Details
| MLS® Number | E4501825 |
| Property Type | Single Family |
| Neigbourhood | West Jasper Place |
| Amenities Near By | Public Transit, Schools, Shopping |
| Community Features | Public Swimming Pool |
| Features | Flat Site, Lane, Level |
| Structure | Patio(s) |
Building
| Bathroom Total | 2 |
| Bedrooms Total | 3 |
| Amenities | Vinyl Windows |
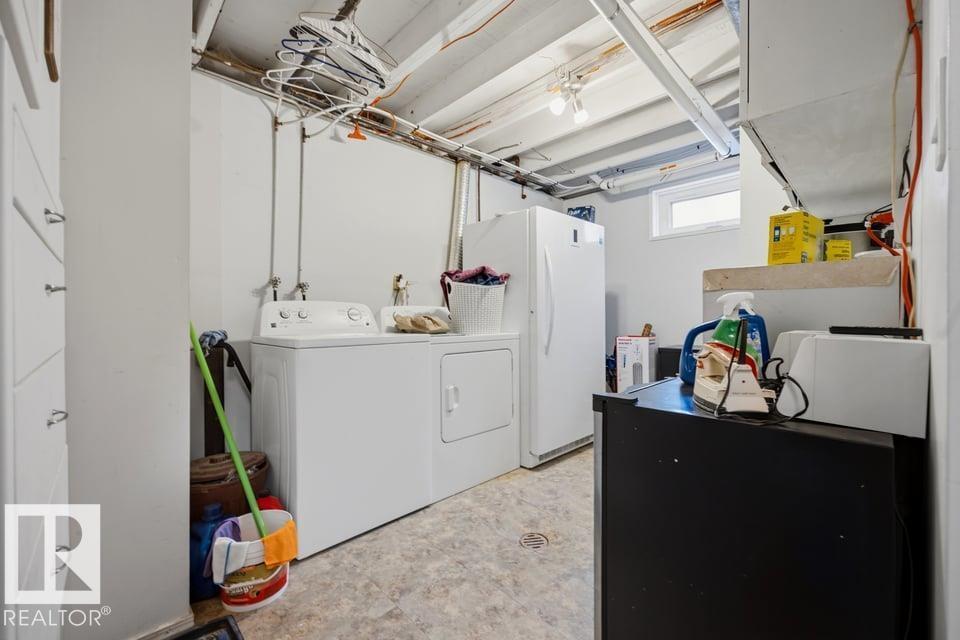
| Appliances | Dryer, Freezer, Hood Fan, Washer, Window Coverings, Two Refrigerators, Two Stoves, Dishwasher |
| Architectural Style | Bungalow |
| Basement Development | Finished |
| Basement Type | Full (finished) |
| Constructed Date | 1972 |
| Construction Style Attachment | Detached |
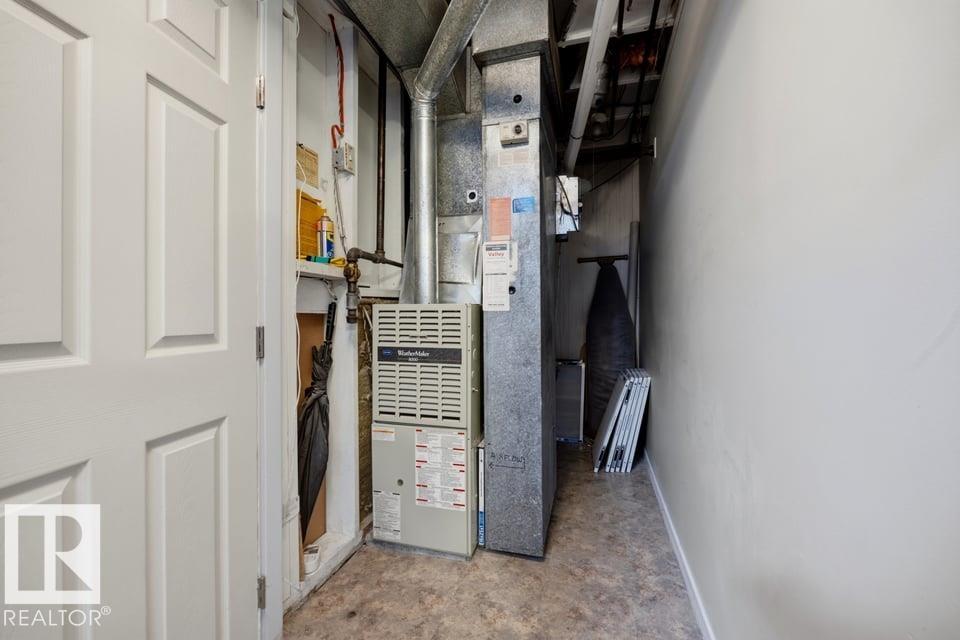
| Heating Type | Forced Air |
| Stories Total | 1 |
| Size Interior | 962 Sqft |
| Type | House |
Parking
| Detached Garage |
Land
| Acreage | No |
| Fence Type | Fence |
| Land Amenities | Public Transit, Schools, Shopping |
| Size Irregular | 517.46 |
| Size Total | 517.46 M2 |
| Size Total Text | 517.46 M2 |
Rooms
| Level | Type | Length | Width | Dimensions |
|---|---|---|---|---|
| Basement | Bedroom 3 | 11'11 x 13'10 | ||
| Basement | Recreation Room | 11'9 x 22'7 | ||
| Basement | Laundry Room | 12' x 15'1 | ||
| Basement | Second Kitchen | 11'9" x 10'11 | ||
| Main Level | Living Room | 13'5" x 16'2 | ||
| Main Level | Dining Room | 8'9" x 6'2" | ||
| Main Level | Kitchen | 8'9" x 8'9" | ||
| Main Level | Primary Bedroom | 11'5" x 14'10 | ||
| Main Level | Bedroom 2 | 8'11" x 12'6 |
https://www.realtor.ca/real-estate/30105301/9823-151-st-nw-edmonton-west-jasper-place
Contact Us
Contact us for more information

Oksana Liva
Associate
(780) 457-2194
livarealestategroup.com/
www.facebook.com/oksanaliva.realtor/
www.linkedin.com/in/oksana-liva-93875791/?originalSubdomain=ca
www.instagram.com/oksanaliva.realtor/
www.youtube.com/@oksanaliva.realtor
13120 St Albert Trail NW
Edmonton, Alberta T5L 4P6
(780) 457-3777

The trademarks REALTOR®, REALTORS®, and the REALTOR® logo are controlled by The Canadian Real Estate Association (CREA) and identify real estate professionals who are members of CREA. The trademarks MLS®, Multiple Listing Service® and the associated logos are owned by The Canadian Real Estate Association (CREA) and identify the quality of services provided by real estate professionals who are members of CREA. The trademark DDF® is owned by The Canadian Real Estate Association (CREA) and identifies CREA's Data Distribution Facility (DDF®)
August 02 2026 12:41:59
REALTORS® Association of Edmonton
RE/MAX River City