Sanket Patel Commercial Realtor

130 Panamount Road NW Calgary, Alberta T3K 0H6
130 Panamount Road NW, Calgary, Alberta T3K 0H6 (30103479), Calgary — Homes for Sale

$859,999
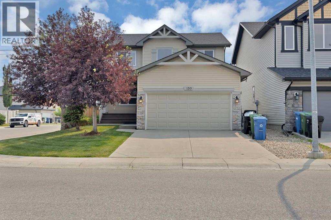
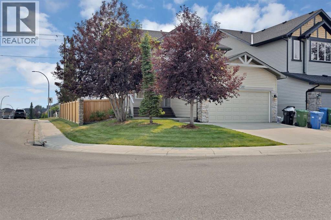
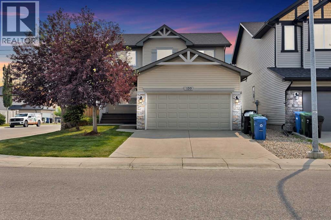
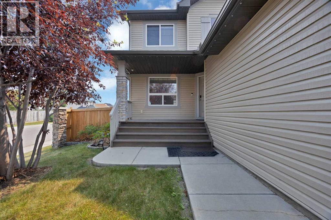
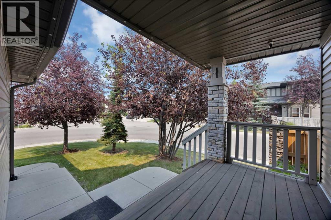
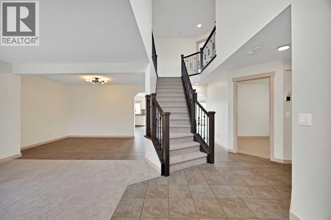
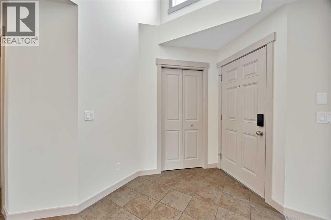
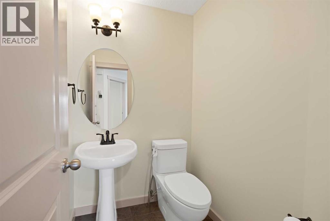
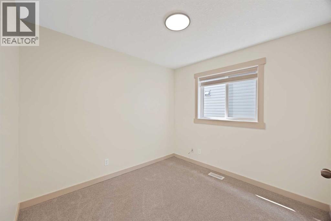
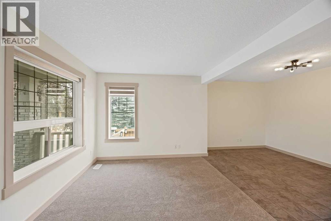
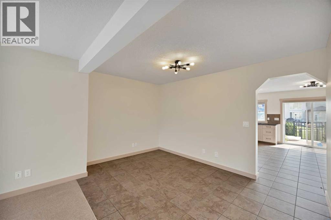
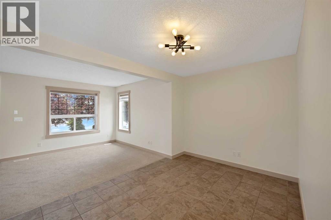
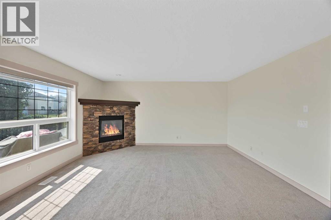
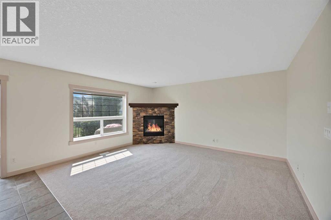
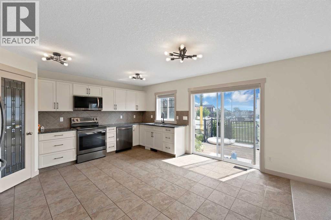
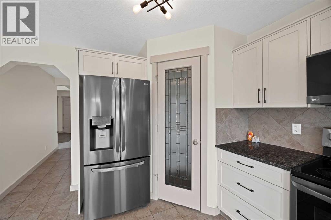
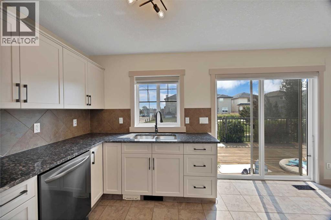
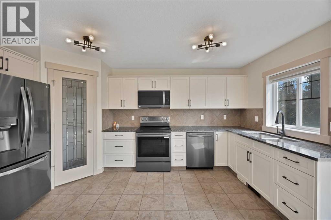
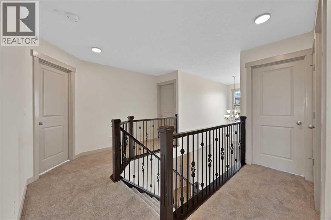
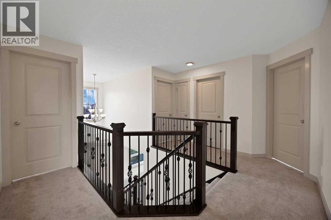
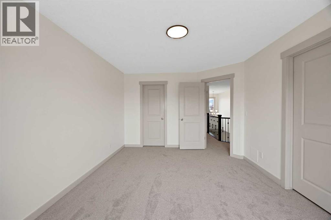
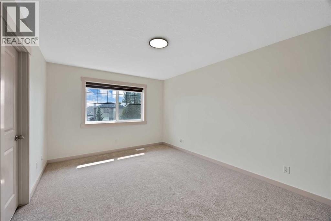
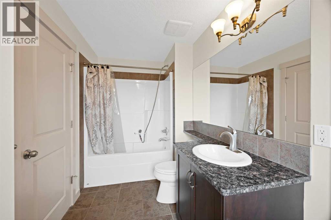
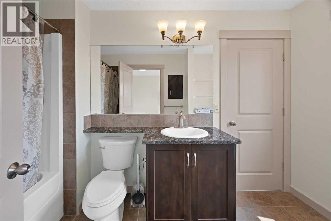
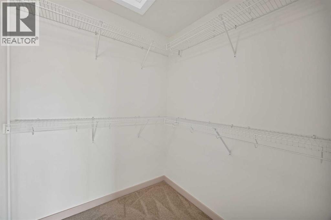
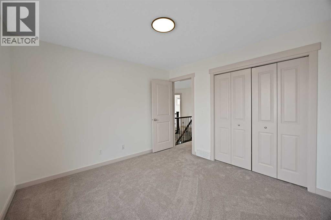
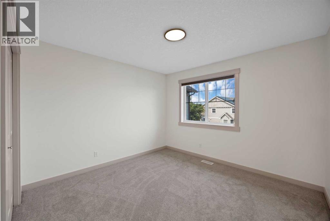
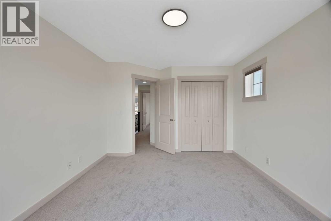
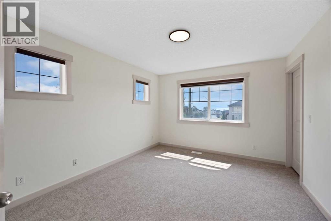
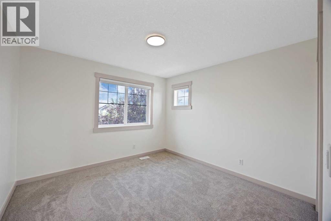
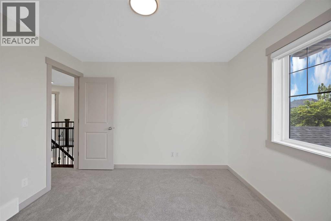
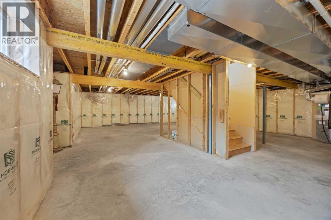
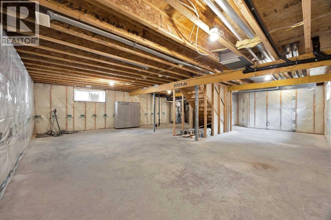
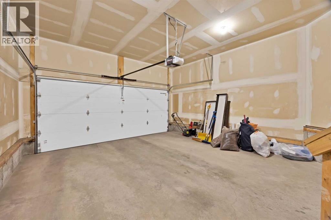
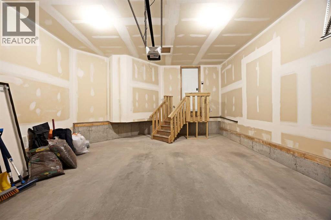
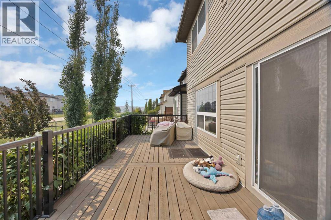
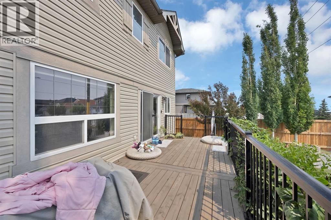
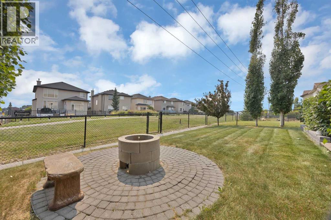
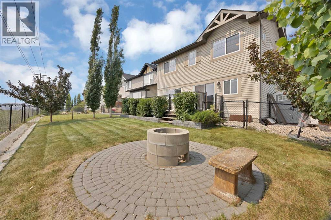
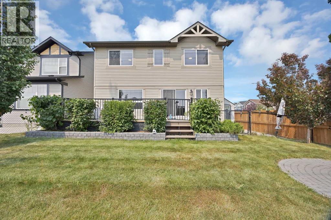
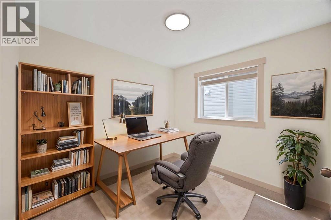
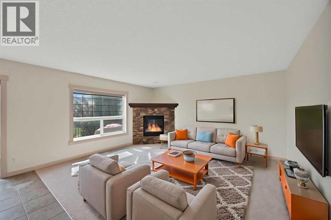
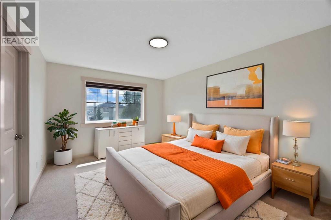
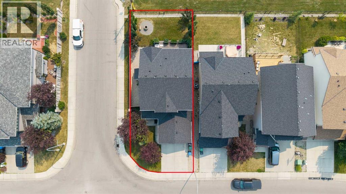
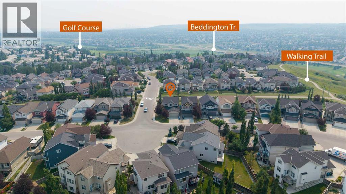
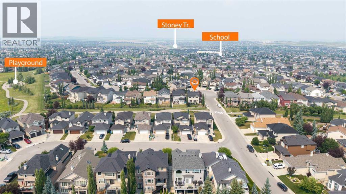
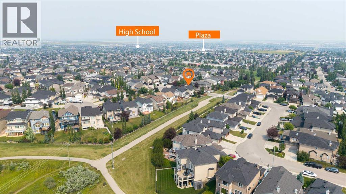
Welcome to this beautifully updated 4-bedroom family home situated on a huge corner lot in the highly desirable community of Panorama Hills! Featuring a double attached front garage, this exceptional property backs directly onto scenic green space and walking trails with beautiful views overlooking Stoney Trail, offering the perfect blend of privacy and convenience. Enjoy views of the Calgary skyline from the upstairs bedroom, creating a unique retreat to start and end your day. Inside, you'll find a bright, functional layout with two spacious living areas and a versatile main-floor office that can easily serve as a fifth bedroom. The renovated 2024 kitchen showcases sleek black stainless steel appliances, modern finishes, and an open design ideal for family living and entertaining. Recent upgrades provide peace of mind, including a new furnace (2024), new roof, new siding, new fencing, fresh paint, brand-new carpet, central air conditioning, and fully customizable permanent outdoor LED lighting installed in 2025, featuring over 16 million color combinations to celebrate every season and special occasion.Step outside to an incredible backyard retreat with a full-width deck overlooking the expansive yard complete with a fire pit, side storage shed, and a dedicated dog run that can easily be converted into a children's playground, garden, or additional outdoor recreation space. The unfinished basement offers endless opportunities to create the space you've always envisioned, whether it's a home theatre, gym, or additional living area. Ideally located close to schools, parks, shopping, recreation facilities, and major roadways, this move-in-ready home offers exceptional upgrades, remarkable outdoor living, and direct access to nature in one of Northwest Calgary's most sought-after communities. This is a rare opportunity to own a beautifully maintained Panorama Hills home with room to grow and enjoy for years to come. (id:55254)
Open House
This property has open houses!
1:00 pm
Ends at:3:00 pm
Property Details
| MLS® Number | A2333016 |
| Property Type | Single Family |
| Community Name | Panorama Hills |
| Amenities Near By | Park, Playground, Schools, Shopping |
| Features | Other, French Door, No Smoking Home |
| Parking Space Total | 4 |
| Plan | 0713848 |
| Structure | Shed, Deck, Dog Run - Fenced In |
Building
| Bathroom Total | 3 |
| Bedrooms Above Ground | 4 |
| Bedrooms Total | 4 |
| Amenities | Other |
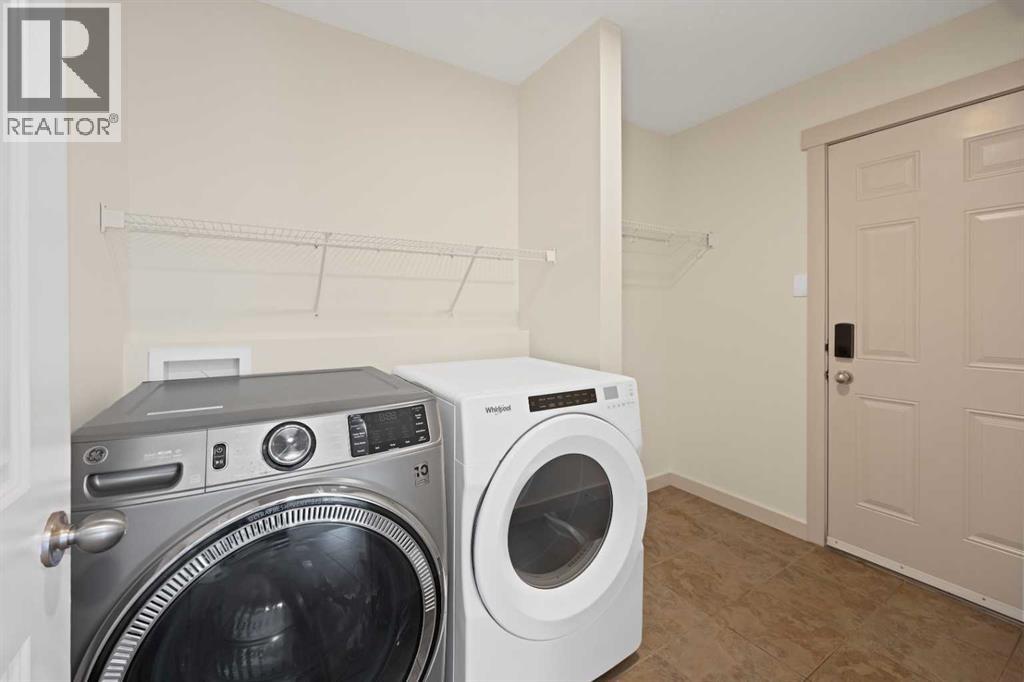
| Appliances | Refrigerator, Range - Electric, Dishwasher, Microwave, Window Coverings, Garage Door Opener, Washer & Dryer |
| Basement Development | Unfinished |
| Basement Type | Full (unfinished) |
| Constructed Date | 2009 |
| Construction Material | Poured Concrete |
| Construction Style Attachment | Detached |
| Cooling Type | Central Air Conditioning |
| Exterior Finish | Concrete, Vinyl Siding |
| Fireplace Present | Yes |
| Fireplace Total | 1 |
| Flooring Type | Carpeted, Hardwood, Laminate, Tile |
| Foundation Type | Poured Concrete |
| Half Bath Total | 1 |
| Heating Type | Forced Air |
| Stories Total | 2 |
| Size Interior | 2,166 Sqft |
| Total Finished Area | 2166 Sqft |
| Type | House |
Parking
| Attached Garage | 2 |
Land
| Acreage | No |
| Fence Type | Fence |
| Land Amenities | Park, Playground, Schools, Shopping |
| Landscape Features | Landscaped |
| Size Depth | 33.83 M |
| Size Frontage | 13.72 M |
| Size Irregular | 4973.00 |
| Size Total | 4973 Sqft|4,051 - 7,250 Sqft |
| Size Total Text | 4973 Sqft|4,051 - 7,250 Sqft |
| Zoning Description | R-g |
Rooms
| Level | Type | Length | Width | Dimensions |
|---|---|---|---|---|
| Main Level | 2pc Bathroom | 4.75 Ft x 5.08 Ft | ||
| Main Level | Dining Room | 13.17 Ft x 9.00 Ft | ||
| Main Level | Family Room | 13.67 Ft x 15.50 Ft | ||
| Main Level | Kitchen | 15.33 Ft x 15.50 Ft | ||
| Main Level | Laundry Room | 5.92 Ft x 9.42 Ft | ||
| Main Level | Living Room | 12.58 Ft x 9.83 Ft | ||
| Main Level | Office | 9.67 Ft x 9.00 Ft | ||
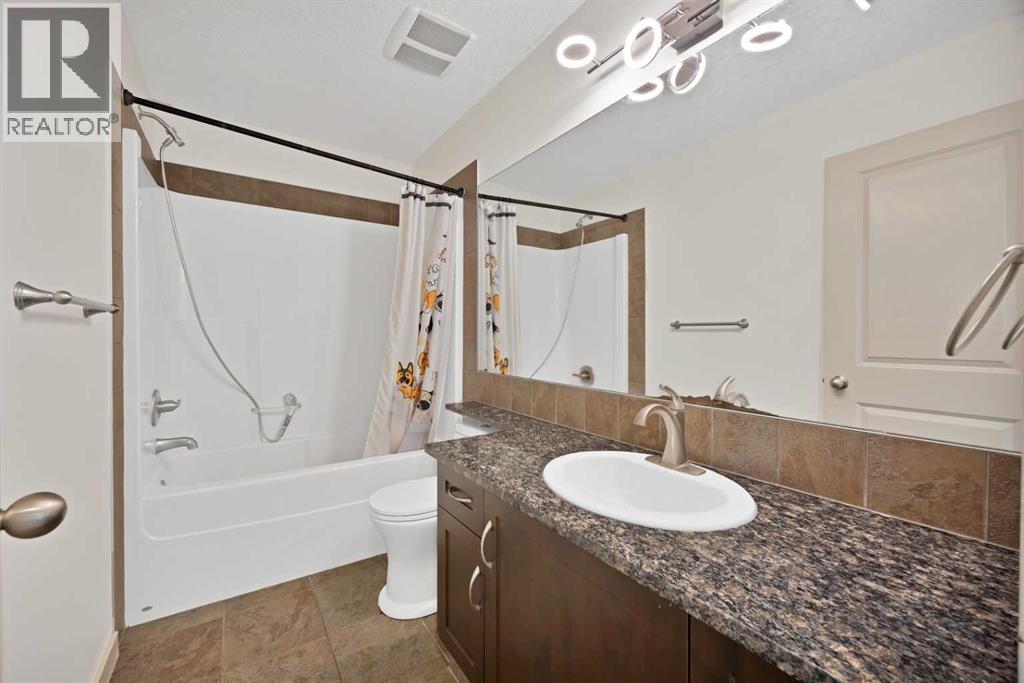
| Upper Level | 4pc Bathroom | 9.00 Ft x 4.83 Ft | ||
| Upper Level | 4pc Bathroom | 5.92 Ft x 12.00 Ft | ||
| Upper Level | Bedroom | 11.08 Ft x 14.50 Ft | ||
| Upper Level | Bedroom | 11.17 Ft x 11.00 Ft | ||
| Upper Level | Bedroom | 11.17 Ft x 10.92 Ft | ||
| Upper Level | Primary Bedroom | 11.17 Ft x 14.92 Ft |
https://www.realtor.ca/real-estate/30103479/130-panamount-road-nw-calgary-panorama-hills
Contact Us
Contact us for more information
Gurpreet Singh Minhas
Associate
1201 3730 108 Avenue NE
Calgary, Alberta T3N 1V9
(403) 270-4682

Sahil Kaushal
Associate
www.facebook.com/sahilkaushal07
www.instagram.com/skushl/
1201 3730 108 Avenue NE
Calgary, Alberta T3N 1V9
(403) 270-4682

The trademarks REALTOR®, REALTORS®, and the REALTOR® logo are controlled by The Canadian Real Estate Association (CREA) and identify real estate professionals who are members of CREA. The trademarks MLS®, Multiple Listing Service® and the associated logos are owned by The Canadian Real Estate Association (CREA) and identify the quality of services provided by real estate professionals who are members of CREA. The trademark DDF® is owned by The Canadian Real Estate Association (CREA) and identifies CREA's Data Distribution Facility (DDF®)
August 01 2026 02:11:58
Calgary Real Estate Board
Prep Realty Inc.