Sanket Patel Commercial Realtor

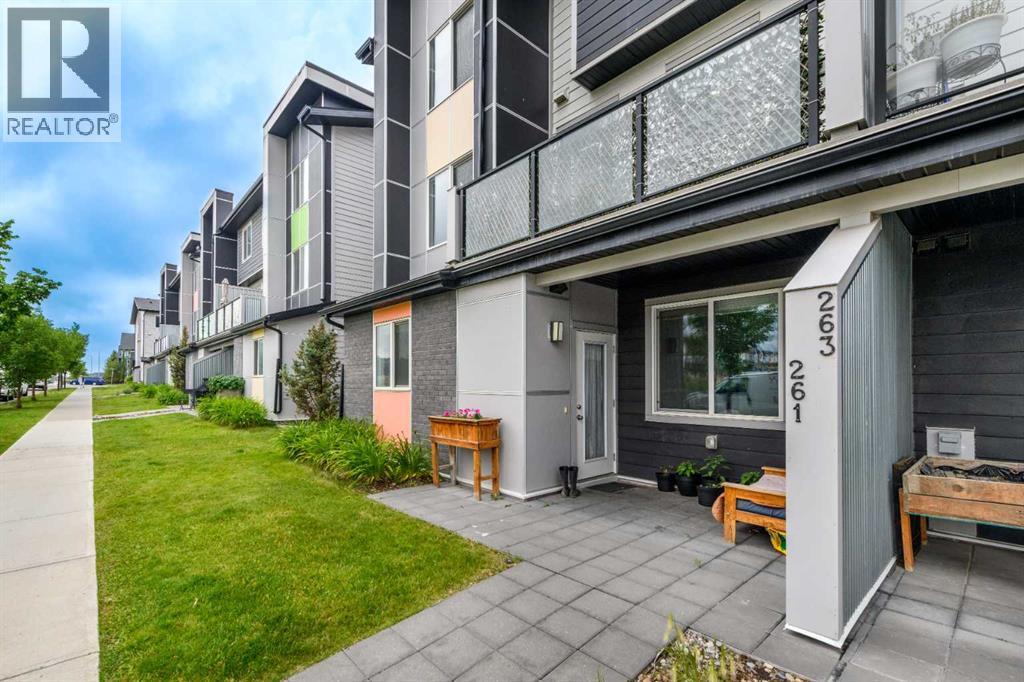
261 Redstone Street NE Calgary, Alberta T3N 1M5
261 Redstone Street NE, Calgary, Alberta T3N 1M5 (30099019), Calgary — Homes for Sale

$225,000Maintenance, Insurance, Ground Maintenance, Property Management, Reserve Fund Contributions, Sewer, Waste Removal
$160 Monthly
Maintenance, Insurance, Ground Maintenance, Property Management, Reserve Fund Contributions, Sewer, Waste Removal
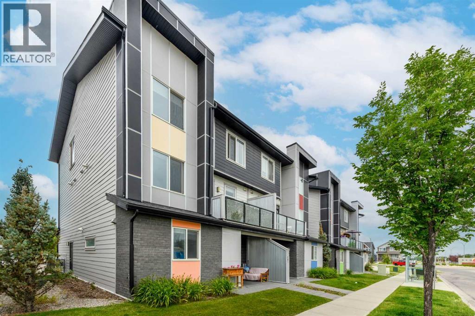
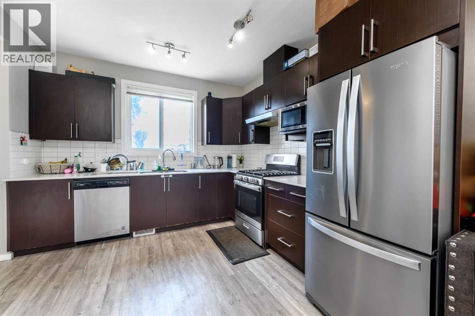
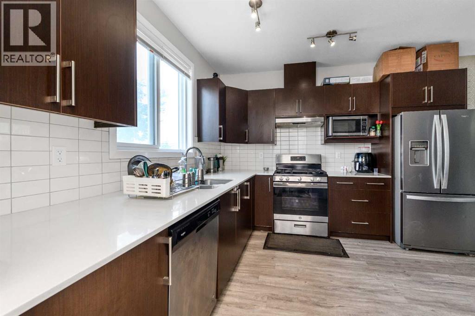
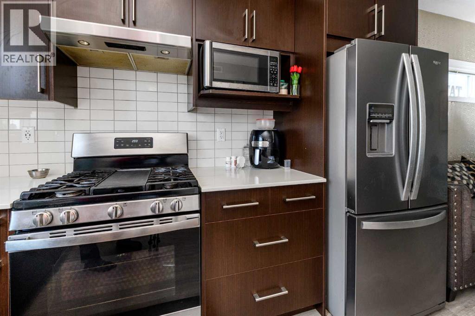
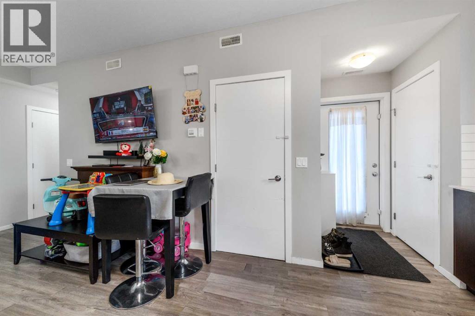
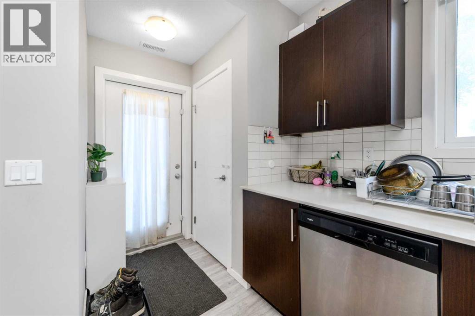
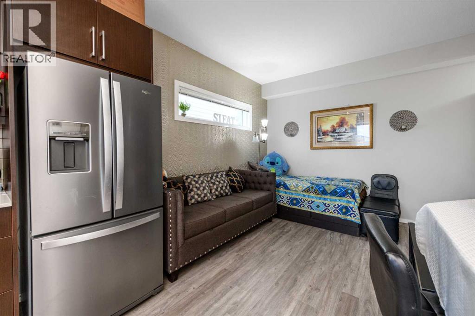
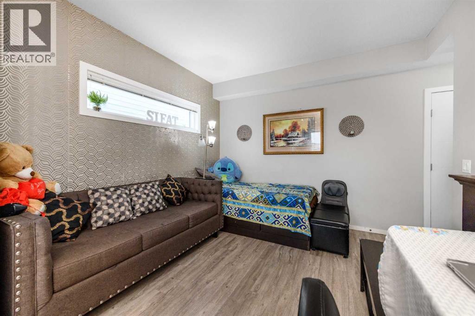
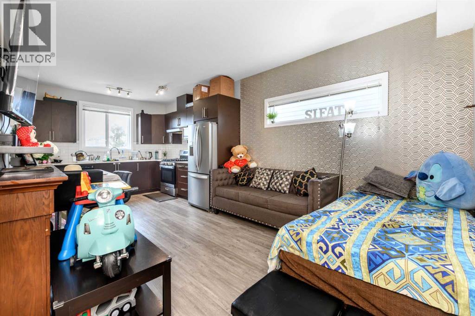
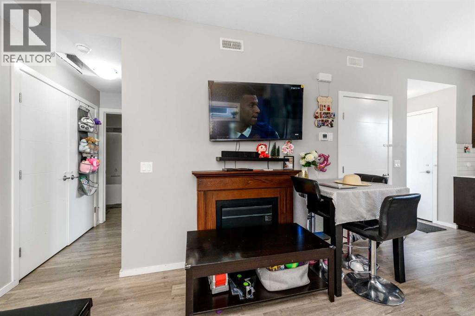
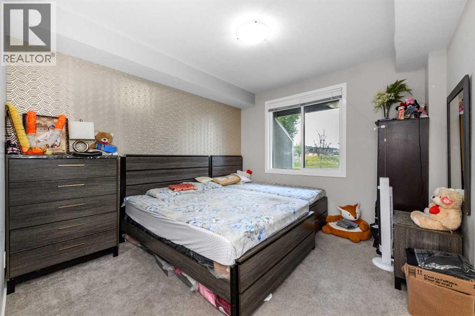
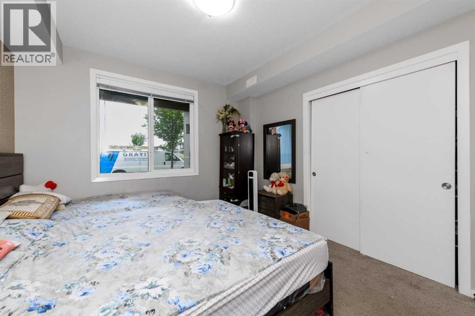
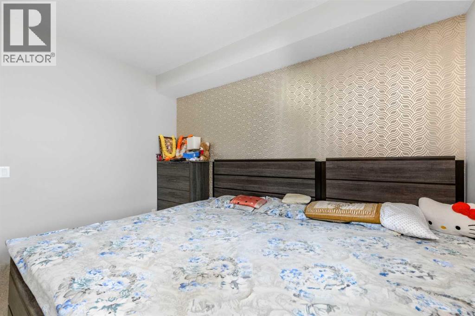
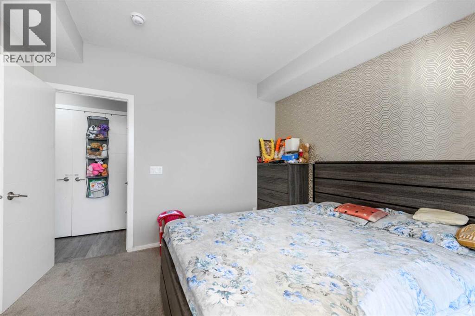
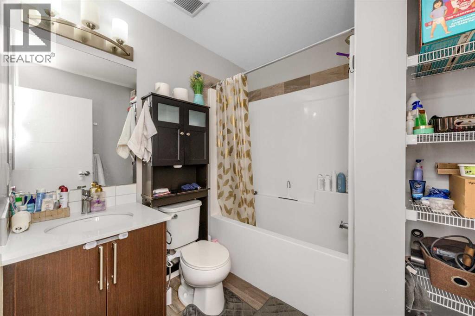
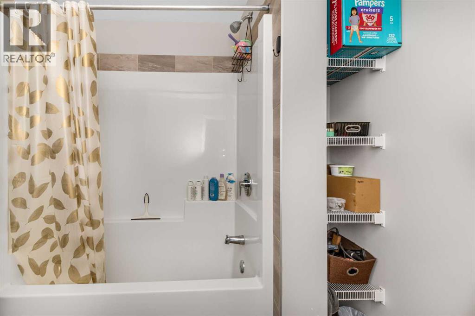
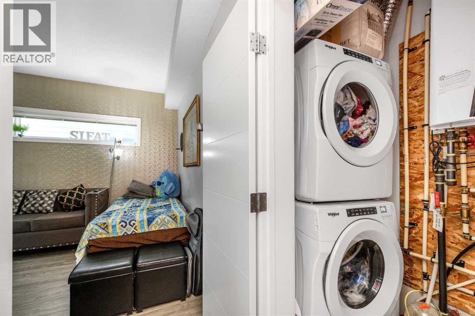
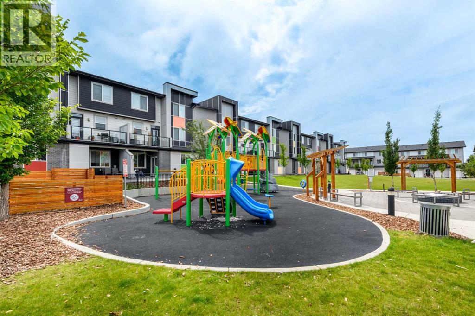
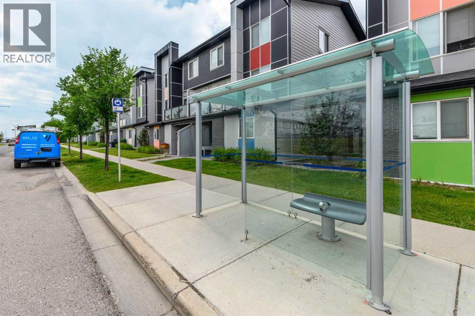
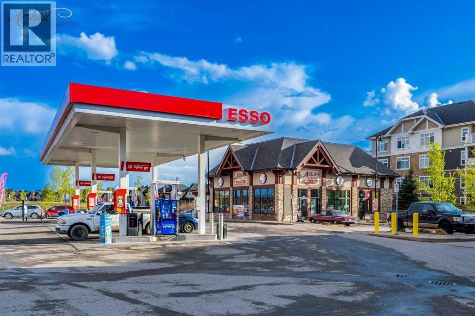
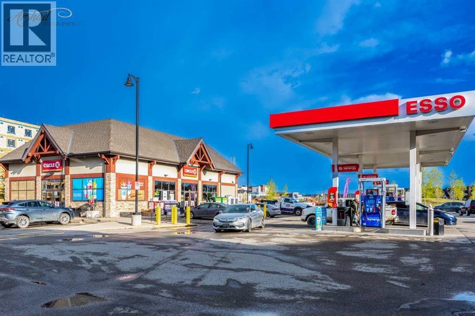
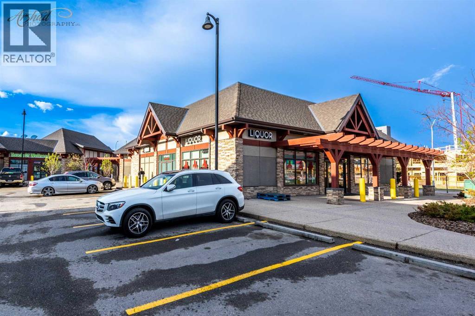
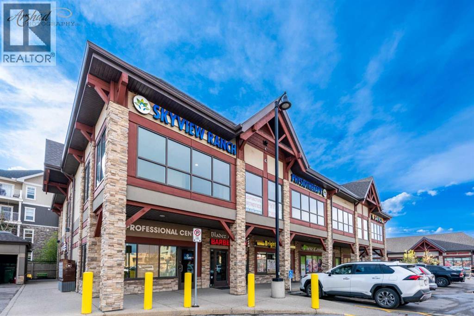
$160 MonthlyWelcome to this exceptionally clean 1-bedroom, 1-bathroom townhouse in the vibrant community of Redstone. Built in 2019, this well-maintained home offers 599 sq. ft.+ of thoughtfully designed living space with a bright, modern feel throughout. The functional layout makes excellent use of every square foot, offering a comfortable living area, a well-appointed kitchen, a spacious bedroom, and a full bathroom. Ideal for first-time buyers, investors, or anyone looking for a low-maintenance home in a growing northeast Calgary community. Conveniently located close to shopping, parks, pathways, transit, and major roadways. Move-in ready and a pleasure to show! (id:55254)
Property Details
| MLS® Number | A2333062 |
| Property Type | Single Family |
| Community Name | Redstone |
| Amenities Near By | Park, Playground, Shopping |
| Features | No Animal Home, No Smoking Home, Parking |
| Parking Space Total | 1 |
| Plan | 1811983 |
| Structure | None |
Building
| Bathroom Total | 1 |
| Bedrooms Above Ground | 1 |
| Bedrooms Total | 1 |
| Appliances | Refrigerator, Dishwasher, Stove, Microwave Range Hood Combo |
| Basement Type | None |
| Constructed Date | 2019 |
| Construction Material | Wood Frame |
| Construction Style Attachment | Attached |
| Cooling Type | See Remarks |
| Exterior Finish | Vinyl Siding |
| Flooring Type | Vinyl |
| Foundation Type | Poured Concrete |
| Heating Fuel | Natural Gas |
| Heating Type | Forced Air |
| Stories Total | 1 |
| Size Interior | 600 Sqft |
| Total Finished Area | 599.61 Sqft |
| Type | Row / Townhouse |
Land
| Acreage | Yes |
| Fence Type | Not Fenced |
| Land Amenities | Park, Playground, Shopping |
| Land Disposition | Cleared |
| Size Irregular | 21045.00 |
| Size Total | 21045 M2|5 - 9.99 Acres |
| Size Total Text | 21045 M2|5 - 9.99 Acres |
| Zoning Description | Sr |
Rooms
| Level | Type | Length | Width | Dimensions |
|---|---|---|---|---|
| Main Level | 4pc Bathroom | 7.17 Ft x 6.75 Ft | ||
| Main Level | Bedroom | 11.08 Ft x 12.00 Ft | ||
| Main Level | Kitchen | 10.92 Ft x 11.50 Ft | ||
| Main Level | Living Room | 10.92 Ft x 11.50 Ft | ||
| Main Level | Furnace | 8.83 Ft x 3.42 Ft |
https://www.realtor.ca/real-estate/30099019/261-redstone-street-ne-calgary-redstone
Contact Us
Contact us for more information
Shah Khan
Associate
(403) 250-3226
#144, 1935 - 32 Avenue N.e.
Calgary, Alberta T2E 7C8
(403) 291-4440
(403) 250-3226

The trademarks REALTOR®, REALTORS®, and the REALTOR® logo are controlled by The Canadian Real Estate Association (CREA) and identify real estate professionals who are members of CREA. The trademarks MLS®, Multiple Listing Service® and the associated logos are owned by The Canadian Real Estate Association (CREA) and identify the quality of services provided by real estate professionals who are members of CREA. The trademark DDF® is owned by The Canadian Real Estate Association (CREA) and identifies CREA's Data Distribution Facility (DDF®)
July 31 2026 02:57:39
Calgary Real Estate Board
Cir Realty