Sanket Patel Commercial Realtor

11301 104 Street Grande Prairie, Alberta T8V 2Y9
11301 104 Street, Grande Prairie, Alberta T8V 2Y9 (30098074), Calgary — Homes for Sale

$350,000
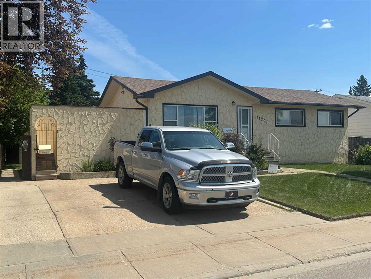
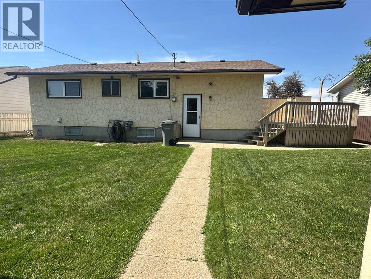
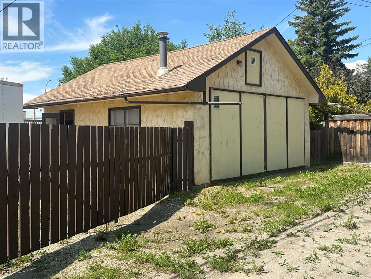
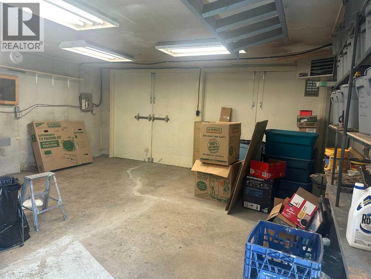
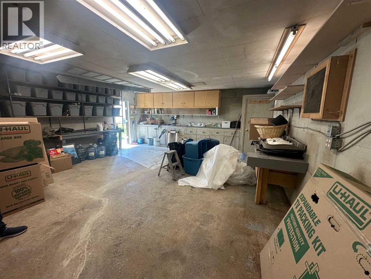
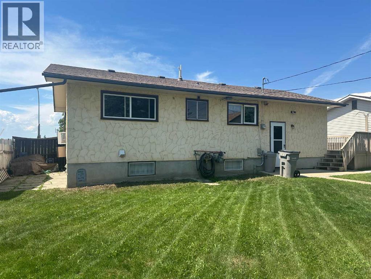
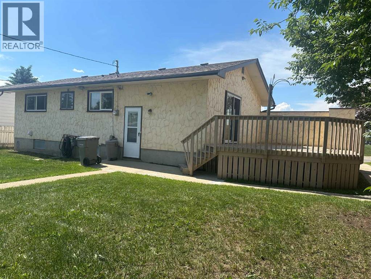
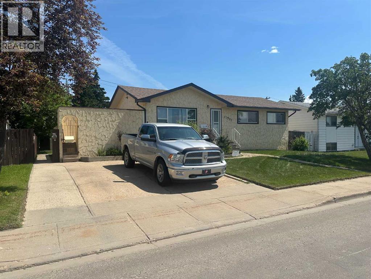
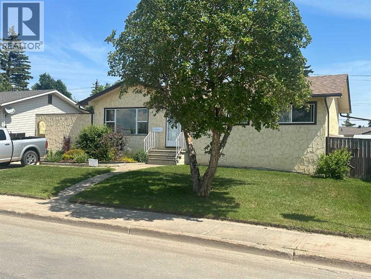
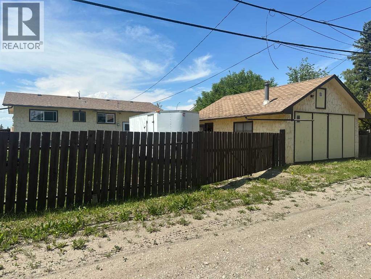
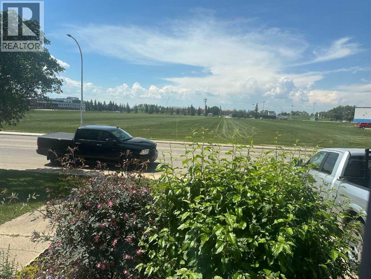
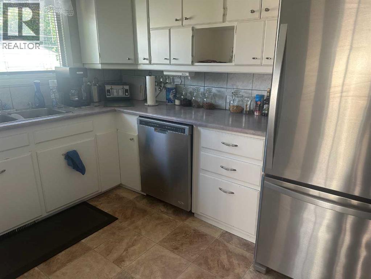
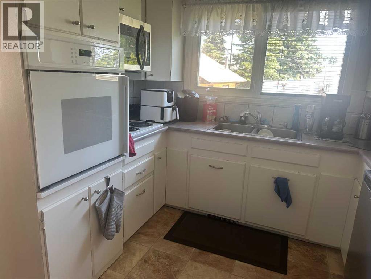
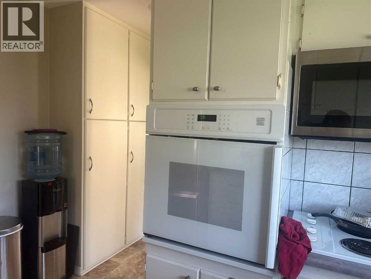
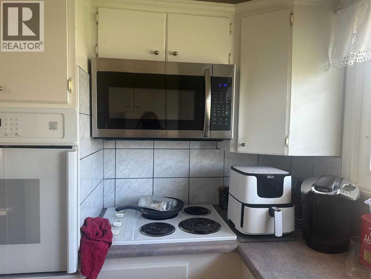
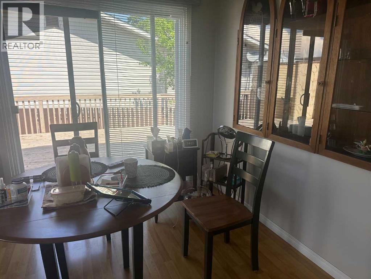
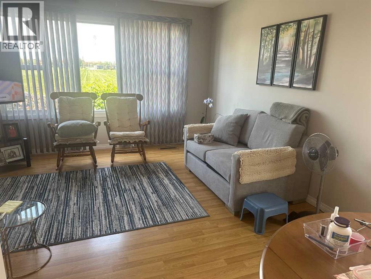
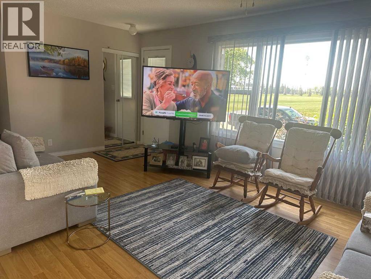
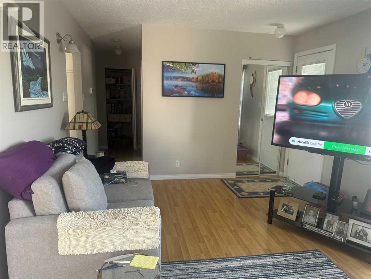
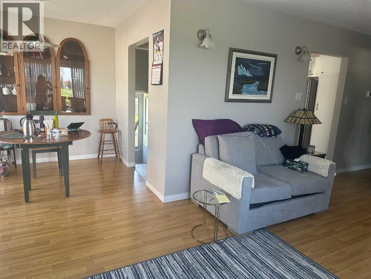
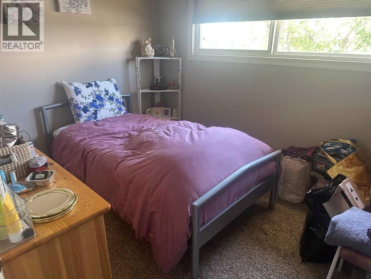
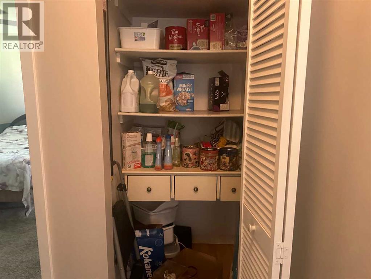
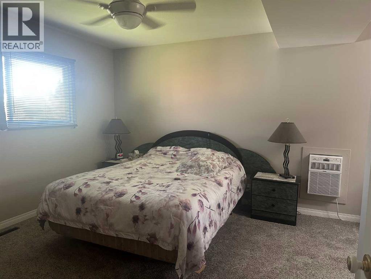
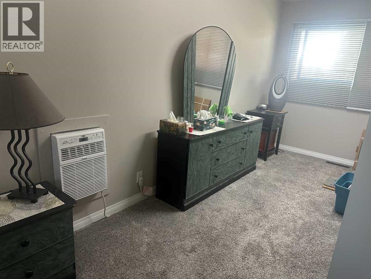
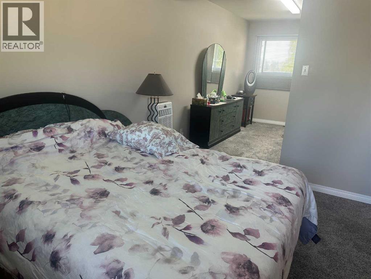
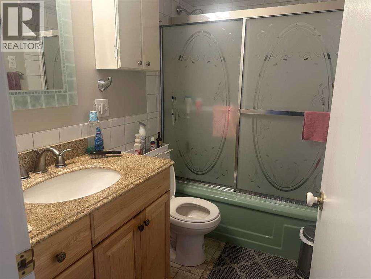
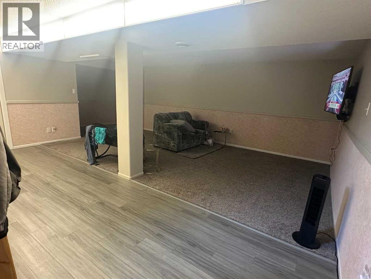
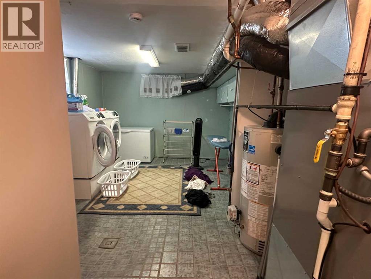
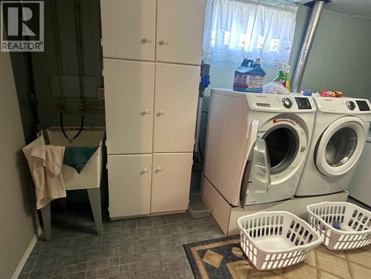
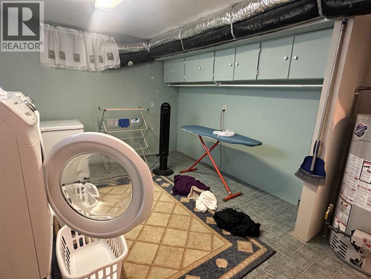
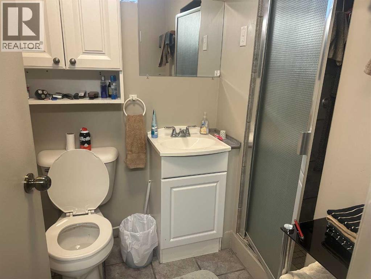
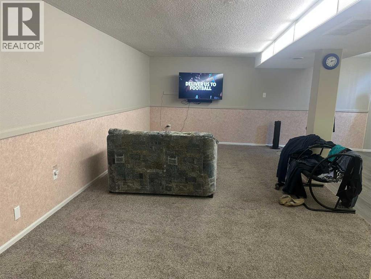
Must View!!! Beautiful well kept and cared for home in a great Avondale location. Huge private deck. 23' x 19' detached, heated garage with access through back alley. RV plug-in in back yard. Nice shed. Attractive yard. Fully developed, 974 square foot bungalow. The house has 2 bedrooms on the main floor and one in the basement. It has a 4 piece bathroom on the main floor and a 3 piece in the basement. The basement also has a very spacious laundry / utility room with a sink and cabinets. Living room on main floor with large window and a large family room in the basement. New furnace and hot water tank in 2023. The sewer line was replaced in 2022. This home home features air conditioning!! There were numerous updates throughout the years and the seller has provided a list. No Neighbours in the front!! Nice place!! (id:55254)
Property Details
| MLS® Number | A2332863 |
| Property Type | Single Family |
| Community Name | Avondale |
| Amenities Near By | Playground, Schools, Shopping |
| Features | No Animal Home, No Smoking Home |
| Parking Space Total | 4 |
| Plan | 4318mc |
| Structure | Shed, Deck |
Building
| Bathroom Total | 2 |
| Bedrooms Above Ground | 2 |
| Bedrooms Below Ground | 1 |
| Bedrooms Total | 3 |
| Appliances | Refrigerator, Range - Electric, Dishwasher, Microwave, Freezer, Oven - Built-in, Washer & Dryer |
| Architectural Style | Bungalow |
| Basement Development | Finished |
| Basement Type | Full (finished) |
| Constructed Date | 1962 |
| Construction Style Attachment | Detached |
| Cooling Type | Central Air Conditioning |
| Exterior Finish | Stucco |
| Flooring Type | Carpeted, Linoleum, Vinyl Plank |
| Foundation Type | Poured Concrete |
| Heating Fuel | Natural Gas |
| Heating Type | Forced Air |
| Stories Total | 1 |
| Size Interior | 974 Sqft |
| Total Finished Area | 974 Sqft |
| Type | House |
Parking
| Detached Garage | 2 |
Land
| Acreage | No |
| Fence Type | Fence |
| Land Amenities | Playground, Schools, Shopping |
| Landscape Features | Landscaped |
| Size Frontage | 20.73 M |
| Size Irregular | 694.90 |
| Size Total | 694.9 M2|7,251 - 10,889 Sqft |
| Size Total Text | 694.9 M2|7,251 - 10,889 Sqft |
| Zoning Description | Rr |
Rooms
| Level | Type | Length | Width | Dimensions |
|---|---|---|---|---|
| Basement | Family Room | 24.33 Ft x 22.58 Ft | ||
| Basement | Laundry Room | 19.08 Ft x 11.58 Ft | ||
| Basement | Bedroom | 13.58 Ft x 10.58 Ft | ||
| Basement | 3pc Bathroom | 7.92 Ft x 5.83 Ft | ||
| Main Level | Kitchen | 12.75 Ft x 11.58 Ft | ||
| Main Level | Dining Room | 8.58 Ft x 8.25 Ft | ||
| Main Level | Living Room | 18.17 Ft x 11.25 Ft | ||
| Main Level | 4pc Bathroom | 8.08 Ft x 5.08 Ft | ||
| Main Level | Primary Bedroom | 23.17 Ft x 12.08 Ft | ||
| Main Level | Bedroom | 9.75 Ft x 7.75 Ft |
https://www.realtor.ca/real-estate/30098074/11301-104-street-grande-prairie-avondale
Contact Us
Contact us for more information

Wayne Lock
Associate
(780) 539-6740
10114-100 St.
Grande Prairie, Alberta T8V 2L9
(780) 538-4747
(780) 539-6740
www.gpremax.com/

The trademarks REALTOR®, REALTORS®, and the REALTOR® logo are controlled by The Canadian Real Estate Association (CREA) and identify real estate professionals who are members of CREA. The trademarks MLS®, Multiple Listing Service® and the associated logos are owned by The Canadian Real Estate Association (CREA) and identify the quality of services provided by real estate professionals who are members of CREA. The trademark DDF® is owned by The Canadian Real Estate Association (CREA) and identifies CREA's Data Distribution Facility (DDF®)
July 30 2026 09:40:42
Grande Prairie & Area Association of REALTORS®
RE/MAX Grande Prairie