Sanket Patel Commercial Realtor

76 Lacey Close Red Deer, Alberta T4R 3R7
76 Lacey Close, Red Deer, Alberta T4R 3R7 (30095988), Calgary — Homes for Sale

$620,000
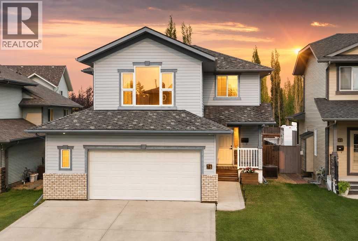
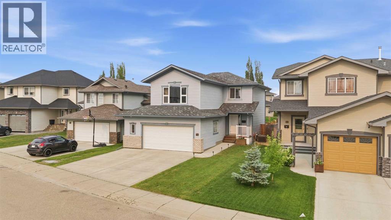
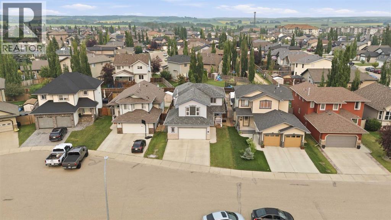
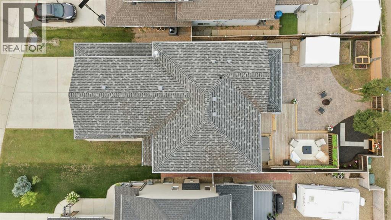
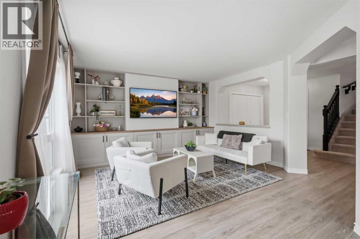
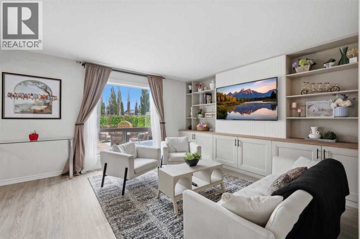
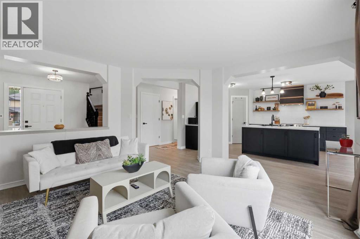
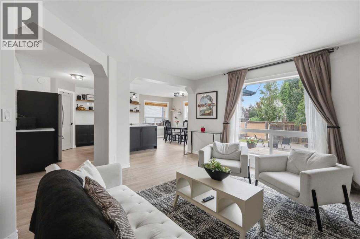
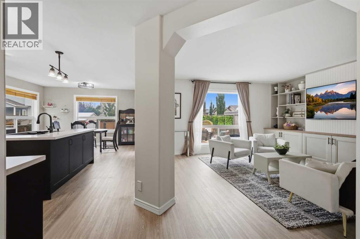
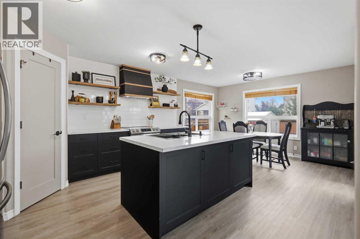
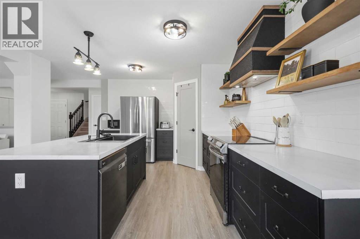
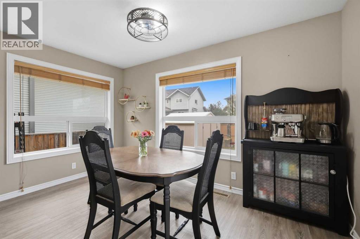
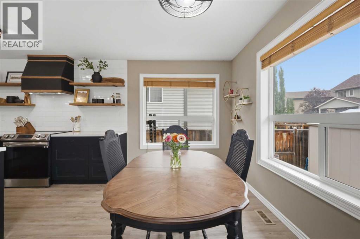
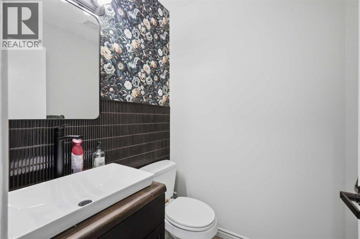
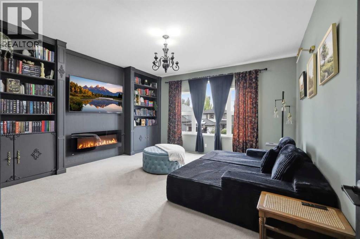
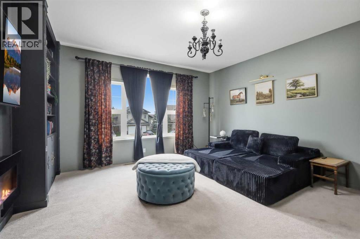
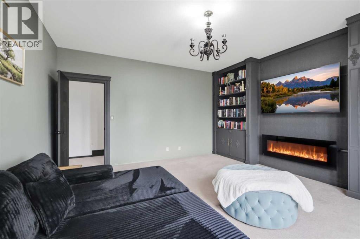
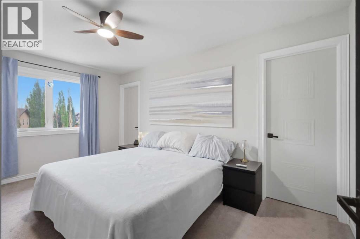
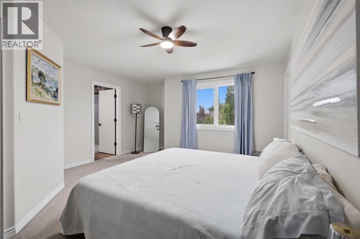
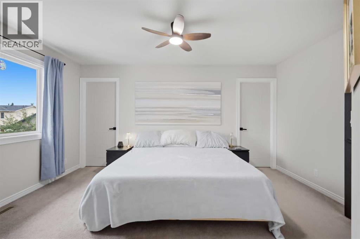
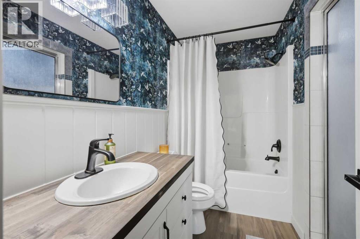
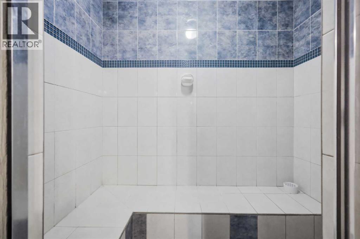
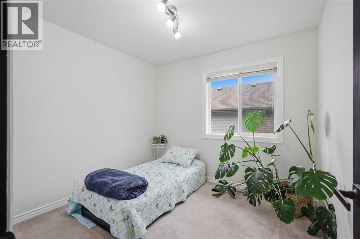
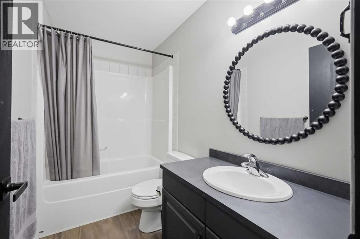
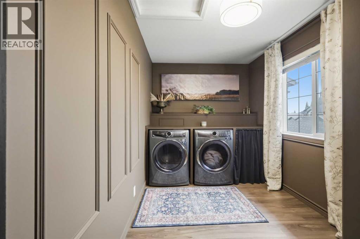
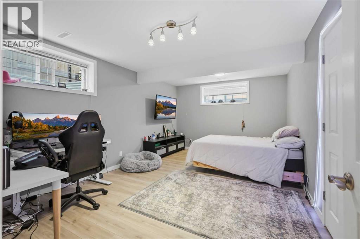
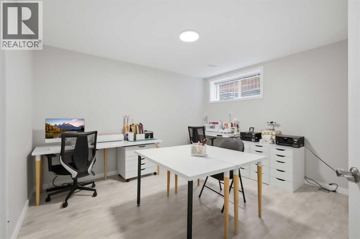
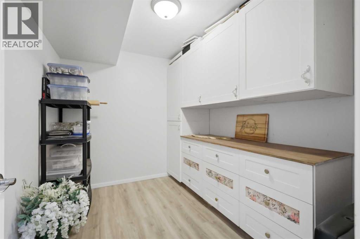
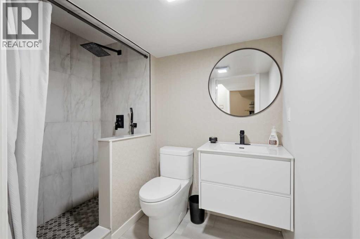
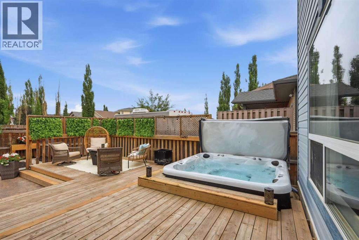
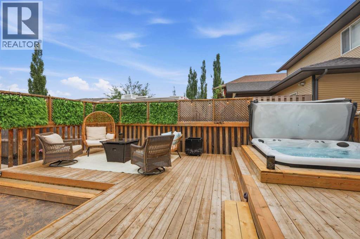
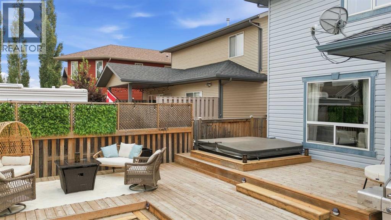
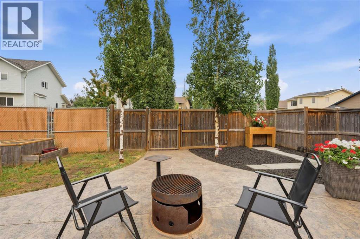
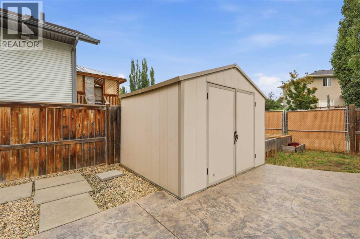
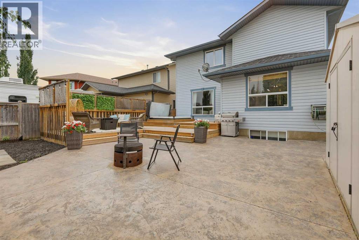
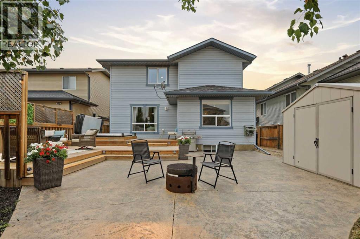
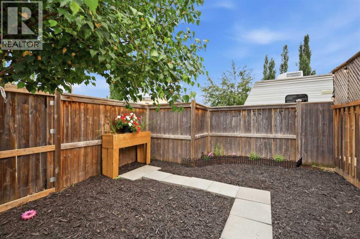
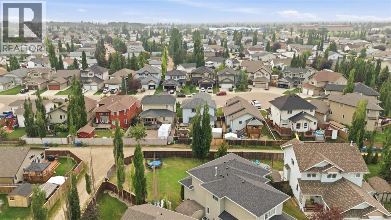
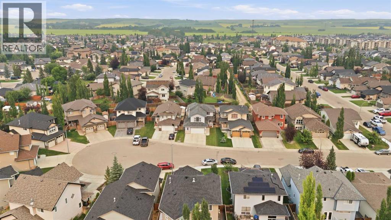
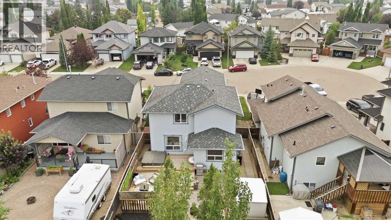
Located in the desirable neighbourhood of Lonsdale, this extensively renovated 1,930 sq. ft. two-storey offers 4 bedrooms, 3.5 bathrooms, a fully finished basement, central air conditioning and a finished double attached garage ~ Over the years, this home has undergone extensive renovations, including a fully renovated kitchen, renovated bathrooms, fresh paint throughout the entire home, new flooring throughout the main floor and basement, and custom built-in cabinetry and shelving that give the home a truly custom feel ~ Step inside to a bright, welcoming main floor where large windows fill the home with natural light. The fully renovated kitchen is the centrepiece of the home, featuring new cabinetry, new countertops, a large island, stainless steel appliances, open wood shelving, a custom range hood and a full-height tile backsplash. Whether you’re preparing meals for the family or entertaining guests, this space is both functional and inviting ~ The dining area offers plenty of room for family gatherings and provides direct access to the deck. The living room is anchored by custom built-in cabinetry and shelving surrounding the television, creating a warm focal point while adding practical storage and a ton of character. A convenient 2-piece bathroom completes the main level ~ Upstairs, you’ll find a spacious primary bedroom complete with two walk-in closets and a beautifully renovated 4-piece ensuite and a separate steam shower. The upper level also includes a second bedroom, another updated 4-piece bathroom, an upstairs laundry room and a spacious bonus room with custom built-in cabinetry and shelving. Whether you need a second family room, home office, another bedroom, this flexible space can easily adapt to your family’s needs ~ The fully finished basement expands the living space even further with 2 more bedrooms, a 3-piece bathroom and a separate storage room with extensive built-in cabinetry, providing exceptional storage and organization ~ The backyard i s every bit as impressive as the inside of the home. The two-tier deck offers plenty of space for outdoor dining, entertaining or simply relaxing, while the hot tub provides the perfect place to unwind after a long day. The large stamped concrete patio creates another inviting outdoor living space with plenty of room for patio furniture, BBQs and evenings around the fire pit. Mature trees and landscaping add beauty and privacy to the yard, while raised garden beds, a storage shed, a fully fenced yard and a large gate with alley access make the space as functional as it is beautiful ~ Located close to schools, parks, walking trails, East Hill Shopping Centre and the Collicutt Centre, this is a home that has been thoughtfully updated from top to bottom and offers the space, functionality and outdoor living that families are looking for. (id:55254)
Property Details
| MLS® Number | A2333449 |
| Property Type | Single Family |
| Community Name | Lonsdale |
| Amenities Near By | Park, Playground, Schools, Shopping |
| Features | Cul-de-sac, Back Lane, No Smoking Home |
| Parking Space Total | 4 |
| Plan | 0523426 |
| Structure | Deck |
Building
| Bathroom Total | 4 |
| Bedrooms Above Ground | 2 |
| Bedrooms Below Ground | 2 |
| Bedrooms Total | 4 |
| Appliances | Refrigerator, Dishwasher, Stove, Microwave, Window Coverings, Washer & Dryer |
| Basement Development | Finished |
| Basement Type | Full (finished) |
| Constructed Date | 2006 |
| Construction Material | Wood Frame |
| Construction Style Attachment | Detached |
| Cooling Type | Central Air Conditioning |
| Exterior Finish | Vinyl Siding |
| Fireplace Present | Yes |
| Fireplace Total | 1 |
| Flooring Type | Carpeted, Laminate, Tile, Vinyl Plank |
| Foundation Type | Poured Concrete |
| Half Bath Total | 1 |
| Heating Type | Forced Air |
| Stories Total | 2 |
| Size Interior | 1,930 Sqft |
| Total Finished Area | 1930 Sqft |
| Type | House |
Parking
| Attached Garage | 2 |
Land
| Acreage | No |
| Fence Type | Fence |
| Land Amenities | Park, Playground, Schools, Shopping |
| Landscape Features | Landscaped |
| Size Depth | 35.05 M |
| Size Frontage | 12.5 M |
| Size Irregular | 4886.00 |
| Size Total | 4886 Sqft|4,051 - 7,250 Sqft |
| Size Total Text | 4886 Sqft|4,051 - 7,250 Sqft |
| Zoning Description | R1 |
Rooms
| Level | Type | Length | Width | Dimensions |
|---|---|---|---|---|
| Second Level | 4pc Bathroom | 9.00 Ft x 4.92 Ft | ||
| Second Level | 4pc Bathroom | 9.92 Ft x 4.92 Ft | ||
| Second Level | Bedroom | 9.08 Ft x 9.58 Ft | ||
| Second Level | Bonus Room | 14.92 Ft x 15.67 Ft | ||
| Second Level | Laundry Room | 12.42 Ft x 7.42 Ft | ||
| Second Level | Primary Bedroom | 14.17 Ft x 17.00 Ft | ||
| Basement | 3pc Bathroom | 5.42 Ft x 7.83 Ft | ||
| Basement | Bedroom | 11.75 Ft x 17.25 Ft | ||
| Basement | Bedroom | 12.92 Ft x 12.92 Ft | ||
| Basement | Storage | 9.67 Ft x 7.92 Ft | ||
| Main Level | 2pc Bathroom | 4.92 Ft x 4.83 Ft | ||
| Main Level | Dining Room | 12.92 Ft x 8.00 Ft | ||
| Main Level | Foyer | 7.33 Ft x 8.00 Ft | ||
| Main Level | Hall | 16.67 Ft x 7.25 Ft | ||
| Main Level | Kitchen | 12.92 Ft x 13.83 Ft | ||
| Main Level | Living Room | 16.00 Ft x 13.92 Ft |
https://www.realtor.ca/real-estate/30095988/76-lacey-close-red-deer-lonsdale
Contact Us
Contact us for more information
Kyle Dillman
Associate
105, 6740 Johnston Drive
Red Deer, Alberta T4P 3Y2
(877) 737-3236
kicrealty.com/

The trademarks REALTOR®, REALTORS®, and the REALTOR® logo are controlled by The Canadian Real Estate Association (CREA) and identify real estate professionals who are members of CREA. The trademarks MLS®, Multiple Listing Service® and the associated logos are owned by The Canadian Real Estate Association (CREA) and identify the quality of services provided by real estate professionals who are members of CREA. The trademark DDF® is owned by The Canadian Real Estate Association (CREA) and identifies CREA's Data Distribution Facility (DDF®)
August 04 2026 12:56:29
Central Alberta REALTORS® Association
Kic Realty