Sanket Patel Commercial Realtor

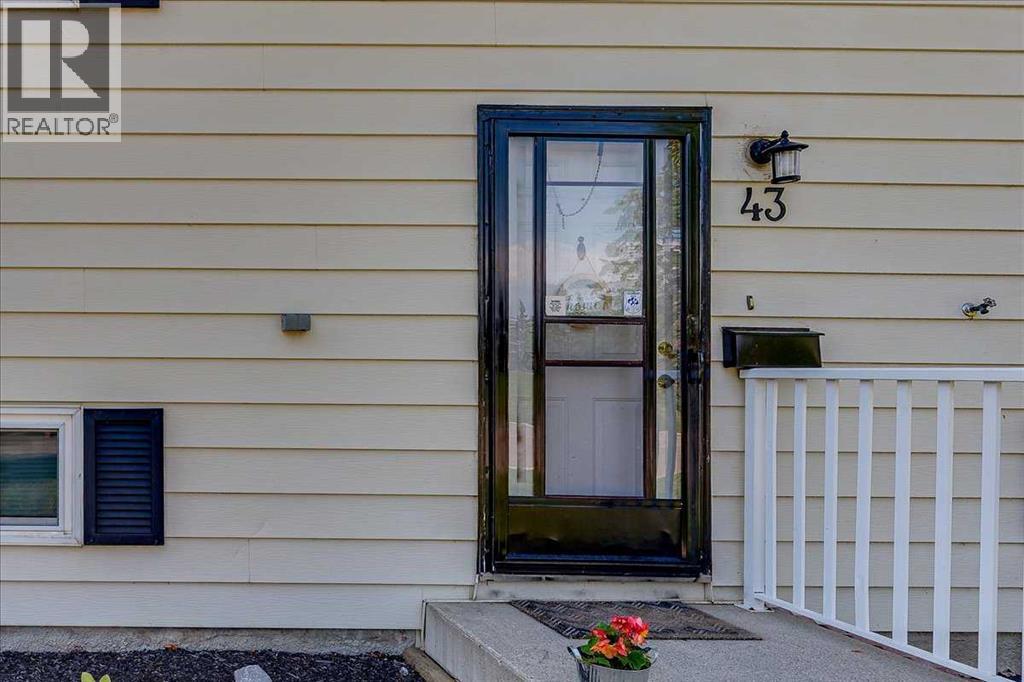
43 Oak Street Red Deer, Alberta T4P 2N7
43 Oak Street, Red Deer, Alberta T4P 2N7 (30095407), Calgary — Homes for Sale

$364,900
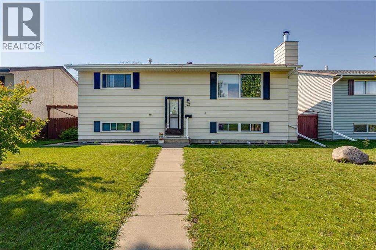
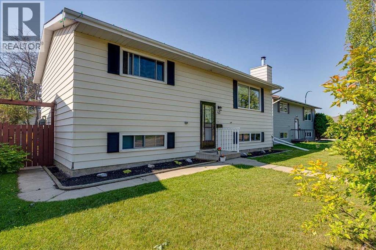
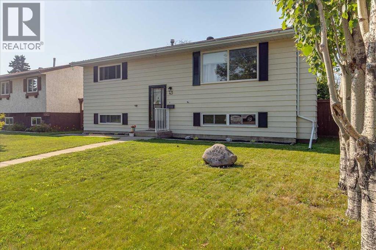
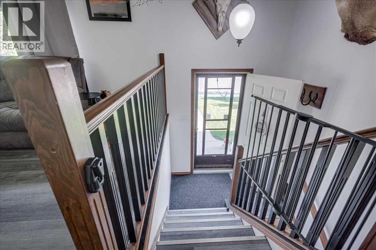
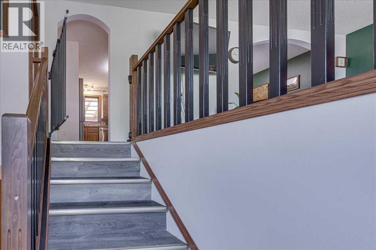
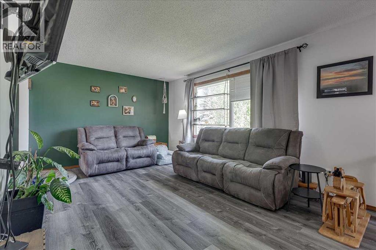
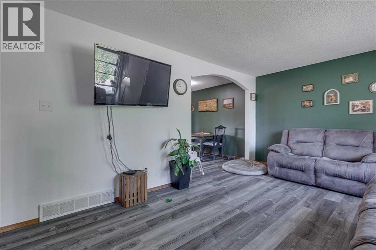
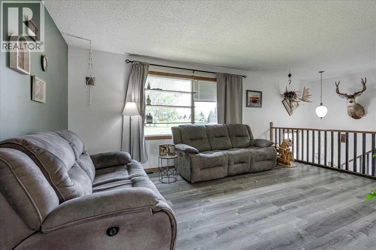
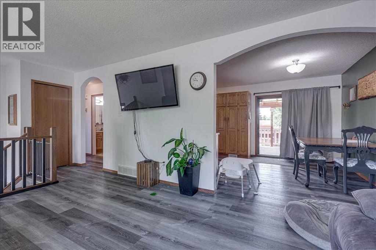
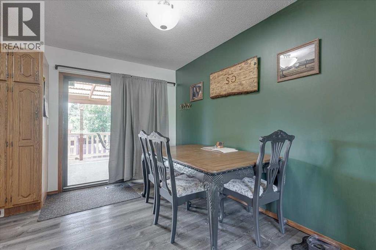
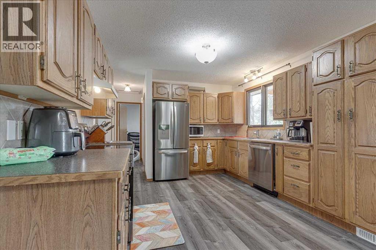
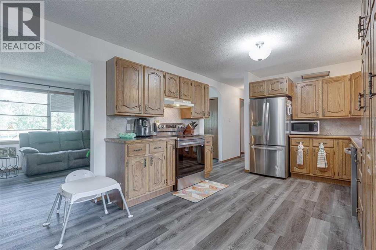
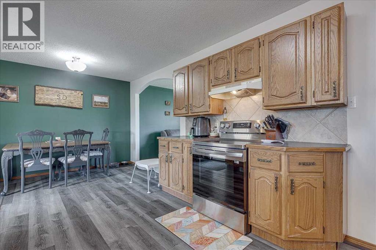
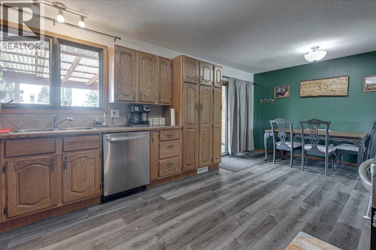
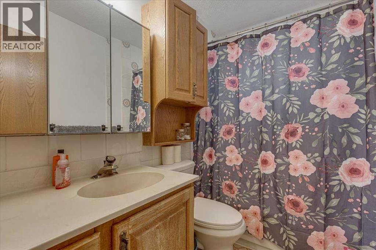
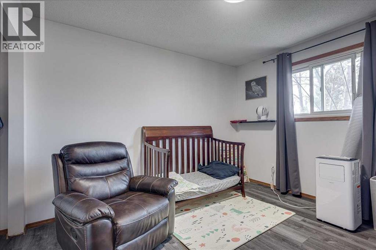
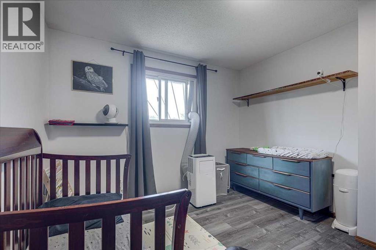
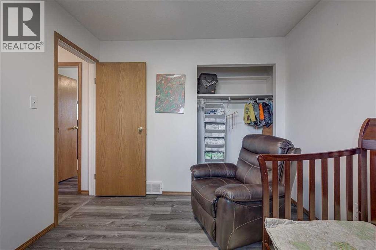
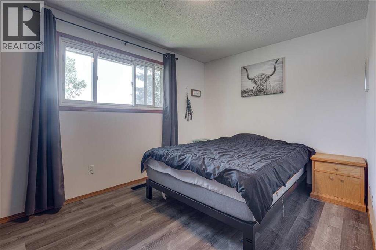
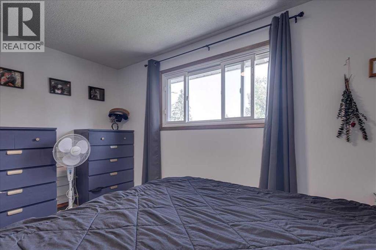
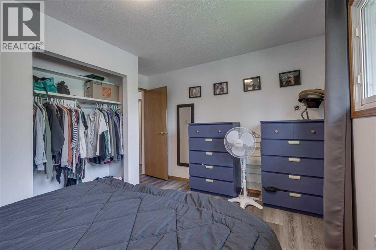
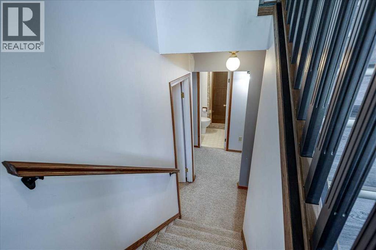
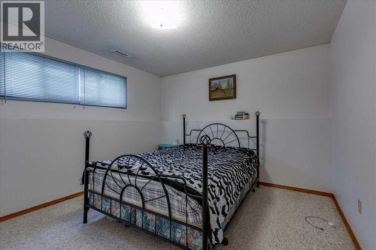
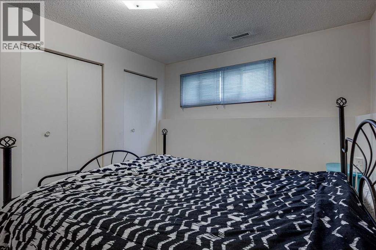
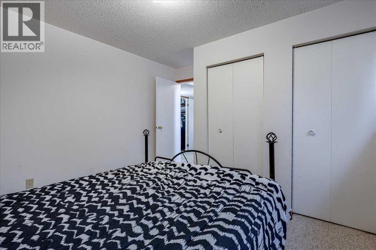
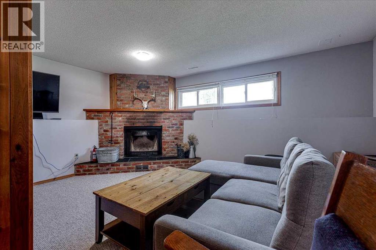
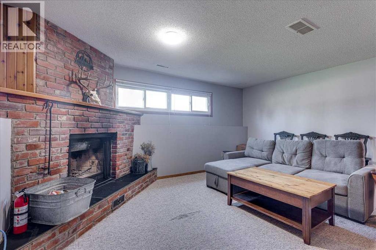
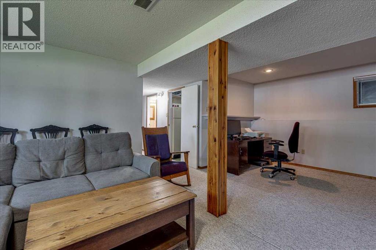
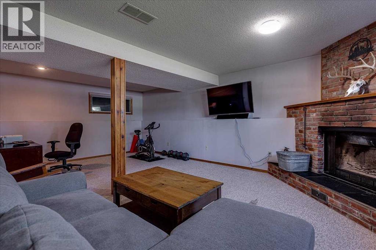
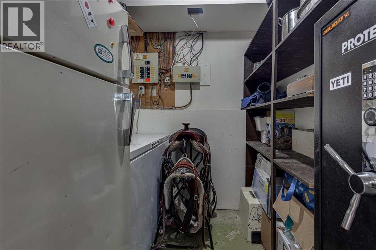
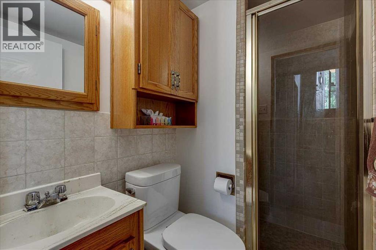
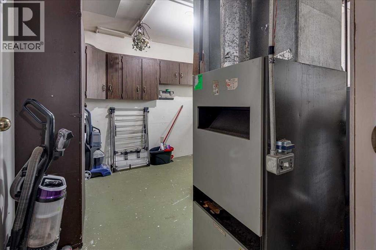
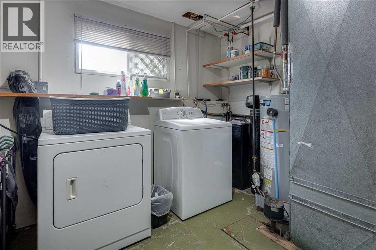
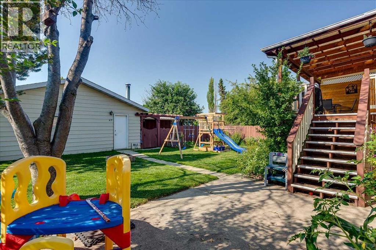
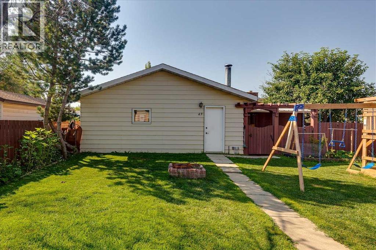
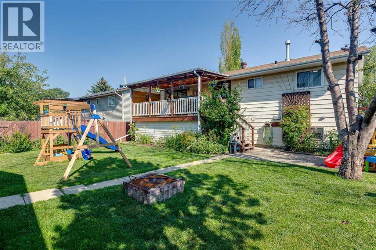
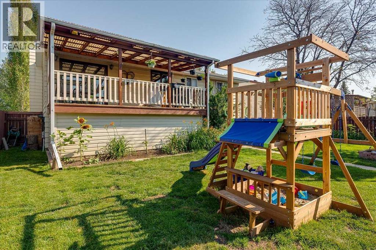
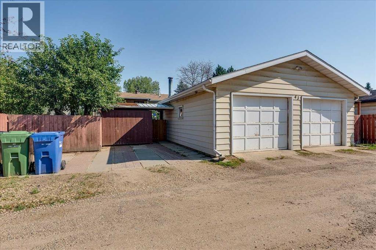
Fantastic opportunity to enter Home Ownership! This home features 3 beds, 2 baths, a fully developed basement, with a wood burning fireplace, along with a beautifully landscaped yard, and oversized double detached garage. The main floor offers a large living room area, which leads to a large dining area, and open kitchen complete with recently updated S/S appliances, and plenty of cabinets. Rounding out the main floor is a 4 piece bathroom, along with 2 bedrooms. Downstairs offers another bedroom, 3 piece bathroom, a large great room featuring a wood burning fireplace, along with a storage room, and large laundry/utility room. The back yard feels like home, nicely landscaped with conveniently built shed space, and an oversized garage (24' x 26'). If that isn't enough, this very nicely maintained Bi-Level sits across from a massive green space offering a park, basketball court, and room to roam! Consider yourself connected, within walking distance of the GH Dawe Center, multiple schools, and walking trails. (id:55254)
Property Details
| MLS® Number | A2333402 |
| Property Type | Single Family |
| Community Name | Oriole Park |
| Features | Back Lane |
| Parking Space Total | 2 |
| Plan | 7621979 |
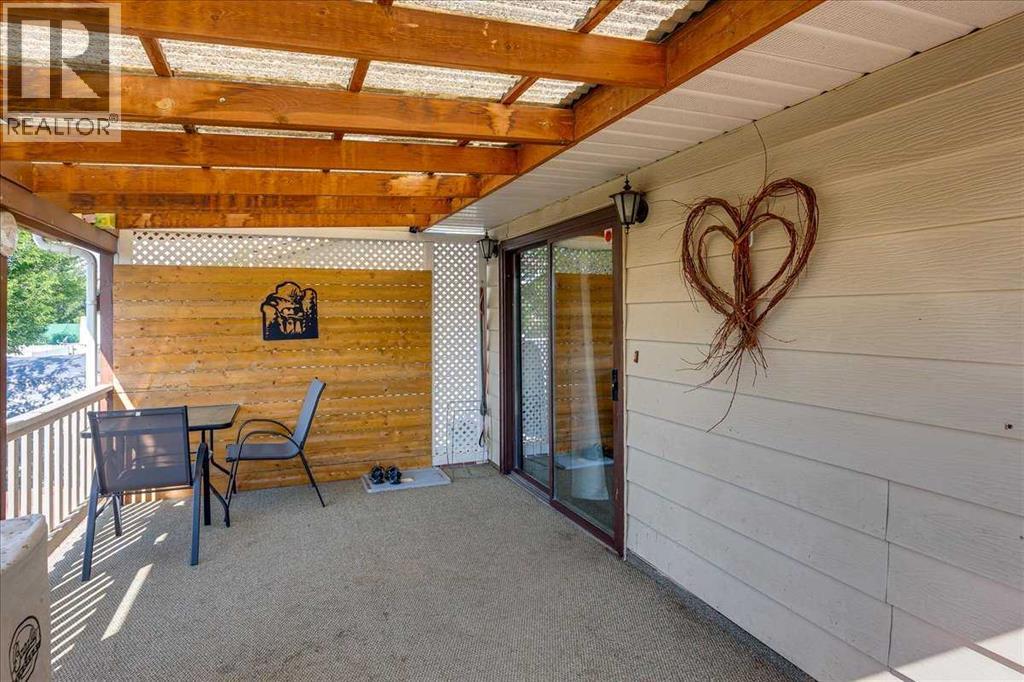
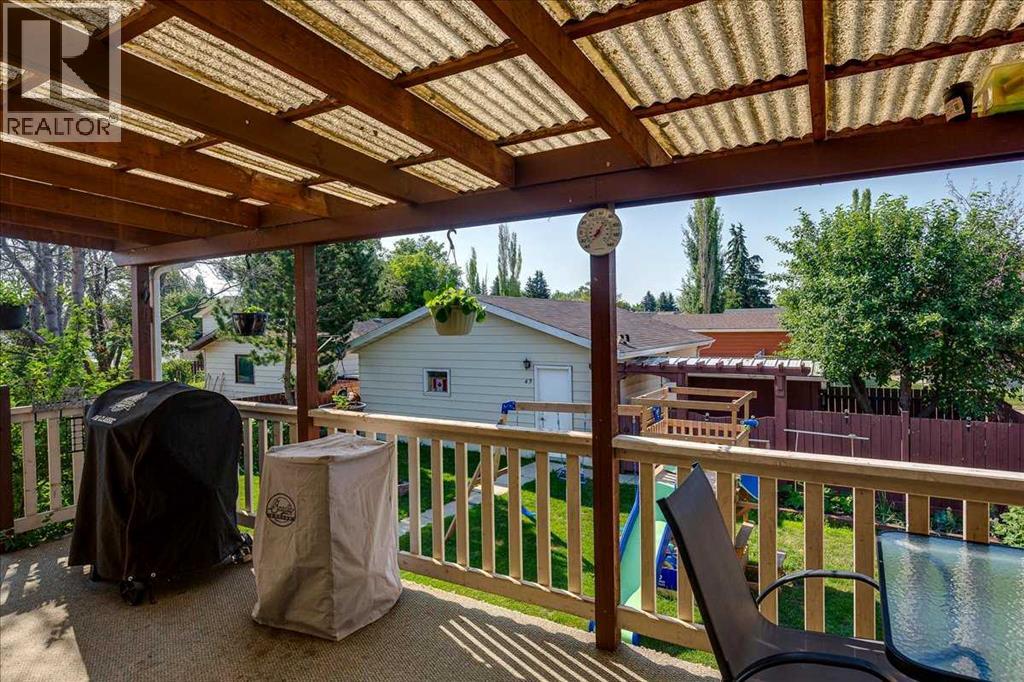
| Structure | Shed, Deck |
Building
| Bathroom Total | 2 |
| Bedrooms Above Ground | 2 |
| Bedrooms Below Ground | 1 |
| Bedrooms Total | 3 |
| Appliances | Refrigerator, Dishwasher, Stove, Window Coverings |
| Architectural Style | Bi-level |
| Basement Development | Finished |
| Basement Type | Full (finished) |
| Constructed Date | 1977 |
| Construction Material | Wood Frame |
| Construction Style Attachment | Detached |
| Cooling Type | None |
| Exterior Finish | Metal |
| Fireplace Present | Yes |
| Fireplace Total | 1 |
| Flooring Type | Carpeted, Laminate, Linoleum |
| Foundation Type | Poured Concrete |
| Heating Fuel | Natural Gas |
| Heating Type | Forced Air |
| Size Interior | 915 Sqft |
| Total Finished Area | 915 Sqft |
| Type | House |
Parking
| Detached Garage | 2 |
Land
| Acreage | No |
| Fence Type | Fence |
| Landscape Features | Landscaped |
| Size Depth | 36.57 M |
| Size Frontage | 15.24 M |
| Size Irregular | 6000.00 |
| Size Total | 6000 Sqft|4,051 - 7,250 Sqft |
| Size Total Text | 6000 Sqft|4,051 - 7,250 Sqft |
| Zoning Description | R-l |
Rooms
| Level | Type | Length | Width | Dimensions |
|---|---|---|---|---|
| Basement | 3pc Bathroom | 6.75 Ft x 4.42 Ft | ||
| Basement | Bedroom | 10.83 Ft x 12.92 Ft | ||
| Basement | Recreational, Games Room | 22.75 Ft x 16.58 Ft | ||
| Basement | Furnace | 10.92 Ft x 10.25 Ft | ||
| Main Level | 4pc Bathroom | 8.00 Ft x 4.92 Ft | ||
| Main Level | Bedroom | 11.50 Ft x 10.75 Ft | ||
| Main Level | Dining Room | 11.50 Ft x 10.50 Ft | ||
| Main Level | Living Room | 11.58 Ft x 20.83 Ft | ||
| Main Level | Kitchen | 11.50 Ft x 10.17 Ft | ||
| Main Level | Primary Bedroom | 11.58 Ft x 13.50 Ft |
https://www.realtor.ca/real-estate/30095407/43-oak-street-red-deer-oriole-park
Contact Us
Contact us for more information

Kelly Mccullough
Associate
(403) 347-7930
coldwellbankerontrack.com/agents/Kelly-McCullough/8915748
103, 232 Spruce Street
Red Deer County, Alberta T4E 1B4
(403) 343-3344
(403) 347-7930
www.coldwellbankerontrack.com/

Kelly Jones
Associate
(403) 347-7930
coldwellbankerontrack.com/agents/Kelly-Jones/8783071
103, 232 Spruce Street
Red Deer County, Alberta T4E 1B4
(403) 343-3344
(403) 347-7930
www.coldwellbankerontrack.com/

The trademarks REALTOR®, REALTORS®, and the REALTOR® logo are controlled by The Canadian Real Estate Association (CREA) and identify real estate professionals who are members of CREA. The trademarks MLS®, Multiple Listing Service® and the associated logos are owned by The Canadian Real Estate Association (CREA) and identify the quality of services provided by real estate professionals who are members of CREA. The trademark DDF® is owned by The Canadian Real Estate Association (CREA) and identifies CREA's Data Distribution Facility (DDF®)
August 15 2026 04:56:09
Central Alberta REALTORS® Association
Coldwell Banker Ontrack Realty