Sanket Patel Commercial Realtor

8718 72 Avenue Grande Prairie, Alberta T8X 0K6

$379,900
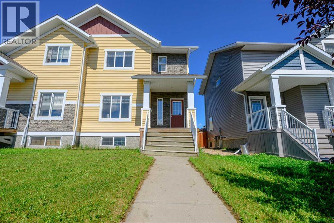
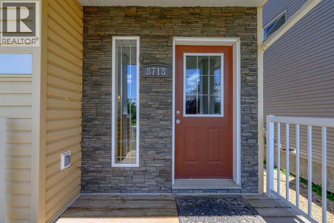
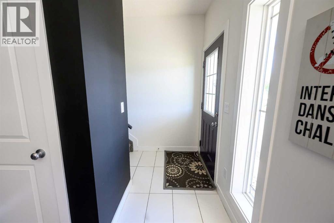
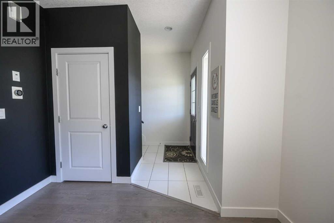
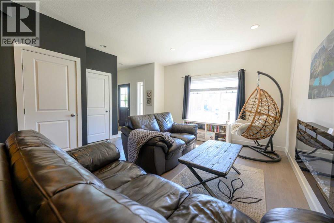
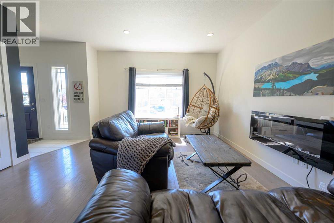
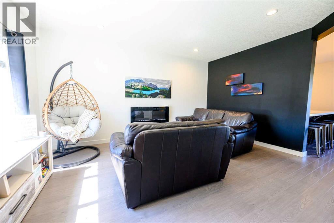
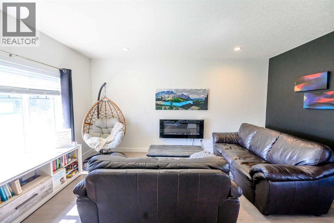
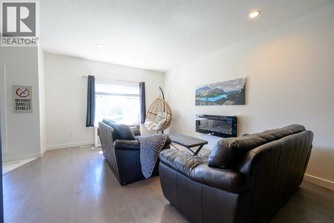
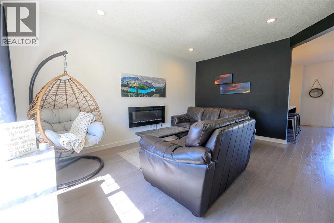
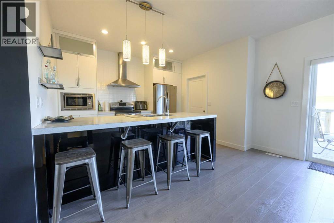
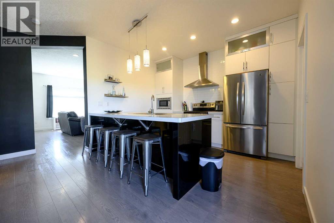
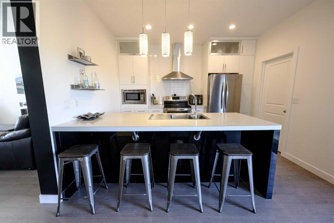
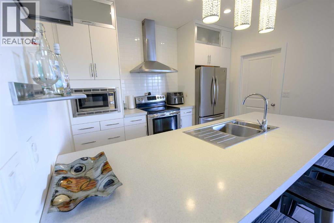
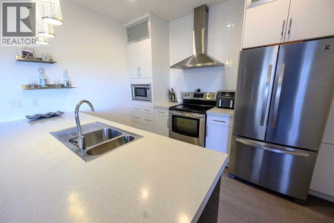
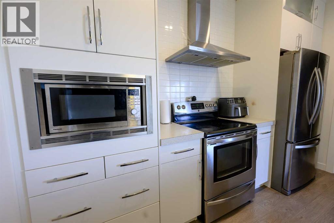
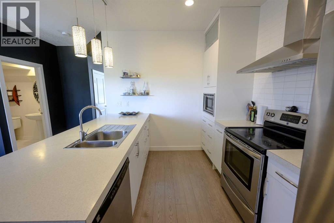
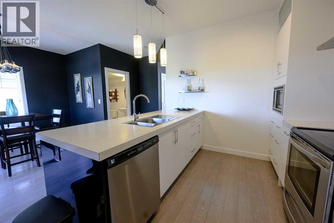
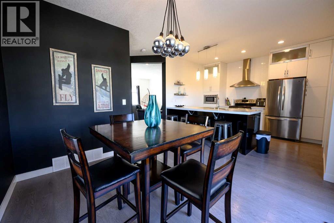
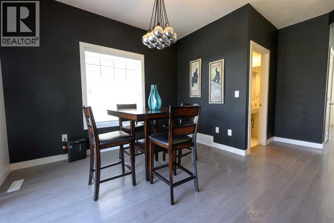
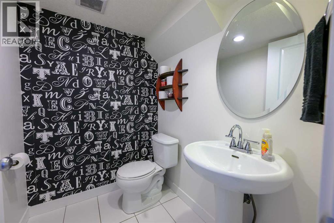
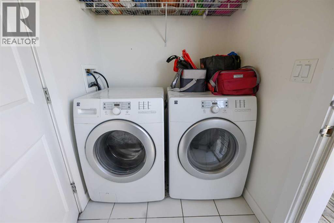
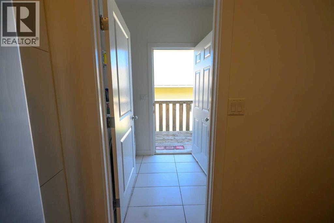
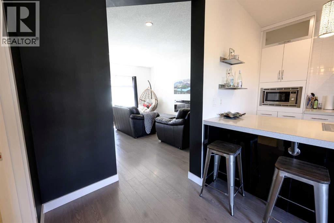
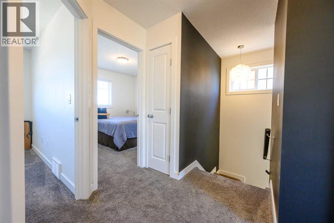
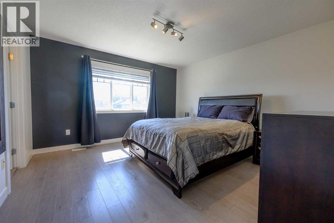
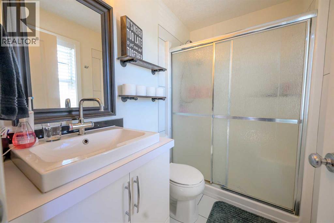
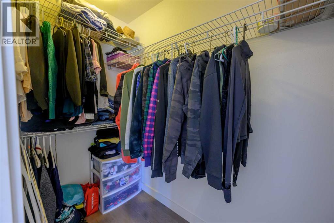
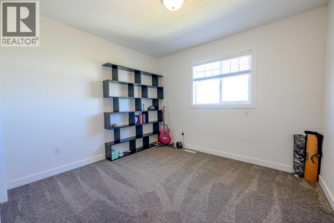
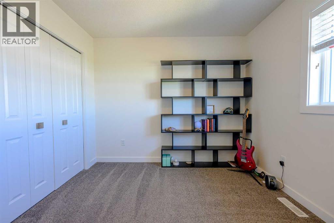
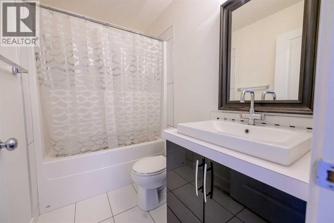
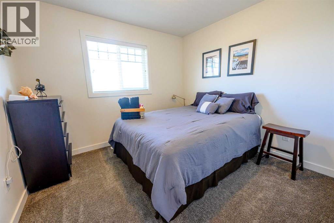
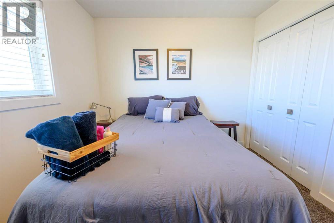
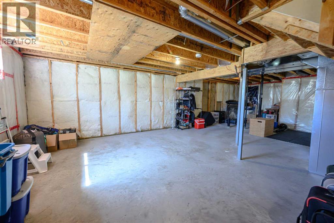
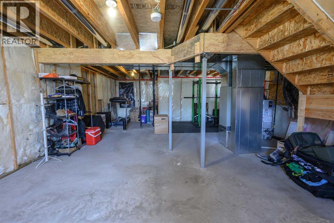
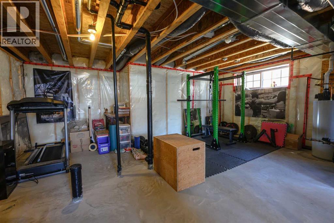
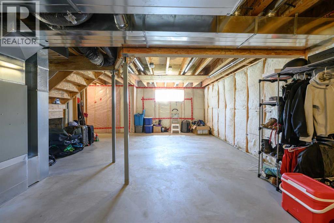
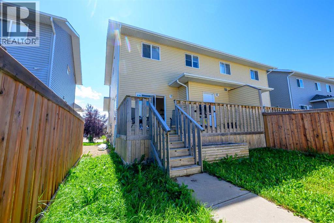
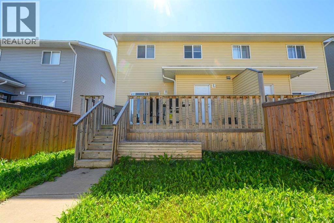
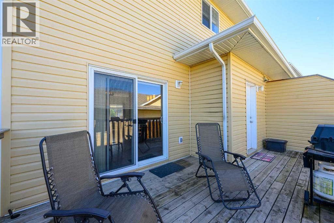
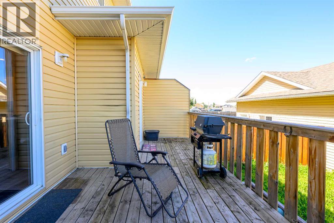
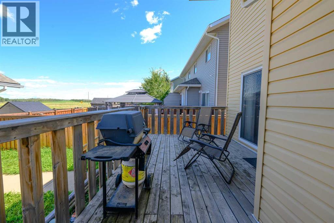
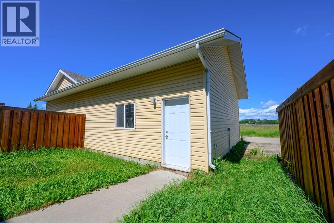
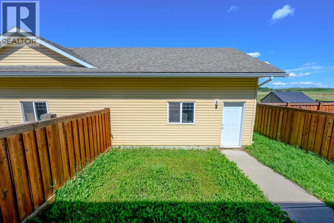
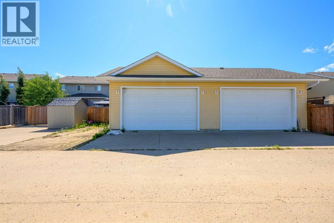
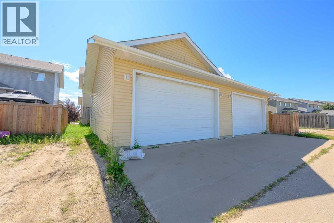
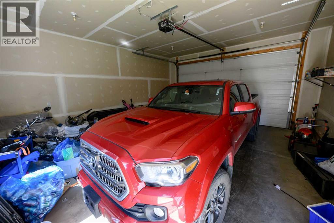
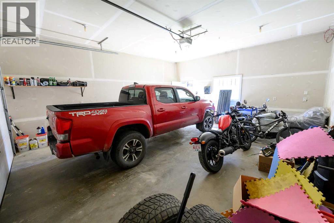
Immaculate 2 Storey Townhouse with detached double garage in the lovely neighborhood of Signature Falls. This townhouse has a great floorplan with the living room featuring an electric fireplace & nice size front window. The living room looks into the designated dining area & modern kitchen that features stainless appliances. The kitchen is a galley style with a large eating bar with tons of counter space. The laundry is just off the kitchen on the main floor in a back porch area with access to the back yard and garage. This home has a modern design throughout with unique touches in lighting, paint, and fixtures. The upper level offers 3 bedrooms & 2 bathrooms. The master suite is a good size & has a nice 4 pc. ensuite featuring a double shower & walk in closet. The basement is undeveloped. The garage is insulated and drywalled and ready for heat. This property is move in ready now! (id:55254)
Property Details
| MLS® Number | A2332750 |
| Property Type | Single Family |
| Community Name | Signature Falls |
| Amenities Near By | Park, Schools |
| Features | Back Lane, Pvc Window, Gas Bbq Hookup |
| Parking Space Total | 2 |
| Plan | 0926206 |
| Structure | Deck |
Building
| Bathroom Total | 3 |
| Bedrooms Above Ground | 3 |
| Bedrooms Total | 3 |
| Appliances | Washer, Refrigerator, Dishwasher, Stove, Dryer, Microwave, Hood Fan, Window Coverings, Garage Door Opener |
| Basement Development | Unfinished |
| Basement Type | Full (unfinished) |
| Constructed Date | 2011 |
| Construction Style Attachment | Attached |
| Cooling Type | None |
| Exterior Finish | Vinyl Siding |
| Fireplace Present | Yes |
| Fireplace Total | 1 |
| Flooring Type | Carpeted, Tile |
| Foundation Type | Poured Concrete |
| Half Bath Total | 1 |
| Heating Fuel | Natural Gas |
| Heating Type | Forced Air |
| Stories Total | 2 |
| Size Interior | 1,384 Sqft |
| Total Finished Area | 1384 Sqft |
| Type | Row / Townhouse |
Parking
| Detached Garage | 2 |
Land
| Acreage | No |
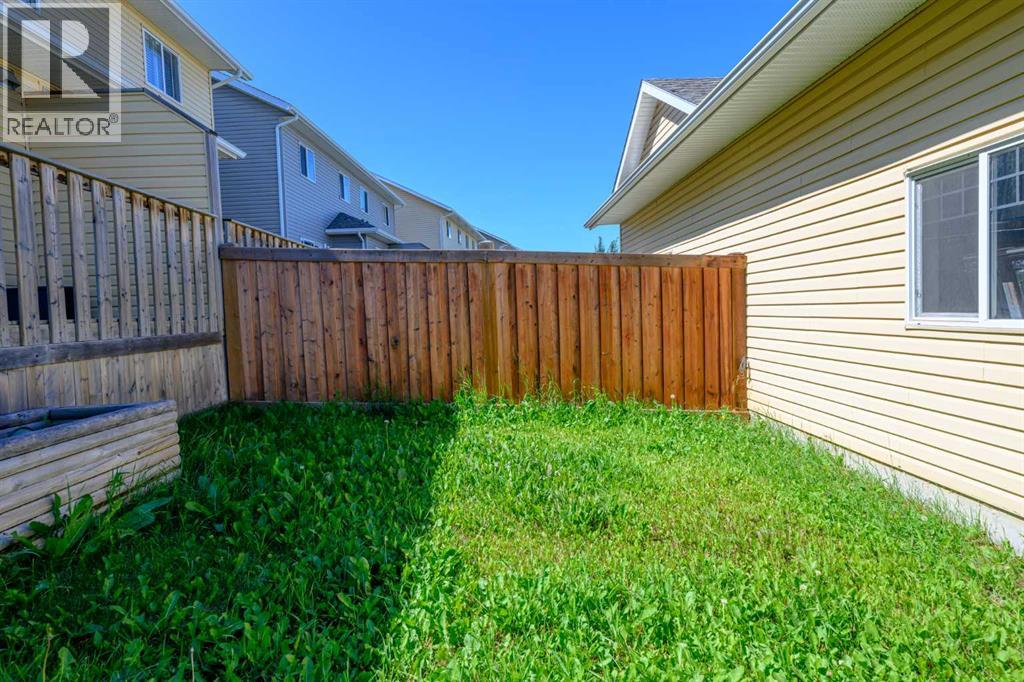
| Fence Type | Not Fenced |
| Land Amenities | Park, Schools |
| Landscape Features | Landscaped |
| Size Depth | 35.96 M |
| Size Frontage | 8.53 M |
| Size Irregular | 3194.73 |
| Size Total | 3194.73 Sqft|0-4,050 Sqft |
| Size Total Text | 3194.73 Sqft|0-4,050 Sqft |
| Zoning Description | Rc |
Rooms
| Level | Type | Length | Width | Dimensions |
|---|---|---|---|---|
| Main Level | 2pc Bathroom | Measurements not available | ||
| Main Level | Living Room | 12.00 Ft x 13.00 Ft | ||
| Main Level | Dining Room | 10.00 Ft x 10.00 Ft | ||
| Main Level | Kitchen | 8.00 Ft x 10.00 Ft | ||
| Upper Level | 4pc Bathroom | Measurements not available | ||
| Upper Level | Bedroom | 9.00 Ft x 10.00 Ft | ||
| Upper Level | Primary Bedroom | 12.00 Ft x 12.00 Ft | ||
| Upper Level | Bedroom | 9.00 Ft x 10.00 Ft | ||
| Upper Level | 4pc Bathroom | Measurements not available |
https://www.realtor.ca/real-estate/30093134/8718-72-avenue-grande-prairie-signature-falls
Contact Us
Contact us for more information

Cheryl Schindel
Broker
(780) 539-2144
cheryl-schindel.c21.ca/
www.facebook.com/schindelcheryl/
tinyurl.com/2s86t9ya
10828 100 St
Grande Prairie, Alberta T8V 2M8
(780) 539-2121
(780) 539-2144
www.century21gp.com/

The trademarks REALTOR®, REALTORS®, and the REALTOR® logo are controlled by The Canadian Real Estate Association (CREA) and identify real estate professionals who are members of CREA. The trademarks MLS®, Multiple Listing Service® and the associated logos are owned by The Canadian Real Estate Association (CREA) and identify the quality of services provided by real estate professionals who are members of CREA. The trademark DDF® is owned by The Canadian Real Estate Association (CREA) and identifies CREA's Data Distribution Facility (DDF®)
July 30 2026 06:51:46
Grande Prairie & Area Association of REALTORS®
Century 21 Grande Prairie Realty Inc.