Sanket Patel Commercial Realtor

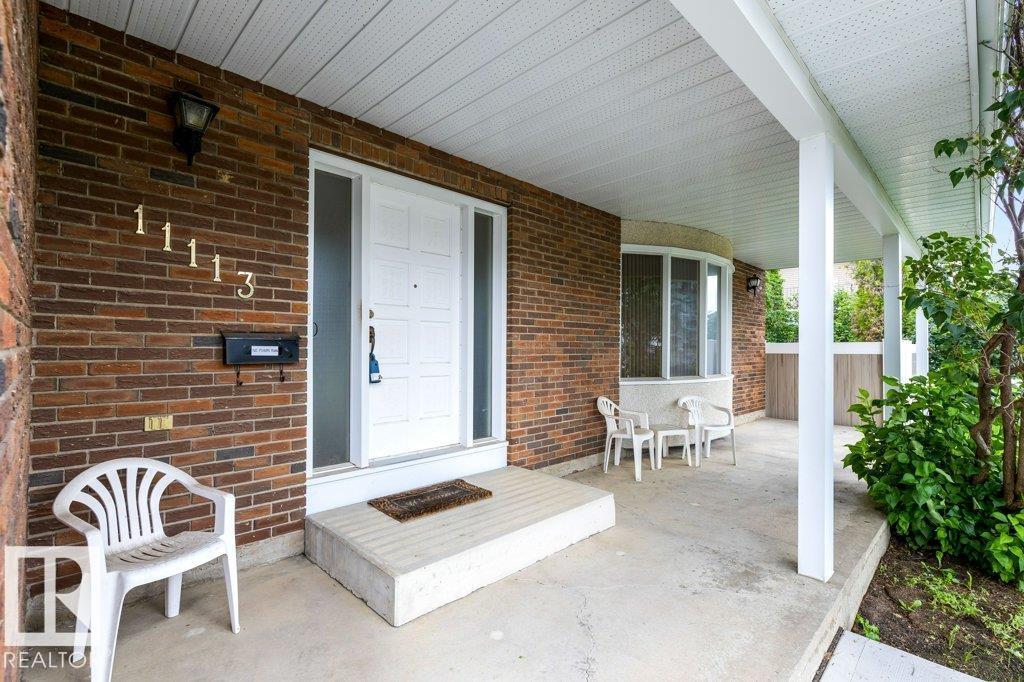
11113 173a Av NW Edmonton, Alberta T5X 3K1
11113 173a Av NW, Edmonton, Alberta T5X 3K1 (30090930), Calgary — Homes for Sale

$439,000
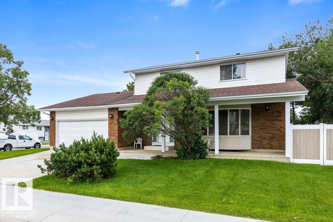
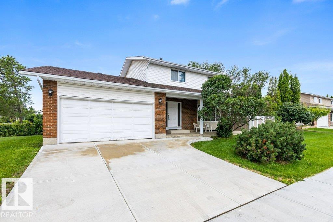
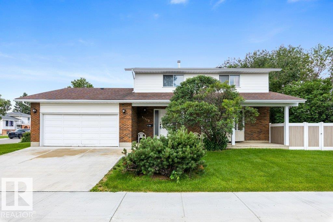
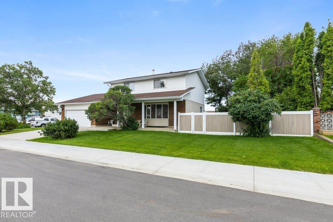
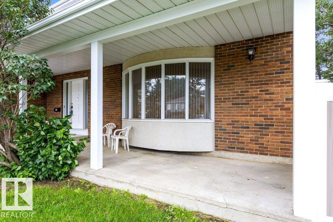
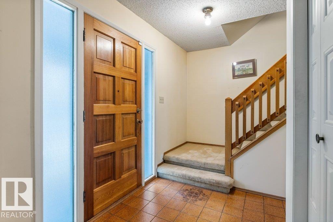
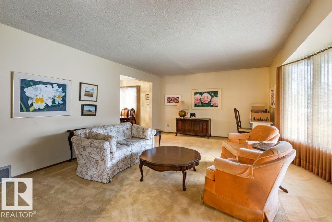
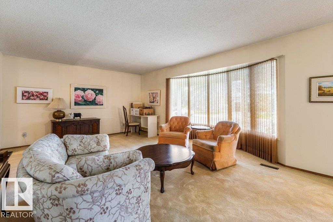
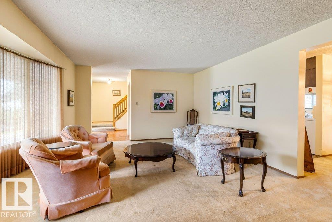
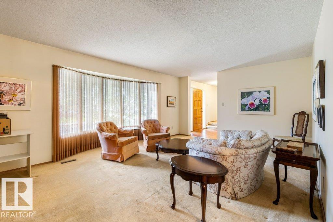
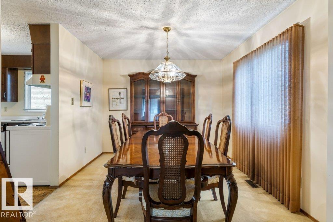
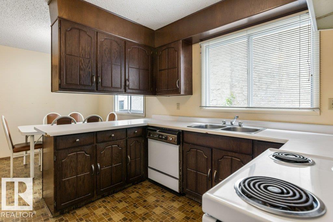
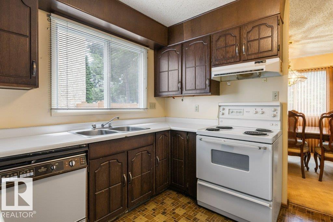
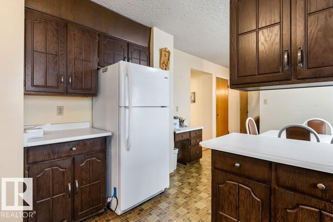
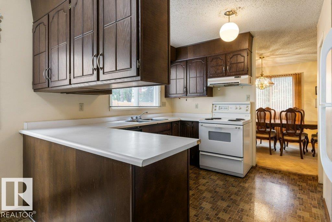
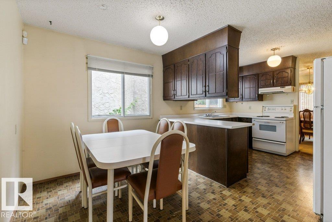
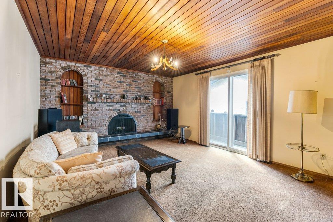
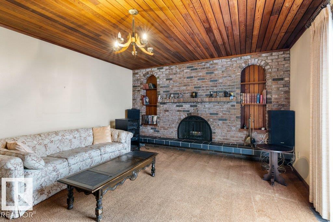
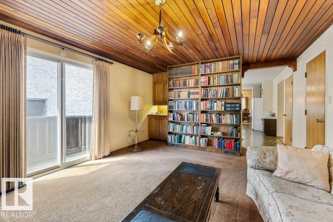
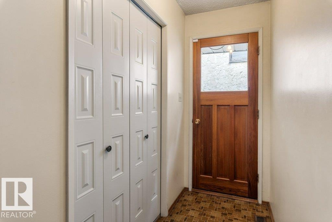
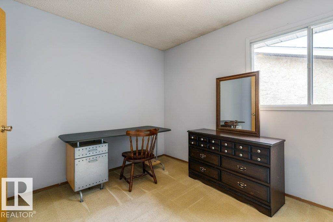
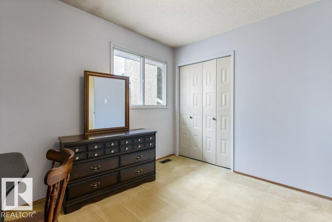
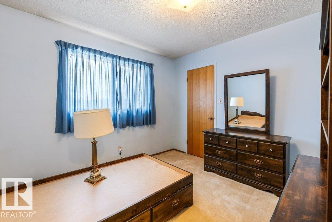
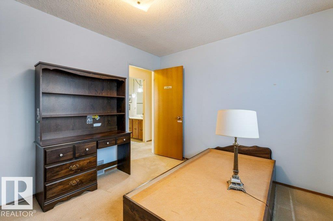
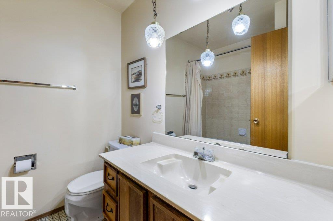
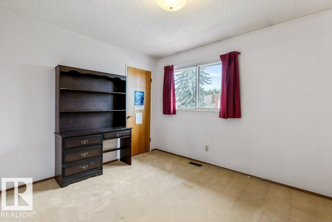
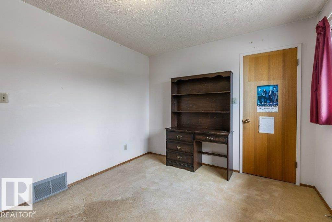
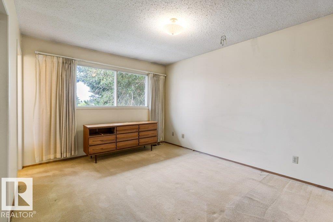
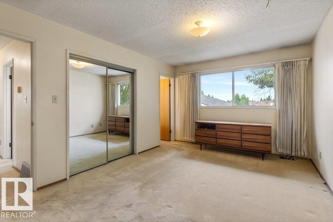
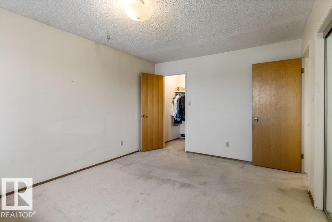
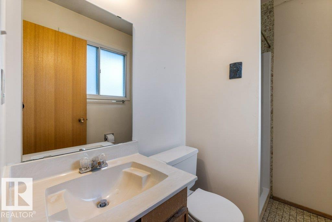
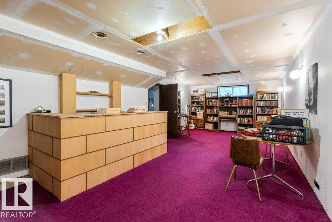
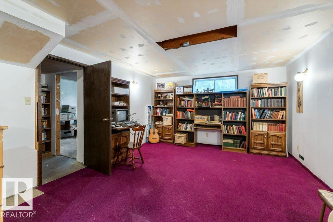
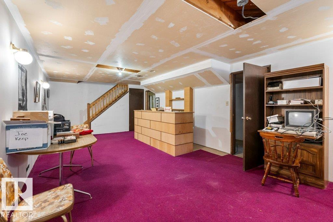
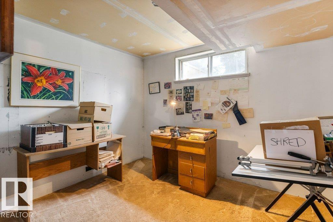
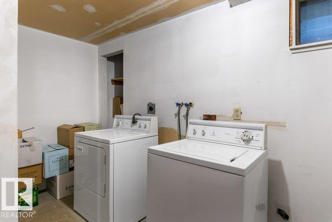
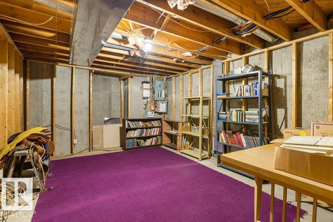
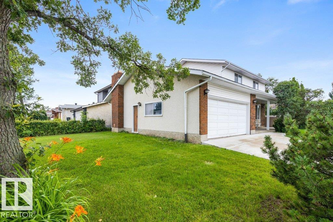
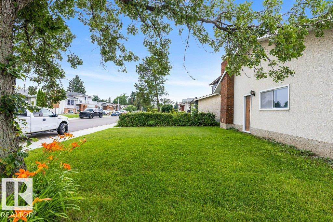
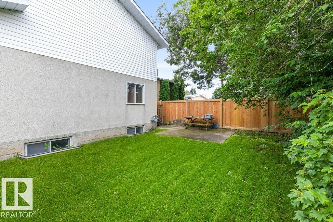
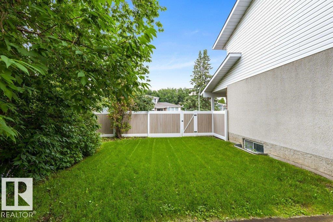
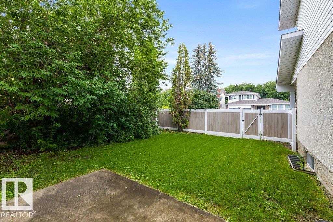
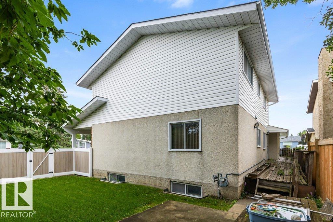
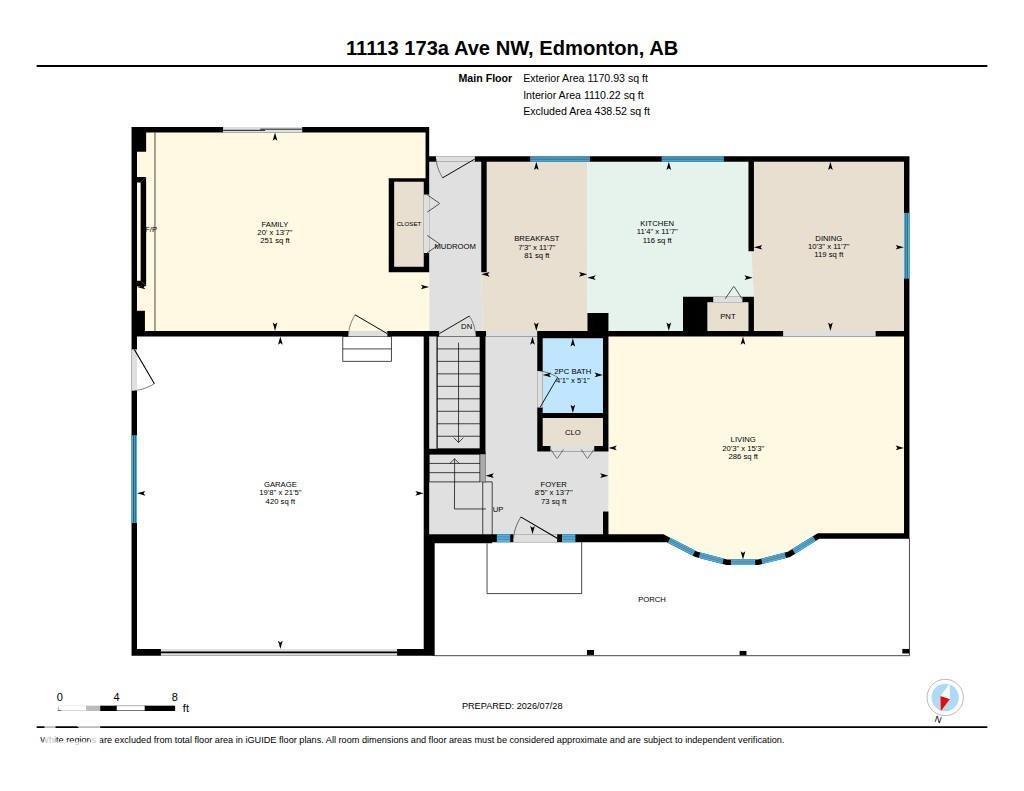
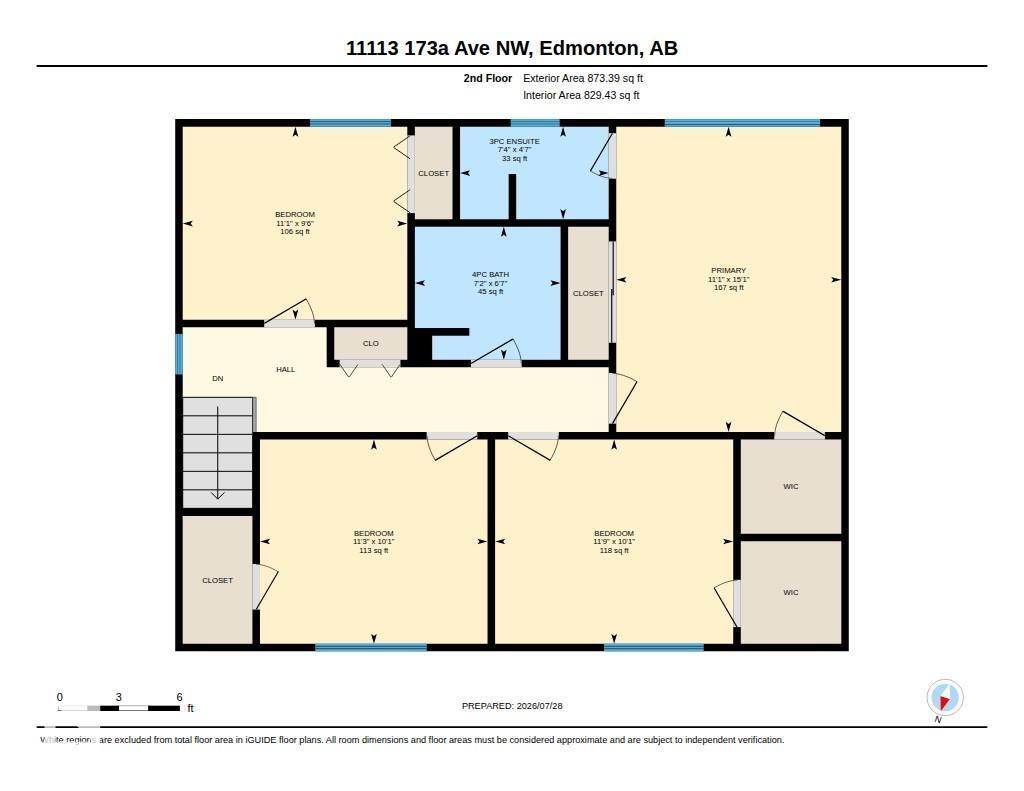
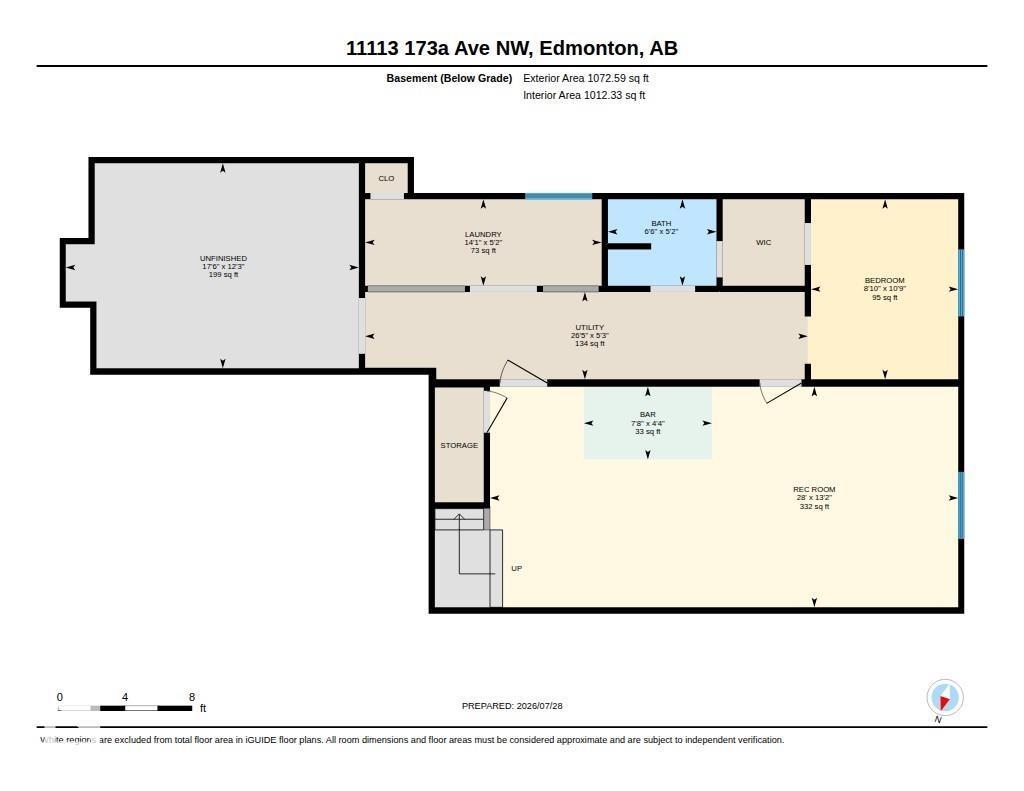
Incredible potential in Baturyn! Tucked away on a quiet non-through street, this 4-bed home sits on a huge lot offering solid bones, a practical layout & outstanding value. The main floor features a functional kitchen with a pantry, ceramic tile & double-sided upper cabinets leading to an eat-in dining area, plus formal dining & a spacious family room. Unwind in the inviting living room, highlighted by a rich cedar ceiling, built-in bookshelves & a striking brick feature wall with a wood-burning fireplace—a classic architectural detail with great character. Upstairs boasts 4 beds, including a primary suite with walk-in closet, 2nd closet & 3-pc ensuite. Downstairs offers additional living space with a family room, dry bar, laundry area & rough-in plumbing for a 4th bath. Key updates: newer concrete driveway, newer opener for double attached garage & low-maintenance vinyl fencing framing the huge backyard. Bring your renovation ideas & turn this solid gem into your dream home or next smart investment! (id:55254)
Open House
This property has open houses!
11:00 am
Ends at:1:00 pm
Property Details
| MLS® Number | E4501137 |
| Property Type | Single Family |
| Neigbourhood | Baturyn |
| Amenities Near By | Playground, Public Transit, Schools |
| Features | Corner Site, See Remarks, Flat Site, Level |
| Parking Space Total | 4 |
Building
| Bathroom Total | 3 |
| Bedrooms Total | 4 |
| Appliances | Dishwasher, Dryer, Garage Door Opener Remote(s), Garage Door Opener, Hood Fan, Refrigerator, Stove, Washer |
| Basement Development | Partially Finished |
| Basement Type | Full (partially Finished) |
| Constructed Date | 1978 |
| Construction Style Attachment | Detached |
| Fireplace Fuel | Wood |
| Fireplace Present | Yes |
| Fireplace Type | Unknown |
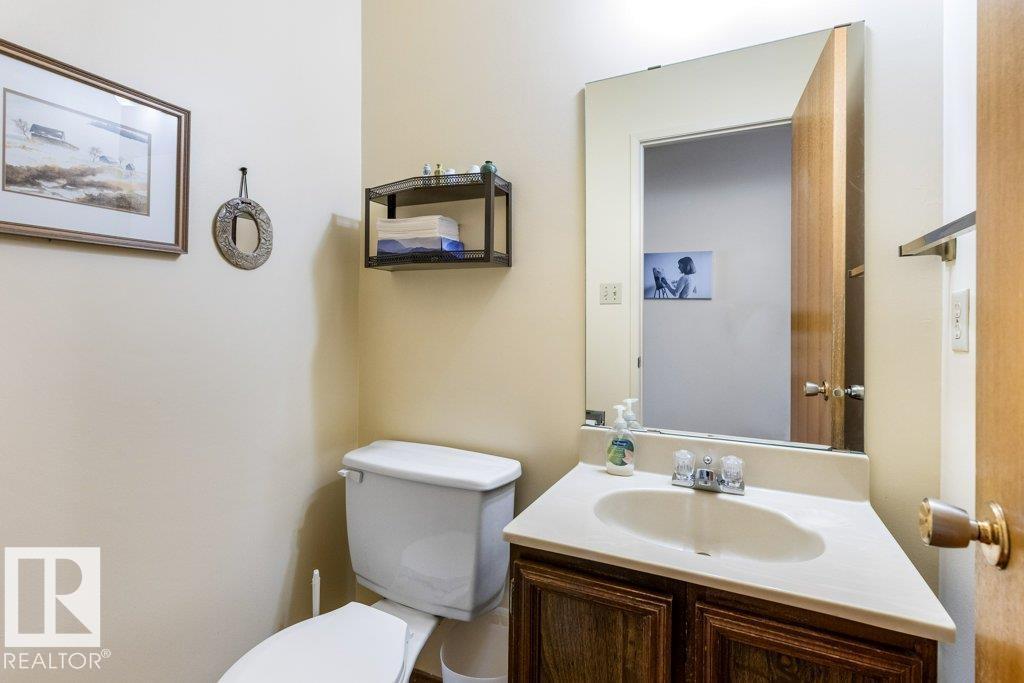
| Half Bath Total | 1 |
| Heating Type | Forced Air |
| Stories Total | 2 |
| Size Interior | 2,044 Sqft |
| Type | House |
Parking
| Attached Garage |
Land
| Acreage | No |
| Fence Type | Cross Fenced, Fence |
| Land Amenities | Playground, Public Transit, Schools |
| Size Irregular | 543.32 |
| Size Total | 543.32 M2 |
| Size Total Text | 543.32 M2 |
Rooms
| Level | Type | Length | Width | Dimensions |
|---|---|---|---|---|
| Main Level | Living Room | 4.66 m | 6.17 m | 4.66 m x 6.17 m |
| Main Level | Dining Room | 3.53 m | 3.13 m | 3.53 m x 3.13 m |
| Main Level | Kitchen | 3.53 m | 3.45 m | 3.53 m x 3.45 m |
| Main Level | Family Room | 4.14 m | 6.1 m | 4.14 m x 6.1 m |
| Main Level | Breakfast | 3.53 m | 2.21 m | 3.53 m x 2.21 m |
| Upper Level | Primary Bedroom | 4.53 m | 3.39 m | 4.53 m x 3.39 m |
| Upper Level | Bedroom 2 | 3.07 m | 3.02 m | 3.07 m x 3.02 m |
| Upper Level | Bedroom 3 | 3.07 m | 3.58 m | 3.07 m x 3.58 m |
| Upper Level | Bedroom 4 | 2.9 m | 3.38 m | 2.9 m x 3.38 m |
https://www.realtor.ca/real-estate/30090930/11113-173a-av-nw-edmonton-baturyn
Contact Us
Contact us for more information

Wendi Darling
Associate
(780) 460-9694
www.youtube.com/embed/WCxdAMfhiwU
www.edmontonpropertiesforsale.com/
110-5 Giroux Rd
St Albert, Alberta T8N 6J8
(780) 849-5977
(780) 460-9694
masters.c21.ca/

The trademarks REALTOR®, REALTORS®, and the REALTOR® logo are controlled by The Canadian Real Estate Association (CREA) and identify real estate professionals who are members of CREA. The trademarks MLS®, Multiple Listing Service® and the associated logos are owned by The Canadian Real Estate Association (CREA) and identify the quality of services provided by real estate professionals who are members of CREA. The trademark DDF® is owned by The Canadian Real Estate Association (CREA) and identifies CREA's Data Distribution Facility (DDF®)
August 17 2026 08:31:42
REALTORS® Association of Edmonton
Century 21 Masters