Sanket Patel Commercial Realtor

18 Plumtree Crescent Blackfalds, Alberta T4M 0E1
18 Plumtree Crescent, Blackfalds, Alberta T4M 0E1 (30089898), Calgary — Homes for Sale

$409,900
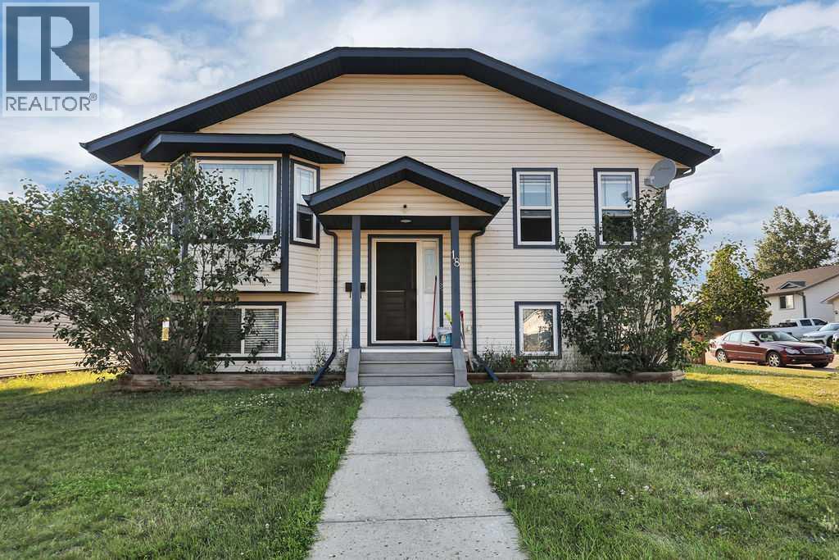
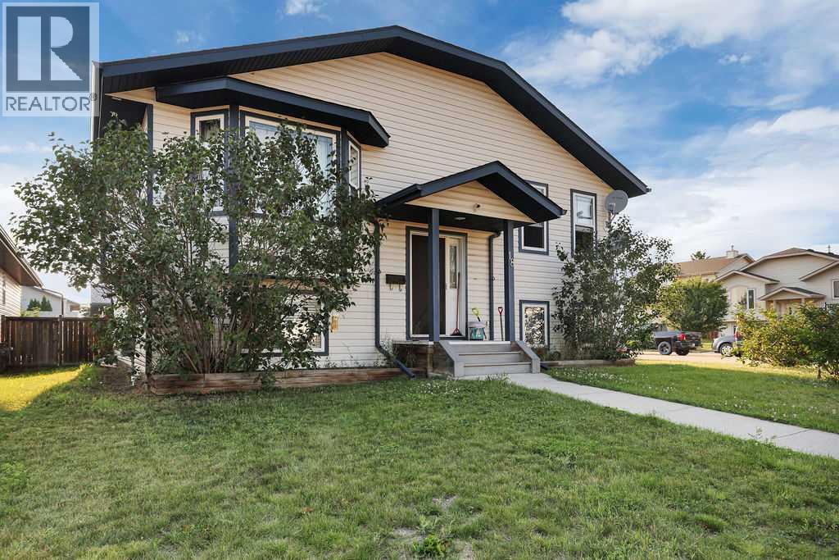
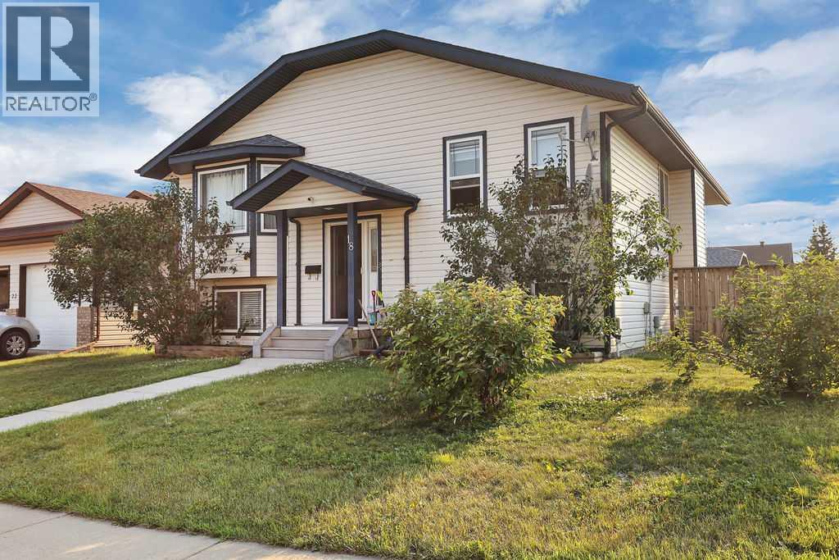
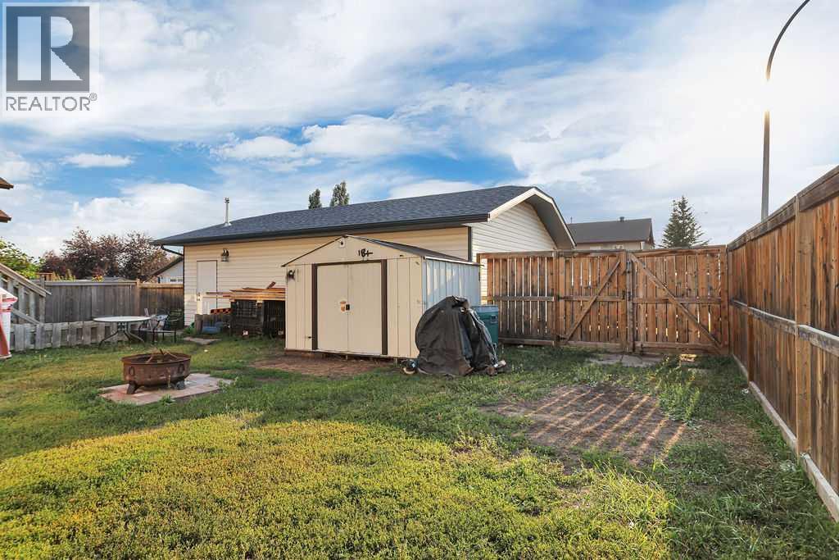
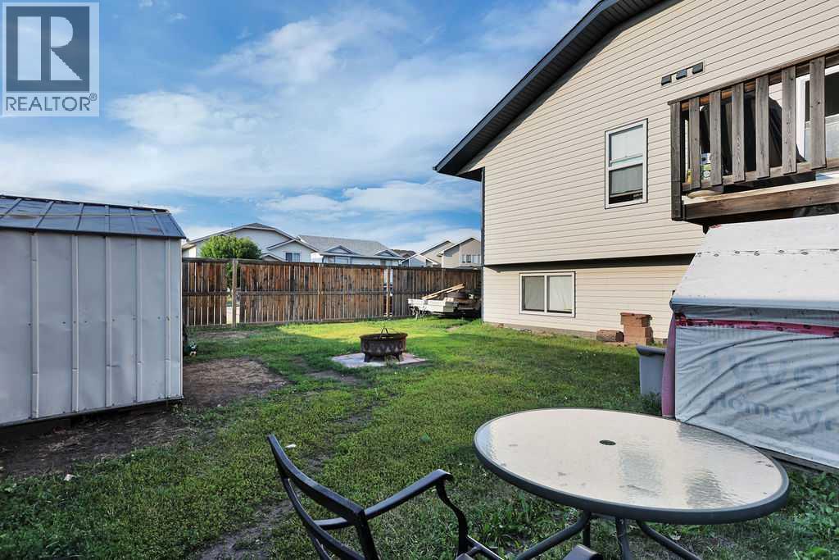
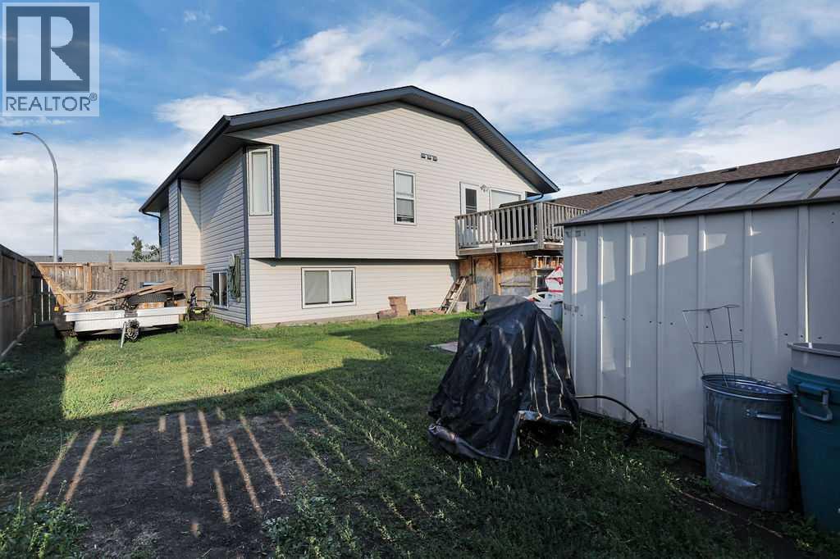
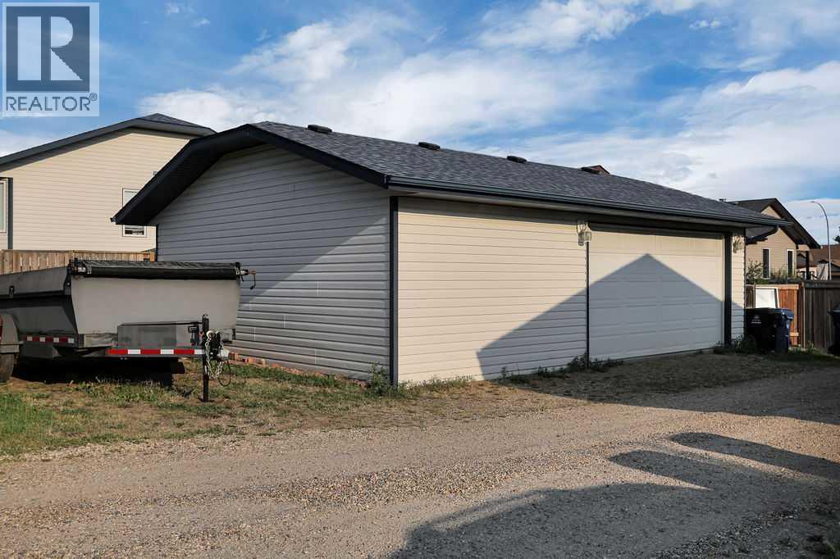
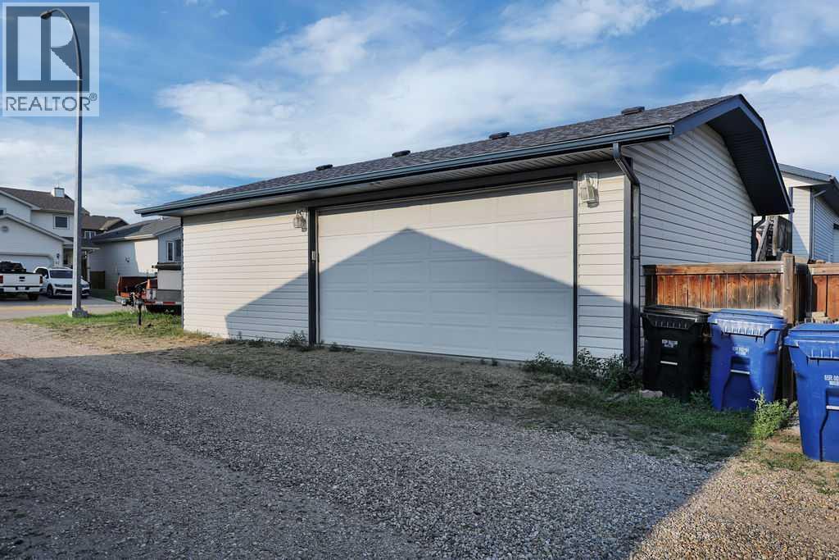
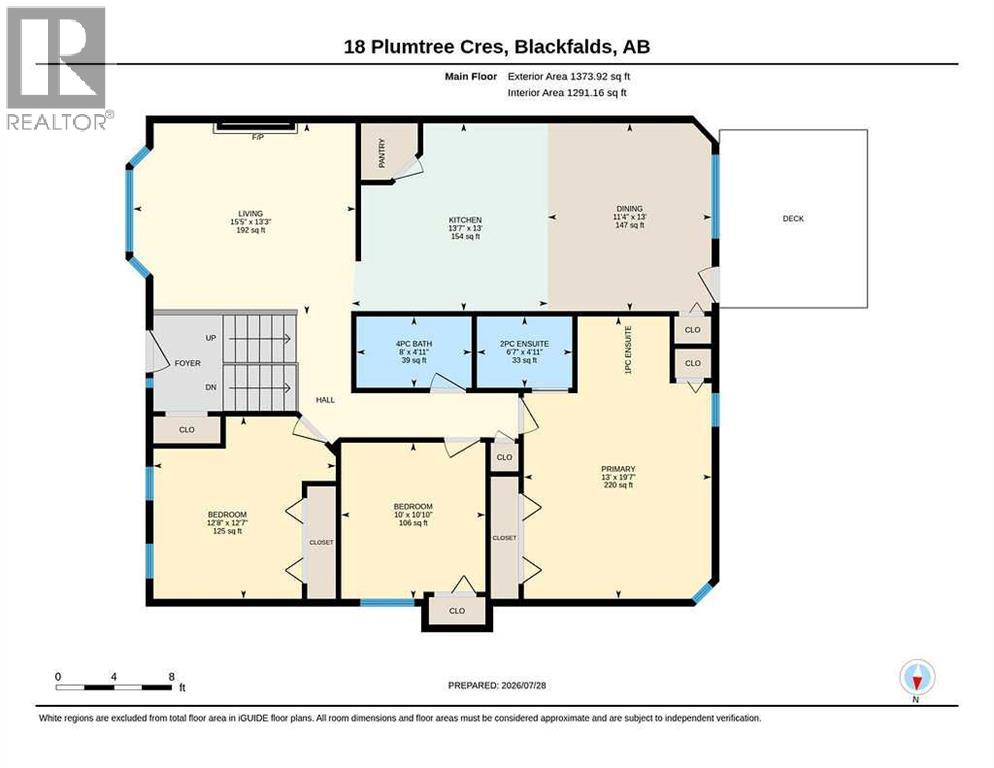
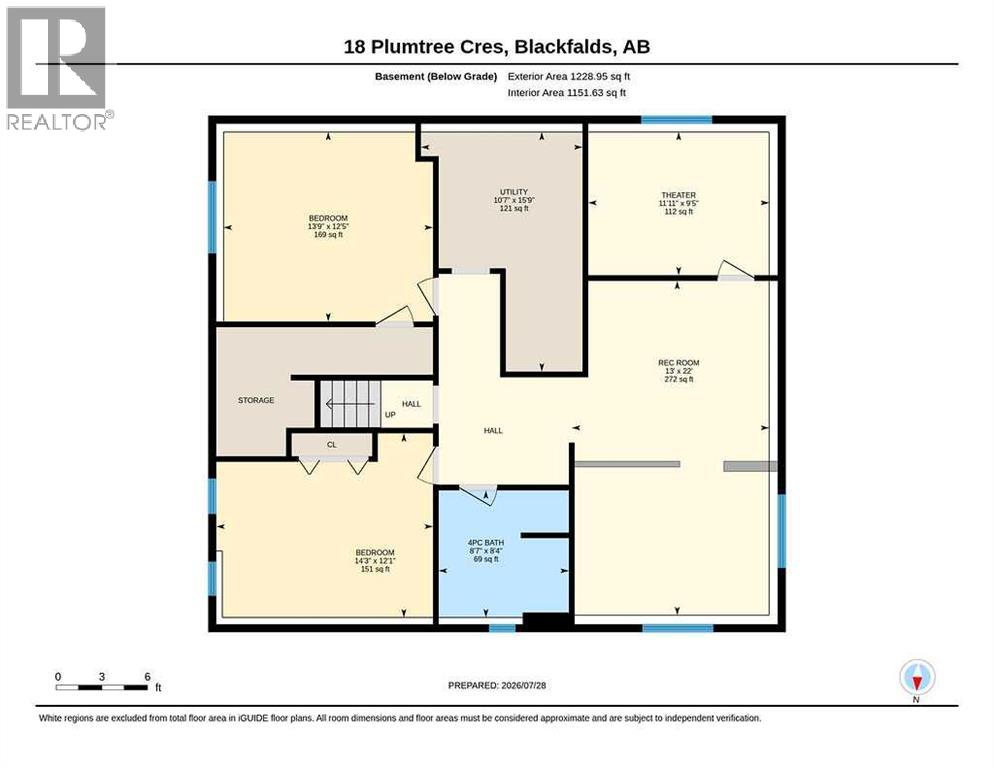
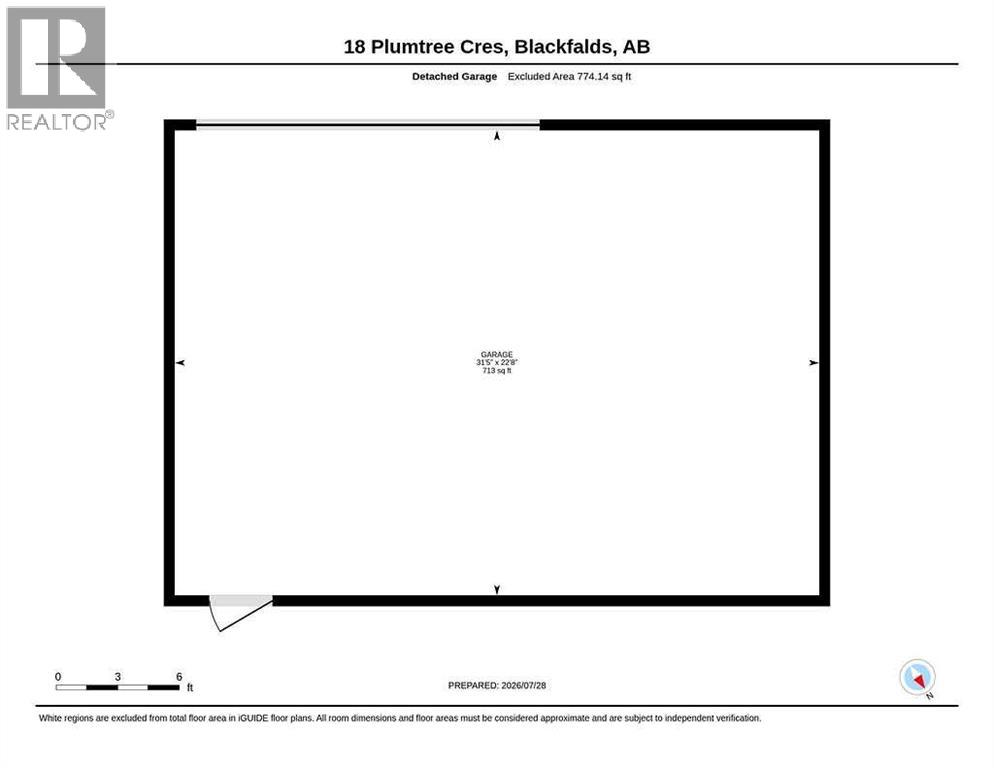
FULLY DEVELOPED 5 BEDROOM, 3 BATHROOM BI-LEVEL ~ HEATED TRIPLE DETACHED GARAGE ~ IMMEDIATE POSSESSION AVAILABLE ~ Covered entry welcomes you and leads to a bright foyer with high ceilings ~ The spacious living room features large bay windows that overlook the front yard and fill the space with natural light ~ The kitchen comes well equipped with plenty of rich stained cabinets finished with crown moulding, ample counter space, a bar height eating bar, and a walk-in corner pantry ~ The dining room is perfect for hosting family gatherings and entertaining guests, with garden door access to the sunny west-facing deck and backyard ~ The expansive primary bedroom offers a private retreat with plenty of space for a king size bed and furniture, two closets, a convenient 2-piece ensuite, and a relaxing jetted soaker tub nestled within the bedroom space ~ Two additional main floor bedrooms offer generous space, ample closet storage, and a convenient location across from the 4 piece main bathroom ~ The fully finished basement offers exceptional additional living space with large above-grade windows and operational in-floor heating , and features a spacious family room with adjoining theatre room, two oversized bedrooms, a 4 piece bathroom, laundry, and ample storage space throughout ~ The fully fenced west facing backyard is situated on a large corner lot and offers excellent functionality with side street and back alley access ~ HEATED triple detached garage provides ample space for vehicles, storage, and hobbies ~ Located close to parks, playgrounds, walking trails and tons of shopping, dining and all other amenities. (id:55254)
Property Details
| MLS® Number | A2332919 |
| Property Type | Single Family |
| Community Name | Panorama Estates |
| Amenities Near By | Park, Playground, Schools, Shopping |
| Features | Back Lane, Pvc Window |
| Parking Space Total | 3 |
| Plan | 0325303 |
| Structure | Deck |
Building
| Bathroom Total | 3 |
| Bedrooms Above Ground | 3 |
| Bedrooms Below Ground | 2 |
| Bedrooms Total | 5 |
| Appliances | Washer, Refrigerator, Dishwasher, Stove, Window Coverings |
| Architectural Style | Bi-level |
| Basement Development | Finished |
| Basement Type | Full (finished) |
| Constructed Date | 2005 |
| Construction Material | Wood Frame |
| Construction Style Attachment | Detached |
| Cooling Type | None |
| Exterior Finish | Vinyl Siding |
| Fireplace Present | Yes |
| Fireplace Total | 1 |
| Flooring Type | Linoleum, Tile |
| Foundation Type | Poured Concrete |
| Half Bath Total | 1 |
| Heating Type | Forced Air, In Floor Heating |
| Size Interior | 1,374 Sqft |
| Total Finished Area | 1374 Sqft |
| Type | House |
| Utility Water | Municipal Water |
Parking
| Garage | |
| Heated Garage | |
| Detached Garage | 3 |
Land
| Acreage | No |
| Fence Type | Fence |
| Land Amenities | Park, Playground, Schools, Shopping |
| Landscape Features | Landscaped |
| Sewer | Municipal Sewage System |
| Size Depth | 35.97 M |
| Size Frontage | 17.76 M |
| Size Irregular | 5959.00 |
| Size Total | 5959 Sqft|4,051 - 7,250 Sqft |
| Size Total Text | 5959 Sqft|4,051 - 7,250 Sqft |
| Zoning Description | R1s |
Rooms
| Level | Type | Length | Width | Dimensions |
|---|---|---|---|---|
| Basement | Family Room | 22.00 Ft x 13.00 Ft | ||
| Basement | Media | 11.92 Ft x 9.42 Ft | ||
| Basement | Bedroom | 14.25 Ft x 12.08 Ft | ||
| Basement | Bedroom | 13.75 Ft x 12.42 Ft | ||
| Basement | 4pc Bathroom | 8.58 Ft x 8.33 Ft | ||
| Basement | Furnace | 15.75 Ft x 10.58 Ft | ||
| Main Level | Living Room | 15.42 Ft x 13.25 Ft | ||
| Main Level | Dining Room | 13.00 Ft x 11.33 Ft | ||
| Main Level | Kitchen | 13.58 Ft x 13.00 Ft | ||
| Main Level | Primary Bedroom | 19.58 Ft x 13.00 Ft | ||
| Main Level | 2pc Bathroom | 6.58 Ft x 4.92 Ft | ||
| Main Level | Bedroom | 12.67 Ft x 12.58 Ft | ||
| Main Level | Bedroom | 10.83 Ft x 10.00 Ft | ||
| Main Level | 4pc Bathroom | 8.00 Ft x 4.92 Ft |
Utilities
| Electricity | Connected |
| Natural Gas | Connected |
https://www.realtor.ca/real-estate/30089898/18-plumtree-crescent-blackfalds-panorama-estates
Contact Us
Contact us for more information

Amanda Blake
Broker
www.youtube.com/embed/VMkFzVh6MAg
www.youtube.com/embed/oz0yrfj4ziw
www.limegreenrealty.ca/
facebook.com/AmandaBlake.limegreenrealty.ca
linkedin.com/in/amanda-blake-42a007134
108, 5214 - 47 Avenue
Red Deer, Alberta T4N 3P7
(403) 505-0066
(866) 363-0780
www.limegreenrealty.ca/

The trademarks REALTOR®, REALTORS®, and the REALTOR® logo are controlled by The Canadian Real Estate Association (CREA) and identify real estate professionals who are members of CREA. The trademarks MLS®, Multiple Listing Service® and the associated logos are owned by The Canadian Real Estate Association (CREA) and identify the quality of services provided by real estate professionals who are members of CREA. The trademark DDF® is owned by The Canadian Real Estate Association (CREA) and identifies CREA's Data Distribution Facility (DDF®)
July 31 2026 04:53:56
Central Alberta REALTORS® Association
Lime Green Realty Central