Sanket Patel Commercial Realtor

175 Stanfield Way SE Medicine Hat, Alberta T1B 4J5
175 Stanfield Way SE, Medicine Hat, Alberta T1B 4J5 (30082611), Calgary — Homes for Sale

$477,500
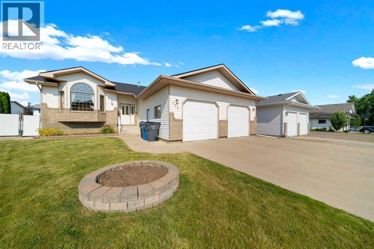
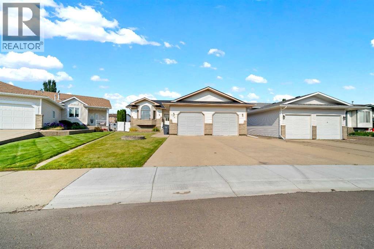
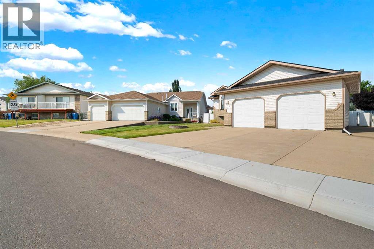
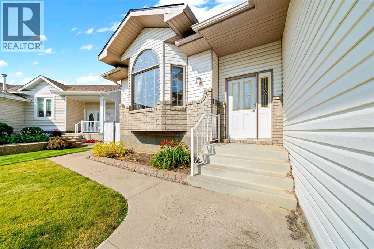
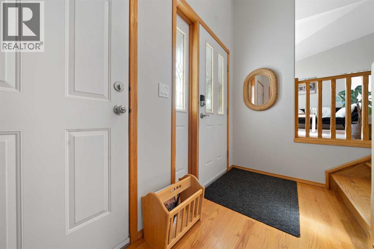
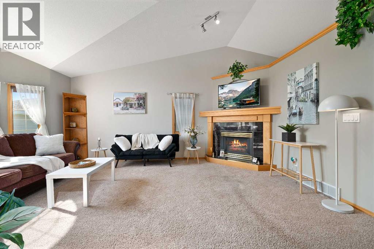
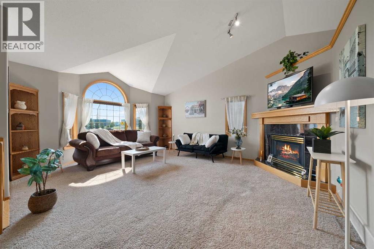
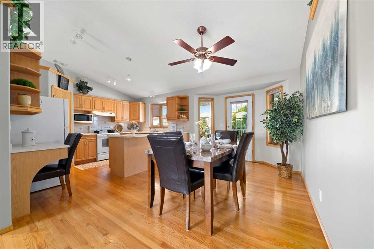
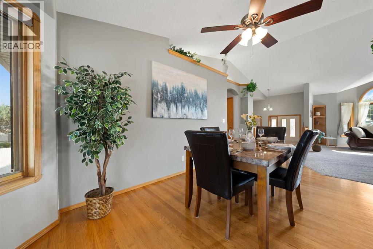
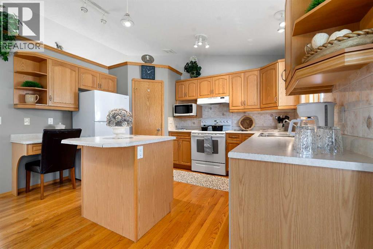
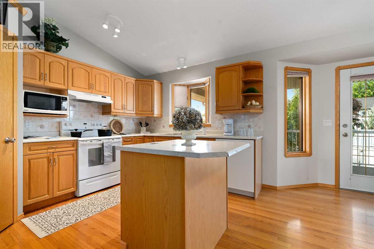
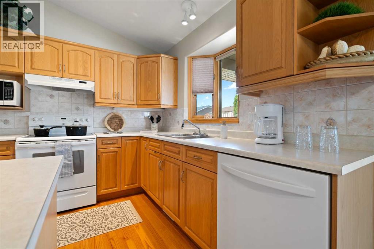
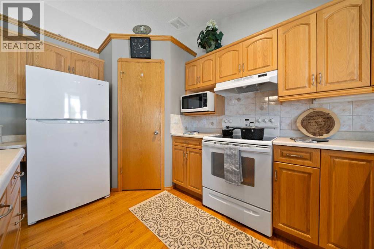
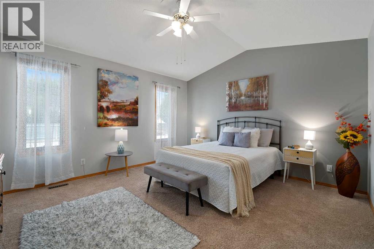
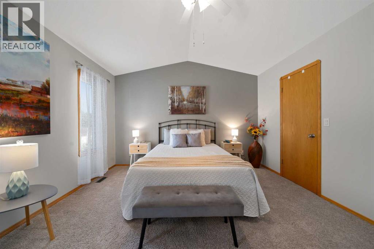
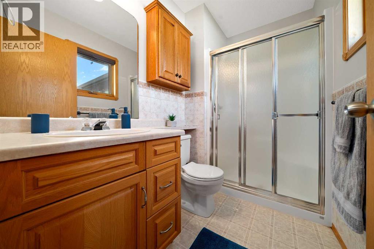
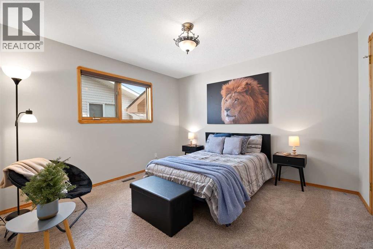
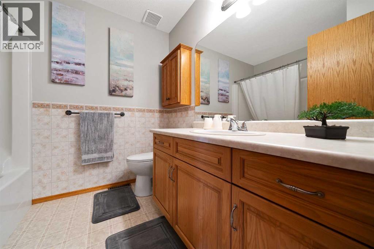
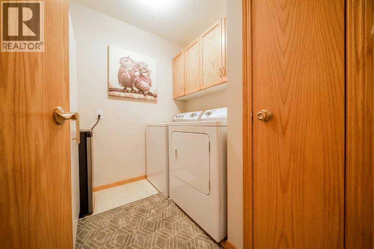
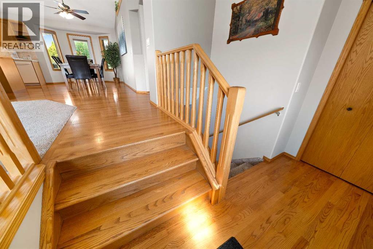
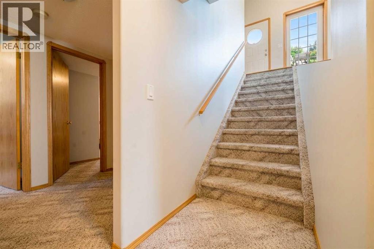
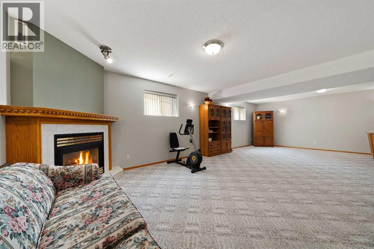
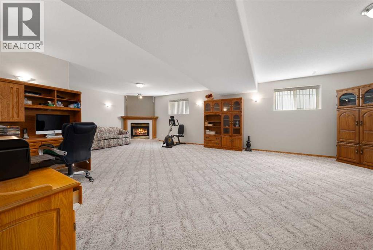
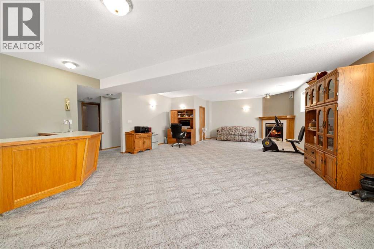
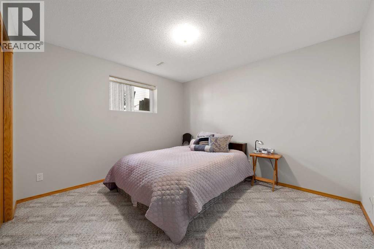
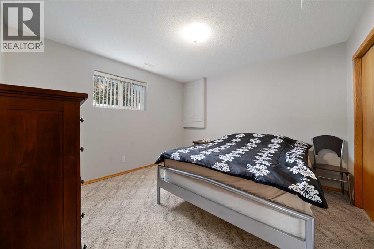
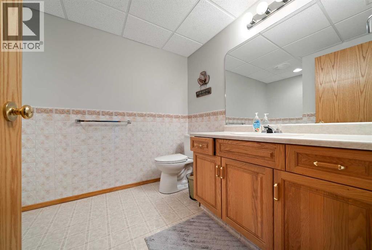
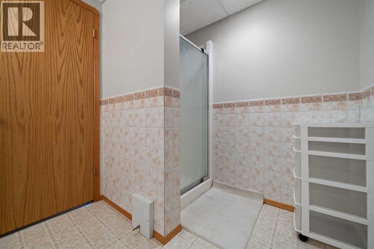
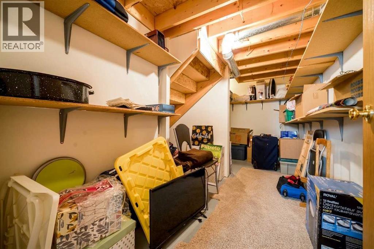
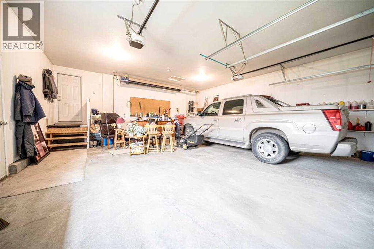
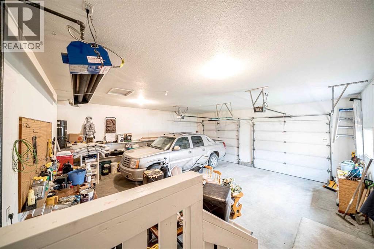
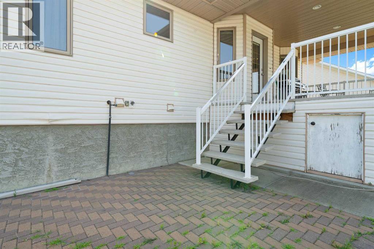
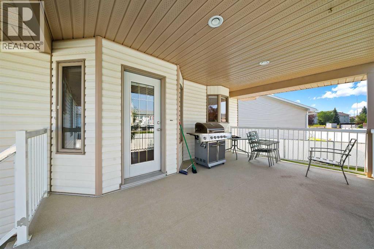
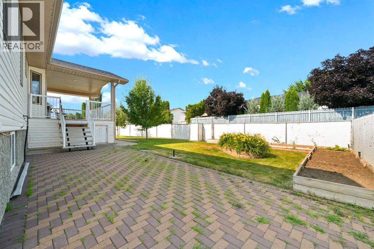
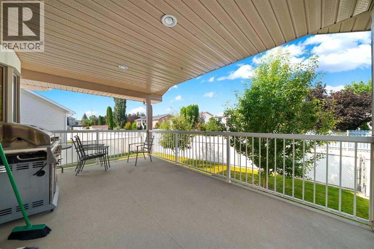
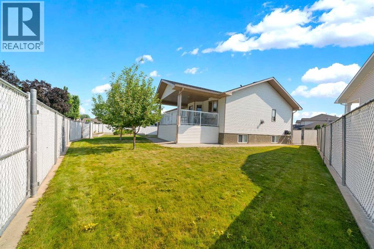
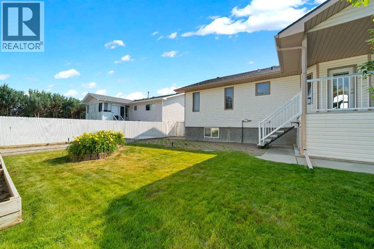
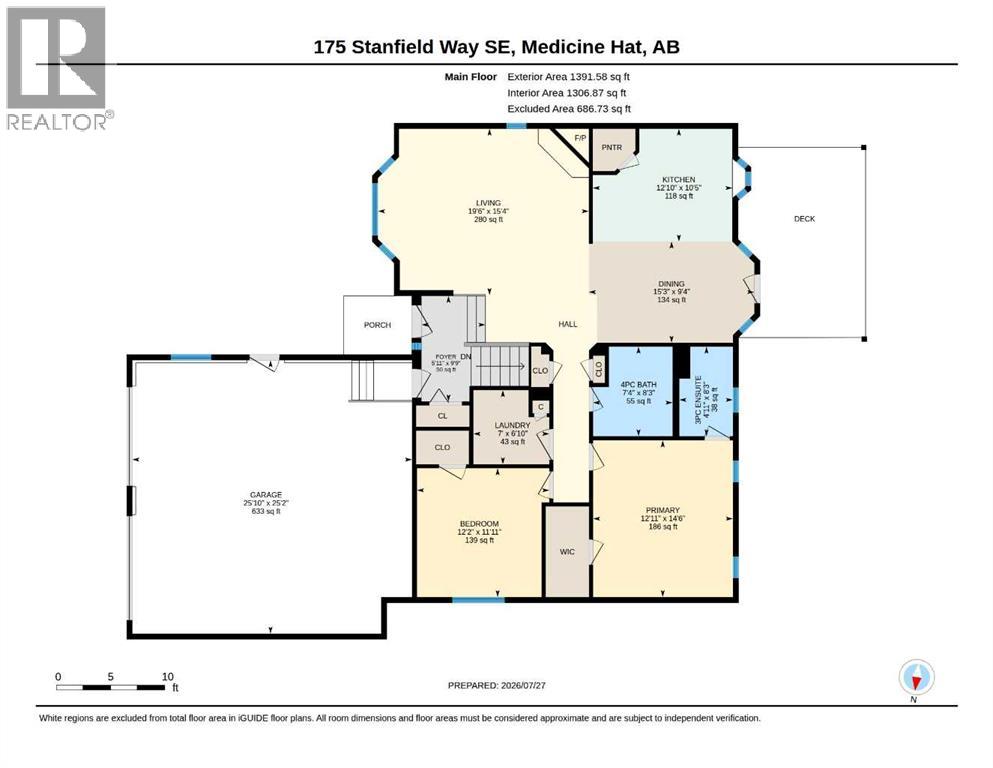
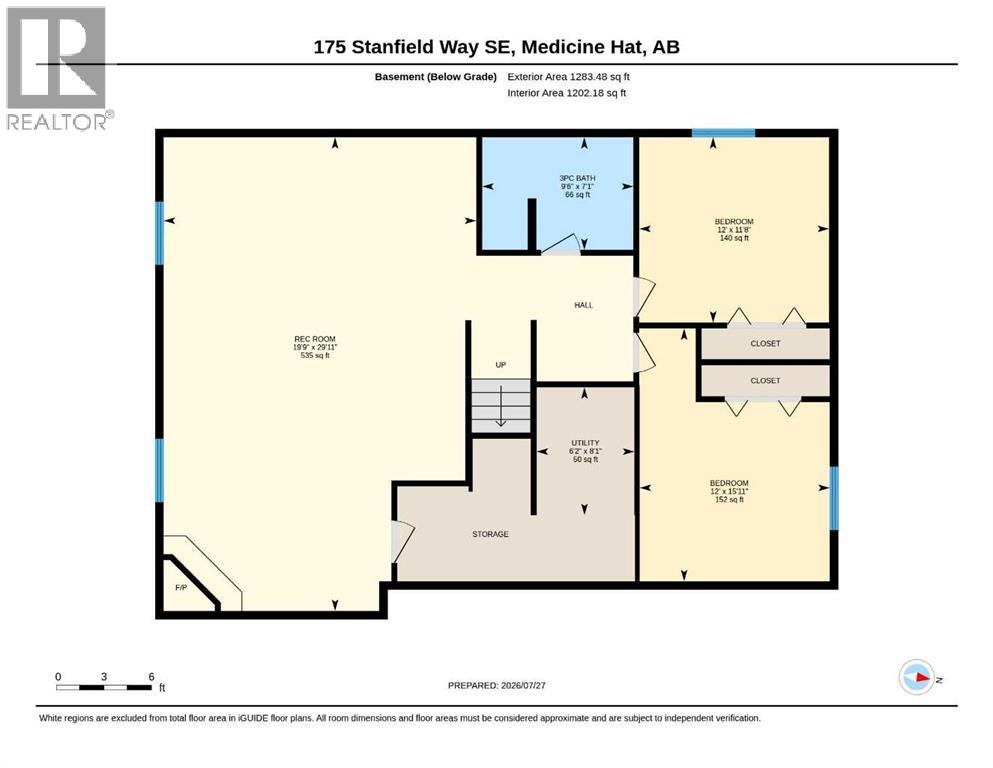
Spacious 1,391 sq. ft. bungalow in desirable SE Southridge, ideally located close to Roy Wilson and Notre Dame Schools. The front entry welcomes you with a coat closet and direct access to the double attached heated garage. The main level features a bright, open concept layout with vaulted ceilings over the living, dining, and kitchen areas, creating an airy and inviting atmosphere. Down the hall, you’ll find the main floor laundry room, two generous sized bedrooms, a 4 piece main bathroom, and a spacious primary retreat complete with a large closet and 3 piece ensuite featuring a walkin shower. The fully developed lower level offers a massive rec room with a cozy gas fireplace, and two additional bedrooms, a 3 piece bathroom, ideal for guests, teenagers, or extended family. The backyard boasts a covered deck, brick patio and a well manicured lawn with u/g sprinklers for enjoyment. Located close to walking paths, the YMCA, and schools, this home offers an unbeatable location for families, while also appealing to those seeking comfortable mainfloor living. A versatile, well maintained property with plenty of space inside and out! Shingles have just recently been replaced. Contact your local neighbourhood REALTOR® today! (id:55254)
Property Details
| MLS® Number | A2331483 |
| Property Type | Single Family |
| Community Name | SE Southridge |
| Amenities Near By | Park, Playground, Schools |
| Features | Back Lane |
| Parking Space Total | 4 |
| Plan | 9611395 |
| Structure | Deck |
Building
| Bathroom Total | 3 |
| Bedrooms Above Ground | 2 |
| Bedrooms Below Ground | 2 |
| Bedrooms Total | 4 |
| Appliances | Refrigerator, Dishwasher, Stove, Hood Fan, Window Coverings, Garage Door Opener, Washer & Dryer |
| Architectural Style | Bungalow |
| Basement Development | Finished |
| Basement Type | Full (finished) |
| Constructed Date | 1998 |
| Construction Style Attachment | Detached |
| Cooling Type | Central Air Conditioning |
| Fireplace Present | Yes |
| Fireplace Total | 2 |
| Flooring Type | Carpeted, Linoleum |
| Foundation Type | Poured Concrete |
| Heating Fuel | Natural Gas |
| Heating Type | Forced Air |
| Stories Total | 1 |
| Size Interior | 1,391 Sqft |
| Total Finished Area | 1391 Sqft |
| Type | House |
Parking
| Attached Garage | 2 |
| Garage | |
| Heated Garage |
Land
| Acreage | No |
| Fence Type | Fence |
| Land Amenities | Park, Playground, Schools |
| Landscape Features | Landscaped, Underground Sprinkler |
| Size Depth | 35 M |
| Size Frontage | 12.62 M |
| Size Irregular | 7145.00 |
| Size Total | 7145 Sqft|4,051 - 7,250 Sqft |
| Size Total Text | 7145 Sqft|4,051 - 7,250 Sqft |
| Zoning Description | R-ld |
Rooms
| Level | Type | Length | Width | Dimensions |
|---|---|---|---|---|
| Lower Level | Family Room | 19.75 Ft x 29.92 Ft | ||
| Lower Level | Bedroom | 12.00 Ft x 11.67 Ft | ||
| Lower Level | Bedroom | 12.00 Ft x 15.92 Ft | ||
| Lower Level | 3pc Bathroom | .00 Ft x .00 Ft | ||
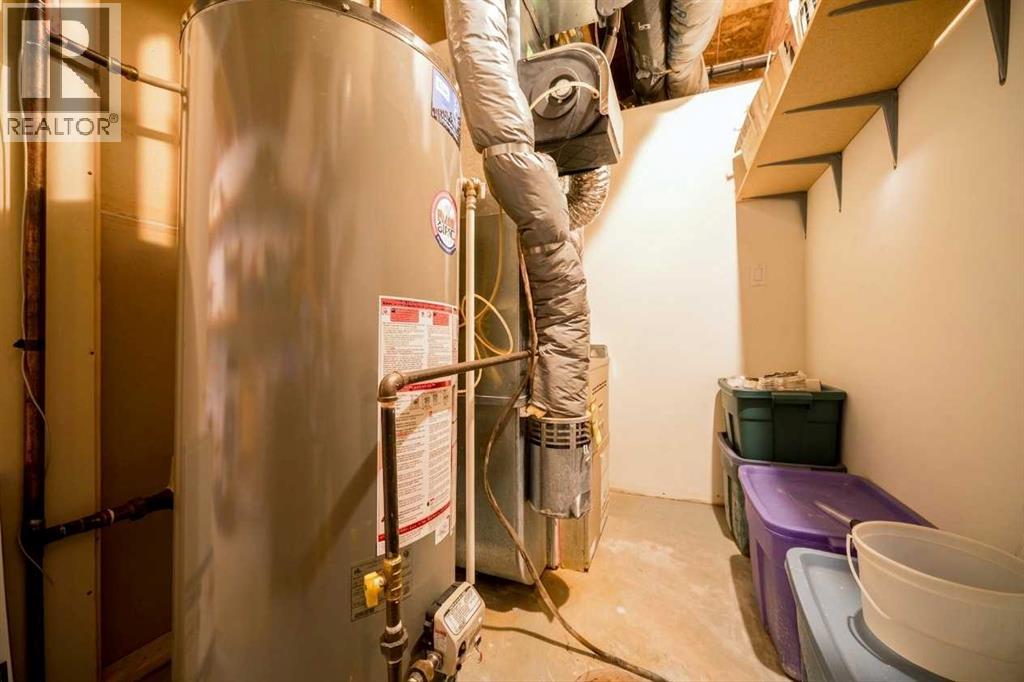
| Lower Level | Furnace | 6.17 Ft x 8.08 Ft | ||
| Main Level | Living Room | 15.33 Ft x 19.50 Ft | ||
| Main Level | Dining Room | 9.33 Ft x 15.25 Ft | ||
| Main Level | Kitchen | 10.42 Ft x 12.83 Ft | ||
| Main Level | Laundry Room | 6.83 Ft x 7.00 Ft | ||
| Main Level | 4pc Bathroom | .00 Ft x .00 Ft | ||
| Main Level | 3pc Bathroom | .00 Ft x .00 Ft | ||
| Main Level | Primary Bedroom | 14.50 Ft x 12.92 Ft | ||
| Main Level | Bedroom | 11.92 Ft x 12.17 Ft |
https://www.realtor.ca/real-estate/30082611/175-stanfield-way-se-medicine-hat-se-southridge
Contact Us
Contact us for more information

Cary Emerson
Associate
(403) 529-9660
www.medicinehathouses.com/
www.facebook.com/medicinehathouses
www.linkedin.com/in/cary-emerson-47010331/
@medhathouses/
109, 1235 Southview Dr. SE
Medicine Hat, Alberta T1B 4K3
(403) 529-9393
(403) 529-9660
www.remaxsells.com/

The trademarks REALTOR®, REALTORS®, and the REALTOR® logo are controlled by The Canadian Real Estate Association (CREA) and identify real estate professionals who are members of CREA. The trademarks MLS®, Multiple Listing Service® and the associated logos are owned by The Canadian Real Estate Association (CREA) and identify the quality of services provided by real estate professionals who are members of CREA. The trademark DDF® is owned by The Canadian Real Estate Association (CREA) and identifies CREA's Data Distribution Facility (DDF®)
July 30 2026 07:51:22
Medicine Hat Real Estate Board Co-op
RE/MAX Medalta Real Estate