Sanket Patel Commercial Realtor

1026 18 Avenue Wainwright, Alberta T9W 1K2
1026 18 Avenue, Wainwright, Alberta T9W 1K2 (30079329), Calgary — Homes for Sale

$374,900
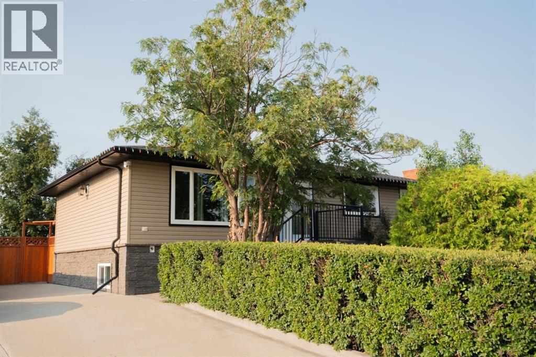
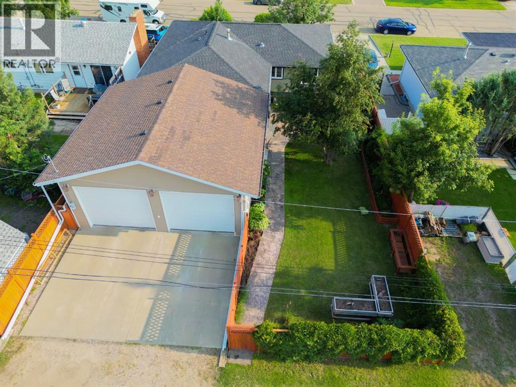
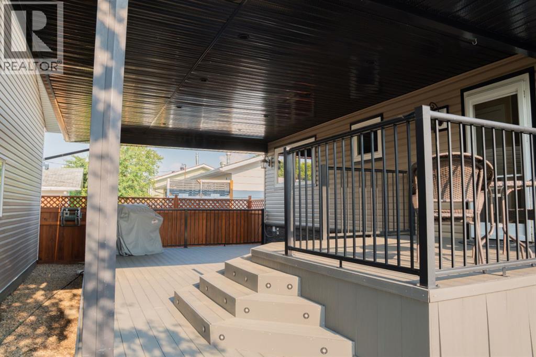
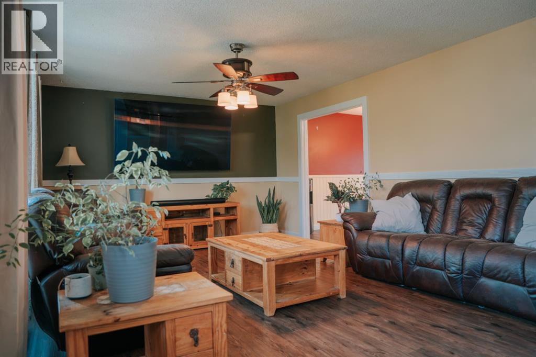
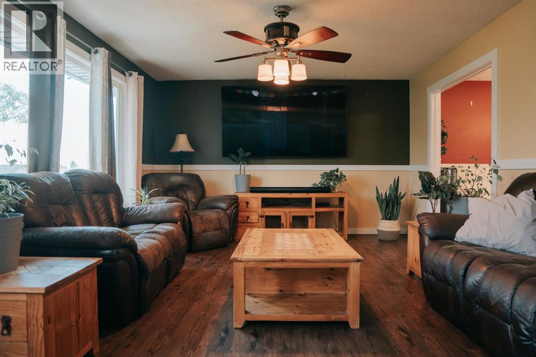
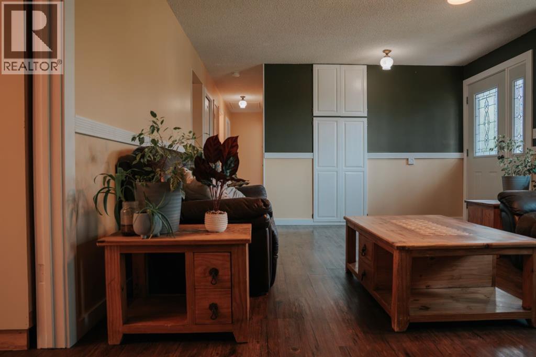
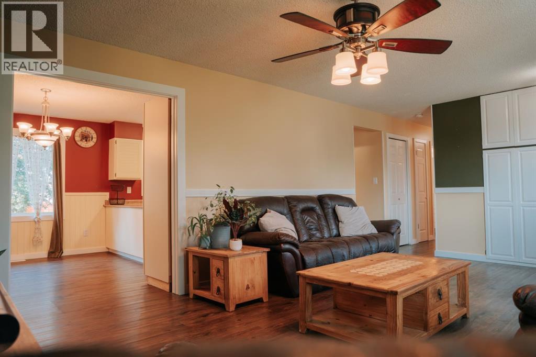
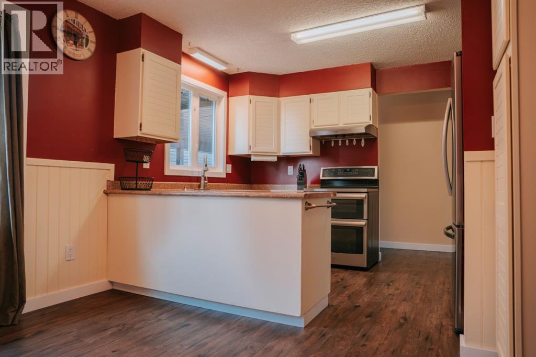
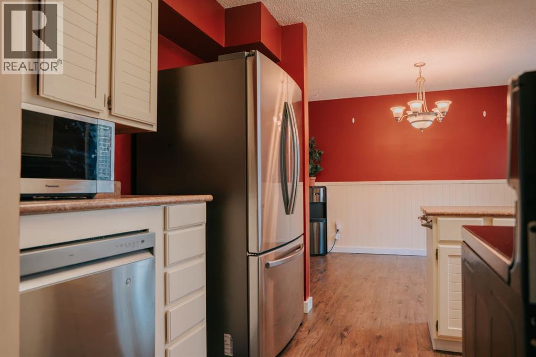
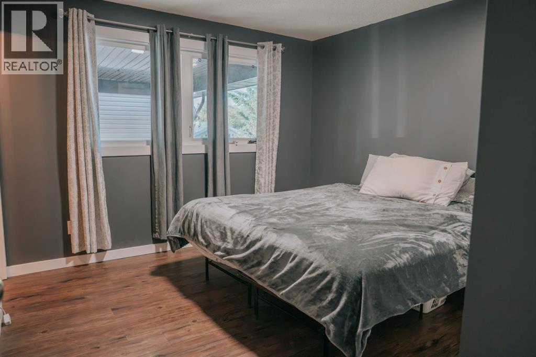
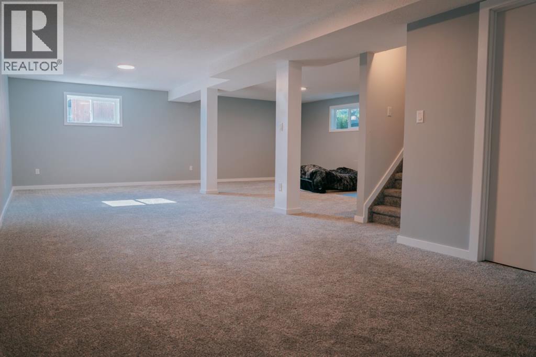
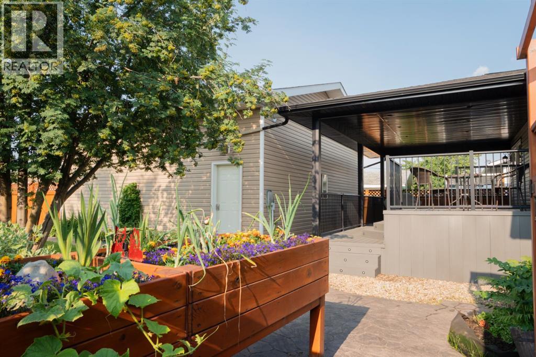
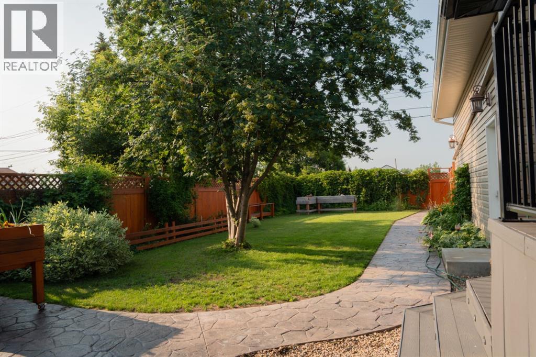
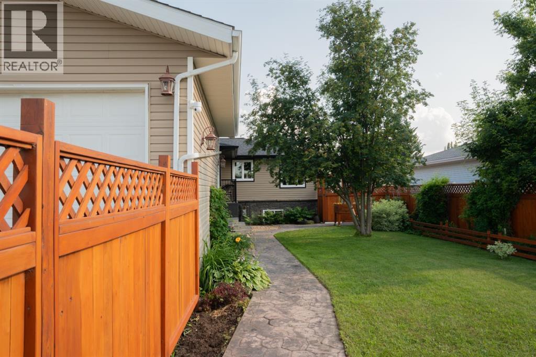
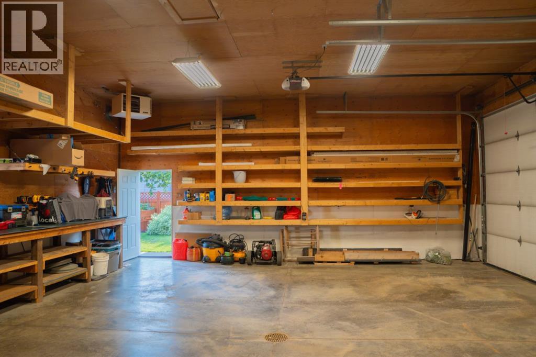
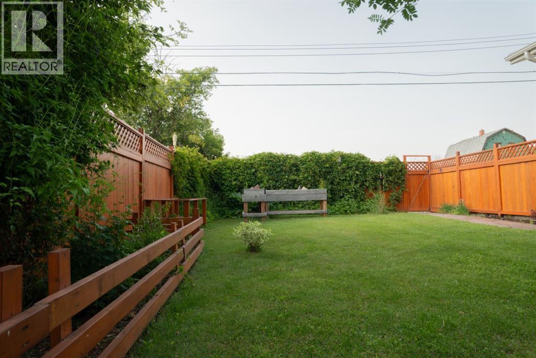
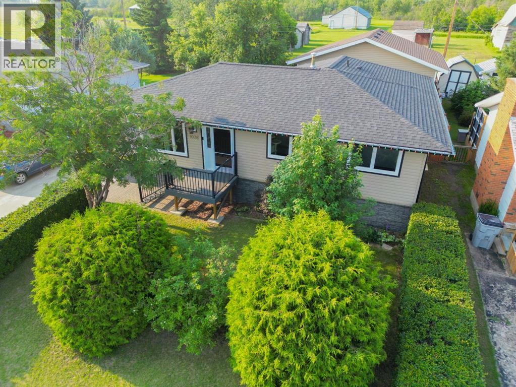
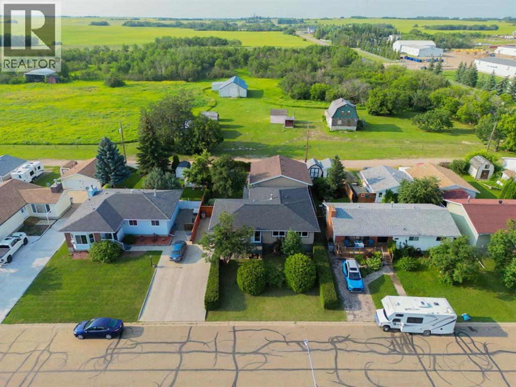
Move right into this beautifully updated 4-bedroom bungalow that's ready for your family to enjoy! You'll appreciate the extensive upgrades throughout, including luxury vinyl plank flooring on the main level, a stylishly renovated main bathroom, new basement carpet, updated windows, siding, and shingles. The spacious basement family room offers endless possibilities with plenty of space for a home theatre, kids' play area, games room, or all three! Step outside to your own private backyard featuring an impressive 16' x 30' covered deck with low-maintenance composite decking—perfect for entertaining or relaxing. The 24' x 26' detached garage boasts 12' walls and two 10' x 10' overhead doors, making it ideal for vehicles, toys, or a workshop. Best of all, you'll enjoy the privacy of having no neighbours behind. This move-in ready home checks all the boxes! (id:55254)
Property Details
| MLS® Number | A2332069 |
| Property Type | Single Family |
| Community Name | Wainwright |
| Amenities Near By | Golf Course, Park, Playground, Recreation Nearby |
| Community Features | Golf Course Development |
| Features | Back Lane, Pvc Window, No Neighbours Behind |
| Parking Space Total | 7 |
| Plan | 7721863 |
| Structure | Deck |
Building
| Bathroom Total | 2 |
| Bedrooms Above Ground | 3 |
| Bedrooms Below Ground | 1 |
| Bedrooms Total | 4 |
| Appliances | Washer, Refrigerator, Dishwasher, Stove, Dryer |
| Architectural Style | Bungalow |
| Basement Development | Finished |
| Basement Type | Full (finished) |
| Constructed Date | 1980 |
| Construction Material | Wood Frame |
| Construction Style Attachment | Detached |
| Cooling Type | Central Air Conditioning |
| Exterior Finish | Stone, Vinyl Siding |
| Flooring Type | Carpeted, Concrete, Vinyl Plank |
| Half Bath Total | 1 |
| Heating Type | Forced Air |
| Stories Total | 1 |
| Size Interior | 1,151 Sqft |
| Total Finished Area | 1151.13 Sqft |
| Type | House |
Parking
| Detached Garage | 2 |
| Other |
Land
| Acreage | No |
| Fence Type | Fence |
| Land Amenities | Golf Course, Park, Playground, Recreation Nearby |
| Landscape Features | Landscaped, Lawn |
| Size Depth | 36.57 M |
| Size Frontage | 18.29 M |
| Size Irregular | 7200.00 |
| Size Total | 7200 Sqft|4,051 - 7,250 Sqft |
| Size Total Text | 7200 Sqft|4,051 - 7,250 Sqft |
| Zoning Description | R2 |
Rooms
| Level | Type | Length | Width | Dimensions |
|---|---|---|---|---|
| Basement | Family Room | 24.83 Ft x 32.17 Ft | ||
| Basement | Bedroom | 11.17 Ft x 9.75 Ft | ||
| Basement | Laundry Room | 13.25 Ft x 13.33 Ft | ||
| Basement | Furnace | 13.25 Ft x 8.33 Ft | ||
| Main Level | Living Room | 13.17 Ft x 20.58 Ft | ||
| Main Level | Kitchen | 1.75 Ft x 8.25 Ft | ||
| Main Level | Dining Room | 11.75 Ft x 9.00 Ft | ||
| Main Level | Primary Bedroom | 11.75 Ft x 11.08 Ft | ||
| Main Level | Bedroom | 9.75 Ft x 9.92 Ft | ||
| Main Level | Bedroom | 9.75 Ft x 9.67 Ft | ||
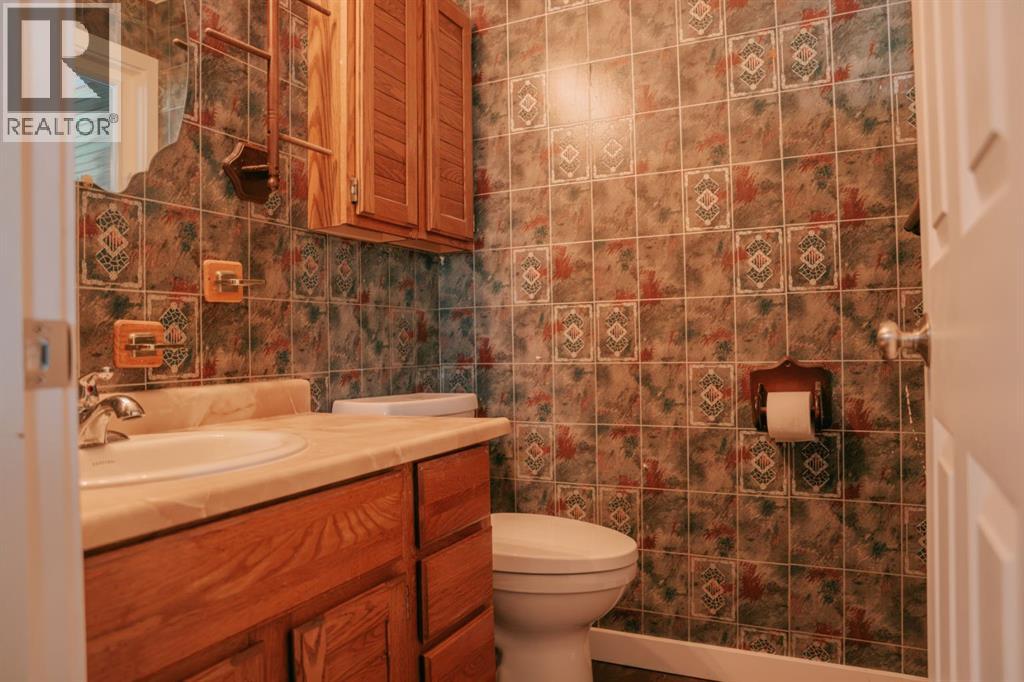
| Main Level | 4pc Bathroom | 6.58 Ft x 7.42 Ft | ||
| Main Level | 2pc Bathroom | 4.67 Ft x 5.17 Ft | ||
| Main Level | Other | 12.17 Ft x 6.33 Ft |
https://www.realtor.ca/real-estate/30079329/1026-18-avenue-wainwright-wainwright
Contact Us
Contact us for more information

Cheryl Macisaac
Broker
www.facebook.com/pages/RE-MAX-Baughan-Realt
1114-10 Street
Wainwright, Alberta T9W 1E3
(780) 842-3855
www.baughanrealty.com/

Bryce Cooper
Associate
1114-10 Street
Wainwright, Alberta T9W 1E3
(780) 842-3855
www.baughanrealty.com/

The trademarks REALTOR®, REALTORS®, and the REALTOR® logo are controlled by The Canadian Real Estate Association (CREA) and identify real estate professionals who are members of CREA. The trademarks MLS®, Multiple Listing Service® and the associated logos are owned by The Canadian Real Estate Association (CREA) and identify the quality of services provided by real estate professionals who are members of CREA. The trademark DDF® is owned by The Canadian Real Estate Association (CREA) and identifies CREA's Data Distribution Facility (DDF®)
July 28 2026 05:21:52
REALTORS® Association of Lloydminster & District
RE/MAX Baughan Realty