Sanket Patel Commercial Realtor

1 Thorncliffe Crescent NW Calgary, Alberta T2K 3A9
1 Thorncliffe Crescent NW, Calgary, Alberta T2K 3A9 (30077250), Calgary — Homes for Sale

$599,900
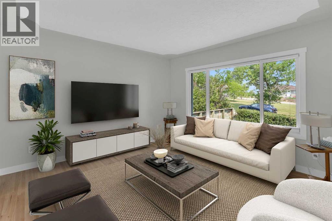
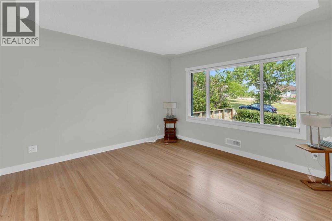
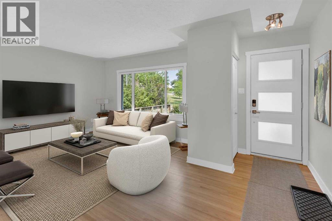
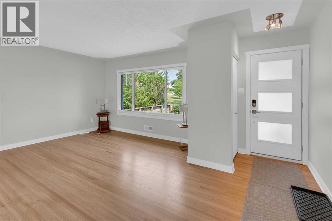
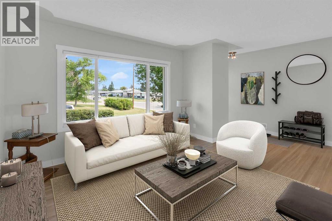
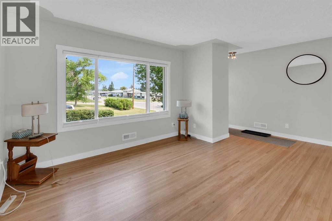
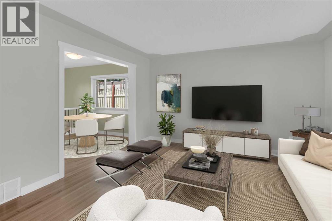
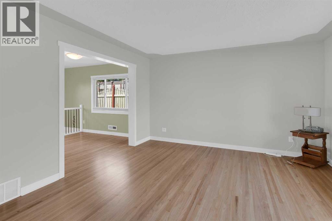
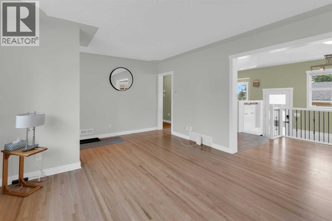
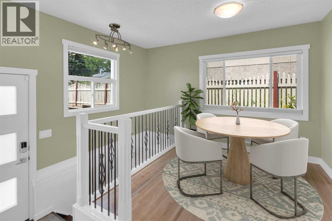
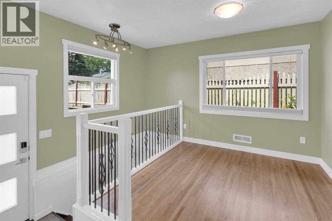
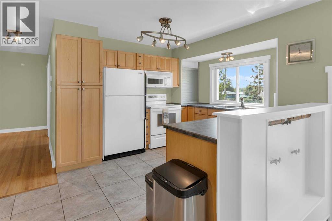
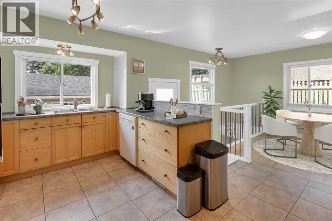
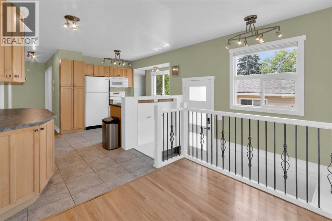
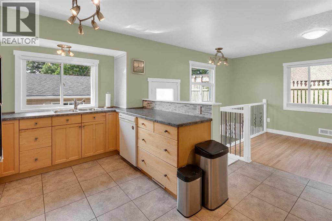
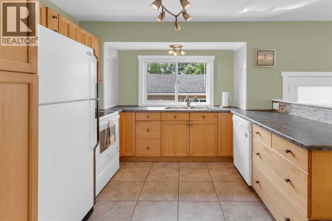
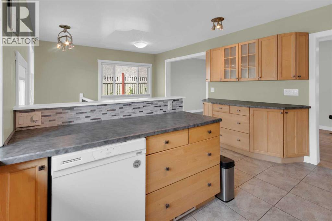
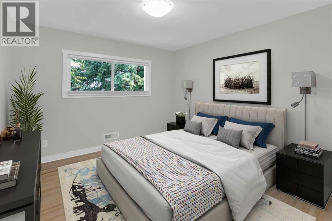
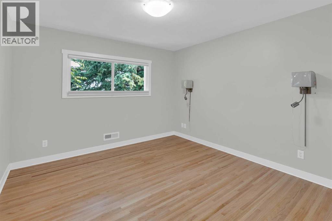
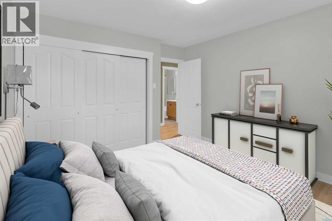
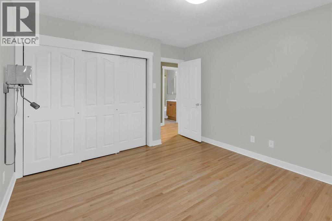
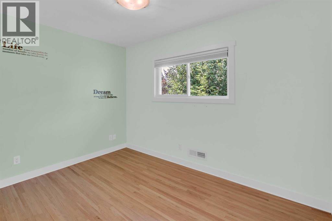
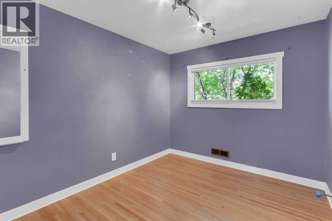
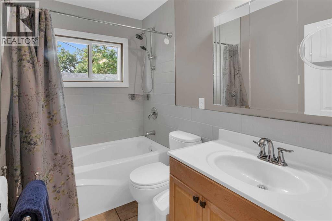
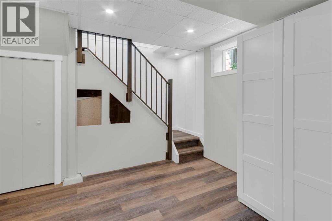
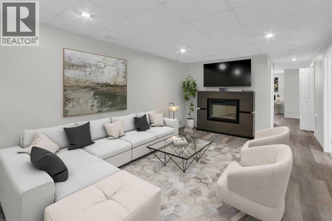
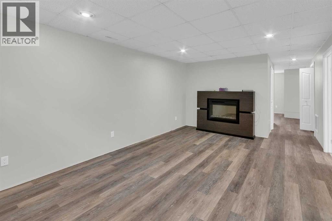
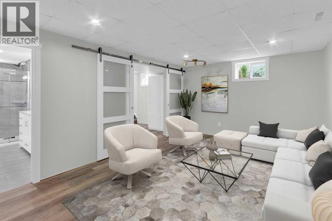
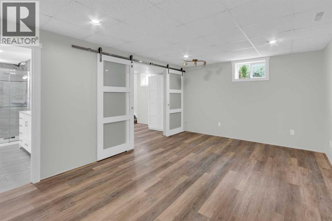
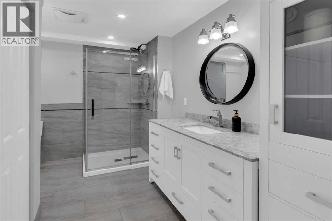
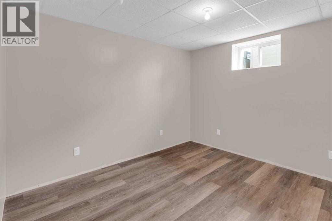
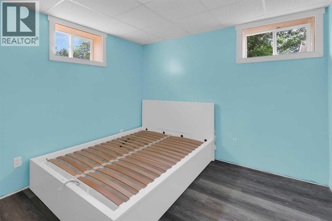
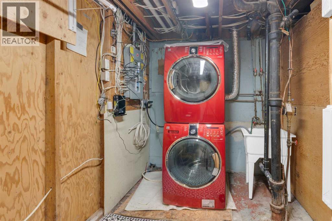
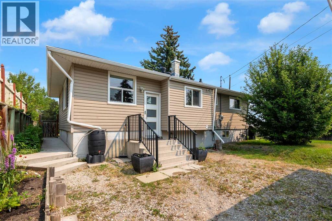
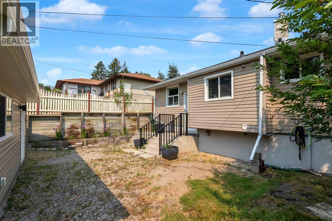
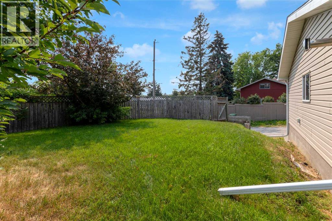
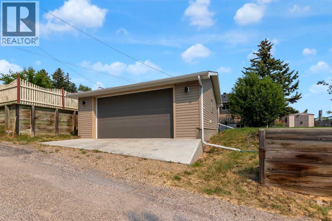
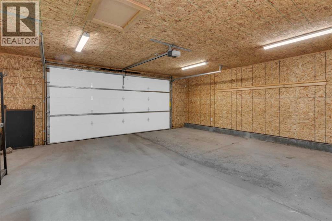
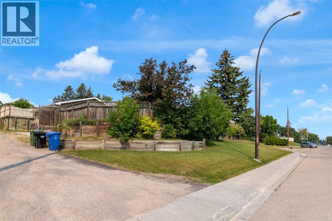
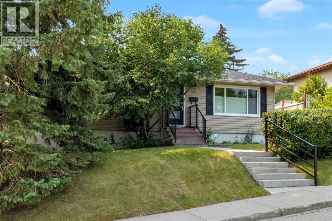
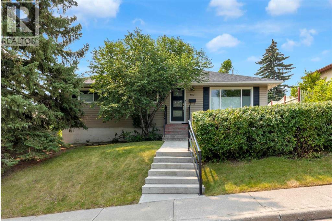
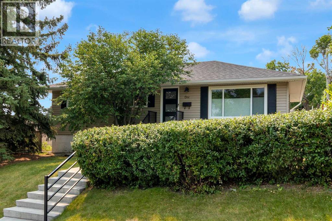
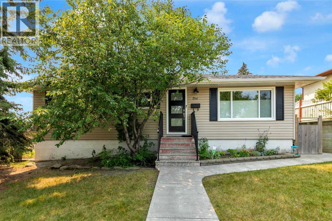
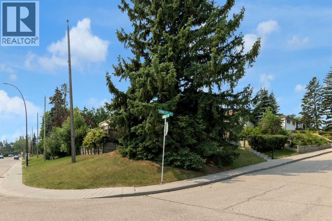
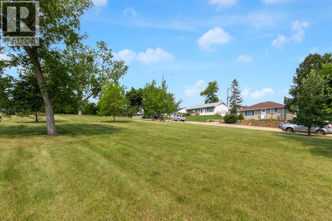
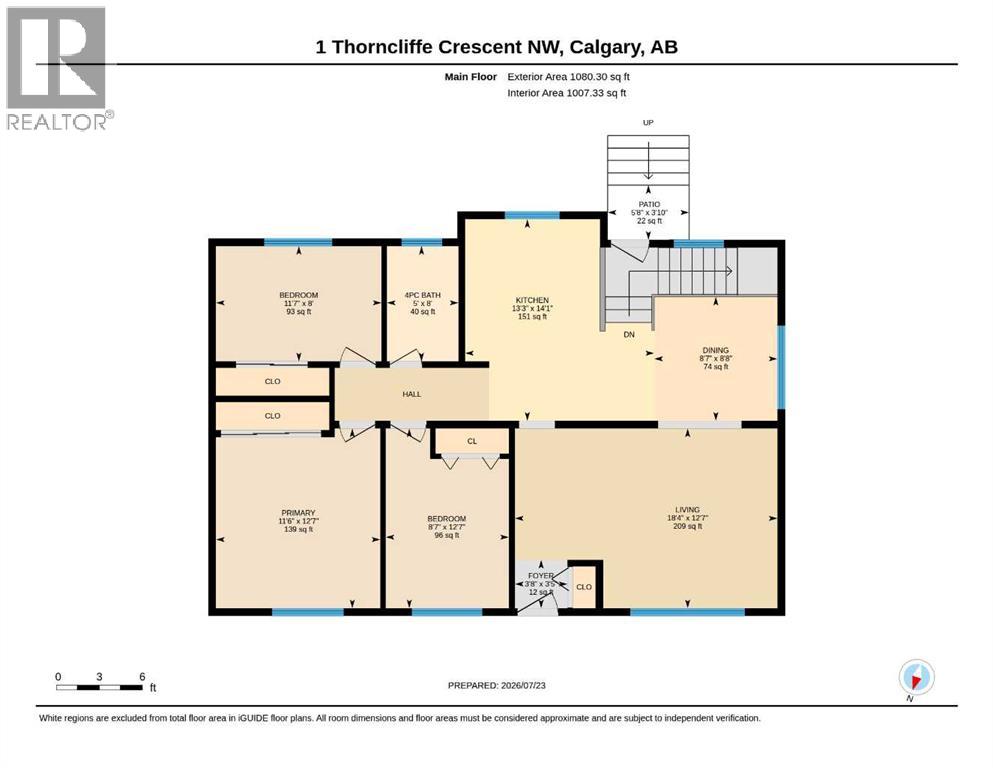
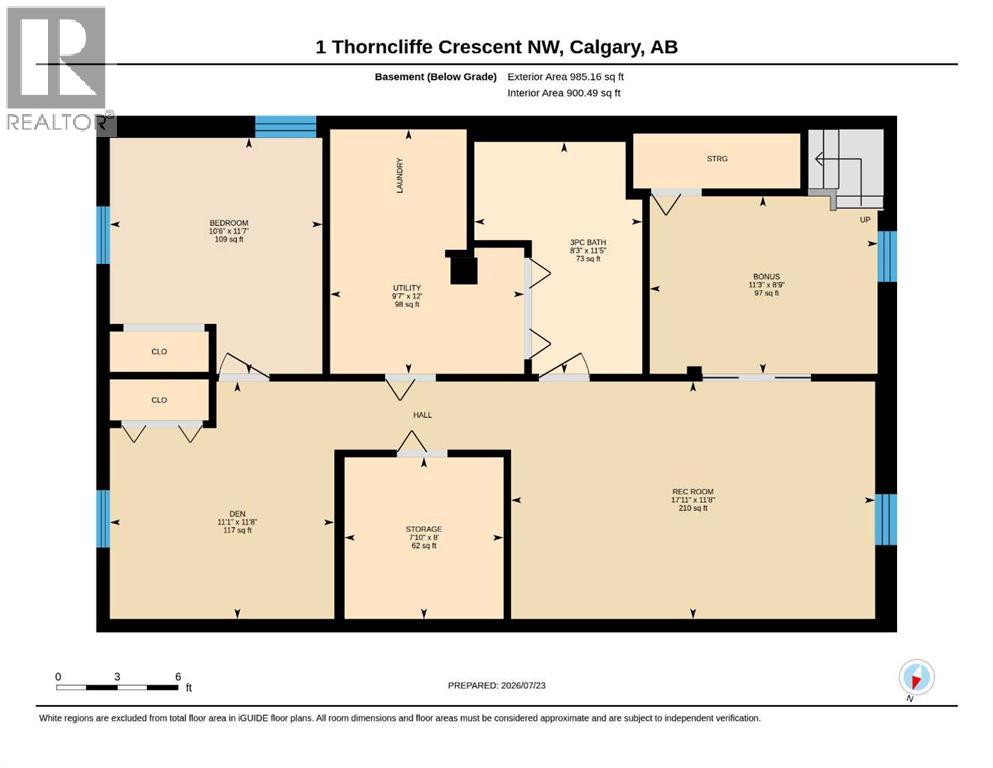
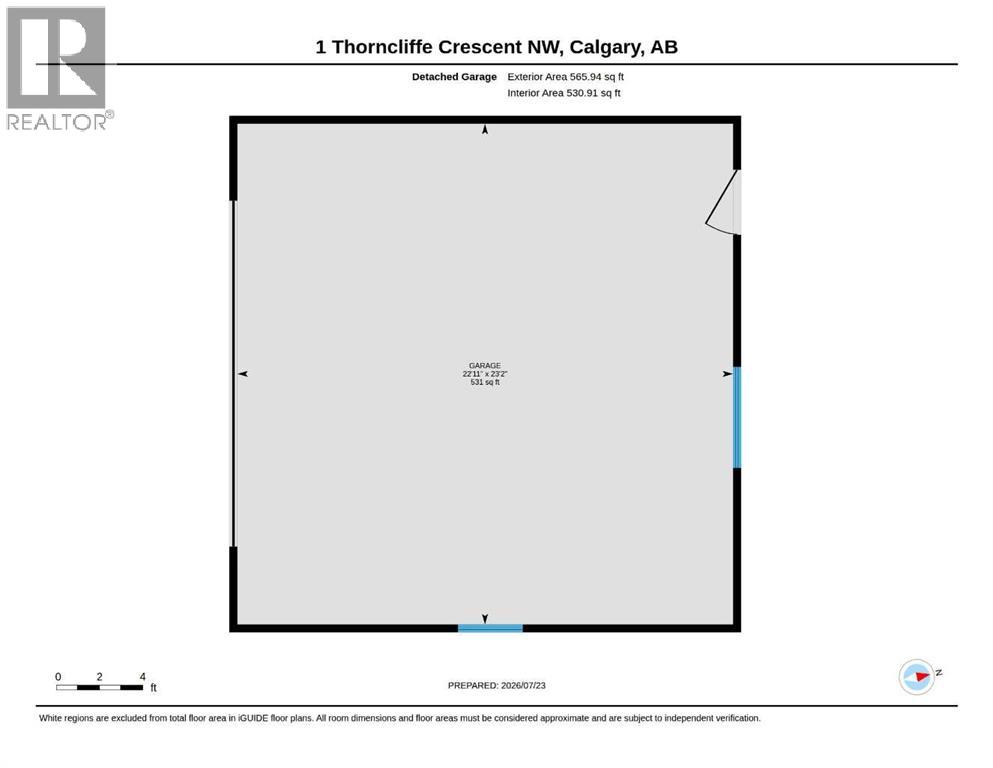
Completely updated with over $200,000 in improvements, this exceptional 4-bedroom, 2-bathroom fully finished bungalow offers the perfect blend of timeless charm and modern comfort. Situated on a sunny corner lot facing a greenspace, the home also features central air conditioning and an oversized heated double garage. The stunning main floor is bathed in natural light from oversized windows, while beautifully refinished hardwood floors create a bright, airy atmosphere throughout. The spacious living room flows effortlessly into the beautifully updated bright kitchen with lovely views of the backyard. The adjoining sun-filled dining area is the perfect place to gather with family and friends, while three well-appointed bedrooms and a beautifully renovated four-piece bathroom with in-floor heating complete this exceptional level.The bright fully developed basement expands the living space with a spacious family room, a versatile den or flex area, private 4th bedroom, and a spa-inspired three-piece bathroom with a sleek walk-in shower and in-floor heating. A dedicated laundry room, abundant storage, and a custom removable basement railing for easy furniture access add to the home's thoughtful functionality.Outside, the sunny south-facing backyard provides the perfect space for outdoor activities with an impressive oversized heated double detached garage. This spacious corner lot also offers excellent potential to create an RV parking pad, providing more flexibility for storing your trailer, motorhome, or recreational vehicles.Extensive updates over the years offer exceptional peace of mind: Hardwood flooring refinished (2026) Exterior doors (2024) Custom railing to the basement (2022) Garage: 9-foot walls, 8' x 16' overhead door, 220-volt wiring and Reznor heater (2020) Basement bathroom with new plumbing (2019) Laminate flooring in the basement (2017) Main floor bathroom with updated plumbing (2012) Roof was re-sheeted with a waterproof membrane and 30-year s hingles (2012) High-efficiency furnace, central air conditioning (2010) Additional blown-in attic insulation (2010) Kitchen renovation; plumbing upgraded with PVC and copper (2008) Main floor doors and trim replaced (2008) Exterior walls were taken back to the studs, re-insulated, and finished with a new vapour barrier, drywall, Tyvek house wrap and vinyl siding (2008) All vinyl windows including egress in basement (2008) New city electrical service line and electrical panel (2004). This Thorncliffe gem delivers incredible value and versatile living. Book your showing today! (id:55254)
Property Details
| MLS® Number | A2330898 |
| Property Type | Single Family |
| Community Name | Thorncliffe |
| Amenities Near By | Golf Course, Park, Playground, Recreation Nearby, Schools, Shopping |
| Community Features | Golf Course Development |
| Features | Back Lane, Closet Organizers |
| Parking Space Total | 2 |
| Plan | 1943gv |
| Structure | Shed, None |
Building
| Bathroom Total | 2 |
| Bedrooms Above Ground | 3 |
| Bedrooms Below Ground | 1 |
| Bedrooms Total | 4 |
| Appliances | Refrigerator, Dishwasher, Range, Microwave Range Hood Combo, Window Coverings, Washer & Dryer |
| Architectural Style | Bungalow |
| Basement Development | Finished |
| Basement Type | Full (finished) |
| Constructed Date | 1956 |
| Construction Material | Wood Frame |
| Construction Style Attachment | Detached |
| Cooling Type | Central Air Conditioning |
| Exterior Finish | Vinyl Siding |
| Flooring Type | Ceramic Tile, Hardwood, Laminate, Vinyl |
| Foundation Type | Poured Concrete |
| Heating Fuel | Natural Gas |
| Heating Type | Forced Air |
| Stories Total | 1 |
| Size Interior | 1,080 Sqft |
| Total Finished Area | 1080.3 Sqft |
| Type | House |
Parking
| Detached Garage | 2 |
| Garage | |
| Heated Garage | |
| Oversize |
Land
| Acreage | No |
| Fence Type | Partially Fenced |
| Land Amenities | Golf Course, Park, Playground, Recreation Nearby, Schools, Shopping |
| Size Frontage | 19.83 M |
| Size Irregular | 581.00 |
| Size Total | 581 M2|4,051 - 7,250 Sqft |
| Size Total Text | 581 M2|4,051 - 7,250 Sqft |
| Zoning Description | R-cg |
Rooms
| Level | Type | Length | Width | Dimensions |
|---|---|---|---|---|
| Basement | 4pc Bathroom | 8.00 Ft x 5.00 Ft | ||
| Basement | Family Room | 11.67 Ft x 17.92 Ft | ||
| Basement | Den | 11.67 Ft x 11.08 Ft | ||
| Basement | Bonus Room | 8.75 Ft x 11.25 Ft | ||
| Basement | Bedroom | 11.58 Ft x 10.50 Ft | ||
| Basement | 3pc Bathroom | 11.42 Ft x 8.25 Ft | ||
| Basement | Storage | 8.00 Ft x 7.83 Ft | ||
| Basement | Furnace | 12.00 Ft x 9.58 Ft | ||
| Main Level | Foyer | 3.42 Ft x 3.67 Ft | ||
| Main Level | Living Room | 12.58 Ft x 18.33 Ft | ||
| Main Level | Kitchen | 14.08 Ft x 13.25 Ft | ||
| Main Level | Dining Room | 8.67 Ft x 8.58 Ft | ||
| Main Level | Primary Bedroom | 12.58 Ft x 11.50 Ft | ||
| Main Level | Bedroom | 12.58 Ft x 8.58 Ft | ||
| Main Level | Bedroom | 8.08 Ft x 11.58 Ft |
https://www.realtor.ca/real-estate/30077250/1-thorncliffe-crescent-nw-calgary-thorncliffe
Contact Us
Contact us for more information

Lynda Holloway-Kisil
Associate
(403) 255-8606
www.newbeginningswithlynda.ca/
www.facebook.com/profile.php?id=100063578829885
www.instagram.com/lynda_holloway_kisil_realtor/
115, 8820 Blackfoot Trail S.e.
Calgary, Alberta T2J 3J1
(403) 278-2900
(403) 255-8606

The trademarks REALTOR®, REALTORS®, and the REALTOR® logo are controlled by The Canadian Real Estate Association (CREA) and identify real estate professionals who are members of CREA. The trademarks MLS®, Multiple Listing Service® and the associated logos are owned by The Canadian Real Estate Association (CREA) and identify the quality of services provided by real estate professionals who are members of CREA. The trademark DDF® is owned by The Canadian Real Estate Association (CREA) and identifies CREA's Data Distribution Facility (DDF®)
August 03 2026 12:17:02
Calgary Real Estate Board
RE/MAX First