Sanket Patel Commercial Realtor

12 Opal Close Lacombe, Alberta T4L 1P9
12 Opal Close, Lacombe, Alberta T4L 1P9 (30073171), Calgary — Homes for Sale

$389,900
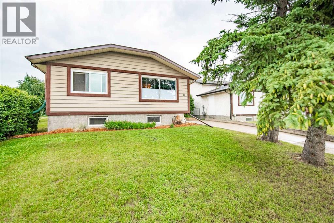
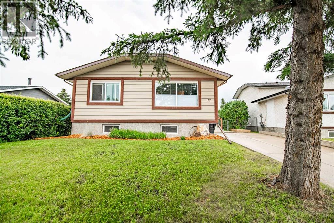
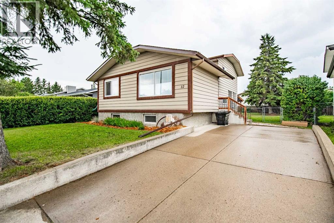
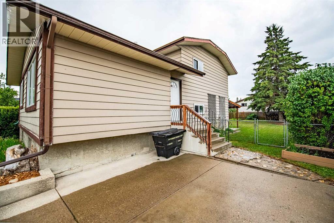
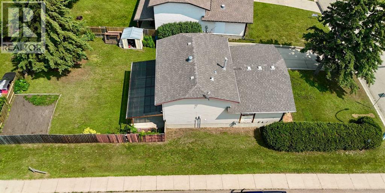
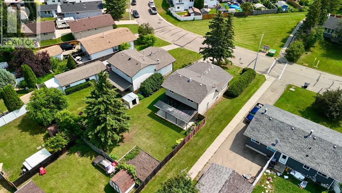
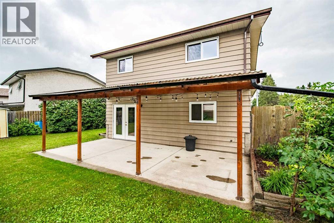
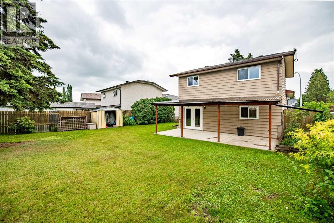
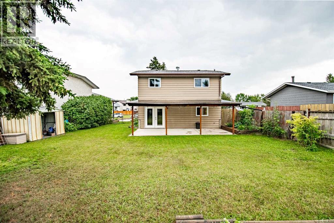
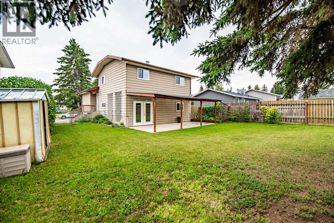
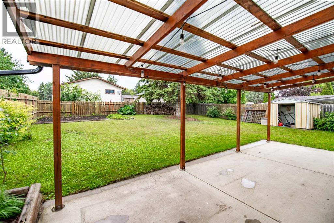
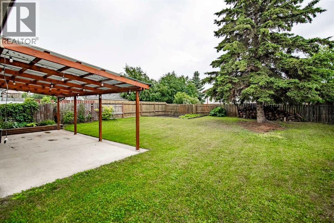
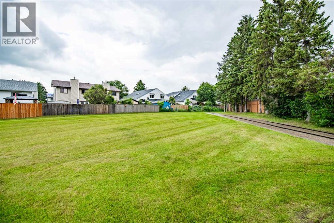
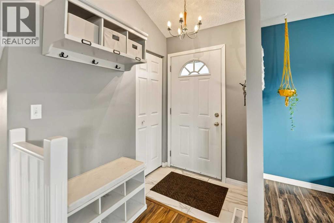
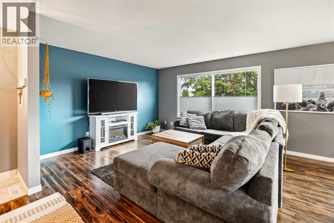
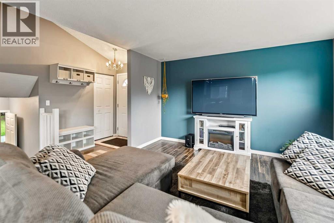
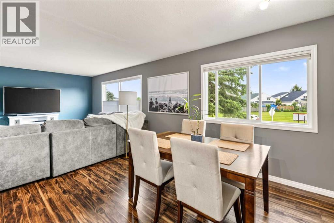
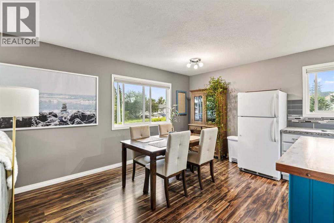
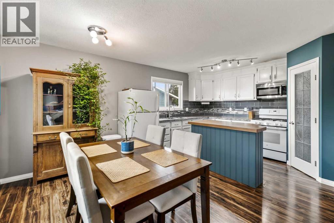
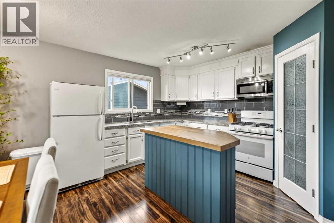
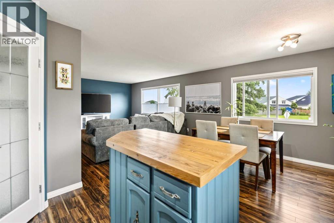
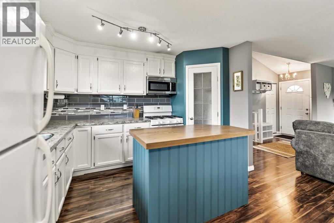
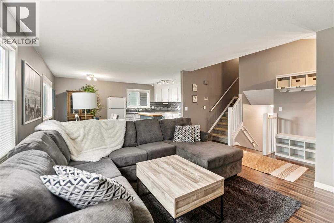
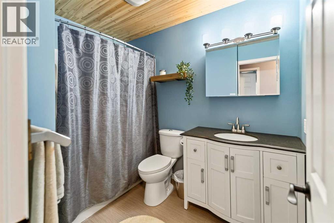
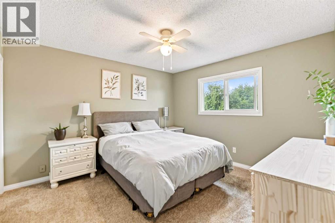
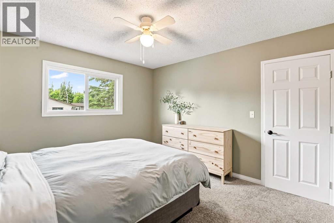
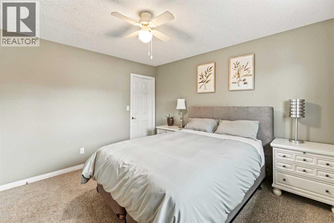
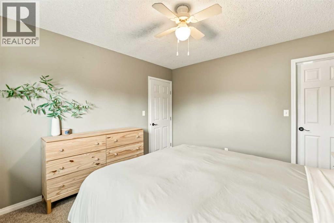
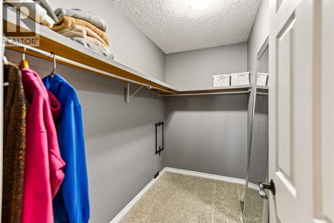
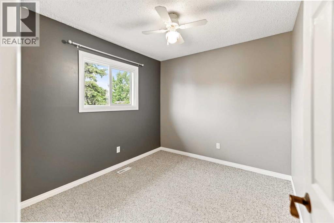
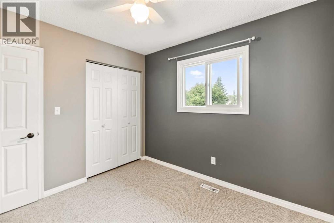
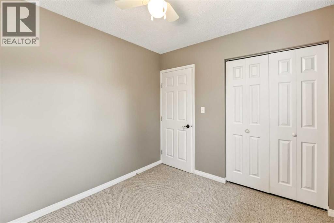
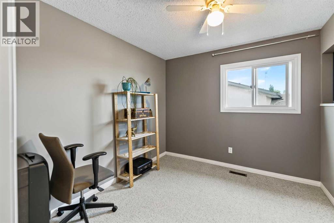
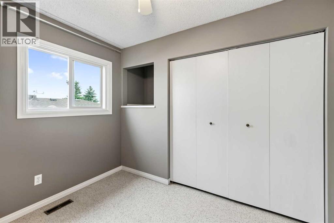
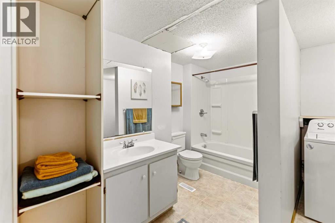
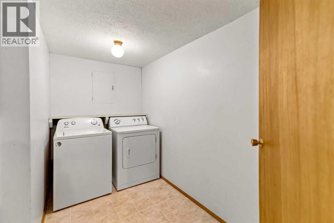
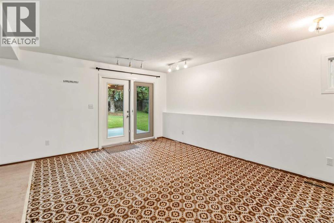
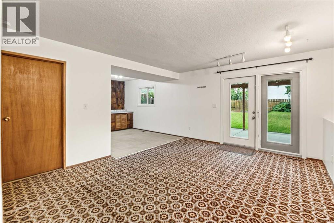
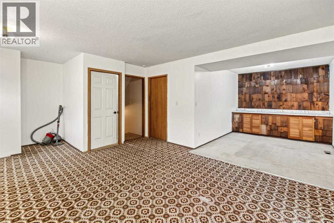
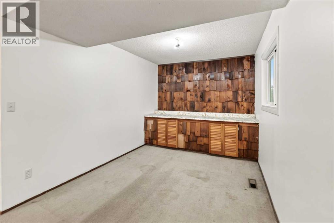
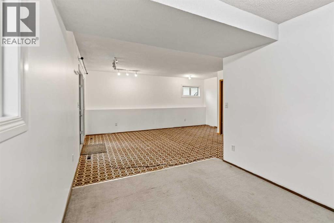
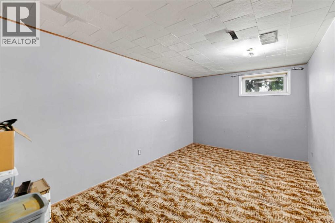
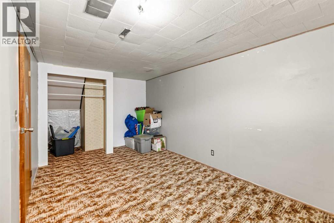
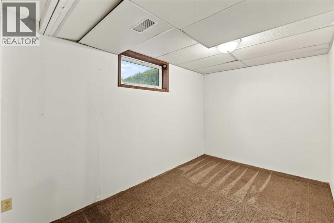
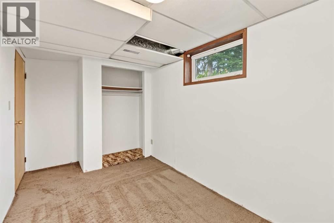
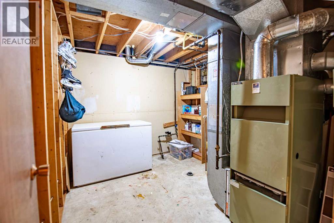
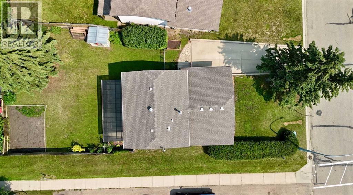
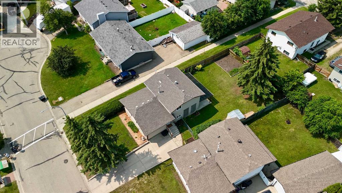
This well-maintained 4-level split offers space, flexibility, and a location that's hard to beat — greenspace directly across the street, a walking path on one side for extra space with and a backyard built for privacy. The main floor welcomes you with an open, inviting living area and a large foyer and an updated kitchen. Tasteful updates throughout make this level a natural gathering spot for entertaining. Upstairs, the primary bedroom includes a walk-in closet, joined by two additional generous sixed bedrooms and a full 4-piece bathroom. The lower level brings the home to life — a large recreation room with real potential to become the home's centerpiece, a second 4-piece bathroom, and a dedicated laundry room. A walkout leads to a covered patio and an expansive, tree-lined backyard for quiet morning coffees. The basement adds two more bedrooms and a utility room — flexible space with plenty of room to grow into, Shingles replaced in the summer of 2025, this property is ready to go. (id:55254)
Property Details
| MLS® Number | A2331786 |
| Property Type | Single Family |
| Neigbourhood | Regency Park |
| Community Name | Hearthstone |
| Features | See Remarks |
| Parking Space Total | 2 |
| Plan | 7822856 |
Building
| Bathroom Total | 2 |
| Bedrooms Above Ground | 3 |
| Bedrooms Below Ground | 2 |
| Bedrooms Total | 5 |
| Appliances | Refrigerator, Stove, Washer & Dryer |
| Architectural Style | 4 Level |
| Basement Development | Finished |
| Basement Features | Walk Out |
| Basement Type | Full (finished) |
| Constructed Date | 1979 |
| Construction Material | Wood Frame |
| Construction Style Attachment | Detached |
| Cooling Type | None |
| Flooring Type | Carpeted, Vinyl Plank |
| Foundation Type | Poured Concrete |
| Heating Fuel | Natural Gas |
| Heating Type | Forced Air |
| Size Interior | 1,653 Sqft |
| Total Finished Area | 1653 Sqft |
| Type | House |
Parking
| Other | |
| Parking Pad |
Land
| Acreage | No |
| Fence Type | Fence |
| Size Frontage | 13.12 M |
| Size Irregular | 6311.00 |
| Size Total | 6311 Sqft|4,051 - 7,250 Sqft |
| Size Total Text | 6311 Sqft|4,051 - 7,250 Sqft |
| Zoning Description | R1c |
Rooms
| Level | Type | Length | Width | Dimensions |
|---|---|---|---|---|
| Second Level | 4pc Bathroom | 8.58 Ft x 6.08 Ft | ||
| Second Level | Bedroom | 8.83 Ft x 9.83 Ft | ||
| Second Level | Bedroom | 9.42 Ft x 9.92 Ft | ||
| Second Level | Primary Bedroom | 12.08 Ft x 11.42 Ft | ||
| Basement | Bedroom | 7.42 Ft x 14.33 Ft | ||
| Basement | Bedroom | 16.92 Ft x 9.25 Ft | ||
| Basement | Furnace | 9.67 Ft x 10.92 Ft | ||
| Lower Level | 4pc Bathroom | 11.42 Ft x 10.83 Ft | ||
| Lower Level | Recreational, Games Room | 21.00 Ft x 24.67 Ft | ||
| Main Level | Dining Room | 6.08 Ft x 11.67 Ft | ||
| Main Level | Foyer | 5.08 Ft x 13.25 Ft | ||
| Main Level | Kitchen | 11.67 Ft x 11.67 Ft | ||
| Main Level | Living Room | 12.75 Ft x 15.08 Ft |
https://www.realtor.ca/real-estate/30073171/12-opal-close-lacombe-hearthstone
Contact Us
Contact us for more information
James Torrens
Associate
torrensrealestate.com/
www.facebook.com/justsoldbyjames
4915 - 54 Street
Red Deer, Alberta T4N 2G7
(855) 623-6900
onereal.com/

The trademarks REALTOR®, REALTORS®, and the REALTOR® logo are controlled by The Canadian Real Estate Association (CREA) and identify real estate professionals who are members of CREA. The trademarks MLS®, Multiple Listing Service® and the associated logos are owned by The Canadian Real Estate Association (CREA) and identify the quality of services provided by real estate professionals who are members of CREA. The trademark DDF® is owned by The Canadian Real Estate Association (CREA) and identifies CREA's Data Distribution Facility (DDF®)
August 08 2026 05:55:55
Central Alberta REALTORS® Association
Real Broker