Sanket Patel Commercial Realtor

72077 Twp Rd 714a Dimsdale, Alberta T8W 5J7

$849,900
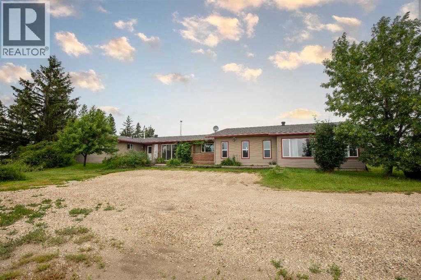
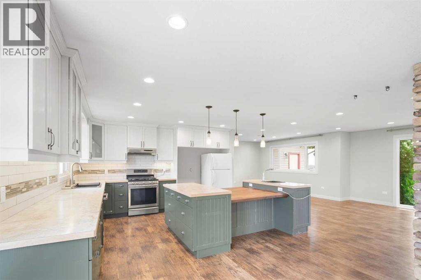
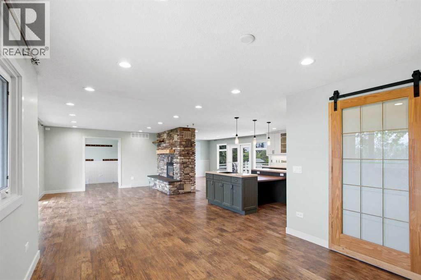
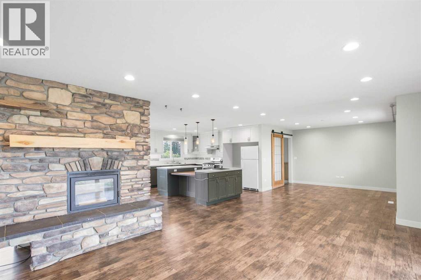
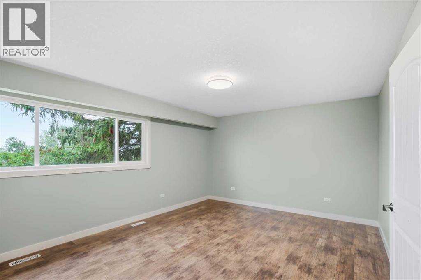
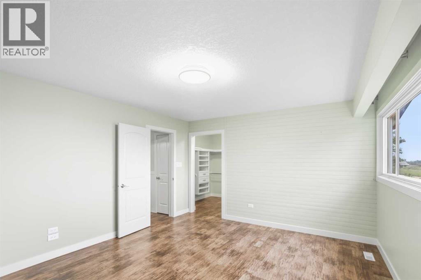
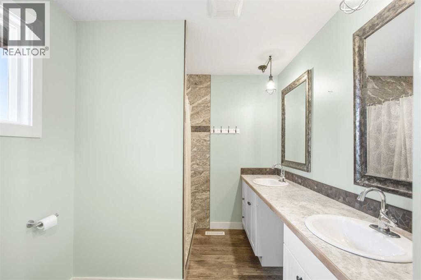
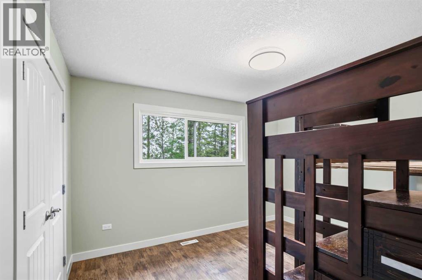
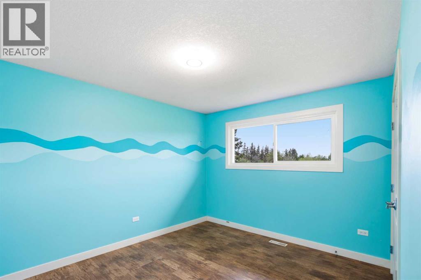
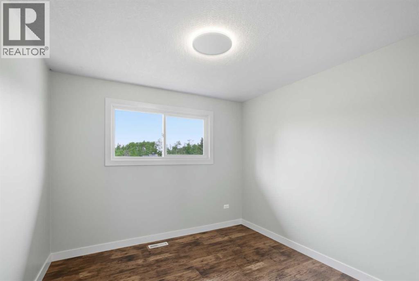
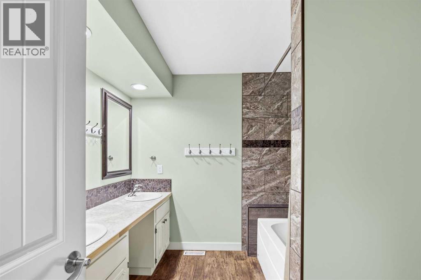
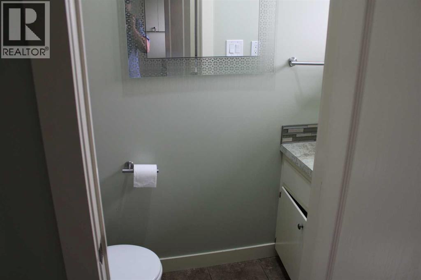
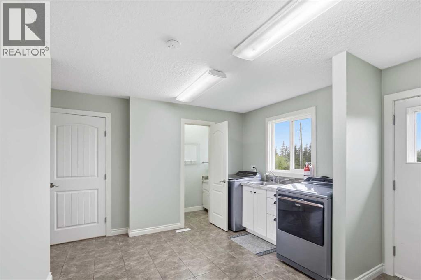
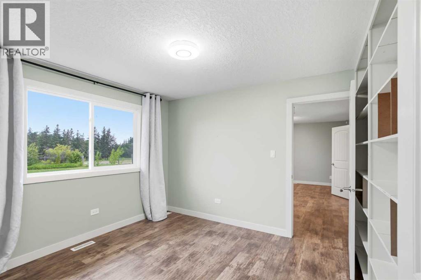
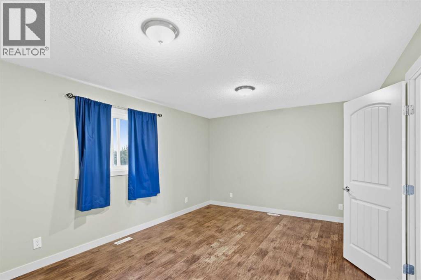
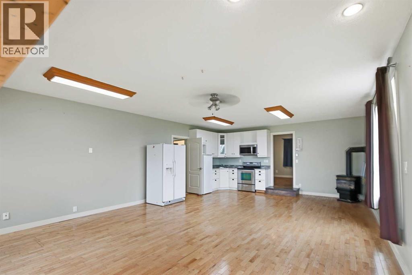
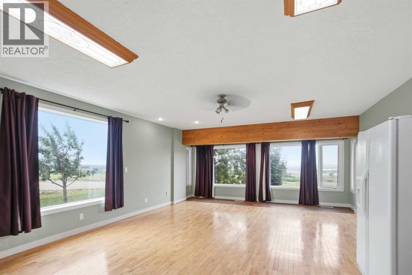
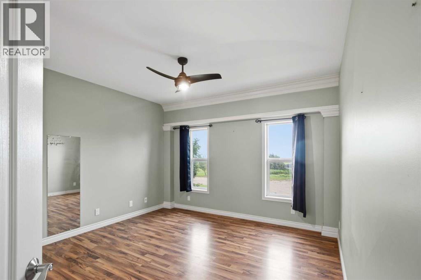
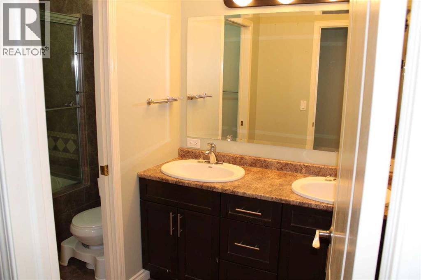
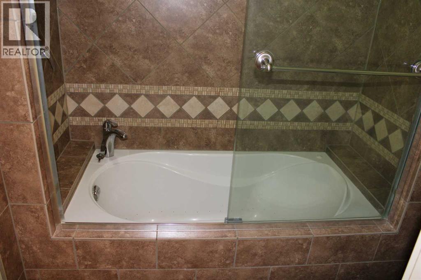
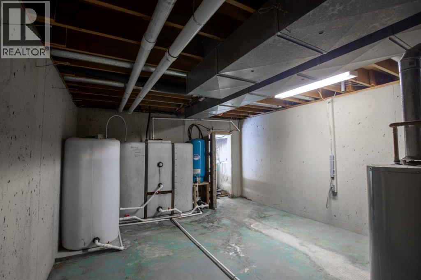
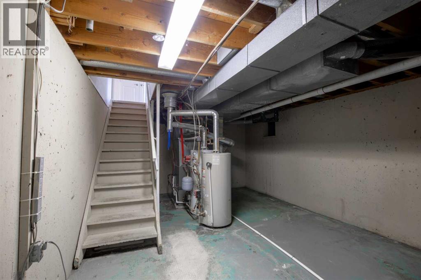
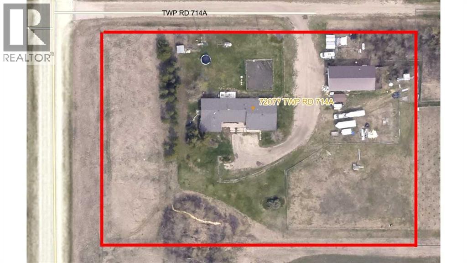
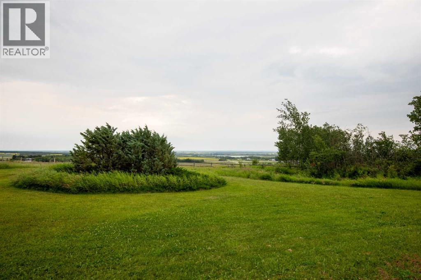
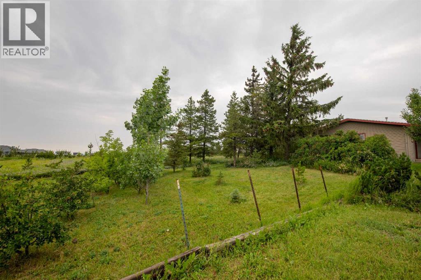
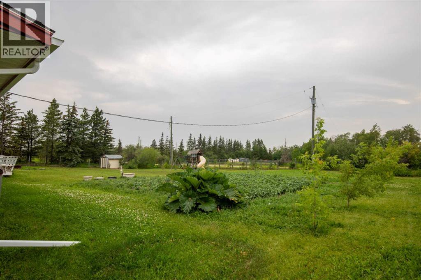
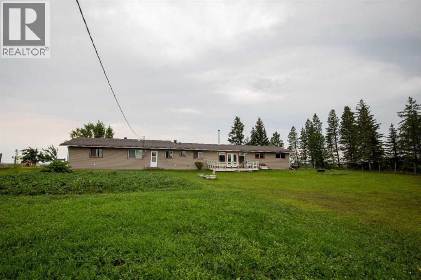
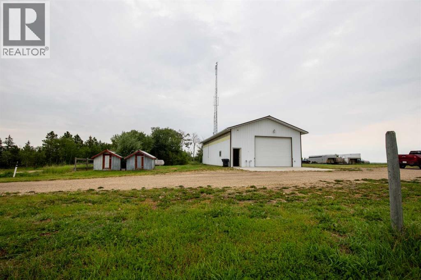
Welcome to this very large and versatile bungalow situated on 3 scenic acres just minutes from Grande Prairie on the west end of Richmond Hill, offering breathtaking mountain views and a nice size shop. Designed with large or multi-generational families in mind, this unique home features a total of 6 bedrooms and 3.5 bathrooms with an exceptional layout. Four bedrooms are located on one end of the home, while two additional bedrooms are situated on the opposite end with a separate living area, providing excellent privacy and flexibility for extended family or guest accommodations. The heart of the home is the large open-concept kitchen and living area, perfect for entertaining, complete with wood fireplace for added warmth and comfort. In-floor heating in a portion of the home provides additional year-round comfort. Numerous upgrades have been completed over the years, including siding, shingles, some windows, the furnace, paint, trim, interior doors, cabinets and finishing throughout, and the water well pump, offering peace of mind to the next owner. Outside, you'll appreciate the partially fenced 3-acre parcel, gravel driveway, outstanding mountain views, plumbed in natural gas BBQ and the large heated 30’ x 43’ shop that's ideal for hobbies, storage, or apply for a home occupation. Please note that the property includes a GP Networks tower and a Seacan, and the purchaser will be required to assume the existing lease agreement associated with the tower. If you've been searching for country living with space for the whole family, incredible views, and easy access to Grande Prairie, this property is one you won't want to miss. (id:55254)
Property Details
| MLS® Number | A2329107 |
| Property Type | Single Family |
| Features | See Remarks, Other |
| Plan | 0323853 |
| Structure | Shed, Deck |
Building
| Bathroom Total | 4 |
| Bedrooms Above Ground | 6 |
| Bedrooms Total | 6 |
| Age | Age Is Unknown |
| Amperage | 100 Amp Service |
| Appliances | See Remarks |
| Architectural Style | Bungalow |
| Basement Type | See Remarks |
| Construction Material | Poured Concrete, Wood Frame |
| Construction Style Attachment | Detached |
| Cooling Type | None |
| Exterior Finish | Concrete |
| Fireplace Present | Yes |
| Fireplace Total | 2 |
| Flooring Type | Hardwood, Tile, Vinyl Plank |
| Foundation Type | Poured Concrete |
| Half Bath Total | 1 |
| Heating Fuel | Natural Gas |
| Heating Type | Forced Air, Hot Water |
| Stories Total | 1 |
| Size Interior | 3,583 Sqft |
| Total Finished Area | 3583 Sqft |
| Type | House |
| Utility Power | 100 Amp Service |
| Utility Water | Well |
Parking
| Gravel | |
| Parking Pad |
Land
| Acreage | Yes |
| Fence Type | Partially Fenced |
| Sewer | Private Sewer, Septic Tank |
| Size Irregular | 3.00 |
| Size Total | 3 Ac|2 - 4.99 Acres |
| Size Total Text | 3 Ac|2 - 4.99 Acres |
| Zoning Description | Cr4 |
Rooms
| Level | Type | Length | Width | Dimensions |
|---|---|---|---|---|
| Main Level | Primary Bedroom | 12.83 Ft x 15.42 Ft | ||
| Main Level | 4pc Bathroom | 8.75 Ft x 7.42 Ft | ||
| Main Level | Bedroom | 10.33 Ft x 12.42 Ft | ||
| Main Level | Bedroom | 10.33 Ft x 12.50 Ft | ||
| Main Level | 5pc Bathroom | 9.00 Ft x 8.00 Ft | ||
| Main Level | Bedroom | 10.00 Ft x 10.00 Ft | ||
| Main Level | 2pc Bathroom | 6.50 Ft x 2.92 Ft | ||
| Main Level | Bedroom | 17.58 Ft x 11.75 Ft | ||
| Main Level | Bedroom | 12.33 Ft x 13.50 Ft | ||
| Main Level | 4pc Bathroom | 11.00 Ft x 5.83 Ft |
Utilities
| Electricity | Connected |
| Natural Gas | Connected |
https://www.realtor.ca/real-estate/30058757/72077-twp-rd-714a-dimsdale
Contact Us
Contact us for more information

Mitch Koll
Associate
(780) 539-5874
www.mitchkoll.com/
101-9601 107 Street
Grande Prairie, Alberta T8V 6S5
(780) 539-5771
(780) 539-5874
www.royallepagegp.com/

The trademarks REALTOR®, REALTORS®, and the REALTOR® logo are controlled by The Canadian Real Estate Association (CREA) and identify real estate professionals who are members of CREA. The trademarks MLS®, Multiple Listing Service® and the associated logos are owned by The Canadian Real Estate Association (CREA) and identify the quality of services provided by real estate professionals who are members of CREA. The trademark DDF® is owned by The Canadian Real Estate Association (CREA) and identifies CREA's Data Distribution Facility (DDF®)
July 21 2026 02:59:47
Grande Prairie & Area Association of REALTORS®
Royal LePage - The Realty Group