Sanket Patel Commercial Realtor

5221 51 Avenue Vermilion, Alberta T9X 1V1
5221 51 Avenue, Vermilion, Alberta T9X 1V1 (30050916), Calgary — Homes for Sale

$275,000
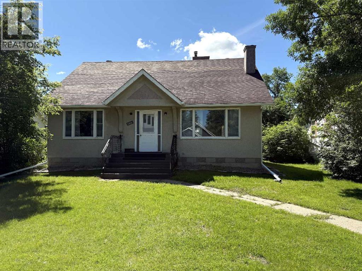
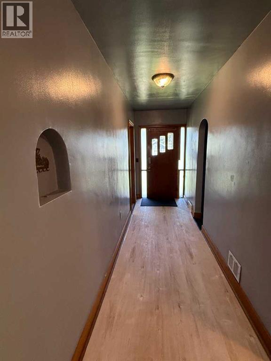
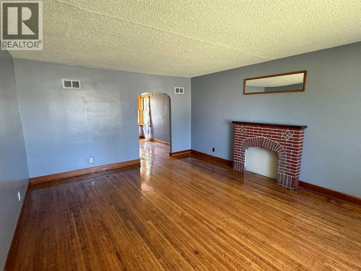
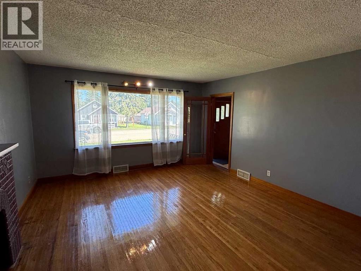
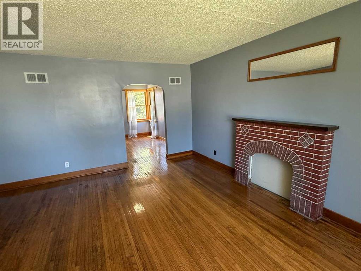
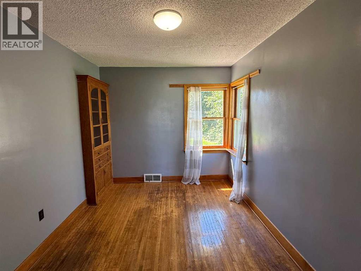
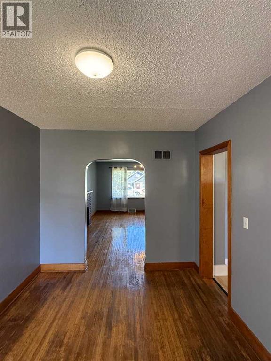
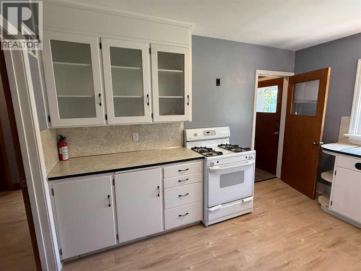
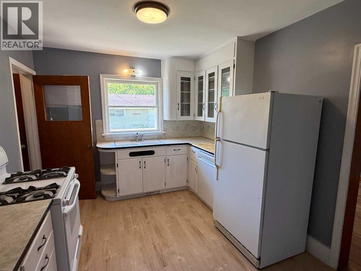
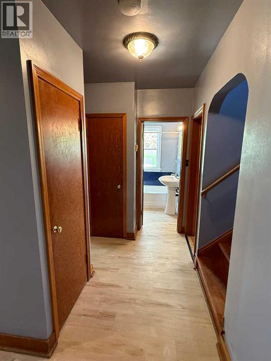
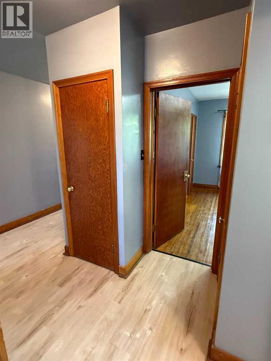
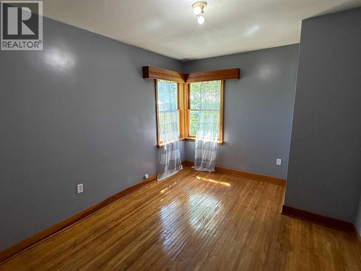
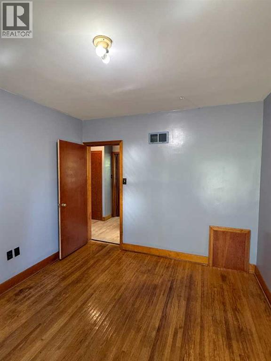
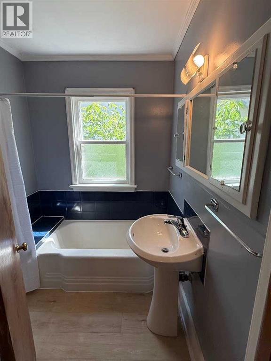
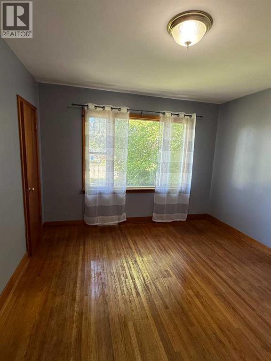
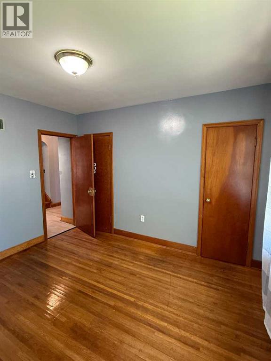
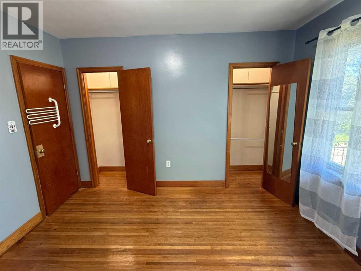
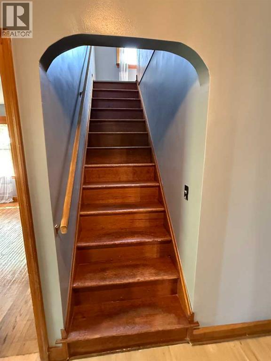
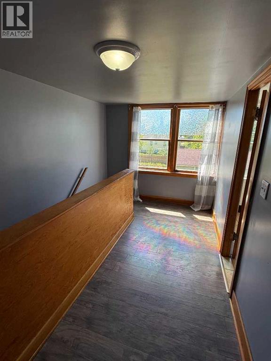
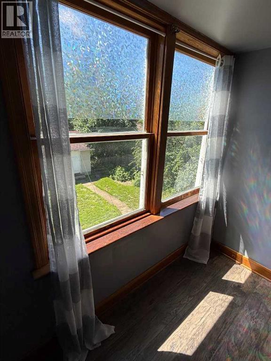
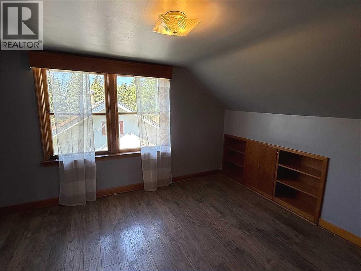
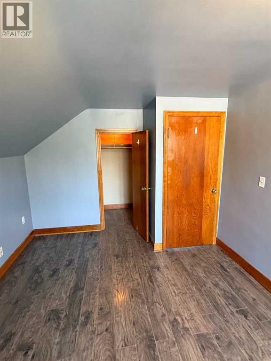
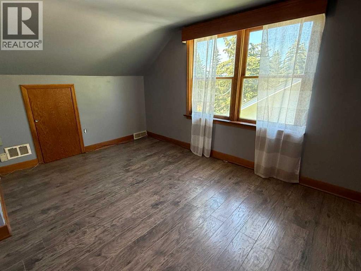
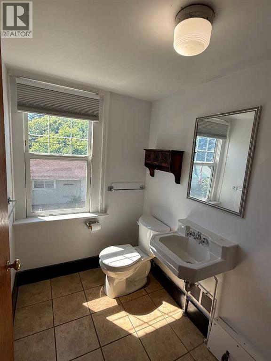
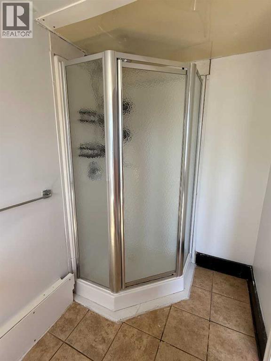
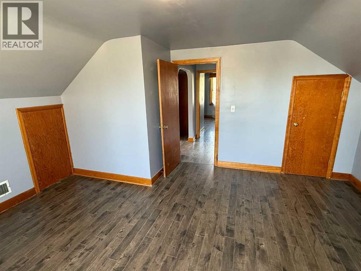
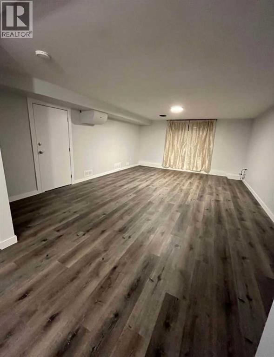
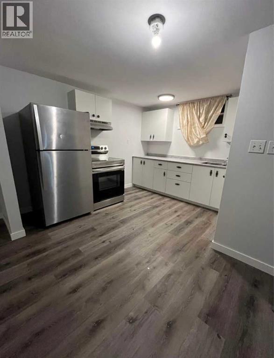
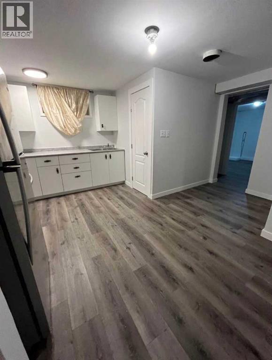
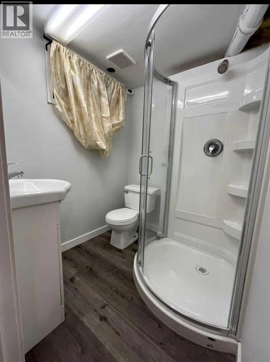
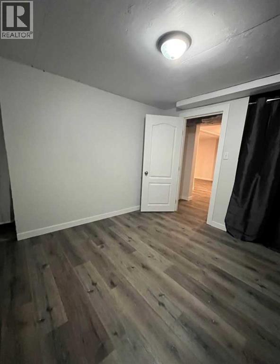
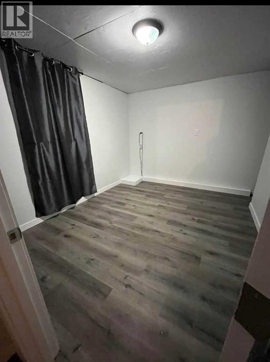
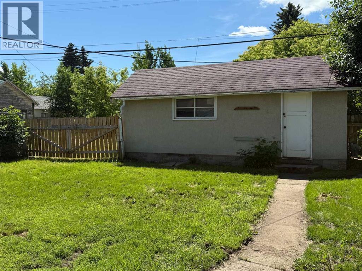
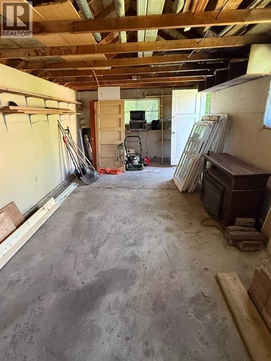
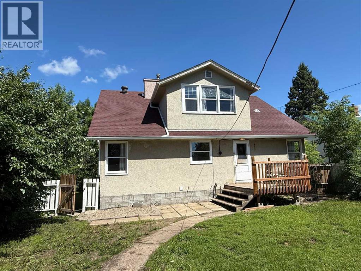
Spacious 1.5 Story Home with 4 large bedrooms & 2 nice Baths, plus private (illegal) Basement Suite. Recently repainted with several renovations, clean and ready to move-in. Home is currently Vacant therefore quick possession can be accommodated. Large fenced backyard and single garage. Home comes with all Appliances for upper Living Areas plus the basement, along with large shared common Laundry. Dry basement with 3 sump pumps in 3 corners. Upgraded 100 AMP Electrical panel. Roof Shingles on the Home alone will be replaced at the Seller's cost. Excellent Property for Buyer wanting extra income, or to purchase as a Rental Investment Property since it has generated substantial historical revenues. Have a Look and See if it would work for you? (id:55254)
Property Details
| MLS® Number | A2329991 |
| Property Type | Single Family |
| Amenities Near By | Airport, Golf Course, Park, Playground, Recreation Nearby, Schools, Shopping |
| Community Features | Golf Course Development |
| Features | See Remarks, Other |
| Parking Space Total | 2 |
| Plan | 6647s |
| Structure | Deck |
Building
| Bathroom Total | 3 |
| Bedrooms Above Ground | 4 |
| Bedrooms Below Ground | 1 |
| Bedrooms Total | 5 |
| Appliances | Washer, Refrigerator, Gas Stove(s), Dishwasher, Dryer |
| Basement Development | Partially Finished |
| Basement Features | Suite |
| Basement Type | Full (partially Finished) |
| Constructed Date | 1952 |
| Construction Style Attachment | Detached |
| Cooling Type | None |
| Exterior Finish | Stucco |
| Flooring Type | Hardwood, Linoleum, Vinyl Plank |
| Foundation Type | Poured Concrete |
| Heating Fuel | Natural Gas |
| Heating Type | Forced Air |
| Stories Total | 2 |
| Size Interior | 1,740 Sqft |
| Total Finished Area | 1740 Sqft |
| Type | House |
Parking
| Other | |
| Detached Garage | 1 |
Land
| Acreage | No |
| Fence Type | Fence |
| Land Amenities | Airport, Golf Course, Park, Playground, Recreation Nearby, Schools, Shopping |
| Size Depth | 36.57 M |
| Size Frontage | 15.24 M |
| Size Irregular | 6000.00 |
| Size Total | 6000 Sqft|4,051 - 7,250 Sqft |
| Size Total Text | 6000 Sqft|4,051 - 7,250 Sqft |
| Zoning Description | R2-residential |
Rooms
| Level | Type | Length | Width | Dimensions |
|---|---|---|---|---|
| Second Level | 3pc Bathroom | 10.08 Ft x 4.92 Ft | ||
| Second Level | Bedroom | 15.33 Ft x 13.42 Ft | ||
| Second Level | Hall | 6.25 Ft x 3.00 Ft | ||
| Second Level | Primary Bedroom | 15.58 Ft x 15.33 Ft | ||
| Basement | 3pc Bathroom | 5.92 Ft x 5.42 Ft | ||
| Basement | Bedroom | 11.25 Ft x 9.33 Ft | ||
| Basement | Other | 14.92 Ft x 11.17 Ft | ||
| Basement | Furnace | 14.58 Ft x 19.00 Ft | ||
| Basement | Recreational, Games Room | 14.92 Ft x 40.50 Ft | ||
| Main Level | 4pc Bathroom | 5.92 Ft x 6.67 Ft | ||
| Main Level | Bedroom | 12.50 Ft x 10.00 Ft | ||
| Main Level | Bedroom | 11.75 Ft x 11.25 Ft | ||
| Main Level | Dining Room | 12.75 Ft x 9.00 Ft | ||
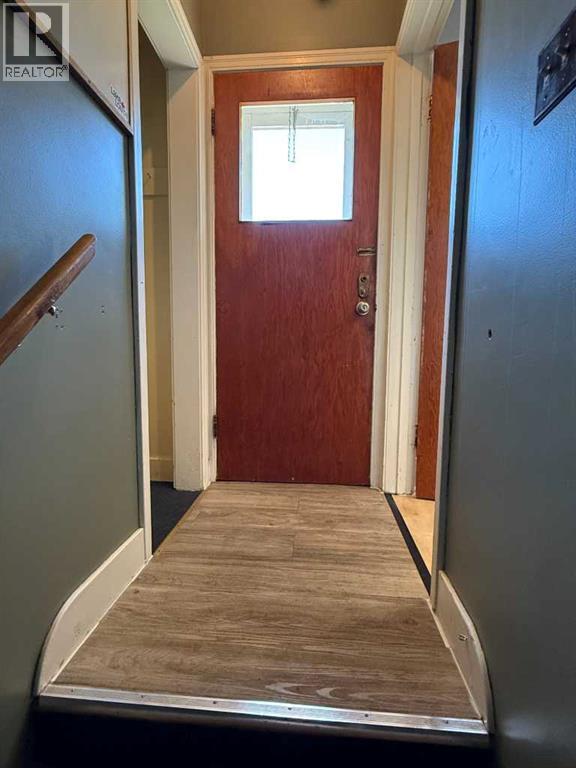
| Main Level | Foyer | 13.58 Ft x 4.67 Ft | ||
| Main Level | Kitchen | 12.75 Ft x 9.75 Ft | ||
| Main Level | Living Room | 18.00 Ft x 14.08 Ft |
Utilities
| Electricity | Connected |
| Natural Gas | Connected |
| Sewer | Connected |
| Water | Connected |
https://www.realtor.ca/real-estate/30050916/5221-51-avenue-vermilion
Contact Us
Contact us for more information

Paul Corbiere
Associate
www.vermilionrealestatecentre.com/
4936 50 Avenue
Vermilion, Alberta T9X 1A6
(866) 345-3414
www.vermilionrealestatecentre.com/

The trademarks REALTOR®, REALTORS®, and the REALTOR® logo are controlled by The Canadian Real Estate Association (CREA) and identify real estate professionals who are members of CREA. The trademarks MLS®, Multiple Listing Service® and the associated logos are owned by The Canadian Real Estate Association (CREA) and identify the quality of services provided by real estate professionals who are members of CREA. The trademark DDF® is owned by The Canadian Real Estate Association (CREA) and identifies CREA's Data Distribution Facility (DDF®)
October 05 2026 05:21:41
REALTORS® Association of Lloydminster & District
Real Estate Centre - Vermilion