Sanket Patel Commercial Realtor

69 Gregson Crescent Red Deer, Alberta T4P 2K3
69 Gregson Crescent, Red Deer, Alberta T4P 2K3 (30032217), Calgary — Homes for Sale
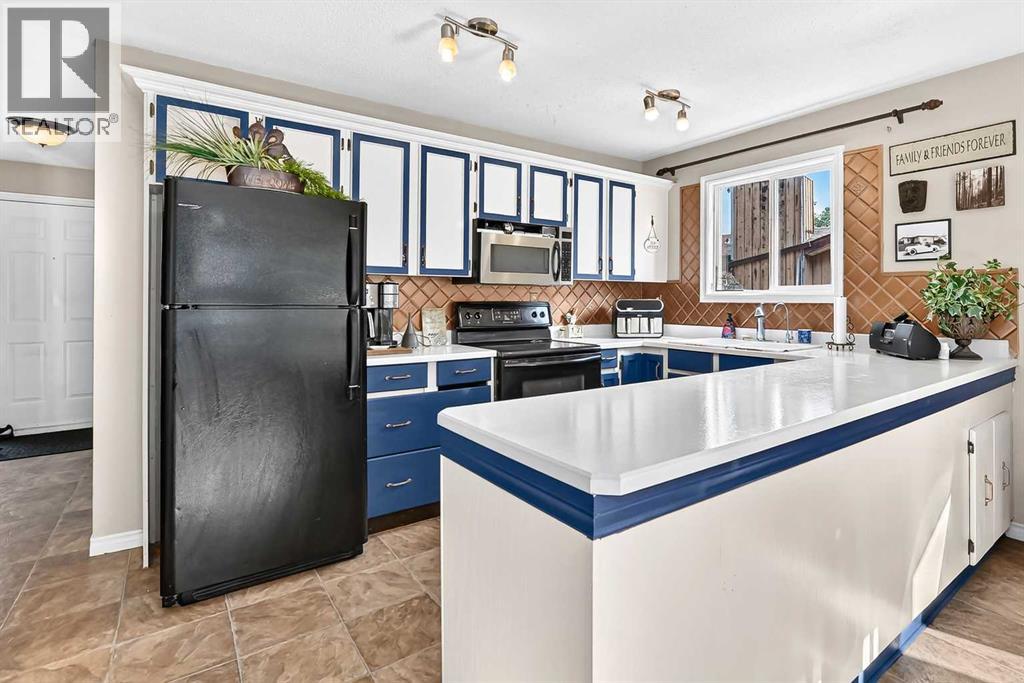
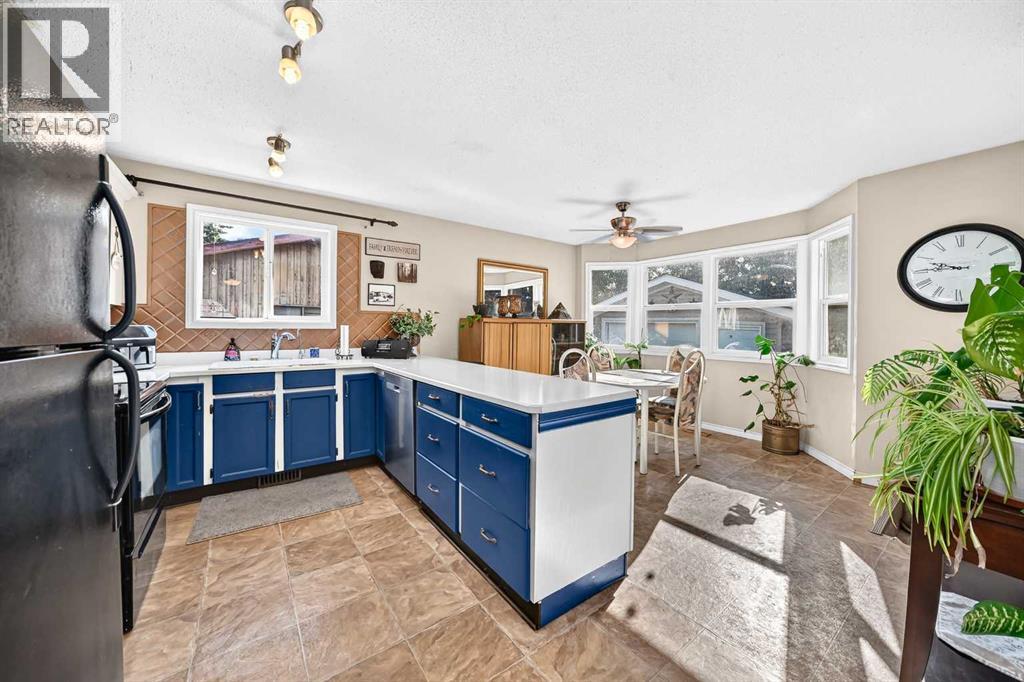
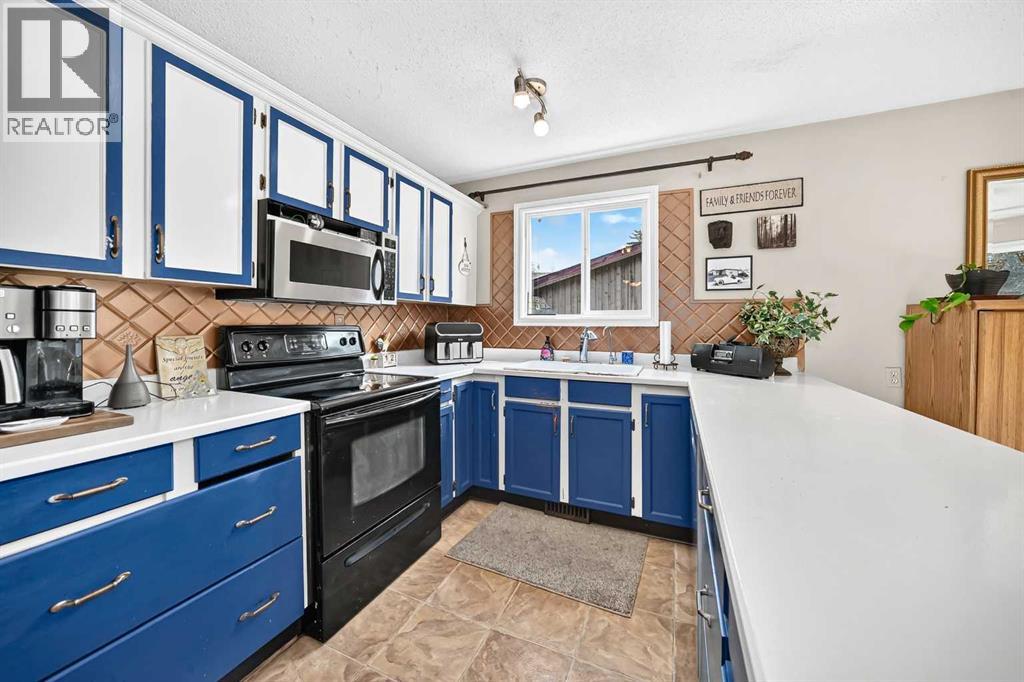
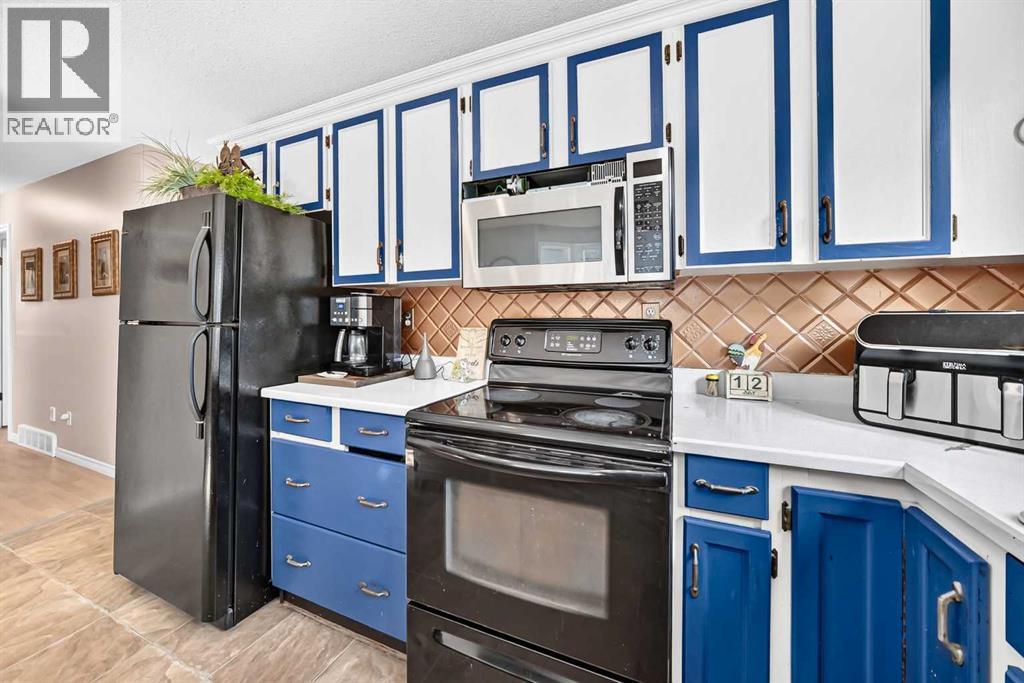

$369,900
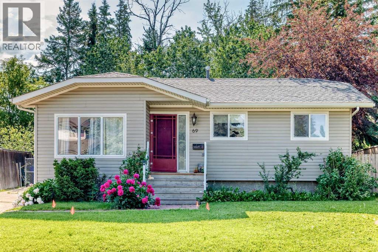
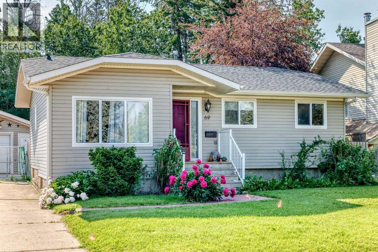
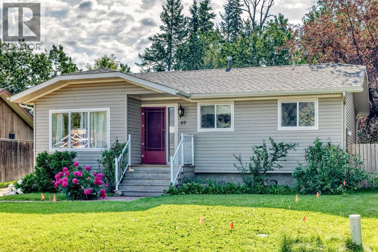
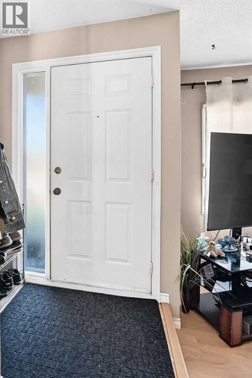
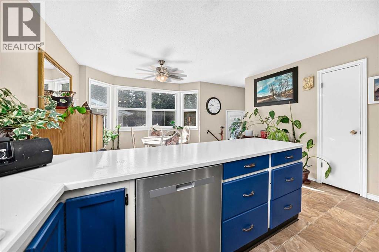
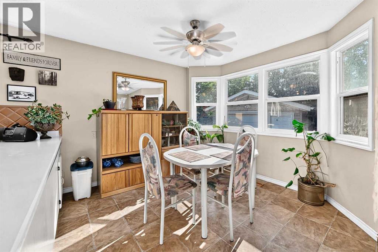
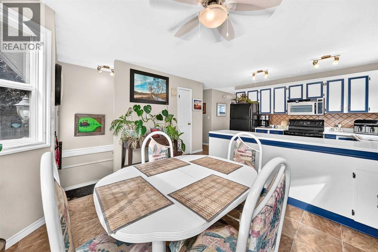
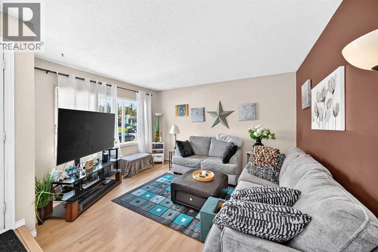
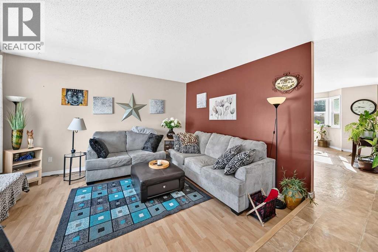
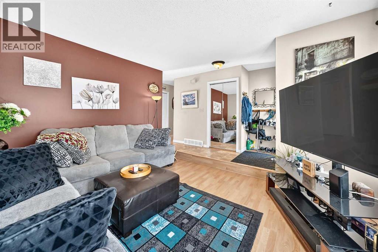
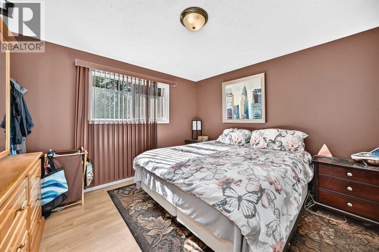
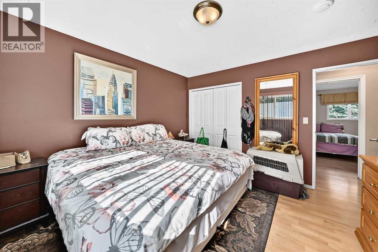
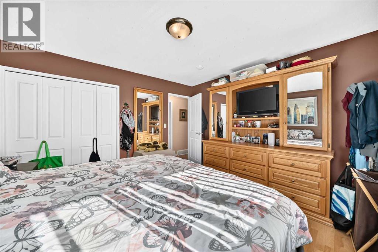
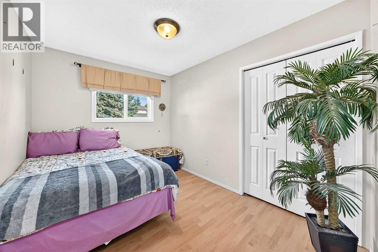
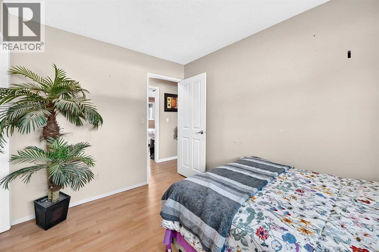
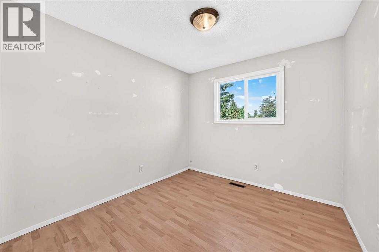
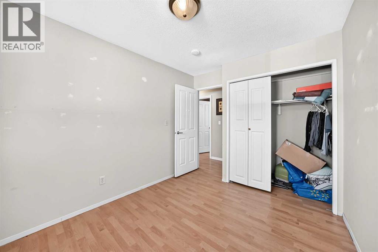
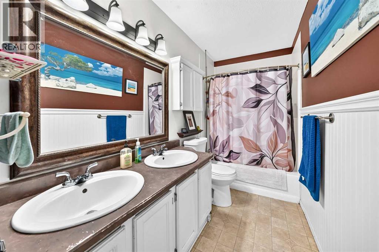
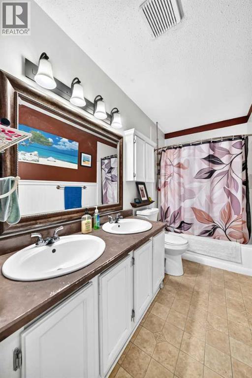
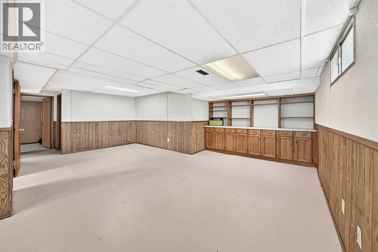
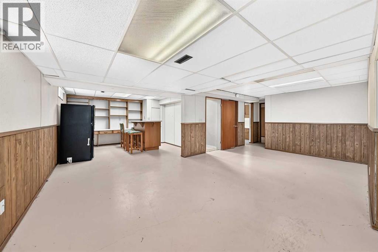
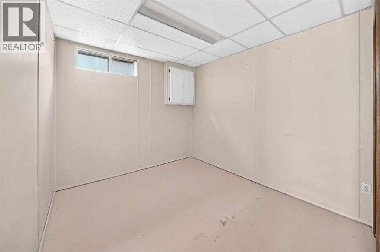
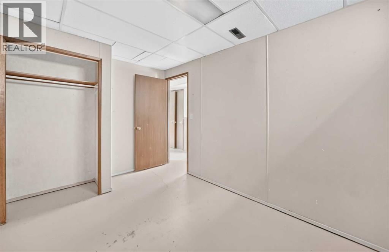
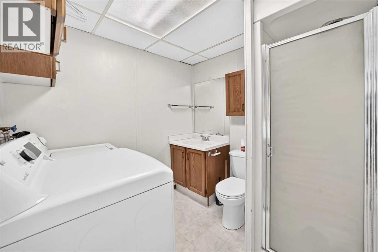
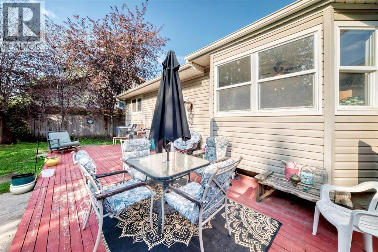
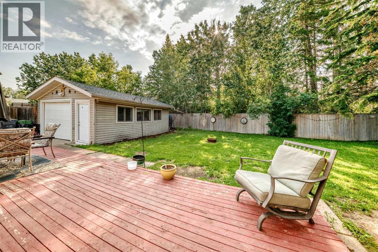
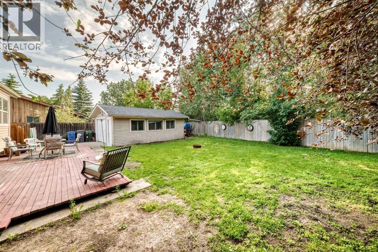
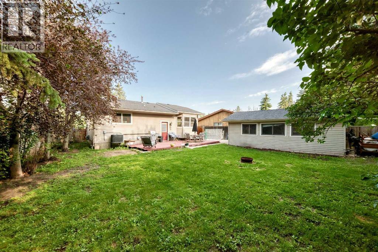
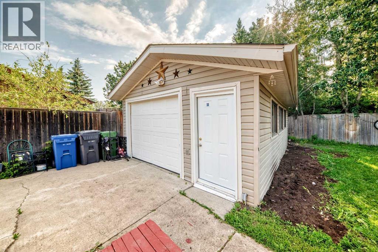
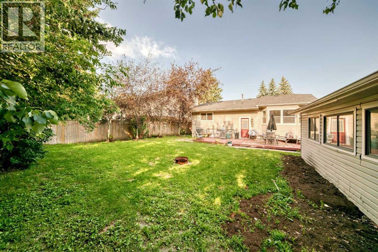
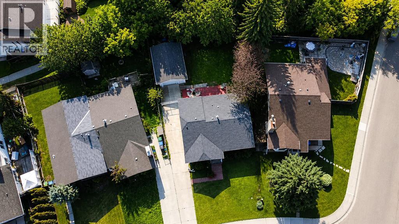
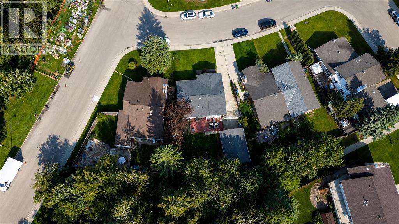
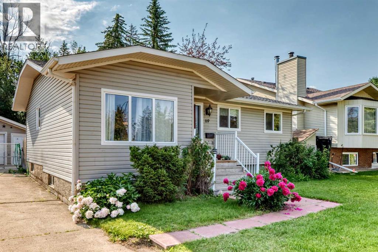
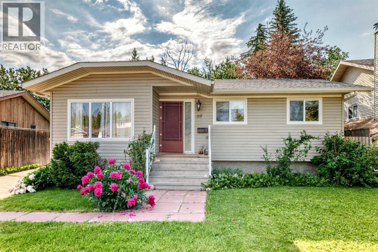
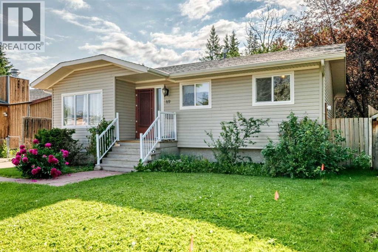
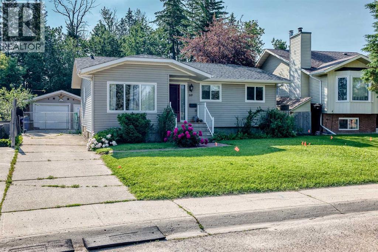
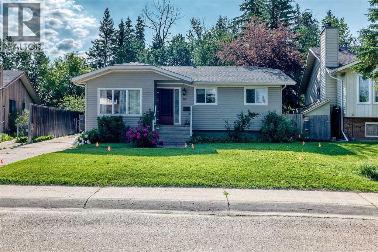
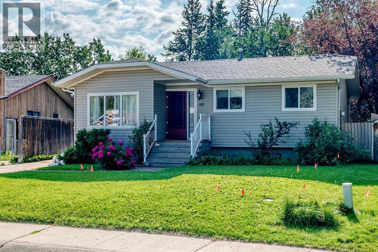
Welcome to 69 Gregson Crescent, a spacious 5-bedroom, 2-bathroom home offering plenty of room for growing families or those needing extra living space. With a functional layout and generous room sizes throughout, this property provides flexibility for a variety of lifestyles.Step outside to enjoy the private, mature backyard—an ideal setting for relaxing, entertaining, or letting children and pets play. Whether you're hosting summer BBQs or enjoying a quiet evening outdoors, this yard offers a welcoming outdoor retreat.Conveniently located close to schools, parks, shopping, walking trails, public transit, and other everyday amenities, this home offers easy access to everything you need. If you're searching for a property with five bedrooms, two full bathrooms, and a private yard in an established Red Deer neighbourhood, this home is one you'll want to see. (id:55254)
Property Details
| MLS® Number | A2328974 |
| Property Type | Single Family |
| Community Name | Glendale Park Estates |
| Amenities Near By | Schools, Shopping |
| Features | No Neighbours Behind |
| Parking Space Total | 4 |
| Plan | 7922367 |
| Structure | Deck |
Building
| Bathroom Total | 2 |
| Bedrooms Above Ground | 3 |
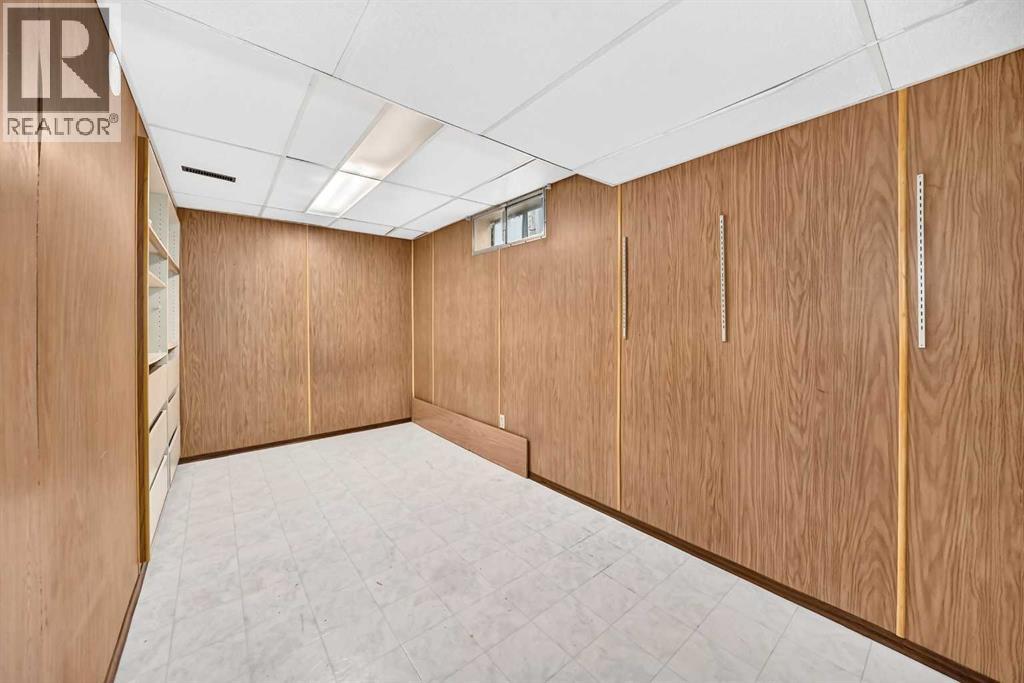
| Bedrooms Below Ground | 2 |
| Bedrooms Total | 5 |
| Appliances | Refrigerator, Dishwasher, Stove, Microwave, Washer & Dryer |
| Architectural Style | Bungalow |
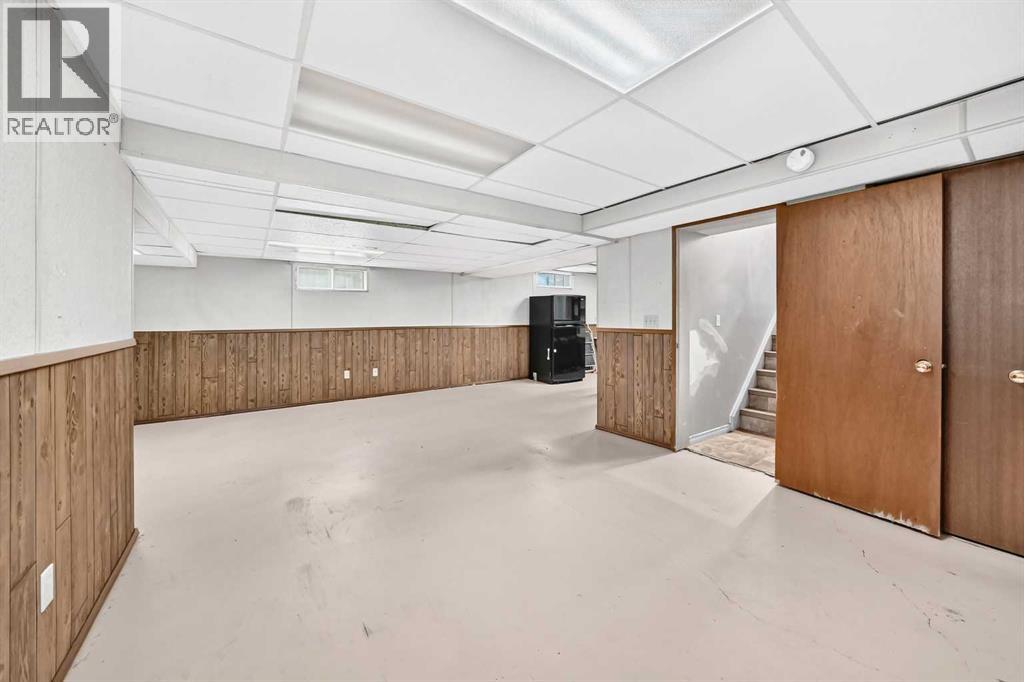
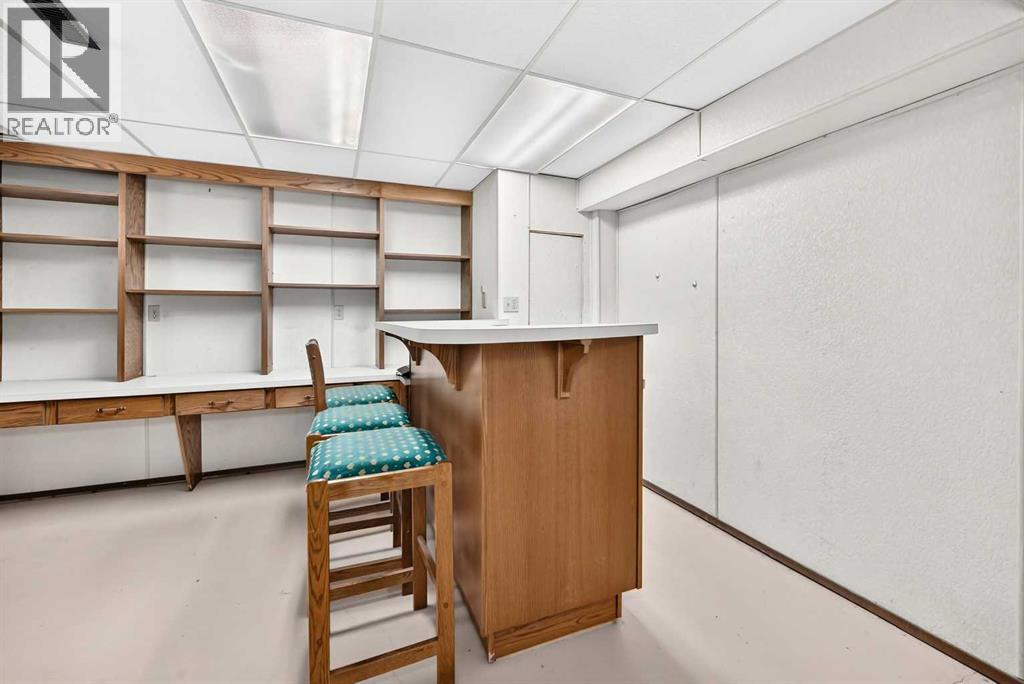
| Basement Development | Finished |
| Basement Type | Full (finished) |
| Constructed Date | 1982 |
| Construction Material | Wood Frame |
| Construction Style Attachment | Detached |
| Cooling Type | None |
| Flooring Type | Carpeted, Linoleum |
| Foundation Type | Poured Concrete |
| Heating Type | Forced Air |
| Stories Total | 1 |
| Size Interior | 1,076 Sqft |
| Total Finished Area | 1076 Sqft |
| Type | House |
Parking
| Other | |
| Detached Garage | 1 |
Land
| Acreage | No |
| Fence Type | Fence |
| Land Amenities | Schools, Shopping |
| Landscape Features | Landscaped |
| Size Depth | 33.53 M |
| Size Frontage | 14.02 M |
| Size Irregular | 6131.00 |
| Size Total | 6131 Sqft|4,051 - 7,250 Sqft |
| Size Total Text | 6131 Sqft|4,051 - 7,250 Sqft |
| Zoning Description | R1 |
Rooms
| Level | Type | Length | Width | Dimensions |
|---|---|---|---|---|
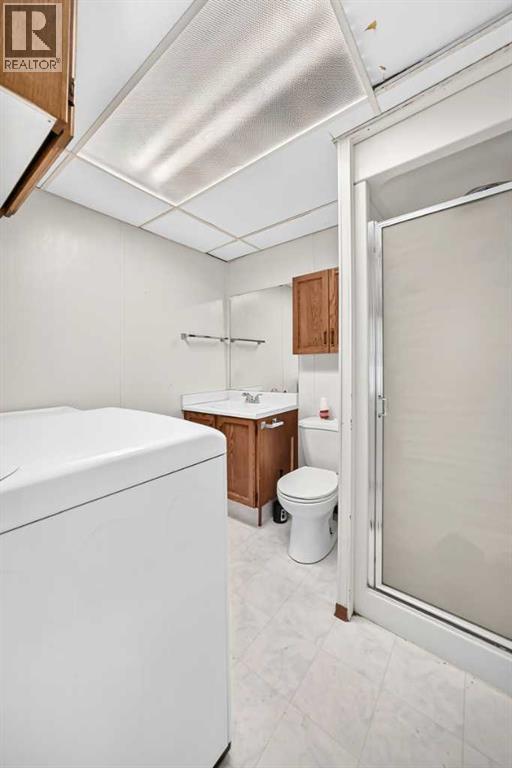
| Basement | 3pc Bathroom | Measurements not available | ||
| Basement | Bedroom | 10.17 Ft x 8.50 Ft | ||
| Basement | Bedroom | 16.50 Ft x 7.25 Ft | ||
| Basement | Family Room | 21.50 Ft x 12.08 Ft | ||
| Main Level | Kitchen | 11.33 Ft x 8.75 Ft | ||
| Main Level | 5pc Bathroom | Measurements not available | ||
| Main Level | Primary Bedroom | 12.17 Ft x 12.17 Ft | ||
| Main Level | Bedroom | 10.50 Ft x 8.83 Ft | ||
| Main Level | Bedroom | 11.25 Ft x 8.42 Ft | ||
| Main Level | Living Room | 14.42 Ft x 11.58 Ft |
https://www.realtor.ca/real-estate/30032217/69-gregson-crescent-red-deer-glendale-park-estates
Contact Us
Contact us for more information

Ty Elliott
Associate
5008 - 50 Street Po Box 6136
Innisfail, Alberta T4G 1S8
(403) 227-5571
(403) 227-2560

Nicole Blair
Associate
(403) 227-2560
blairteamrealestate.ca/
5008 - 50 Street Po Box 6136
Innisfail, Alberta T4G 1S8
(403) 227-5571
(403) 227-2560

The trademarks REALTOR®, REALTORS®, and the REALTOR® logo are controlled by The Canadian Real Estate Association (CREA) and identify real estate professionals who are members of CREA. The trademarks MLS®, Multiple Listing Service® and the associated logos are owned by The Canadian Real Estate Association (CREA) and identify the quality of services provided by real estate professionals who are members of CREA. The trademark DDF® is owned by The Canadian Real Estate Association (CREA) and identifies CREA's Data Distribution Facility (DDF®)
July 14 2026 07:12:08
Central Alberta REALTORS® Association
RE/MAX Real Estate Central Alberta