Sanket Patel Commercial Realtor

3417 Weidle Wy SW Edmonton, Alberta T6X 1V1
3417 Weidle Wy SW, Edmonton, Alberta T6X 1V1 (30015494), Calgary — Homes for Sale

$550,000
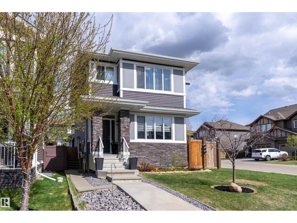
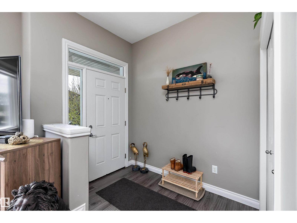
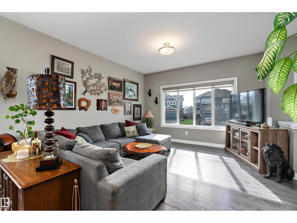
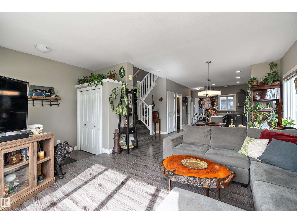
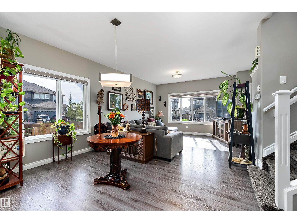
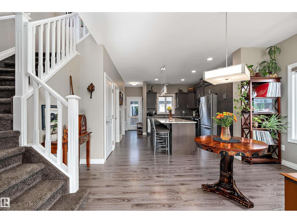
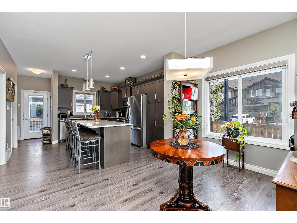
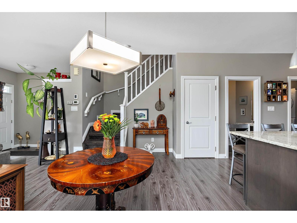
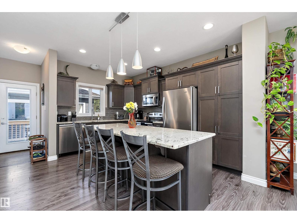
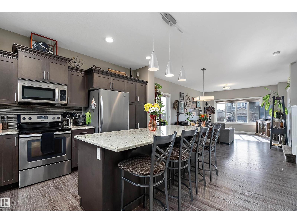
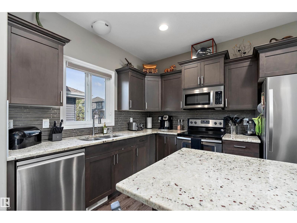
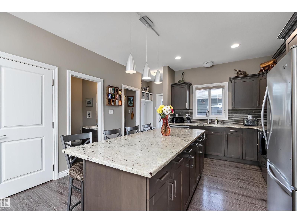
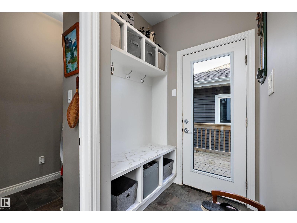
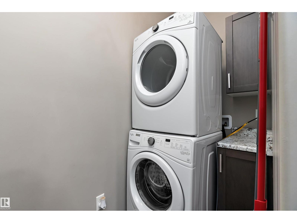
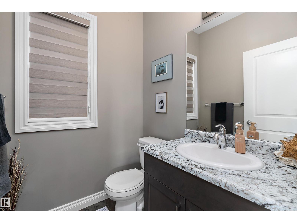
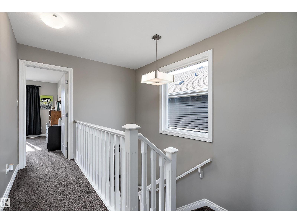
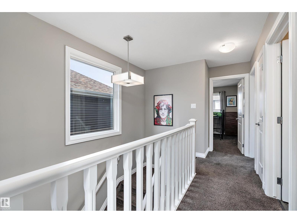
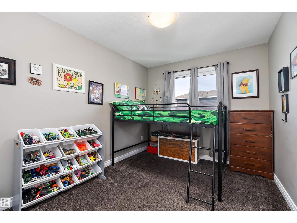
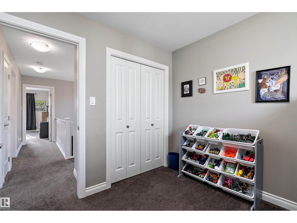
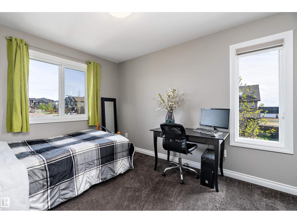
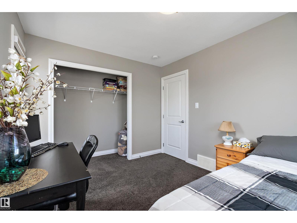
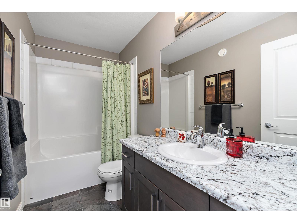
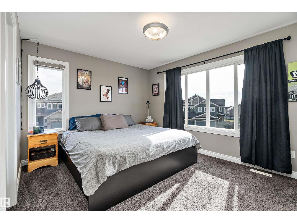
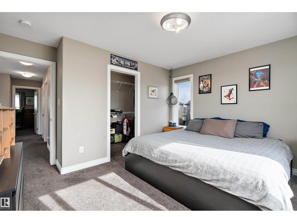
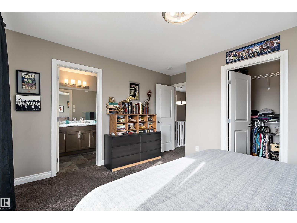
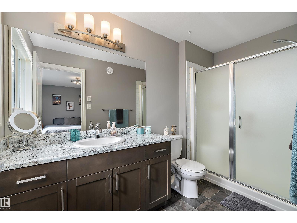
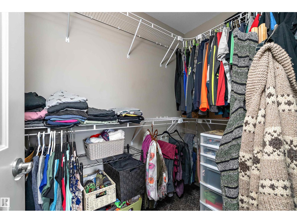
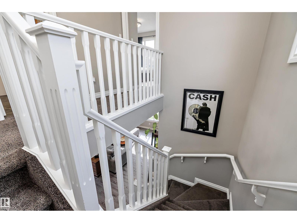
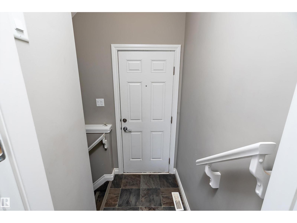
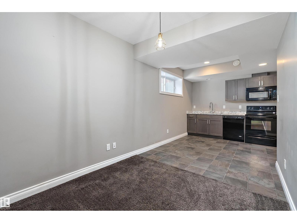
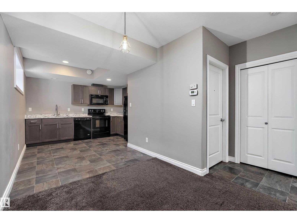
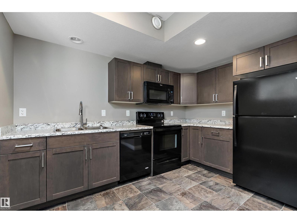
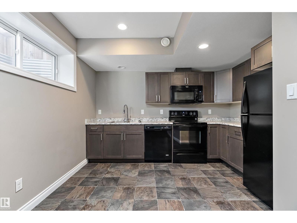
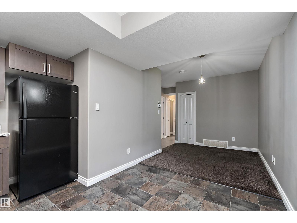
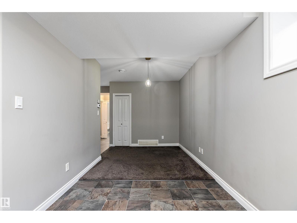
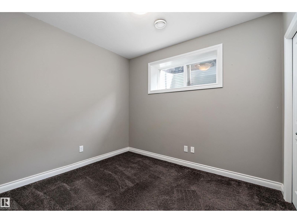
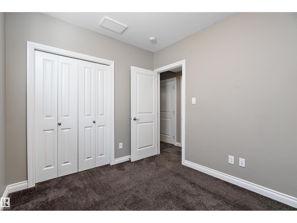
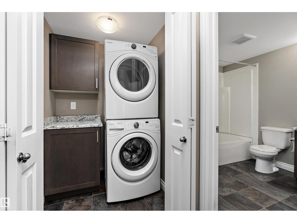
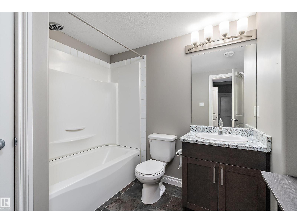
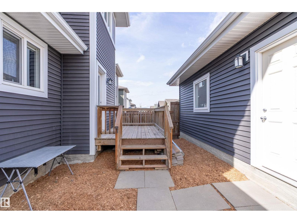
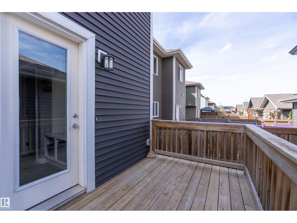
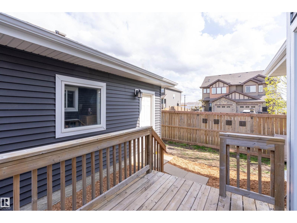
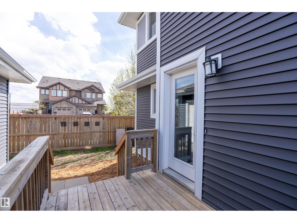
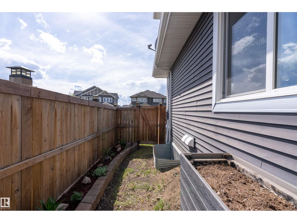
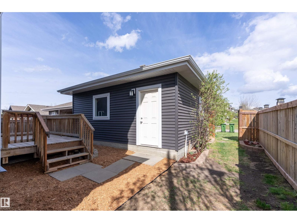
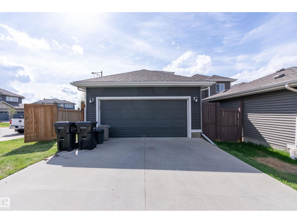
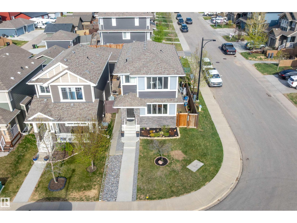
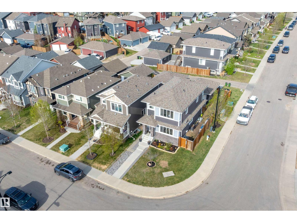
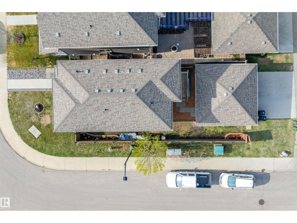
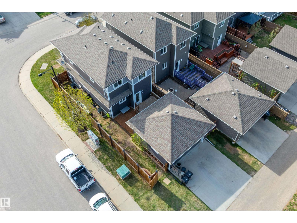
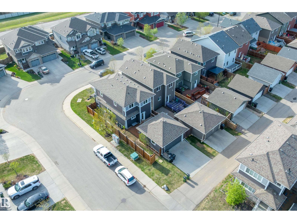
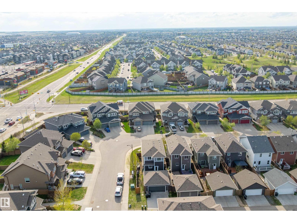
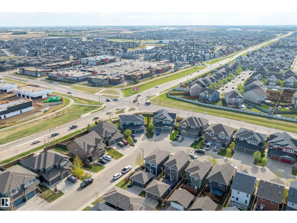
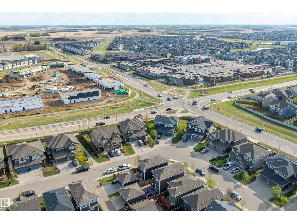
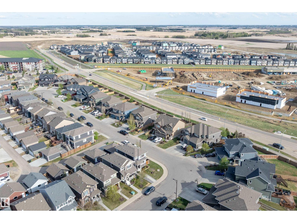
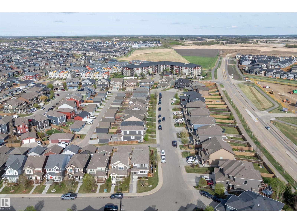
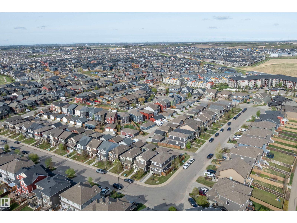
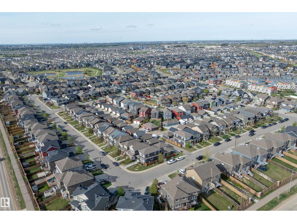
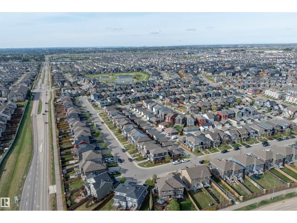
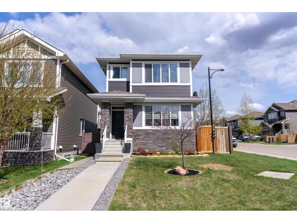
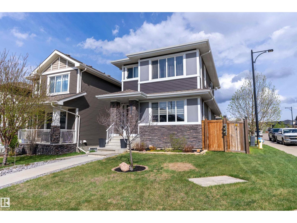
Welcome to this beautifully maintained 2-storey home in the family friendly community of Walker, offering over 1,500 sq ft of thoughtfully designed living space plus the added value of a fully contained 1 bdrm, 1 bath secondary suite. Step inside to a bright & inviting main floor featuring a spacious living room, modern kitchen with plenty of cabinetry, a large island, dining area, convenient laundry & a 2 pc bath. Upstairs you'll find a generous primary bdrm complete with a 3 pc ensuite, 2 additional bdrms & another 4 pc bath, offering plenty of room for a growing family. The basement suite includes its own kitchen, living area, laundry, 1 bdrm & a 4 pc bath, making it ideal for extended family, guests or rental income. Outside, enjoy the double detached garage & low maintenance yard. Conveniently located close to schools, parks, walking trails, shopping, restaurants, public transit & easy access to Anthony Henday Drive, this home offers the perfect blend of comfort, convenience & investment potential. (id:55254)
Property Details
| MLS® Number | E4498067 |
| Property Type | Single Family |
| Neigbourhood | Walker |
| Amenities Near By | Golf Course, Public Transit, Schools, Shopping |
| Features | Corner Site, Flat Site, Park/reserve, Lane, Level |
| Structure | Deck |
Building
| Bathroom Total | 4 |
| Bedrooms Total | 4 |
| Appliances | Dryer, Two Refrigerators, Two Stoves, Two Washers, Dishwasher |
| Basement Development | Finished |
| Basement Features | Suite |
| Basement Type | Full (finished) |
| Constructed Date | 2016 |
| Construction Style Attachment | Detached |
| Fire Protection | Smoke Detectors |
| Half Bath Total | 1 |
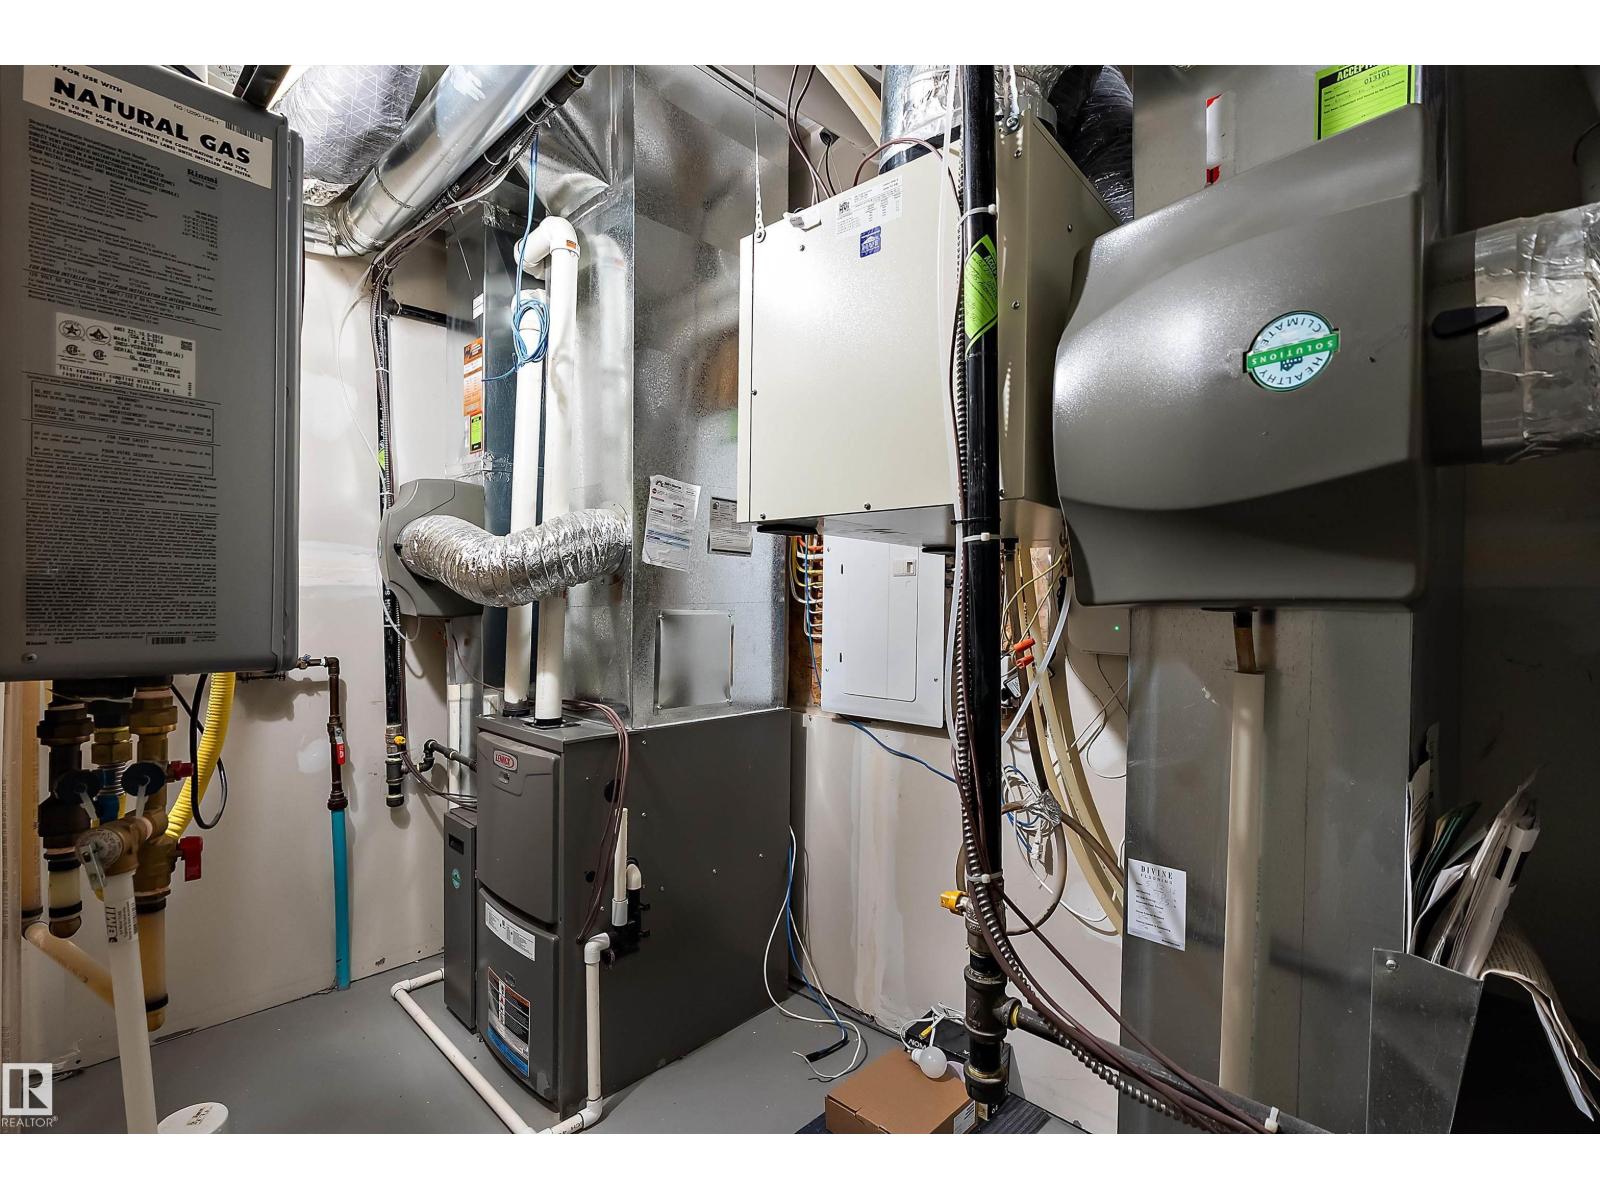
| Heating Type | Forced Air |
| Stories Total | 2 |
| Size Interior | 1,521 Sqft |
| Type | House |
Parking
| Detached Garage |
Land
| Acreage | No |
| Fence Type | Fence |
| Land Amenities | Golf Course, Public Transit, Schools, Shopping |
| Size Irregular | 323.16 |
| Size Total | 323.16 M2 |
| Size Total Text | 323.16 M2 |
Rooms
| Level | Type | Length | Width | Dimensions |
|---|---|---|---|---|
| Basement | Bedroom 4 | Measurements not available | ||
| Basement | Second Kitchen | Measurements not available | ||
| Main Level | Living Room | Measurements not available | ||
| Main Level | Dining Room | Measurements not available | ||
| Main Level | Kitchen | Measurements not available | ||
| Main Level | Laundry Room | Measurements not available | ||
| Upper Level | Primary Bedroom | Measurements not available | ||
| Upper Level | Bedroom 2 | Measurements not available | ||
| Upper Level | Bedroom 3 | Measurements not available |
https://www.realtor.ca/real-estate/30015494/3417-weidle-wy-sw-edmonton-walker
Contact Us
Contact us for more information
Merrick J. Duggan
Associate
www.rdrealestate.ca/
1400-10665 Jasper Ave NW
Edmonton, Alberta T5J 3S9
(403) 262-7653

The trademarks REALTOR®, REALTORS®, and the REALTOR® logo are controlled by The Canadian Real Estate Association (CREA) and identify real estate professionals who are members of CREA. The trademarks MLS®, Multiple Listing Service® and the associated logos are owned by The Canadian Real Estate Association (CREA) and identify the quality of services provided by real estate professionals who are members of CREA. The trademark DDF® is owned by The Canadian Real Estate Association (CREA) and identifies CREA's Data Distribution Facility (DDF®)
July 30 2026 02:11:04
REALTORS® Association of Edmonton
Exp Realty