Sanket Patel Commercial Realtor

10352 109 Ave Westlock, Alberta T7P 1G9
10352 109 Ave, Westlock, Alberta T7P 1G9 (30012473), Calgary — Homes for Sale
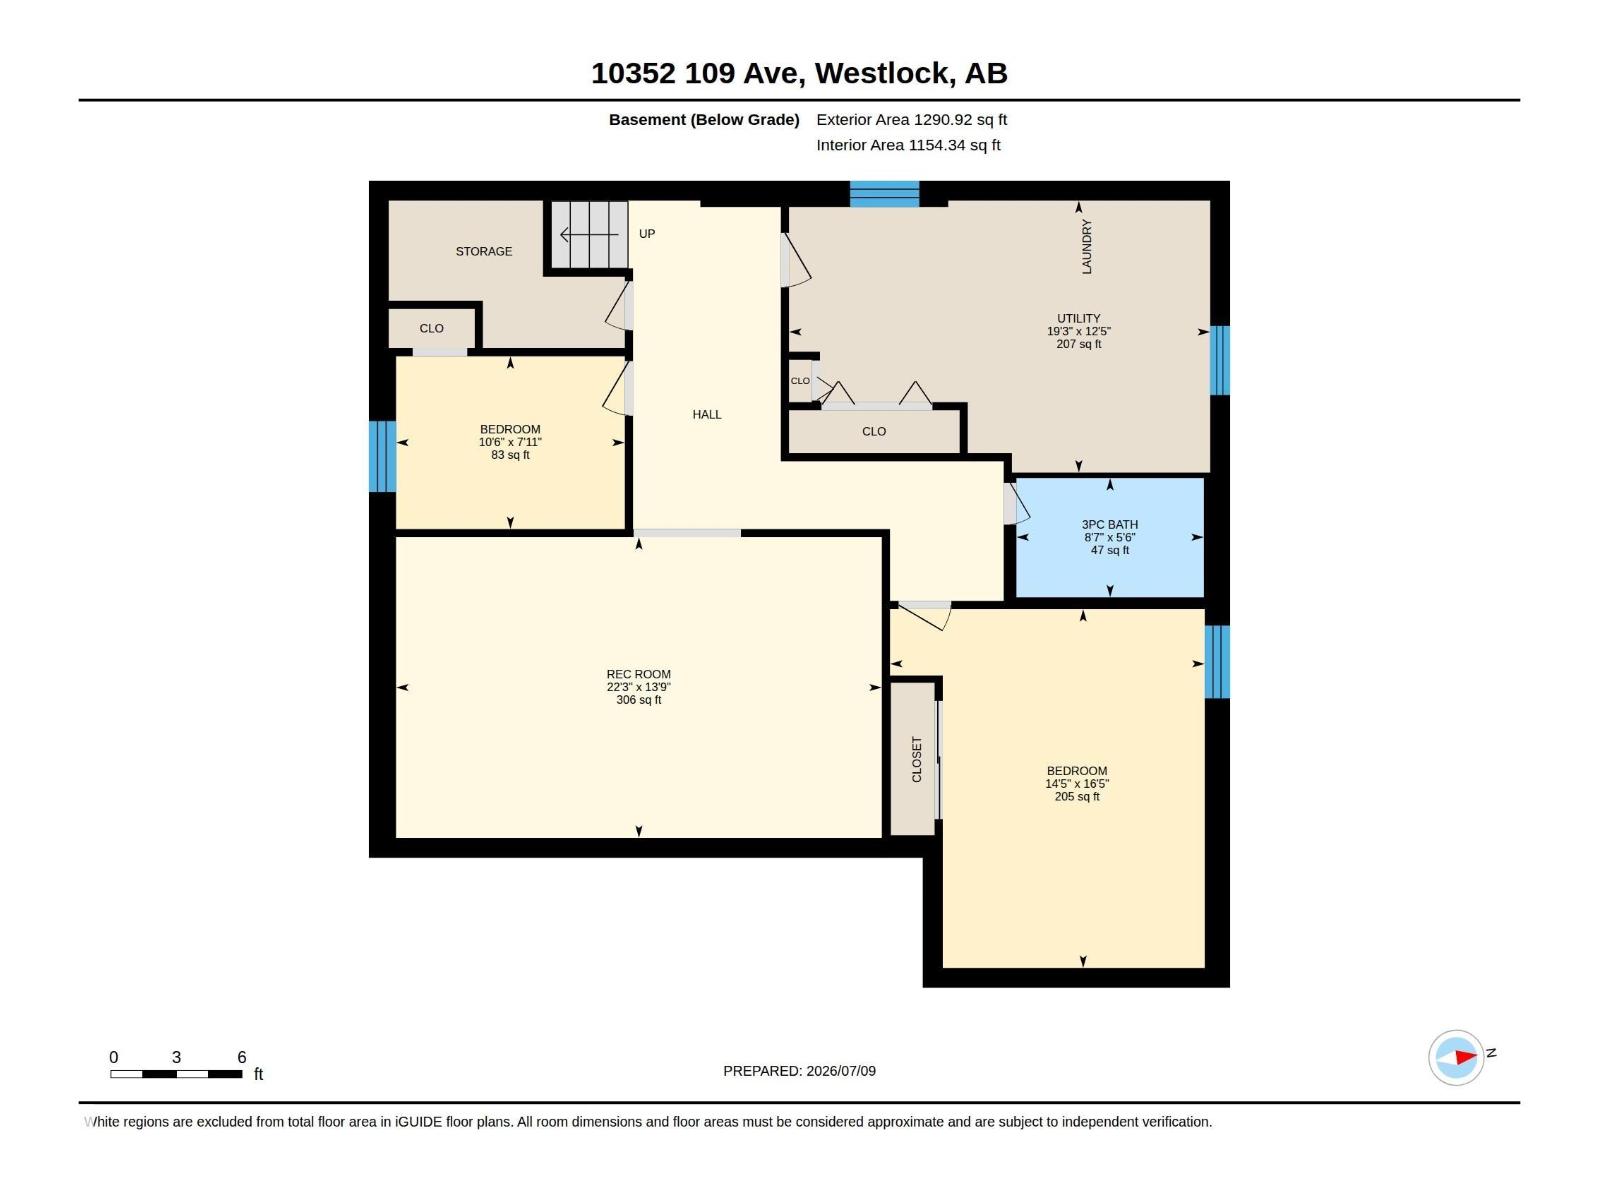
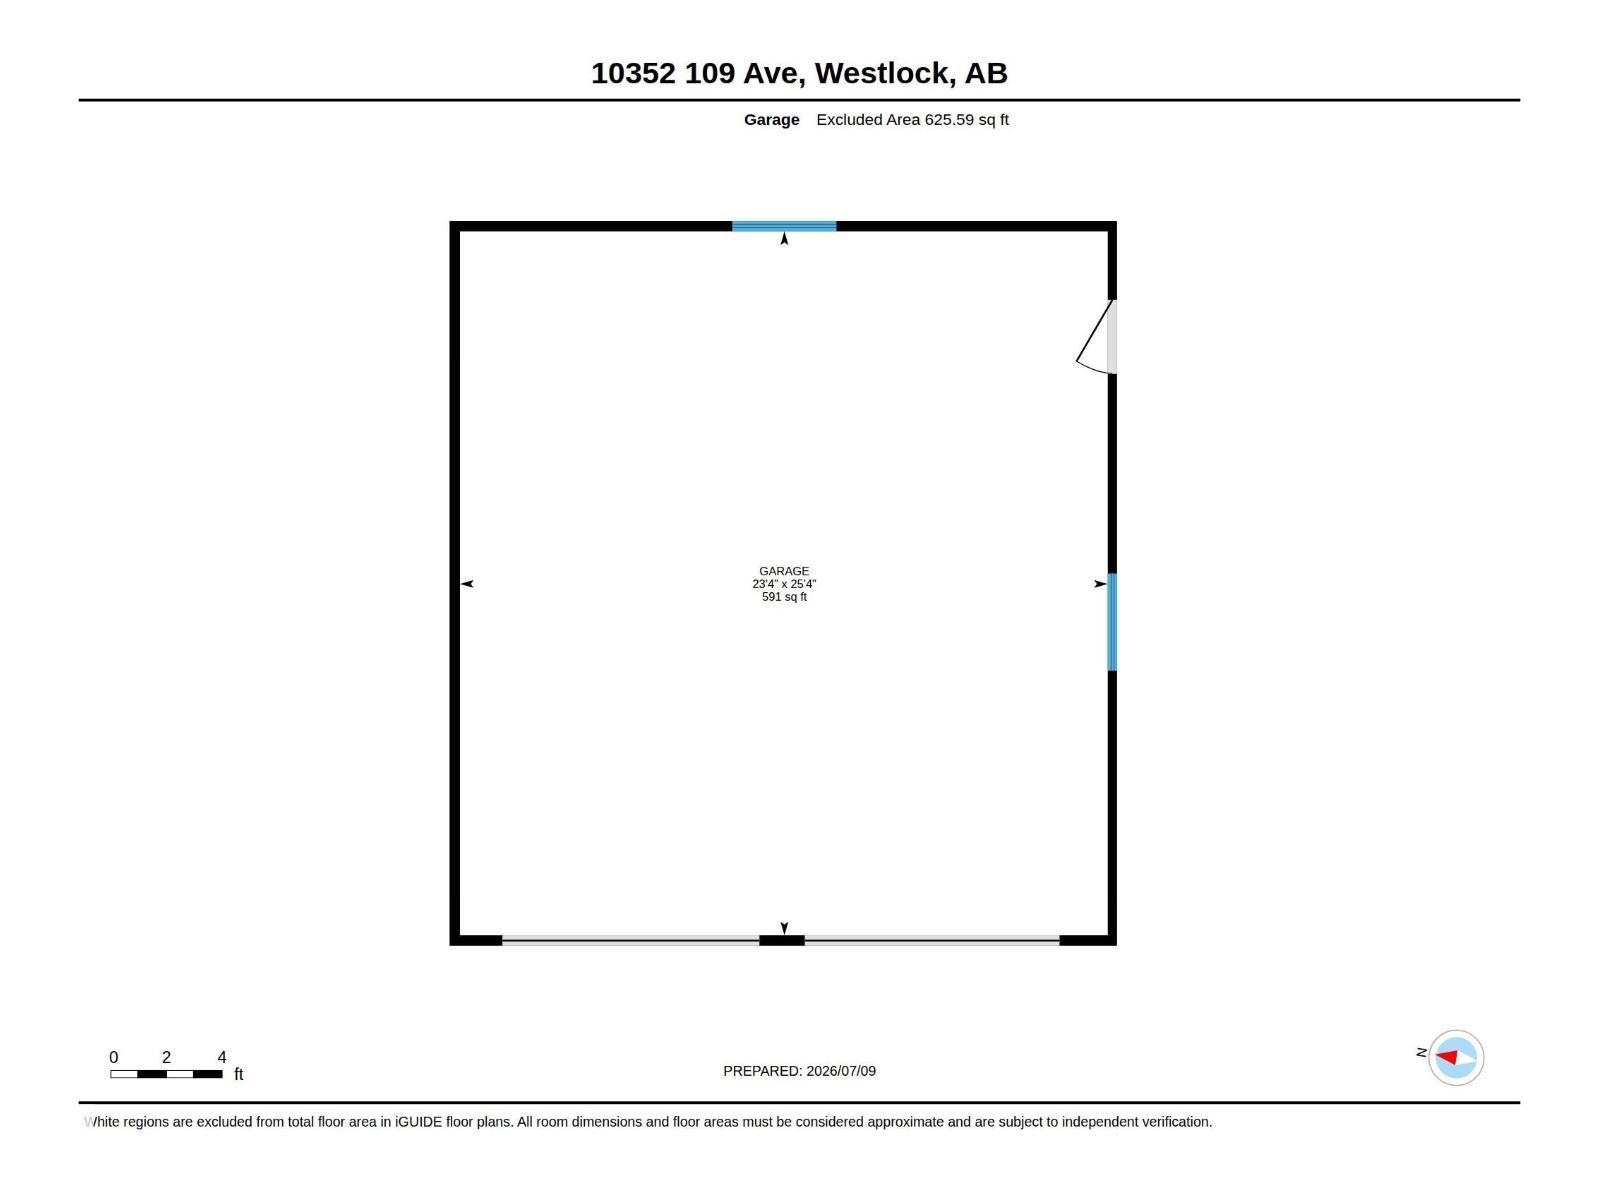

$359,999
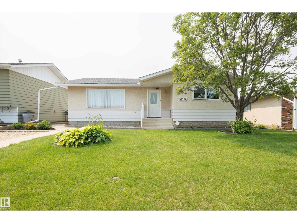
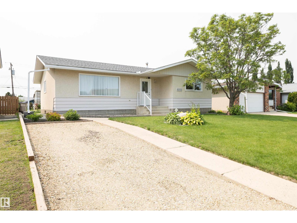
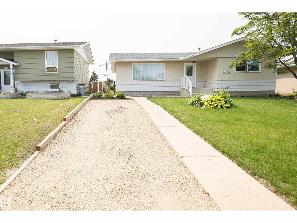
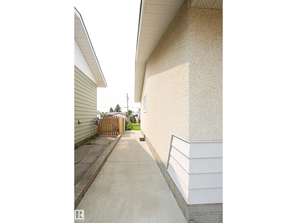
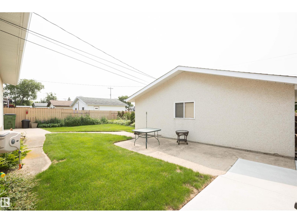
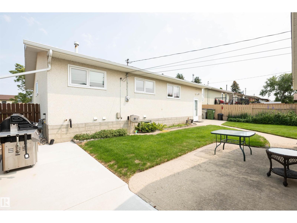
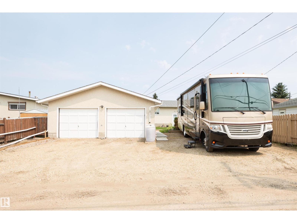
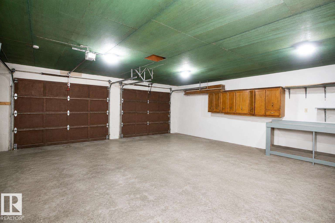
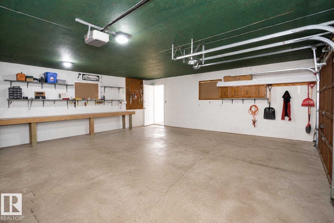
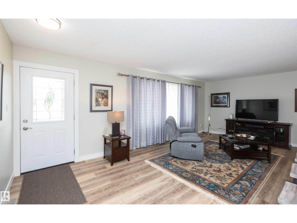
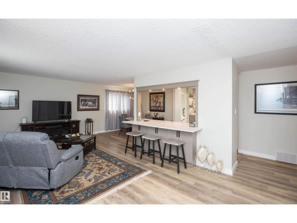
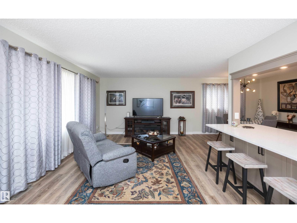
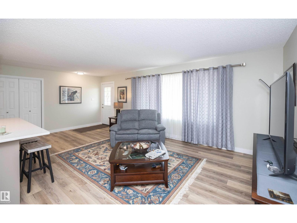
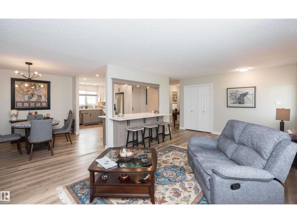
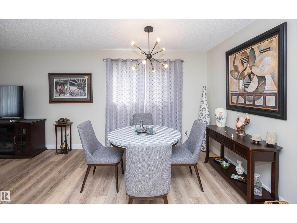
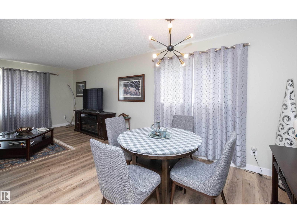
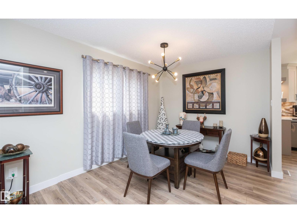
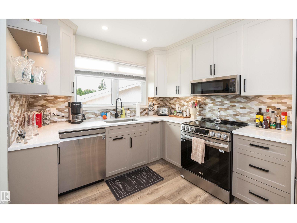
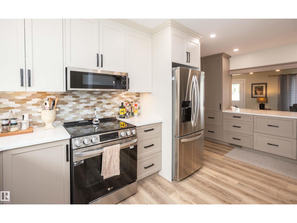
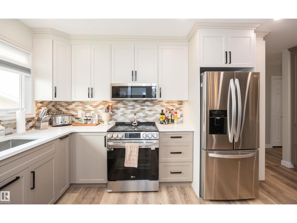
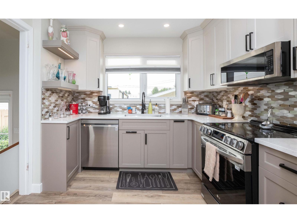
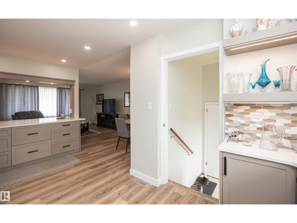
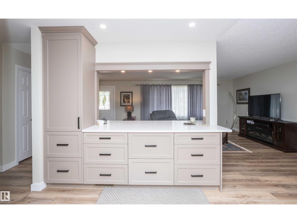
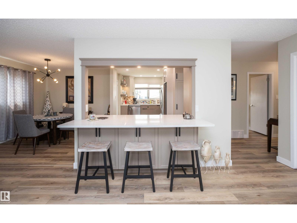
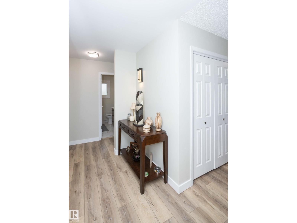
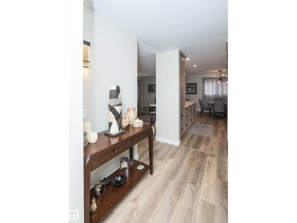
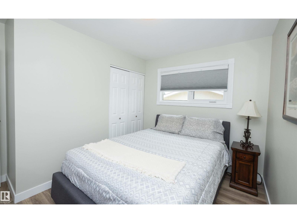
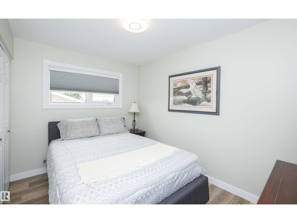
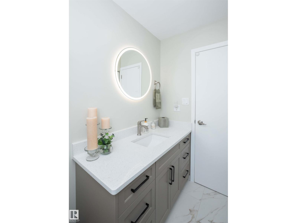
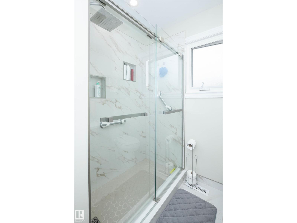
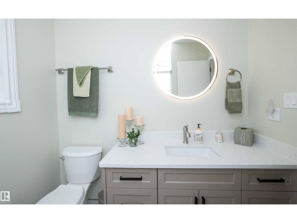
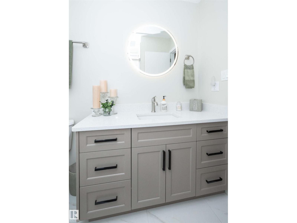
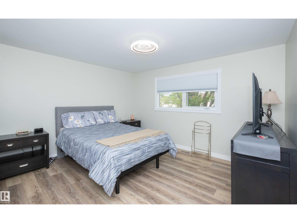
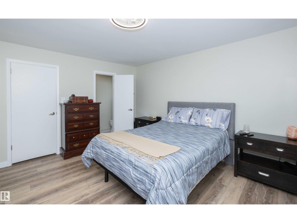
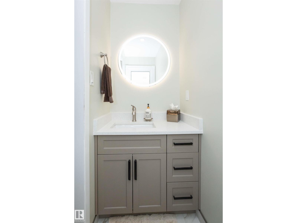
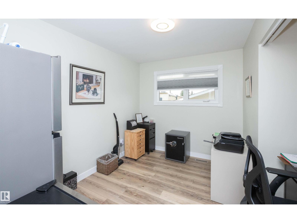
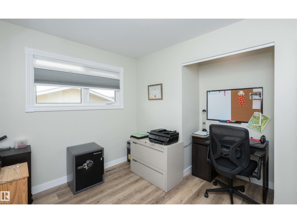
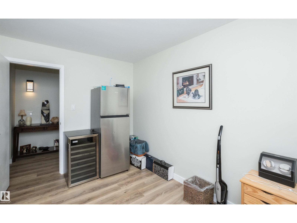
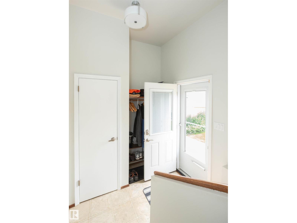
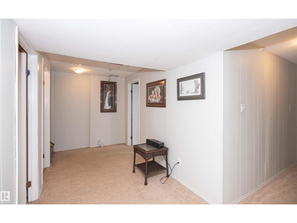
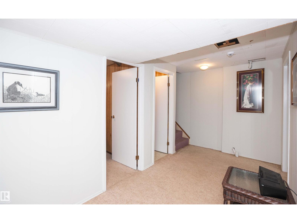
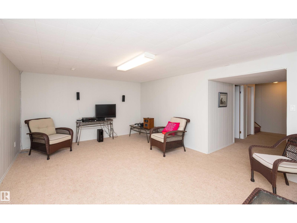
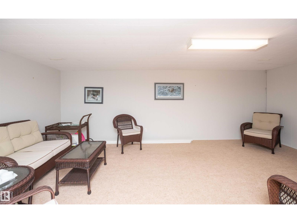
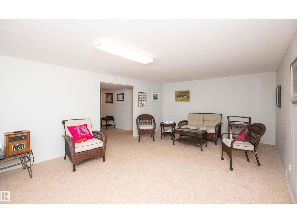
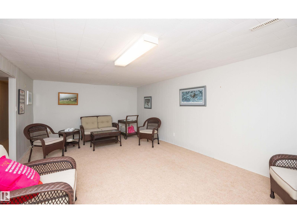
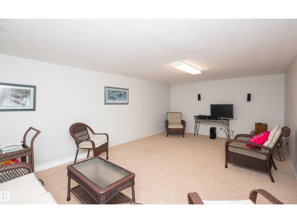
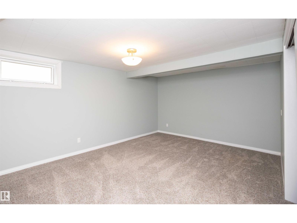
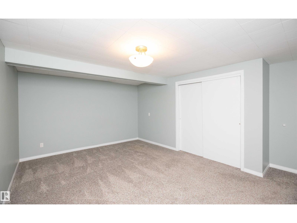
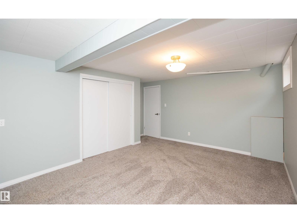
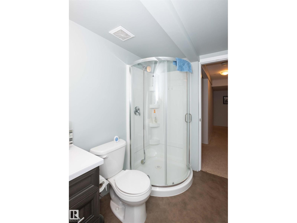
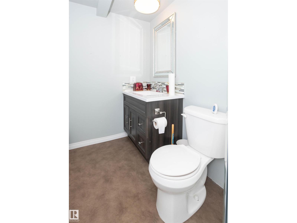
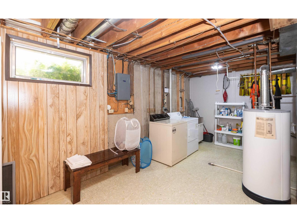
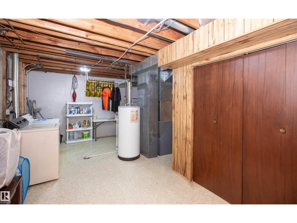
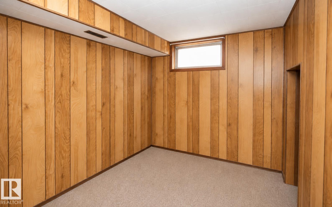
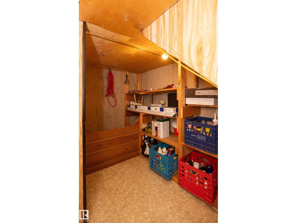
Beautifully maintained & updated 1,290 sq. ft. family home features 3+2 bdrms & massive 26'x24' double detached garage fully equipped w/two doors & openers.. A short walk to elementary school, it offers the perfect blend of comfort & community. Custom Kitchen: designed for effortless organization, it features soft-close, ceiling-high cabinets w/pull-outs, tons of drawers, quartz counters, under cab lighting, high-end stainless appls, expansive storage island, two pantries & sleek plank flooring. Big living/dining room. Enjoy peace of mind w/newer high-efficiency furnace, updated shingles (2020), & triple-pane vinyl windows (2017) thru'out. Two fully updated main-level baths complete w/premium cabinetry matching the kitchen. Large rear entrance provides ample, practical space for coats & shoes. Basement features large family room, 2 bdrms (one smaller, one huge), plus a renovated 3-piece bath w/walk-in shower. Also large laundry & mechanical room & vented cold-room. Driveway @ front, RV parking @ rear. (id:55254)
Property Details
| MLS® Number | E4497890 |
| Property Type | Single Family |
| Neigbourhood | Westlock |
| Amenities Near By | Playground, Schools |
| Community Features | Public Swimming Pool |
| Features | Lane, No Animal Home, No Smoking Home |
| Parking Space Total | 6 |
Building
| Bathroom Total | 3 |
| Bedrooms Total | 5 |
| Amenities | Vinyl Windows |
| Appliances | Dishwasher, Dryer, Garage Door Opener Remote(s), Garage Door Opener, Microwave Range Hood Combo, Refrigerator, Stove, Washer, Window Coverings |
| Architectural Style | Bungalow |
| Basement Development | Partially Finished |
| Basement Type | Full (partially Finished) |
| Constructed Date | 1977 |
| Construction Style Attachment | Detached |
| Half Bath Total | 1 |
| Heating Type | Forced Air |
| Stories Total | 1 |
| Size Interior | 1,294 Sqft |
| Type | House |
Parking
| Detached Garage | |
| Oversize | |
| See Remarks |
Land
| Acreage | No |
| Land Amenities | Playground, Schools |
| Size Irregular | 603.87 |
| Size Total | 603.87 M2 |
| Size Total Text | 603.87 M2 |
Rooms
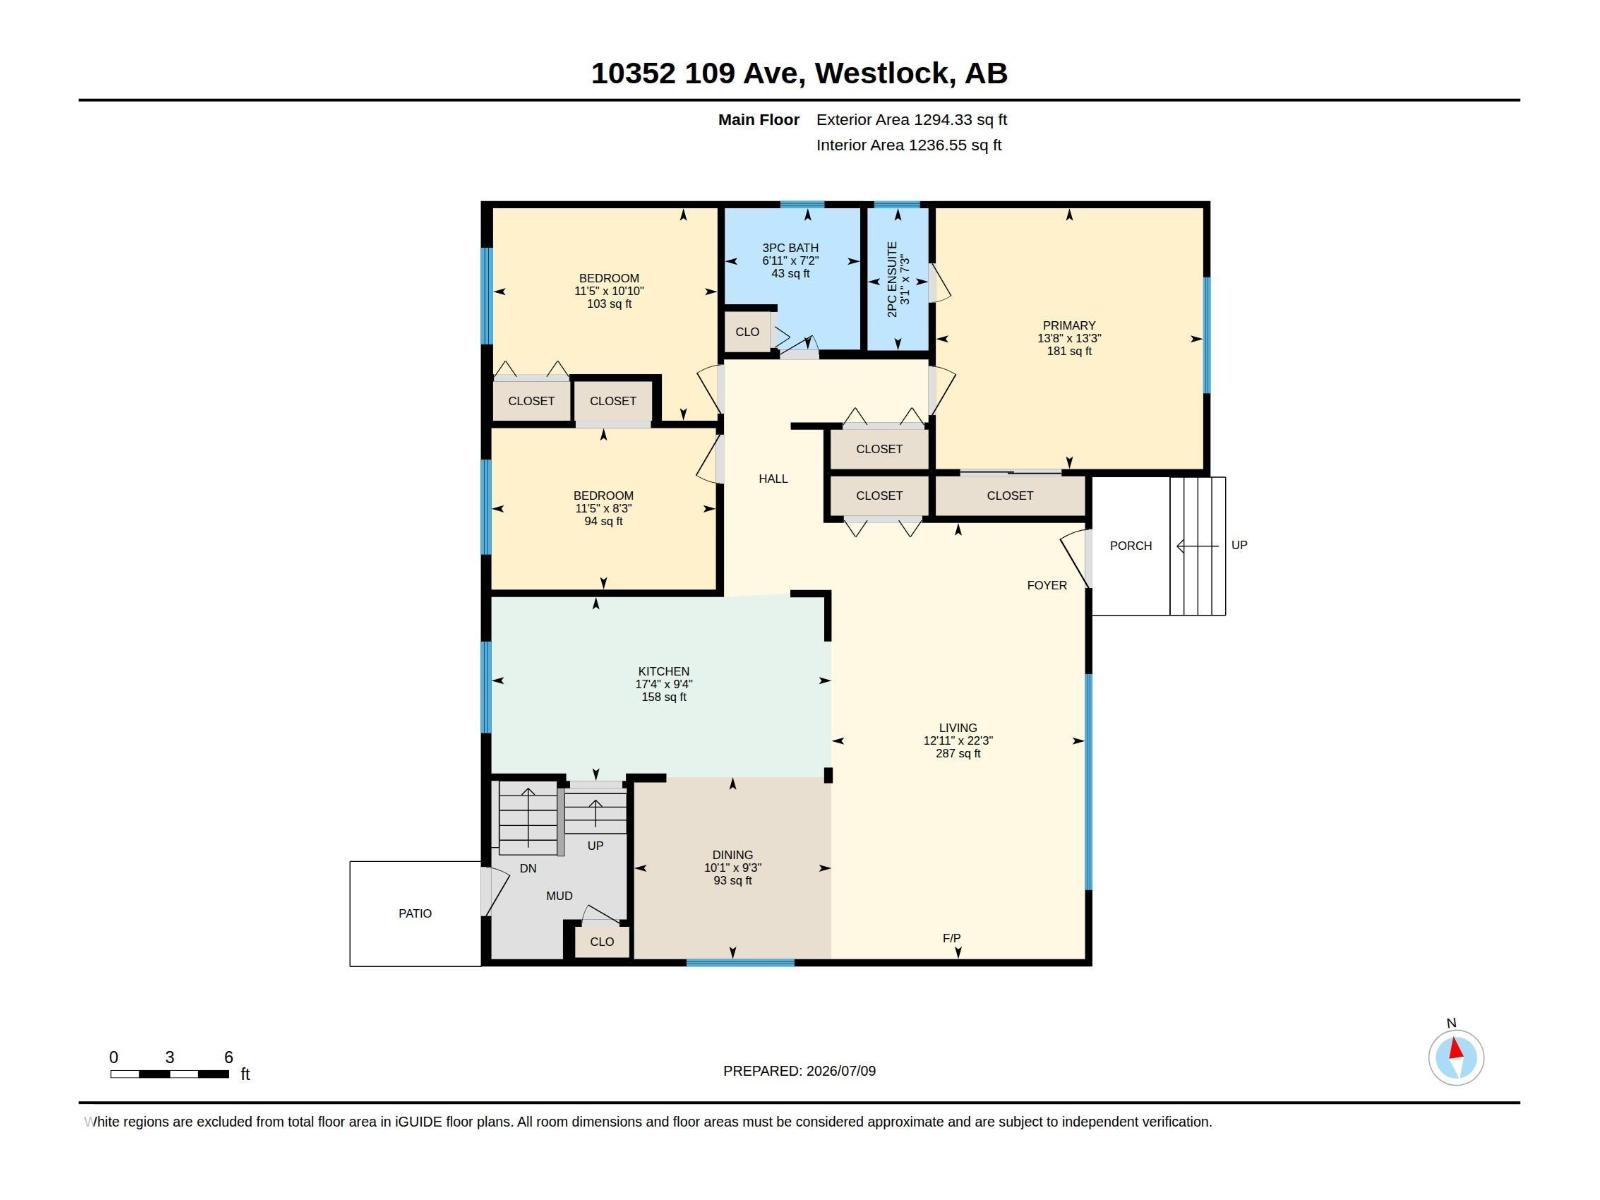
| Level | Type | Length | Width | Dimensions |
|---|---|---|---|---|
| Basement | Family Room | 6.78 m | 4.2 m | 6.78 m x 4.2 m |
| Basement | Bedroom 3 | 3.49 m | 2.51 m | 3.49 m x 2.51 m |
| Basement | Bedroom 4 | 5.01 m | 4.39 m | 5.01 m x 4.39 m |
| Basement | Bedroom 5 | 3.19 m | 2.41 m | 3.19 m x 2.41 m |
| Basement | Utility Room | 5.88 m | 3.8 m | 5.88 m x 3.8 m |
| Main Level | Living Room | 6.78 m | 3.94 m | 6.78 m x 3.94 m |
| Main Level | Dining Room | 3.07 m | 2.83 m | 3.07 m x 2.83 m |
| Main Level | Kitchen | 5.28 m | 2.86 m | 5.28 m x 2.86 m |
| Main Level | Primary Bedroom | 4.15 m | 4.05 m | 4.15 m x 4.05 m |
| Main Level | Bedroom 2 | 3.49 m | 3.3 m | 3.49 m x 3.3 m |
https://www.realtor.ca/real-estate/30012473/10352-109-ave-westlock-westlock
Contact Us
Contact us for more information

Coleen Y. Jarvis
Associate
10031 106 St
Westlock, Alberta T7P 2K3
(780) 349-3477
(780) 349-6668

The trademarks REALTOR®, REALTORS®, and the REALTOR® logo are controlled by The Canadian Real Estate Association (CREA) and identify real estate professionals who are members of CREA. The trademarks MLS®, Multiple Listing Service® and the associated logos are owned by The Canadian Real Estate Association (CREA) and identify the quality of services provided by real estate professionals who are members of CREA. The trademark DDF® is owned by The Canadian Real Estate Association (CREA) and identifies CREA's Data Distribution Facility (DDF®)
August 18 2026 06:40:50
REALTORS® Association of Edmonton
RE/MAX Results