Sanket Patel Commercial Realtor

111, 60 Jacobs Close Red Deer, Alberta T4P 4A2
111, 60 Jacobs Close, Red Deer, Alberta T4P 4A2 (29997563), Calgary — Homes for Sale

$179,900Maintenance, Heat, Insurance, Ground Maintenance, Parking, Property Management, Reserve Fund Contributions, Sewer, Waste Removal, Water
$404.73 Monthly
Maintenance, Heat, Insurance, Ground Maintenance, Parking, Property Management, Reserve Fund Contributions, Sewer, Waste Removal, Water
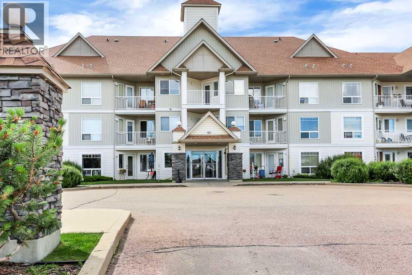
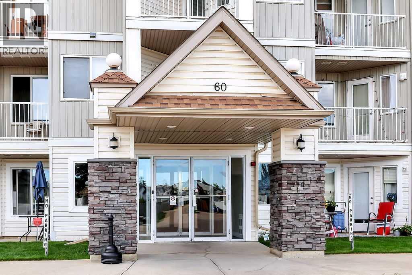
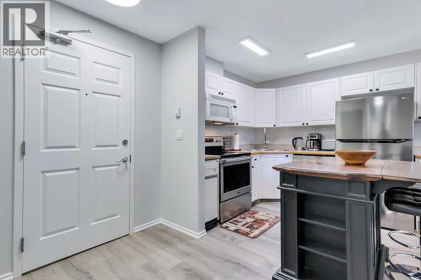
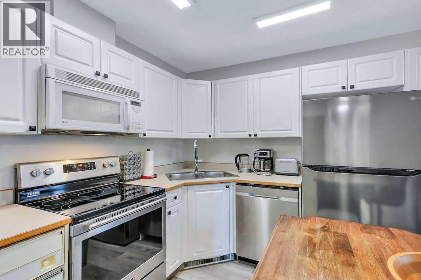
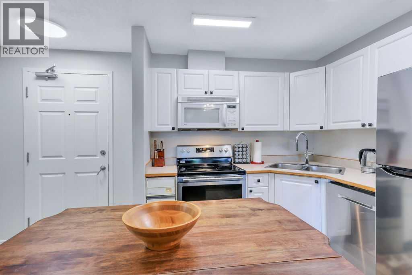
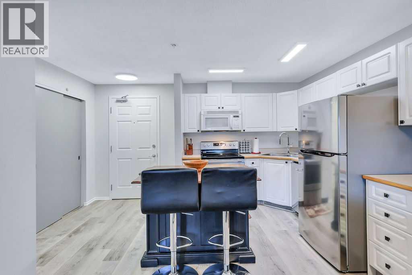
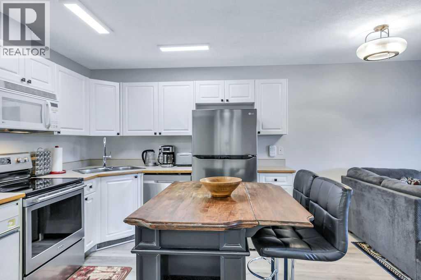
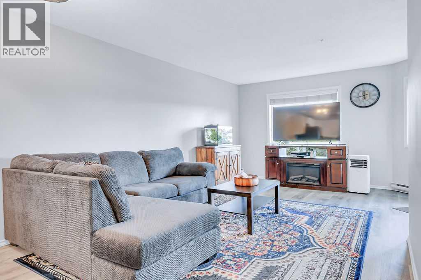
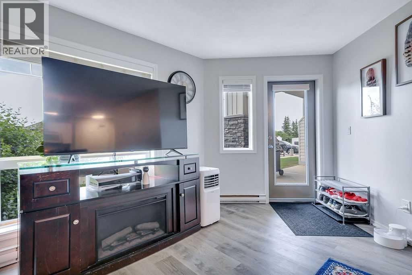
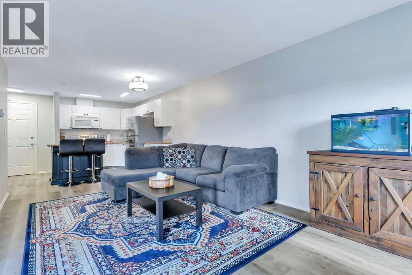
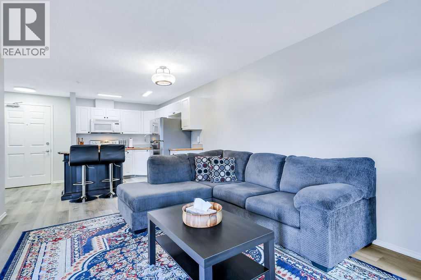
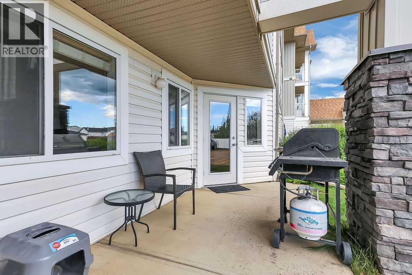
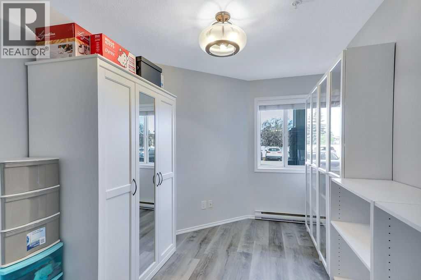
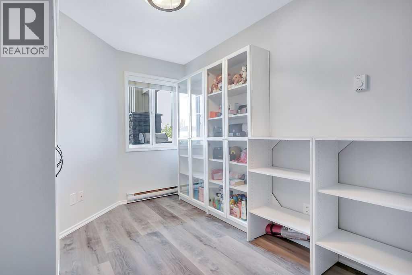
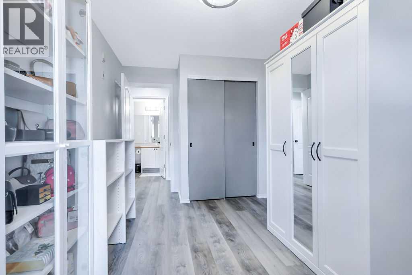
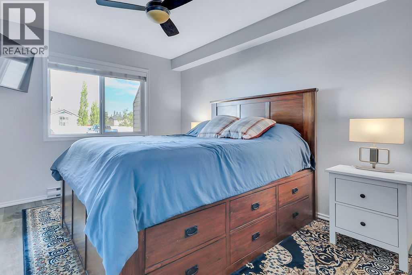
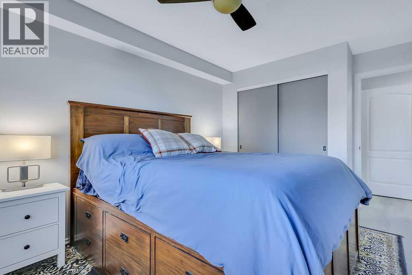
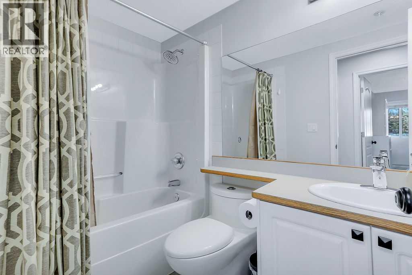
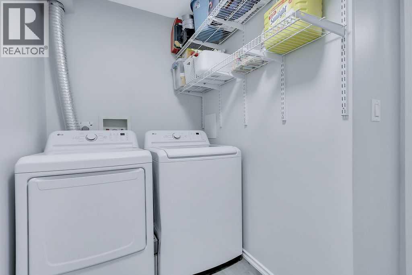
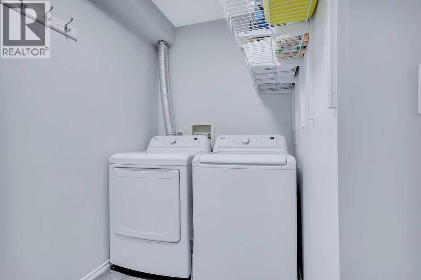
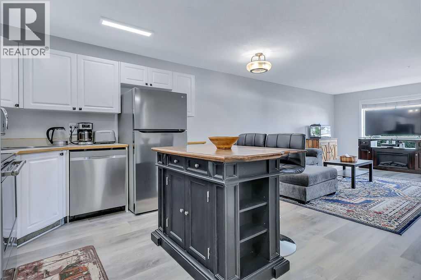
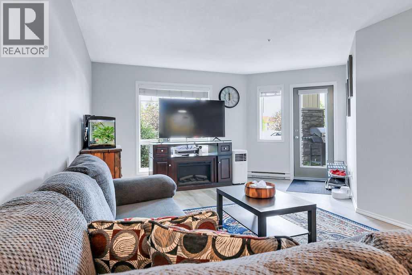
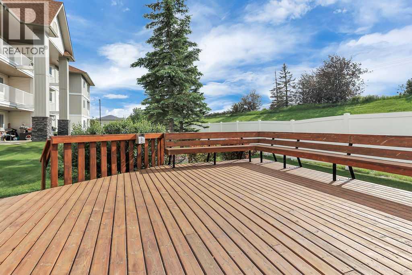
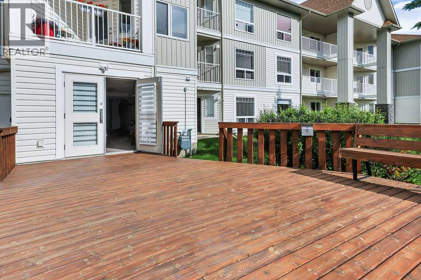
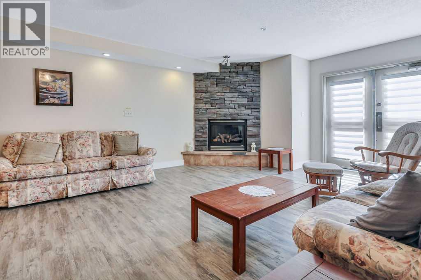
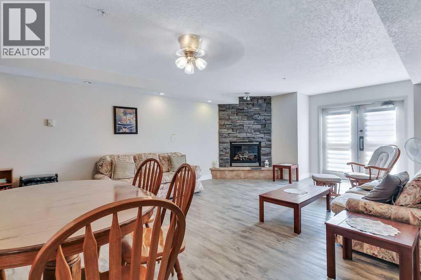
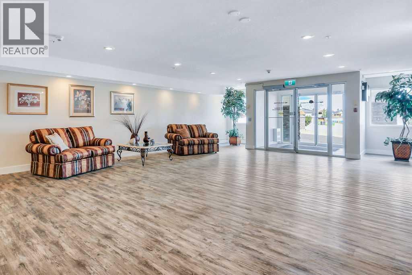
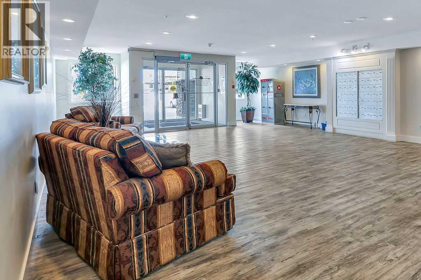
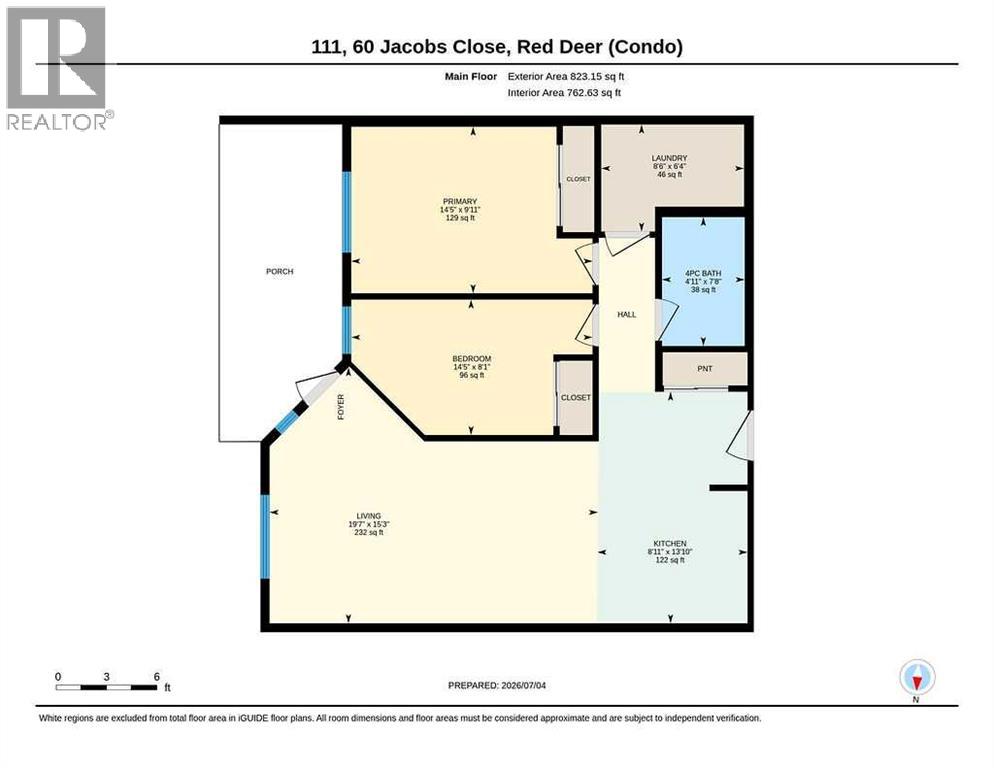
$404.73 MonthlyRECENTLY UPDATED 2 BEDROOM, 1 BATH CONDO ~ OPEN CONCEPT LAYOUT ~ ADULT (18+) BUILDING ~ MOVE IN READY ~ Open concept main living space complemented by vinyl plank flooring throughout and large east facing windows allowing plenty of natural light ~ Recent updates include paint, flooring, trim, LED lighting, stainless steel appliances and more ~ The L-shaped kitchen offers an abundance of white cabinets, ample counter space, moveable island with an eating bar and extra storage, plus upgraded stainless steel appliances ~ The spacious living and dining room features a cozy electric fireplace and garden door access to the partially covered ground level patio with a private entrance, making it ideal for guests or easy everyday access ~ Both bedrooms are a generous size with ample closet space ~ Spotless 4 piece bathroom ~ Laundry is conveniently located in its own room with built in shelving and additional storage space ~ Pride of ownership is evident throughout and the home has been exceptionally well cared for ~ This well managed adult (18+) building features a secure entrance with intercom system, spacious lobby with mailboxes, beautifully appointed common room with dining space, comfortable seating, floor to ceiling stone gas fireplace and garden door access to a massive sunny deck with built in seating ~ Monthly condo fees are $404.73 and include heat, water, sewer, exterior insurance, common area and grounds maintenance, professional management, reserve fund contributions, snow removal, trash and recycle ~ One powered parking stall is located just outside the front entrance with plenty of visitor parking available ~ Pets allowed with restrictions ~ Low maintenance living in a desirable Johnstone Park location, close to parks, walking trails, playgrounds, schools, the G.H. Dawe Centre, YMCA, shopping, restaurants and with easy access around the city. (id:55254)
Property Details
| MLS® Number | A2327034 |
| Property Type | Single Family |
| Community Name | Johnstone Park |
| Amenities Near By | Park, Playground, Shopping |
| Community Features | Pets Allowed, Pets Allowed With Restrictions, Age Restrictions |
| Features | Treed, Pvc Window, Parking |
| Parking Space Total | 1 |
| Plan | 0321324 |
Building
| Bathroom Total | 1 |
| Bedrooms Above Ground | 2 |
| Bedrooms Total | 2 |
| Appliances | Washer, Refrigerator, Dishwasher, Stove, Dryer, Microwave, See Remarks, Window Coverings |
| Constructed Date | 2003 |
| Construction Style Attachment | Attached |
| Cooling Type | None |
| Exterior Finish | Vinyl Siding |
| Fireplace Present | Yes |
| Fireplace Total | 1 |
| Flooring Type | Vinyl Plank |
| Heating Fuel | Natural Gas |
| Heating Type | Baseboard Heaters |
| Stories Total | 3 |
| Size Interior | 823 Sqft |
| Total Finished Area | 823 Sqft |
| Type | Apartment |
| Utility Water | Municipal Water |
Parking
| Visitor Parking |
Land
| Acreage | No |
| Fence Type | Partially Fenced |
| Land Amenities | Park, Playground, Shopping |
| Landscape Features | Landscaped |
| Sewer | Municipal Sewage System |
| Size Irregular | 769.00 |
| Size Total | 769 Sqft|0-4,050 Sqft |
| Size Total Text | 769 Sqft|0-4,050 Sqft |
| Zoning Description | R-h |
Rooms
| Level | Type | Length | Width | Dimensions |
|---|---|---|---|---|
| Main Level | Living Room/dining Room | 19.58 Ft x 15.25 Ft | ||
| Main Level | Kitchen | 13.83 Ft x 8.92 Ft | ||
| Main Level | Primary Bedroom | 14.42 Ft x 9.92 Ft | ||
| Main Level | Bedroom | 14.42 Ft x 8.08 Ft | ||
| Main Level | 4pc Bathroom | 7.67 Ft x 4.92 Ft | ||
| Main Level | Laundry Room | 8.50 Ft x 6.33 Ft |
Utilities
| Electricity | Connected |
| Natural Gas | Connected |
https://www.realtor.ca/real-estate/29997563/111-60-jacobs-close-red-deer-johnstone-park
Contact Us
Contact us for more information

Amanda Blake
Broker
www.youtube.com/embed/VMkFzVh6MAg
www.youtube.com/embed/oz0yrfj4ziw
www.limegreenrealty.ca/
facebook.com/AmandaBlake.limegreenrealty.ca
linkedin.com/in/amanda-blake-42a007134
108, 5214 - 47 Avenue
Red Deer, Alberta T4N 3P7
(403) 505-0066
(866) 363-0780
www.limegreenrealty.ca/

The trademarks REALTOR®, REALTORS®, and the REALTOR® logo are controlled by The Canadian Real Estate Association (CREA) and identify real estate professionals who are members of CREA. The trademarks MLS®, Multiple Listing Service® and the associated logos are owned by The Canadian Real Estate Association (CREA) and identify the quality of services provided by real estate professionals who are members of CREA. The trademark DDF® is owned by The Canadian Real Estate Association (CREA) and identifies CREA's Data Distribution Facility (DDF®)
August 24 2026 12:45:45
Central Alberta REALTORS® Association
Lime Green Realty Central