Sanket Patel Commercial Realtor

28 Sierra Close SW Medicine Hat, Alberta T1B 0A8

$777,000
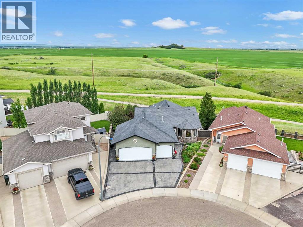
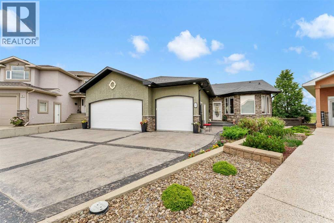
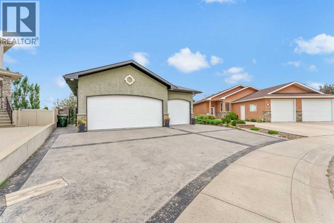
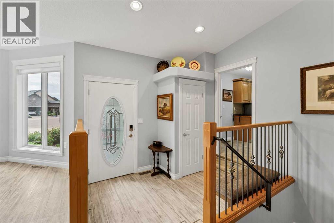
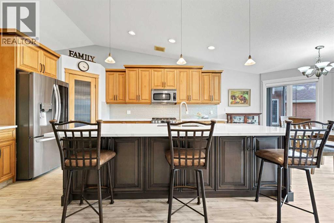
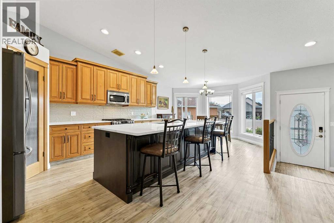
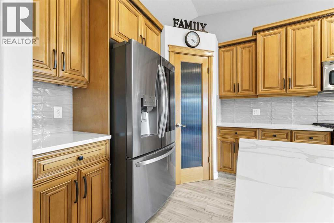
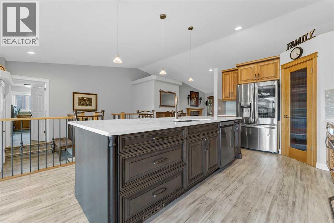
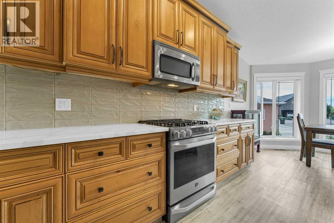
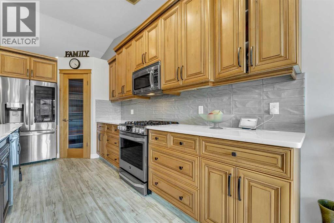
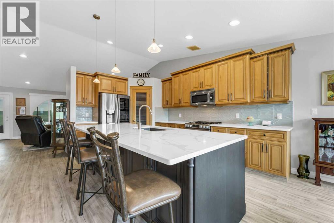
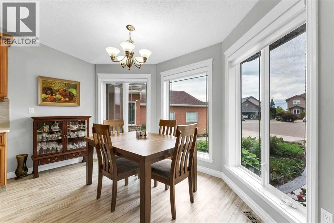
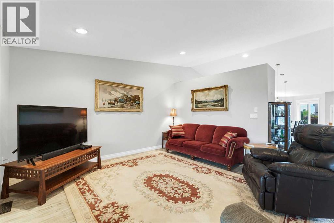
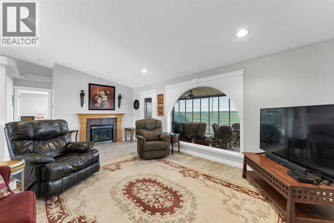
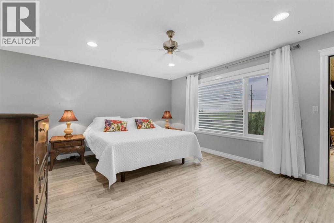
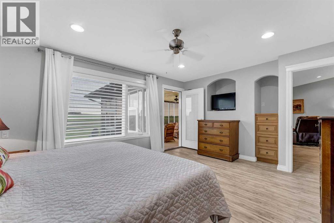
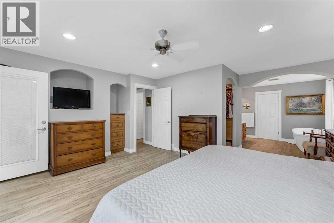
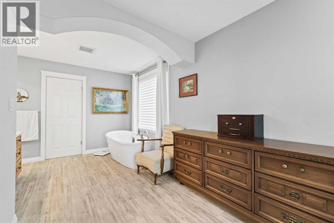
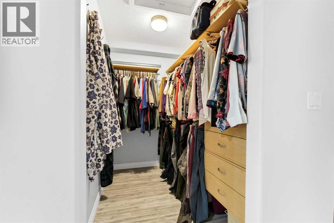
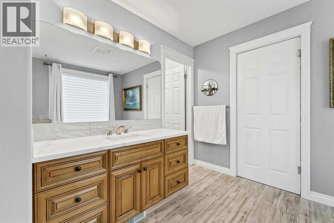
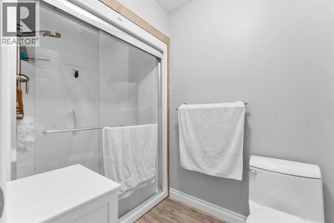
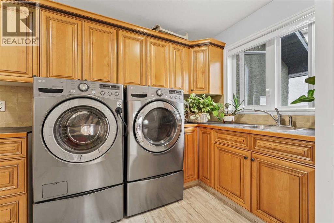
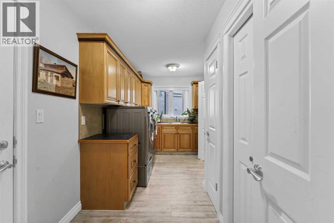
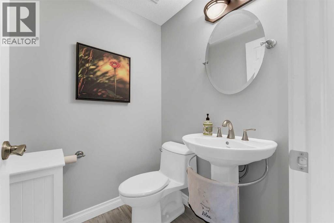
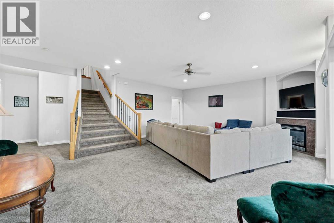
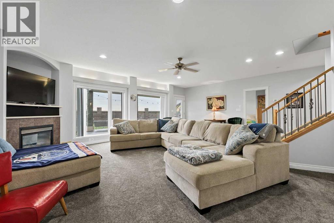
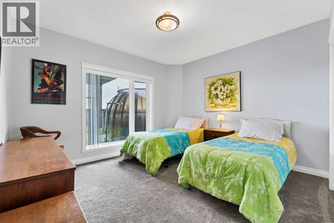
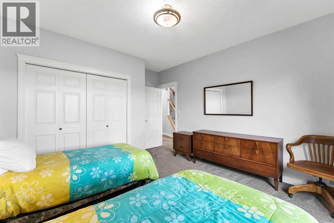
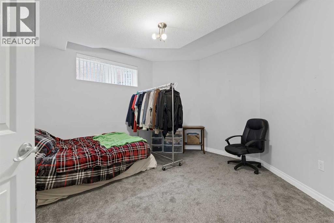
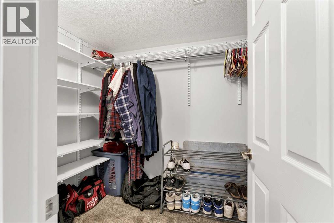
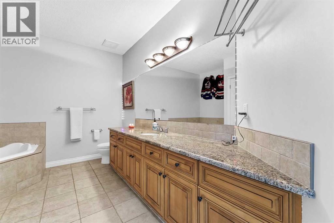
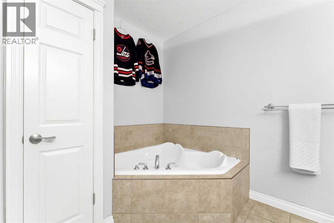
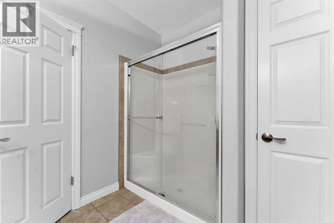
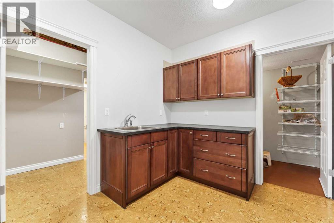
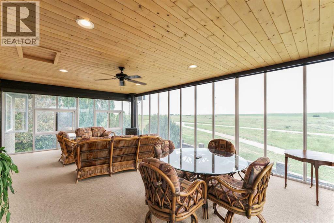
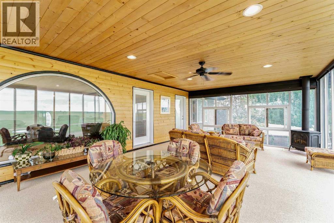
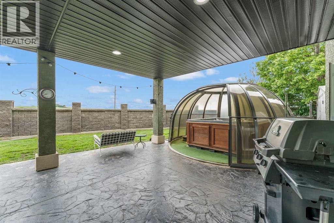
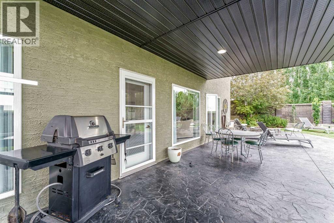
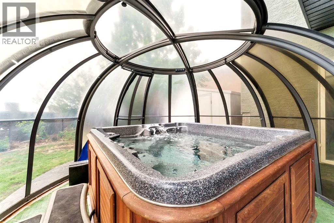
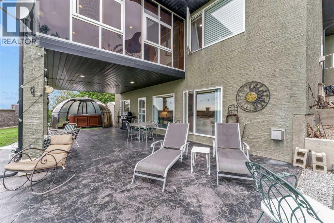
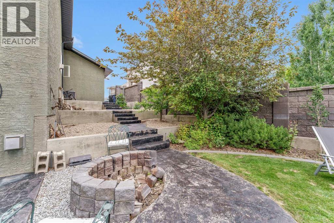
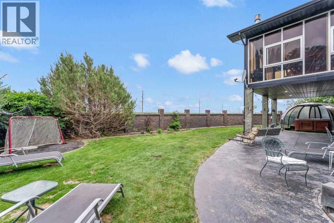
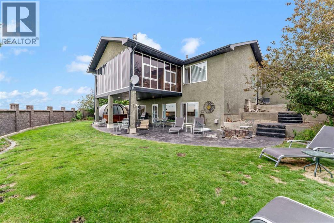
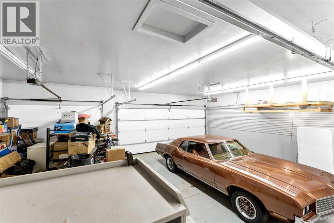
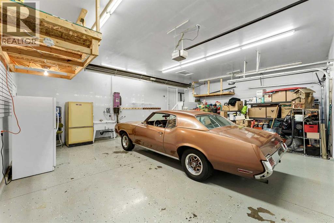
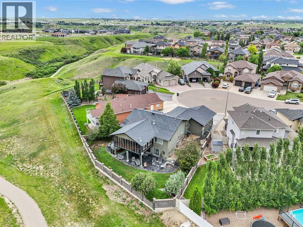
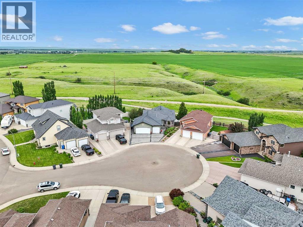
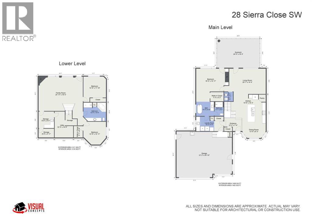
Breath-taking Panoramic Views await you at 28 Sierra Close SW. This stunning Executive Style Walk-out Bungalow in Saamis Heights area is situated on a quiet cul-de-sac and features a triple heated attached garage, a fabulous Chef’s dream modern kitchen with huge island, gas range, pantry and lots of cabinetry. The main level also features a large living room, fantastic master bedroom suite complete with walk-in closet, large bathroom with separate soaker tub, double shower, access door to the efficient main floor laundry room featuring lots of cabinets and double sink and 2 piece powder room., The enclosed sunroom is accessible from both the living room and the master bedroom and has the most gorgeous view. Having double insulation, a gas fireplace, and with it facing the SW, the owners enjoy this room for morning coffee or evening cocktails pretty much year round! The lower levels offers a generous family room space, Wet Bar, 2 additional good sized bedrooms, one has a large walk-in closet. Spacious 4 piece bathroom with separate shower and features a 2 person sized soaker tub. Walk-out to the lower level patio area with lots of room for entertaining. Buyer’s will love the 6 person Salt Water Hot Tub, which include a unique Dome, which gives that added comfort during inclement weather. The pie-shaped lots is extremely private, features Brick Wall fencing, has underground sprinklers, 2 sheds, and additional low maintenance rock garden areas that could offer so much opportunity for future green thumb enthusiast to transform into vegetable gardens and greenhouses. Make an appointment to view this beautiful home today! (id:55254)
Property Details
| MLS® Number | A2324912 |
| Property Type | Single Family |
| Community Name | SW Southridge |
| Amenities Near By | Park, Playground |
| Features | Cul-de-sac, Pvc Window, No Neighbours Behind, No Smoking Home, Gas Bbq Hookup |
| Parking Space Total | 3 |
| Plan | 0513195 |
| Structure | Shed, Deck |
| View Type | View |
Building
| Bathroom Total | 3 |
| Bedrooms Above Ground | 1 |
| Bedrooms Below Ground | 2 |
| Bedrooms Total | 3 |
| Appliances | Refrigerator, Range - Gas, Dishwasher, Garburator, Hood Fan, Window Coverings, Garage Door Opener, Washer & Dryer |
| Architectural Style | Bungalow |
| Basement Development | Finished |
| Basement Features | Walk Out |
| Basement Type | Full (finished) |
| Constructed Date | 2005 |
| Construction Style Attachment | Detached |
| Cooling Type | Central Air Conditioning |
| Exterior Finish | Stucco |
| Fireplace Present | Yes |
| Fireplace Total | 2 |
| Flooring Type | Carpeted, Vinyl Plank |
| Foundation Type | Poured Concrete |
| Half Bath Total | 1 |
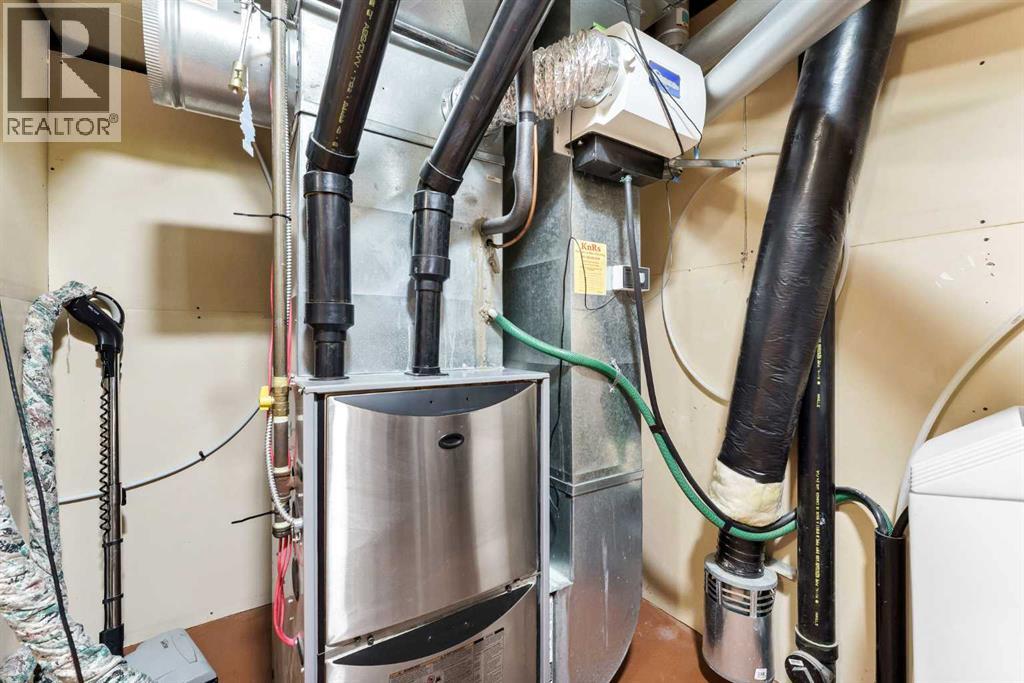
| Heating Type | Forced Air |
| Stories Total | 1 |
| Size Interior | 1,499 Sqft |
| Total Finished Area | 1499 Sqft |
| Type | House |
Parking
| Garage | |
| Heated Garage | |
| Attached Garage | 3 |
Land
| Acreage | No |
| Fence Type | Fence |
| Land Amenities | Park, Playground |
| Landscape Features | Landscaped, Underground Sprinkler |
| Size Depth | 38.83 M |
| Size Frontage | 10.94 M |
| Size Irregular | 8155.00 |
| Size Total | 8155 Sqft|7,251 - 10,889 Sqft |
| Size Total Text | 8155 Sqft|7,251 - 10,889 Sqft |
| Zoning Description | R-ld |
Rooms
| Level | Type | Length | Width | Dimensions |
|---|---|---|---|---|
| Basement | Family Room | 24.92 Ft x 19.42 Ft | ||
| Basement | Bedroom | 12.67 Ft x 10.50 Ft | ||
| Basement | Bedroom | 12.75 Ft x 12.92 Ft | ||
| Basement | Other | 5.08 Ft x 6.50 Ft | ||
| Basement | 3pc Bathroom | .00 Ft x .00 Ft | ||
| Basement | Storage | 8.67 Ft x 9.33 Ft | ||
| Basement | Storage | 8.67 Ft x 4.92 Ft | ||
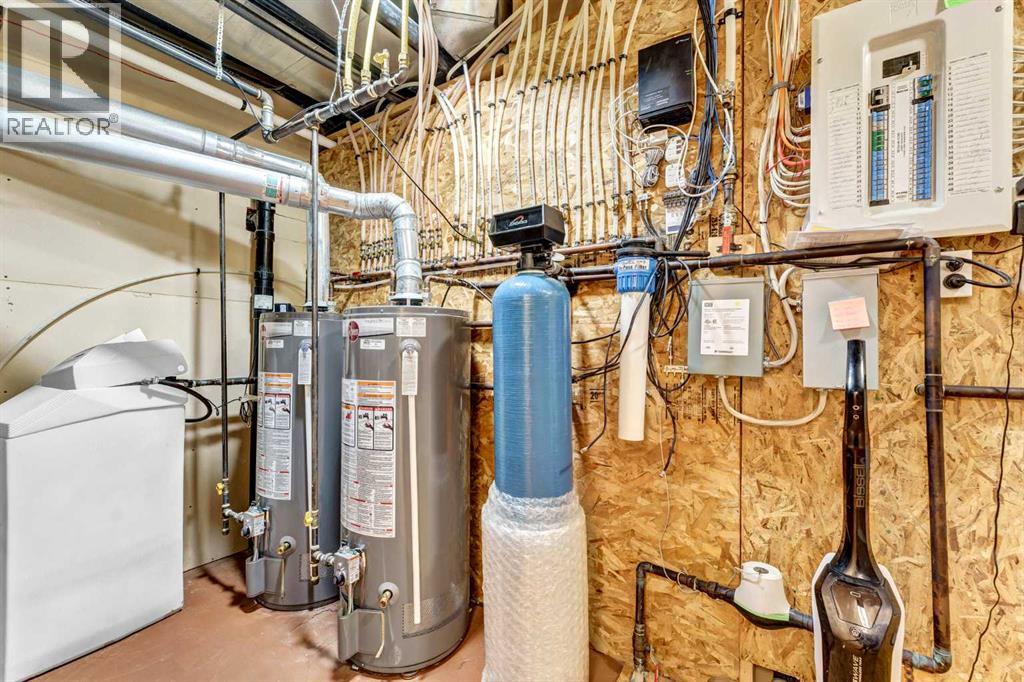
| Basement | Furnace | 10.42 Ft x 14.67 Ft | ||
| Main Level | Other | 10.17 Ft x 7.50 Ft | ||
| Main Level | Living Room | 20.58 Ft x 14.33 Ft | ||
| Main Level | Kitchen | 19.67 Ft x 16.25 Ft | ||
| Main Level | Dining Room | 13.42 Ft x 8.25 Ft | ||
| Main Level | Primary Bedroom | 16.17 Ft x 12.92 Ft | ||
| Main Level | Other | 7.42 Ft x 5.17 Ft | ||
| Main Level | 4pc Bathroom | .00 Ft x .00 Ft | ||
| Main Level | 2pc Bathroom | .00 Ft x .00 Ft | ||
| Main Level | Laundry Room | 15.42 Ft x 8.25 Ft |
https://www.realtor.ca/real-estate/29963247/28-sierra-close-sw-medicine-hat-sw-southridge
Contact Us
Contact us for more information

Jackie Townshend
Associate Broker
www.medicinehatlistings.com/
www.facebook.com/jackie.townshend
www.linkedin.com/profile/view?id=88967651&t
twitter.com/jackietownshend?lang=en
1202 Southview Dr. SE
Medicine Hat, Alberta T1B 4B6
(403) 528-4222
(403) 528-4040
www.royallepagemh.com/

The trademarks REALTOR®, REALTORS®, and the REALTOR® logo are controlled by The Canadian Real Estate Association (CREA) and identify real estate professionals who are members of CREA. The trademarks MLS®, Multiple Listing Service® and the associated logos are owned by The Canadian Real Estate Association (CREA) and identify the quality of services provided by real estate professionals who are members of CREA. The trademark DDF® is owned by The Canadian Real Estate Association (CREA) and identifies CREA's Data Distribution Facility (DDF®)
June 27 2026 09:04:47
Medicine Hat Real Estate Board Co-op
Royal LePage Community Realty