Sanket Patel Commercial Realtor

727 67 Avenue SW Calgary, Alberta T2V 0M4

$558,000
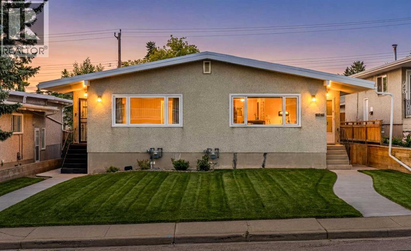
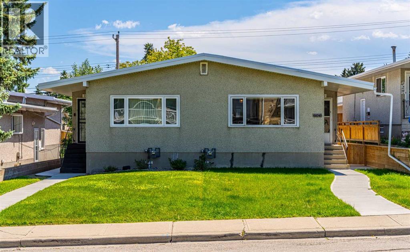
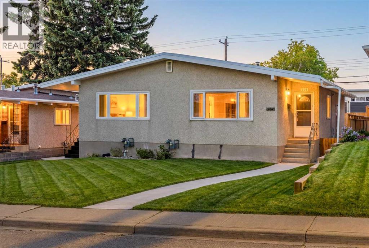
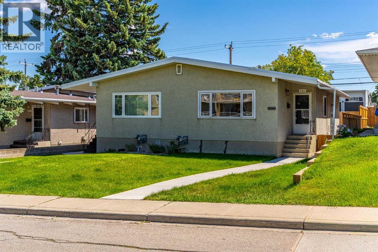
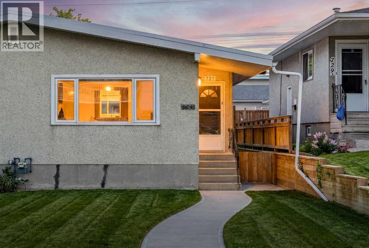
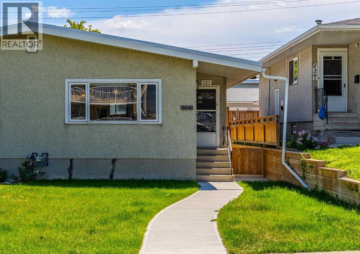
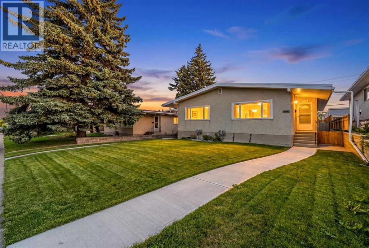
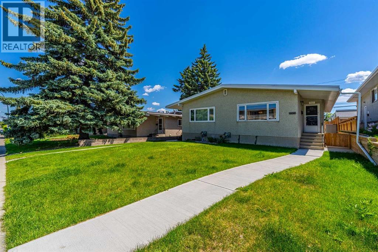
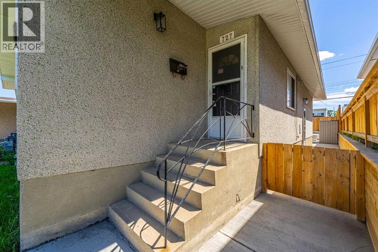
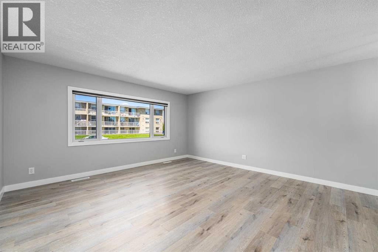
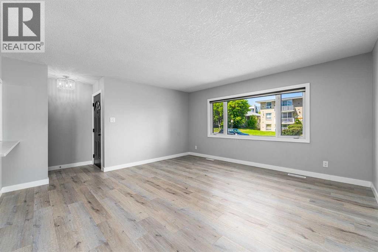
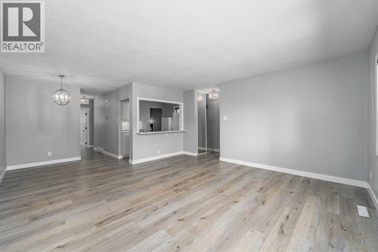
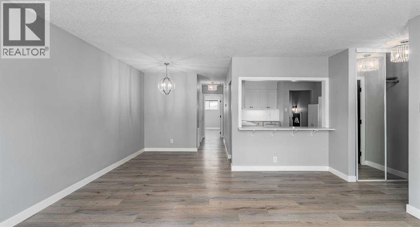
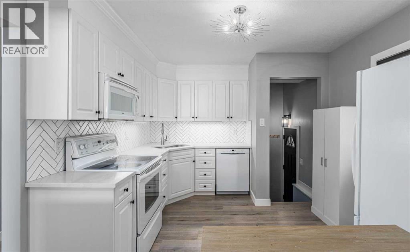
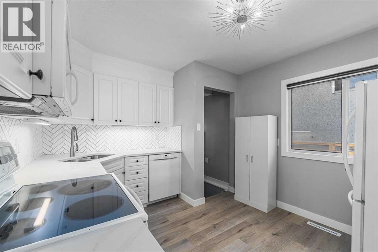
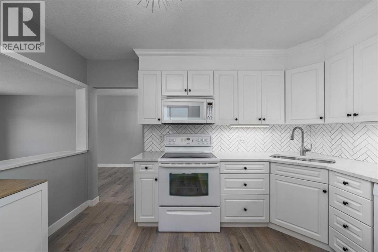
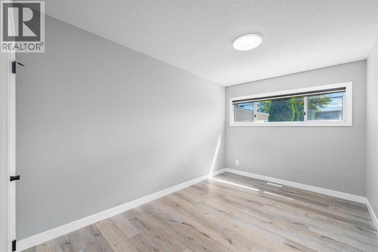
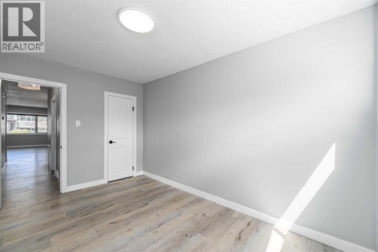
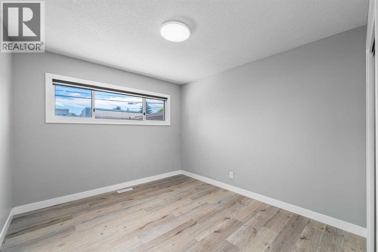
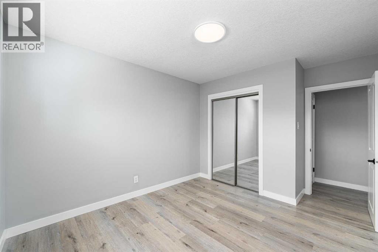
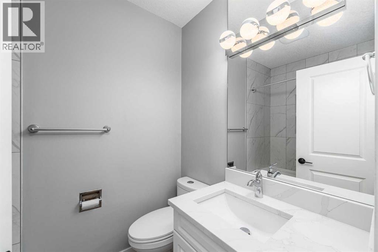
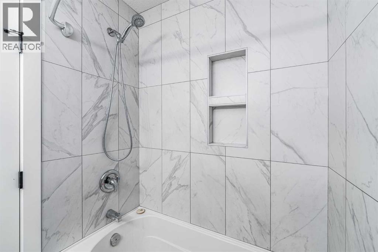
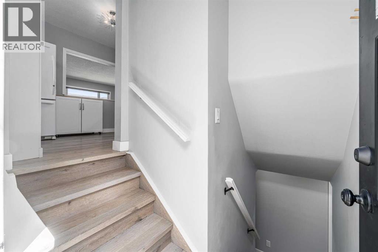
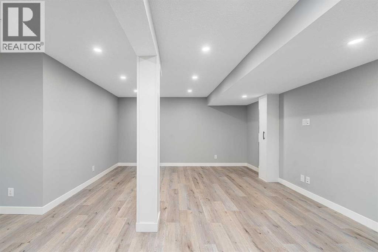
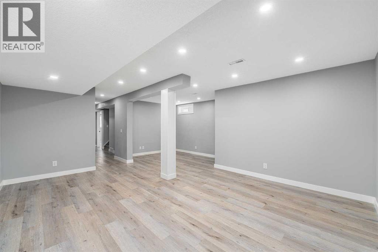
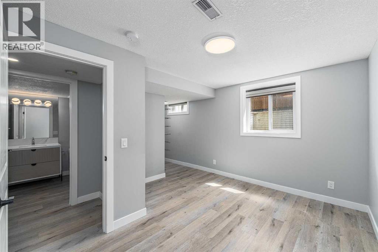
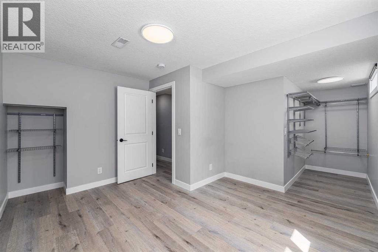
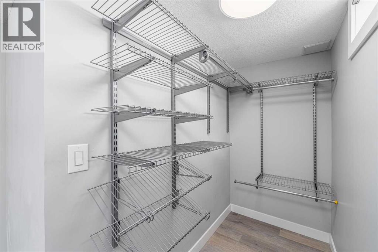
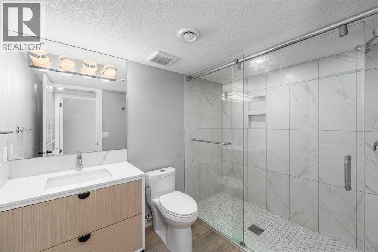
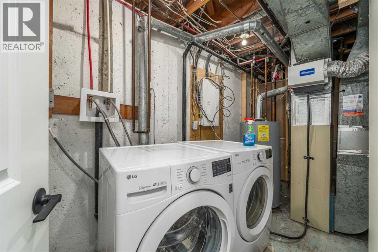
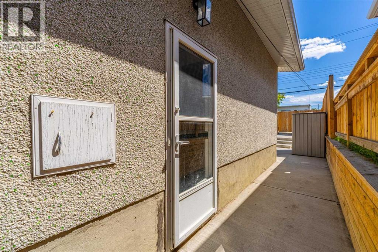
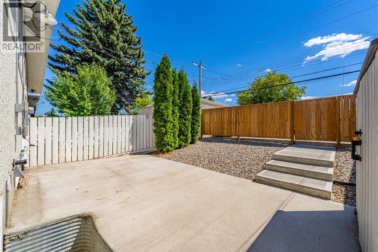
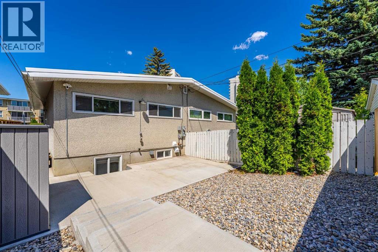
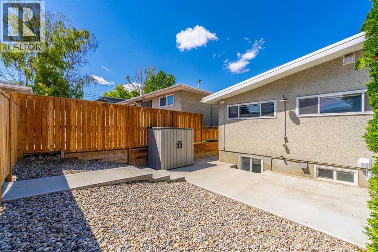
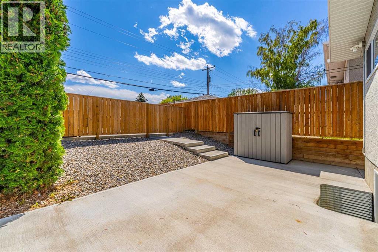
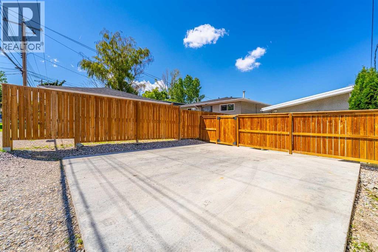
Beautiful updated Duplex located in Kingsland close to all amenities and walking distance. to all conveniences! Move in ready Open concept main floor with a Gorgeous white kitchen with Quartz countertops and new backsplash! lots of natural light Gorgeous neutral Lvp throughout the main level and basement all new baseboards! 2 spacious bedrooms and one upper main bath. All updated new light fixtures, blinds, freshly painted! Bonus is the Side entrance to the Newly developed basement which features a Huge bedroom with legal window and walk in closet area living quarters and a fabulous open living room area. The Amazing walk in shower offers the convenience of a second full bathroom! Updates also include parking pad poured in the back for 2 cars where a Double Garage could be built, newer roof and new retaining wall and walkway, great access to everything and well maintained just move in and enjoy! (id:55254)
Property Details
| MLS® Number | A2324801 |
| Property Type | Single Family |
| Community Name | Kingsland |
| Amenities Near By | Schools, Shopping |
| Features | Back Lane |
| Parking Space Total | 2 |
| Plan | 784hq |
| Structure | None |
Building
| Bathroom Total | 2 |
| Bedrooms Above Ground | 2 |
| Bedrooms Below Ground | 1 |
| Bedrooms Total | 3 |
| Appliances | Washer, Refrigerator, Dishwasher, Stove, Dryer, Microwave, Window Coverings |
| Architectural Style | Bungalow |
| Basement Development | Finished |
| Basement Type | Full (finished) |
| Constructed Date | 1960 |
| Construction Material | Wood Frame |
| Construction Style Attachment | Semi-detached |
| Cooling Type | None |
| Exterior Finish | Stucco |
| Flooring Type | Laminate |
| Foundation Type | Poured Concrete |
| Heating Type | Forced Air |
| Stories Total | 1 |
| Size Interior | 885 Sqft |
| Total Finished Area | 885 Sqft |
| Type | Duplex |
Parking
| Parking Pad |
Land
| Acreage | No |
| Fence Type | Fence |
| Land Amenities | Schools, Shopping |
| Size Frontage | 7.58 M |
| Size Irregular | 282.00 |
| Size Total | 282 M2|0-4,050 Sqft |
| Size Total Text | 282 M2|0-4,050 Sqft |
| Zoning Description | H-go |
Rooms
| Level | Type | Length | Width | Dimensions |
|---|---|---|---|---|
| Lower Level | Recreational, Games Room | 21.17 Ft x 14.08 Ft | ||
| Lower Level | Bedroom | 14.00 Ft x 11.50 Ft | ||
| Lower Level | 3pc Bathroom | 6.25 Ft x 8.75 Ft | ||
| Main Level | Kitchen | 10.33 Ft x 12.08 Ft | ||
| Main Level | Dining Room | 8.08 Ft x 8.33 Ft | ||
| Main Level | Living Room | 15.58 Ft x 15.17 Ft | ||
| Main Level | Primary Bedroom | 13.25 Ft x 8.67 Ft | ||
| Main Level | Bedroom | 13.17 Ft x 10.08 Ft | ||
| Main Level | 4pc Bathroom | 4.92 Ft x 7.08 Ft |
https://www.realtor.ca/real-estate/29961753/727-67-avenue-sw-calgary-kingsland
Contact Us
Contact us for more information

Tracy Hryhoruk
Associate
(403) 228-5425
www.calgaryhouzz.com/
www.facebook.com/tracy.hryhoruk
calgaryhouzz/
100, 1301 8 Street S.w.
Calgary, Alberta T2R 1B7
(403) 228-5557
(403) 228-5425

The trademarks REALTOR®, REALTORS®, and the REALTOR® logo are controlled by The Canadian Real Estate Association (CREA) and identify real estate professionals who are members of CREA. The trademarks MLS®, Multiple Listing Service® and the associated logos are owned by The Canadian Real Estate Association (CREA) and identify the quality of services provided by real estate professionals who are members of CREA. The trademark DDF® is owned by The Canadian Real Estate Association (CREA) and identifies CREA's Data Distribution Facility (DDF®)
June 27 2026 12:49:21
Calgary Real Estate Board
RE/MAX Innovations