Sanket Patel Commercial Realtor

73 Hidden Creek Park NW Calgary, Alberta T3A 6C6
73 Hidden Creek Park NW, Calgary, Alberta T3A 6C6 (29959069), Calgary — Homes for Sale

$1,169,000
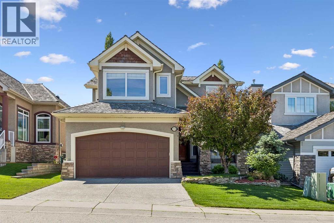
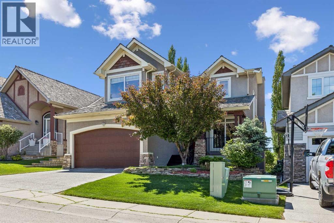
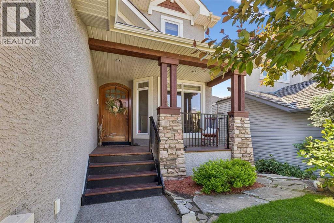
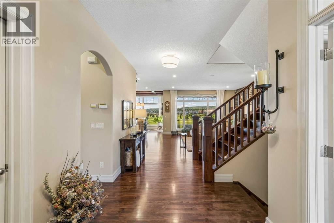
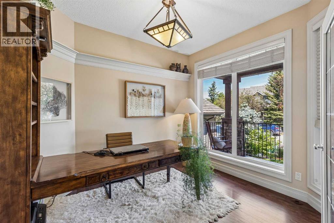
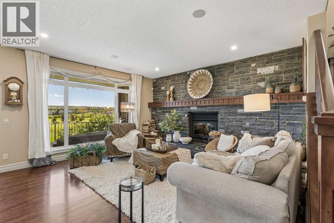
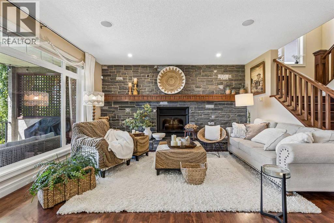
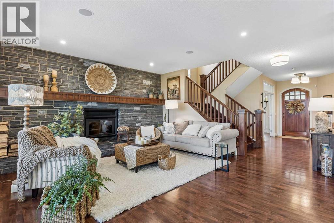
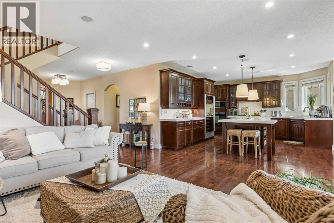
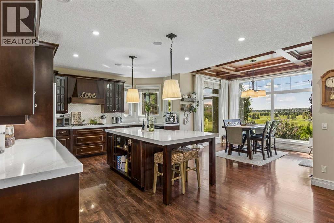
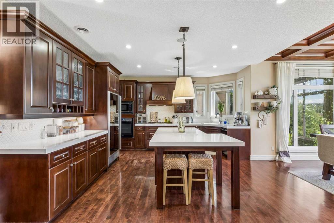
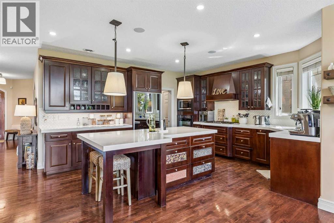
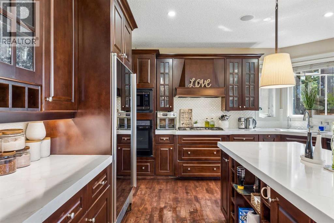
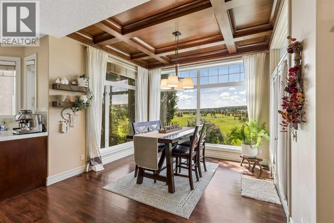
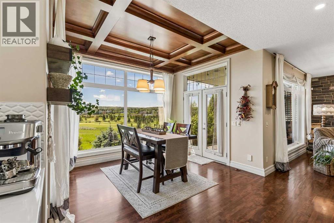
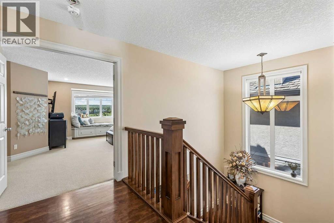
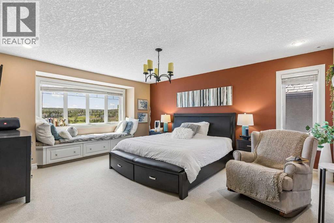
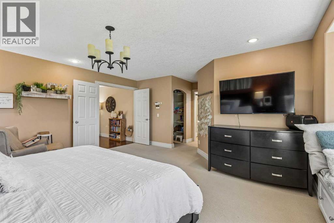
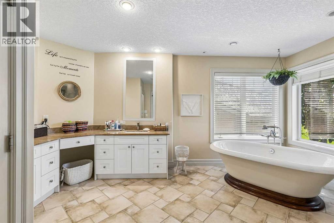
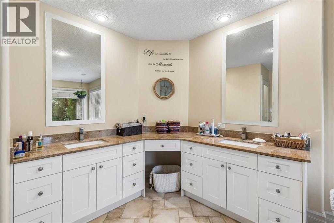
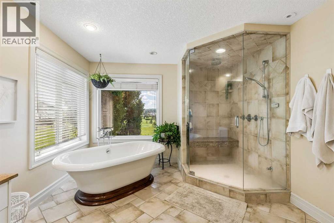
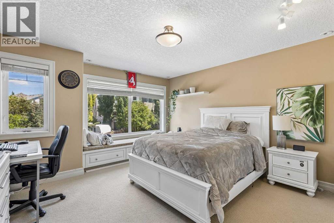
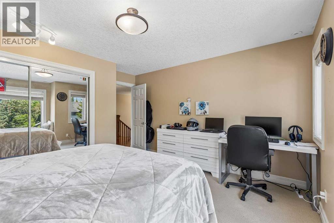
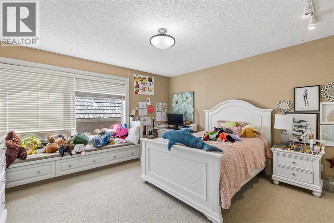
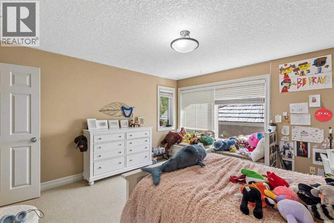
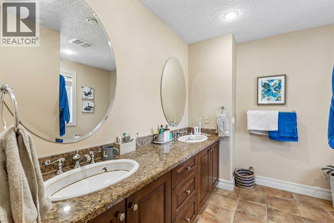
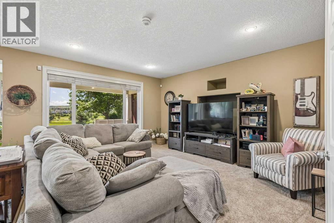
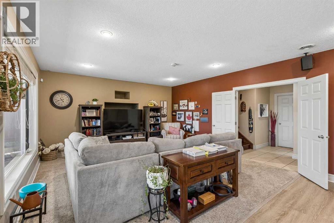
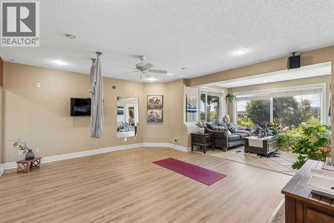
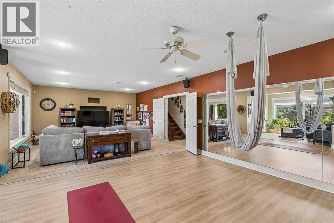
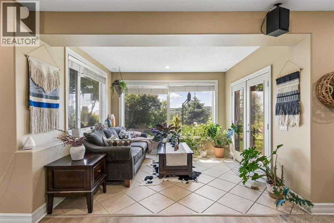
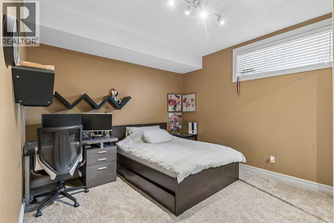
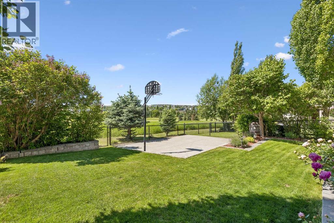
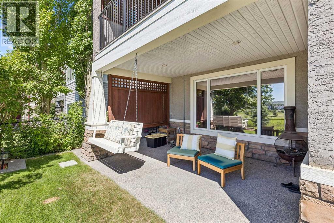
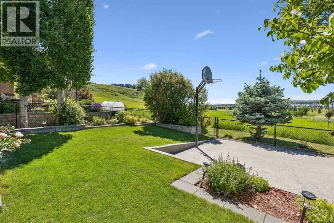
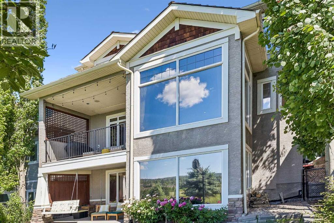
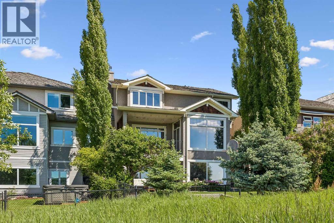
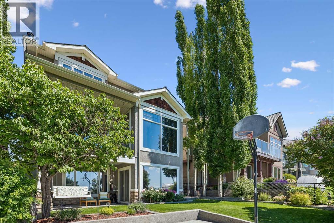
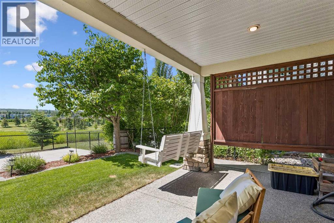
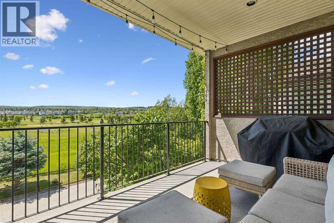
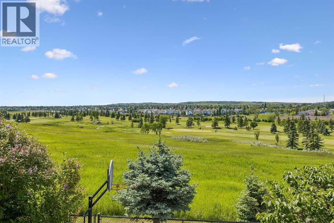
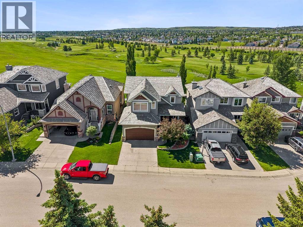
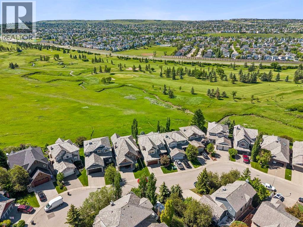
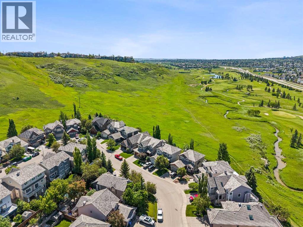
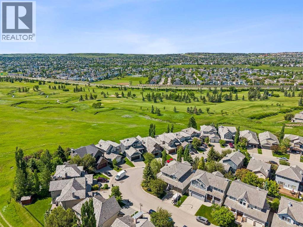
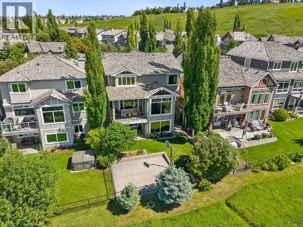
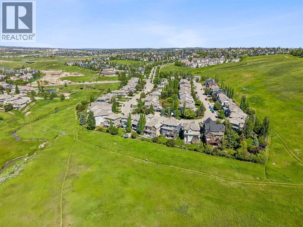
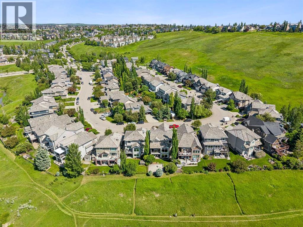
Welcome to 73 Hidden Creek Park NW, a beautifully crafted and meticulously maintained walkout estate home in the prestigious community of Hanson Ranch. Perfectly positioned along a scenic environmental reserve, this remarkable residence offers an exceptional blend of luxury, privacy, and natural beauty. With stunning south-facing views and a thoughtfully designed floor plan, this move-in-ready home delivers an outstanding lifestyle both inside and out.The home boasts outstanding curb appeal with a covered front veranda, stucco exterior accented with cedar shingles and stone detailing, and a beautiful hardwood entry door. Inside, rich hardwood flooring flows throughout the main level, where you'll find a bright front office behind double French doors and an open concept living space designed to maximize the spectacular views through expansive floor-to-ceiling windows.The gourmet kitchen is a chef's dream, featuring custom hardwood cabinetry, quartz countertops, high-end stainless steel appliances, a built-in gas cooktop, wall oven, microwave, Sub-Zero refrigerator with glass feature doors, and a large island perfect for entertaining. The spacious dining nook showcases a stunning 10-foot hardwood coffered ceiling and panoramic views of the surrounding natural landscape.The inviting living room features a stone fireplace with a full hearth and custom hardwood mantle, while the functional laundry/mudroom includes built-in cabinetry, a sink, walk-through pantry, and custom locker storage. Nine-foot ceilings and built-in speakers throughout the home further enhance the quality and comfort.Upstairs, a grand hardwood staircase leads to three generous bedrooms, each with built-in window seats. The luxurious primary retreat offers unobstructed views and a six-piece spa-inspired ensuite complete with a steam shower and freestanding soaker tub.The professionally finished walkout basement provides additional living and entertaining space and features an in-floor heating sys tem for year-round comfort. Step outside to the beautifully landscaped backyard, complete with exposed aggregate basketball court, underground sprinklers, covered upper and lower decks, and direct access to the environmental reserve.This move-in-ready home has been exceptionally cared for and offers a rare combination of luxury, craftsmanship, and an unbeatable location. Don't miss this incredible opportunity, book your private showing today! (id:55254)
Property Details
| MLS® Number | A2324506 |
| Property Type | Single Family |
| Community Name | Hidden Valley |
| Amenities Near By | Golf Course, Park, Playground, Recreation Nearby, Schools, Shopping |
| Community Features | Golf Course Development |
| Features | See Remarks, No Neighbours Behind, French Door, No Smoking Home |
| Parking Space Total | 4 |
| Plan | 9813411 |
| Structure | See Remarks |
Building
| Bathroom Total | 4 |
| Bedrooms Above Ground | 3 |
| Bedrooms Below Ground | 1 |
| Bedrooms Total | 4 |
| Appliances | Washer, Refrigerator, Cooktop - Gas, Dishwasher, Dryer, Microwave, Oven - Built-in, Hood Fan, Window Coverings, Garage Door Opener |
| Basement Development | Finished |
| Basement Features | Separate Entrance, Walk Out |
| Basement Type | Full (finished) |
| Constructed Date | 2001 |
| Construction Style Attachment | Detached |
| Cooling Type | Central Air Conditioning |
| Exterior Finish | Stone, Stucco |
| Fireplace Present | Yes |
| Fireplace Total | 1 |
| Flooring Type | Carpeted, Hardwood, Tile |
| Foundation Type | Poured Concrete |
| Half Bath Total | 1 |
| Heating Fuel | Natural Gas |
| Heating Type | Forced Air, In Floor Heating |
| Stories Total | 2 |
| Size Interior | 2,641 Sqft |
| Total Finished Area | 2640.59 Sqft |
| Type | House |
Parking
| Attached Garage | 2 |
Land
| Acreage | No |
| Fence Type | Fence |
| Land Amenities | Golf Course, Park, Playground, Recreation Nearby, Schools, Shopping |
| Landscape Features | Landscaped, Lawn |
| Size Depth | 35.09 M |
| Size Frontage | 12.82 M |
| Size Irregular | 460.00 |
| Size Total | 460 M2|4,051 - 7,250 Sqft |
| Size Total Text | 460 M2|4,051 - 7,250 Sqft |
| Zoning Description | R-cg |
Rooms
| Level | Type | Length | Width | Dimensions |
|---|---|---|---|---|
| Second Level | 4pc Bathroom | 9.33 Ft x 9.33 Ft | ||
| Second Level | 5pc Bathroom | 11.25 Ft x 16.25 Ft | ||
| Second Level | Bedroom | 13.58 Ft x 15.83 Ft | ||
| Second Level | Bedroom | 13.92 Ft x 13.67 Ft | ||
| Second Level | Primary Bedroom | 21.25 Ft x 16.33 Ft | ||
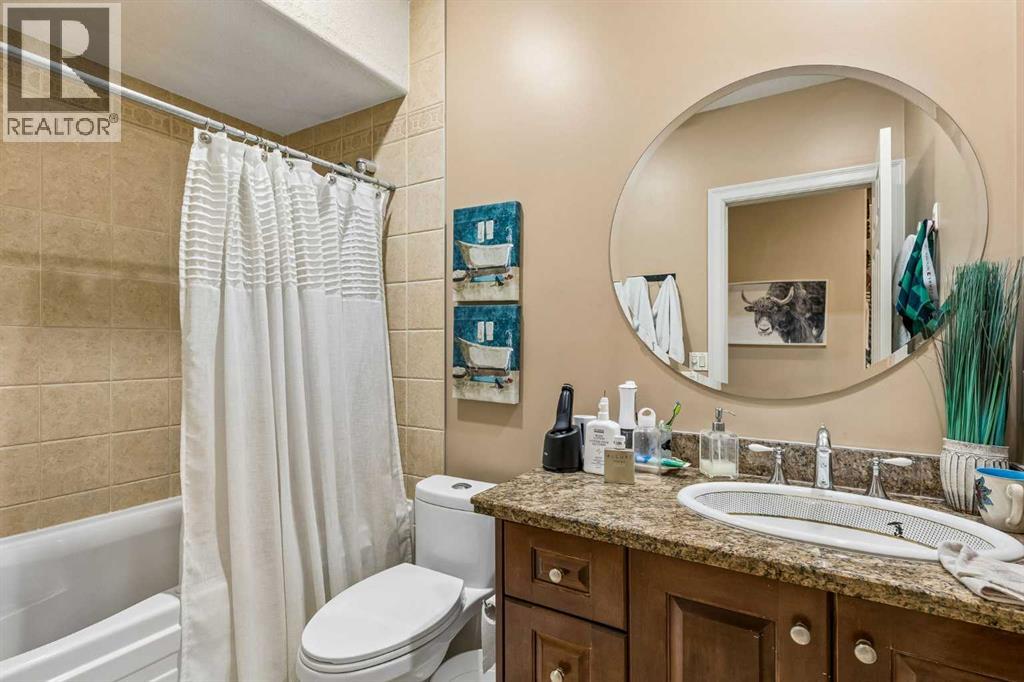
| Lower Level | 4pc Bathroom | 5.42 Ft x 9.00 Ft | ||
| Lower Level | Bedroom | 14.33 Ft x 13.17 Ft | ||
| Lower Level | Recreational, Games Room | 31.83 Ft x 25.92 Ft | ||
| Lower Level | Furnace | 16.08 Ft x 10.67 Ft | ||
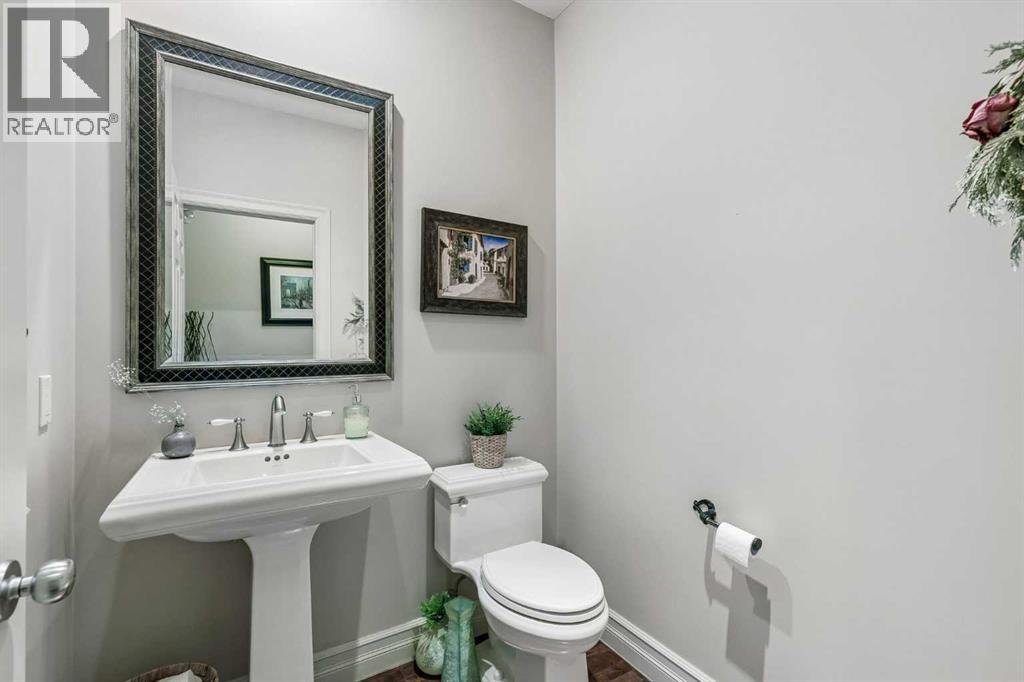
| Main Level | 2pc Bathroom | 5.50 Ft x 5.67 Ft | ||
| Main Level | Dining Room | 11.92 Ft x 9.92 Ft | ||
| Main Level | Foyer | 7.42 Ft x 8.67 Ft | ||
| Main Level | Kitchen | 15.92 Ft x 14.58 Ft | ||
| Main Level | Laundry Room | 9.92 Ft x 8.92 Ft | ||
| Main Level | Living Room | 17.25 Ft x 16.08 Ft | ||
| Main Level | Den | 9.50 Ft x 11.25 Ft | ||
| Main Level | Pantry | 9.58 Ft x 6.08 Ft |
https://www.realtor.ca/real-estate/29959069/73-hidden-creek-park-nw-calgary-hidden-valley
Contact Us
Contact us for more information
Michael Cam
Associate
(403) 266-0941
www.michaelcam.ca/
#100, 707 - 10 Avenue S.w.
Calgary, Alberta T2R 0B3
(403) 294-1500
(403) 266-0941

The trademarks REALTOR®, REALTORS®, and the REALTOR® logo are controlled by The Canadian Real Estate Association (CREA) and identify real estate professionals who are members of CREA. The trademarks MLS®, Multiple Listing Service® and the associated logos are owned by The Canadian Real Estate Association (CREA) and identify the quality of services provided by real estate professionals who are members of CREA. The trademark DDF® is owned by The Canadian Real Estate Association (CREA) and identifies CREA's Data Distribution Facility (DDF®)
June 26 2026 05:41:01
Calgary Real Estate Board
Cir Realty