Sanket Patel Commercial Realtor

1, 15 Rocky Ridge Gate NW Calgary, Alberta T3G 4P6
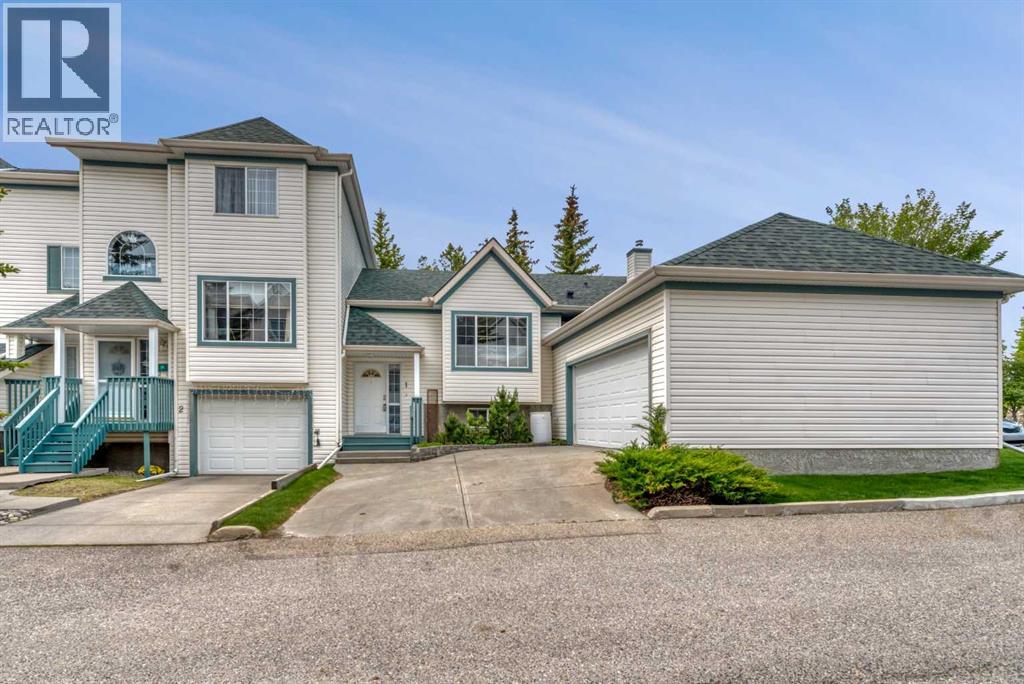
1, 15 Rocky Ridge Gate NW, Calgary, Alberta T3G 4P6 (29933423), Calgary — Homes for Sale

$399,900Maintenance, Common Area Maintenance, Insurance, Ground Maintenance, Property Management, Reserve Fund Contributions, Waste Removal
$681.75 Monthly
Maintenance, Common Area Maintenance, Insurance, Ground Maintenance, Property Management, Reserve Fund Contributions, Waste Removal
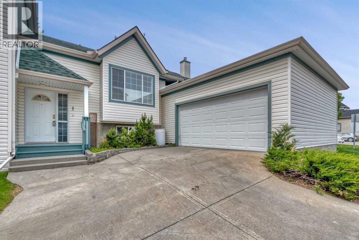
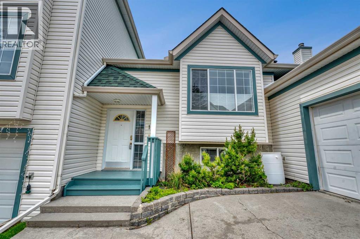
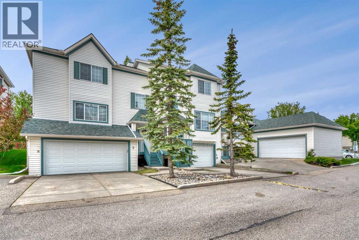
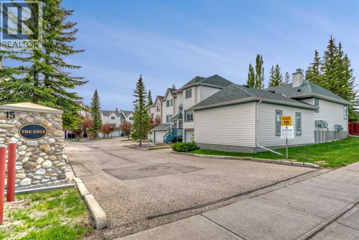
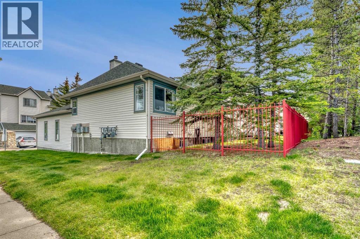
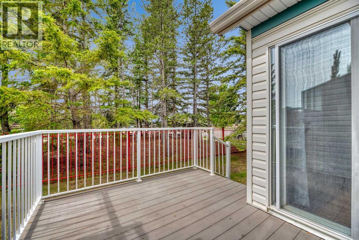
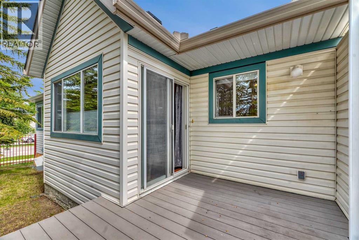
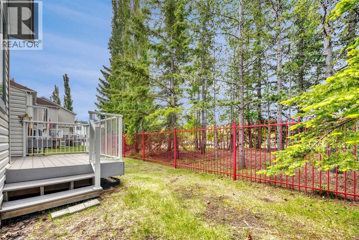
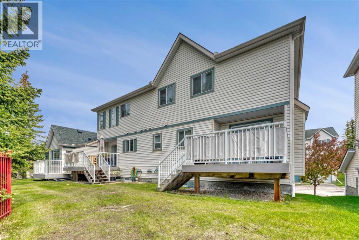
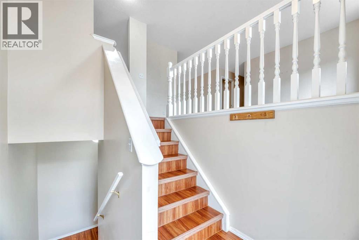
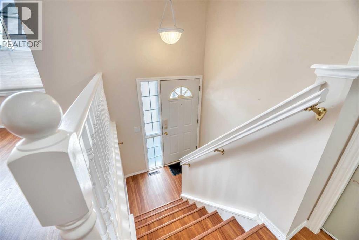
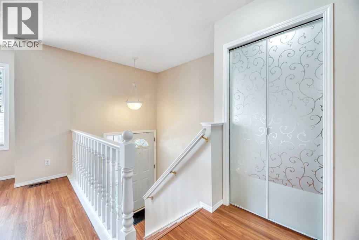
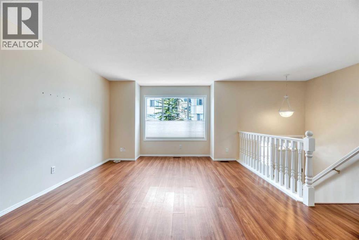
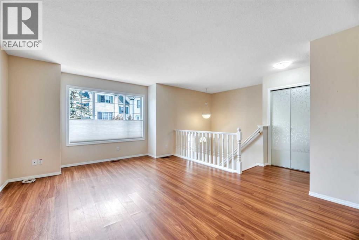
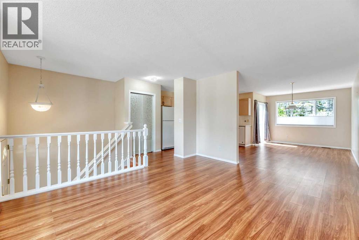
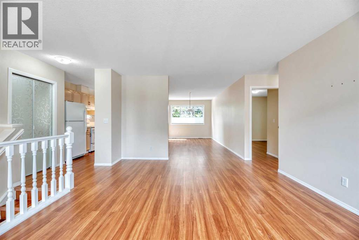
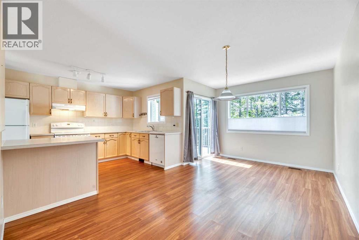
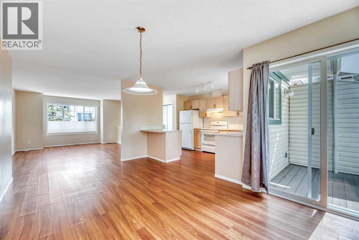
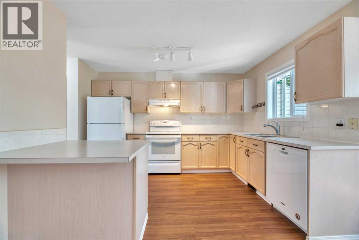
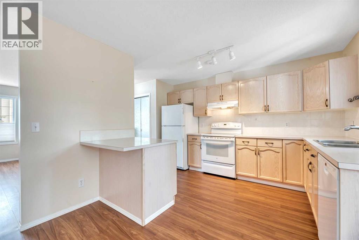
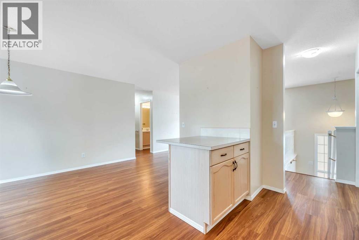
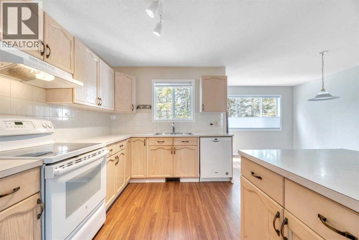
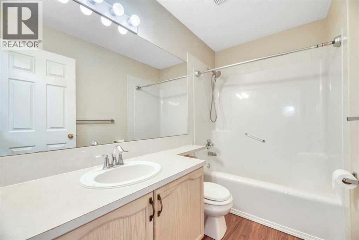
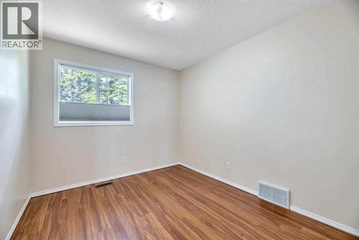
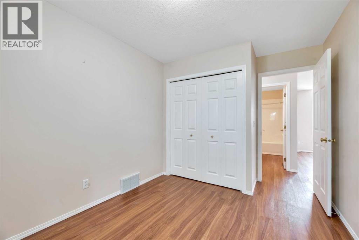
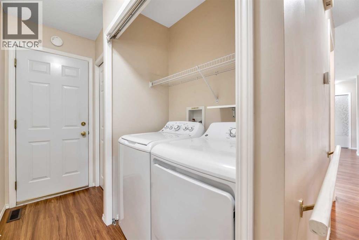
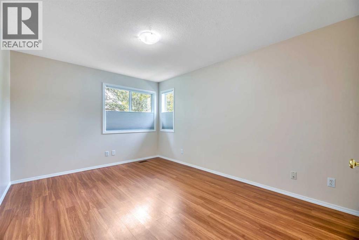
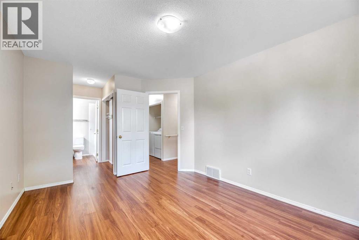
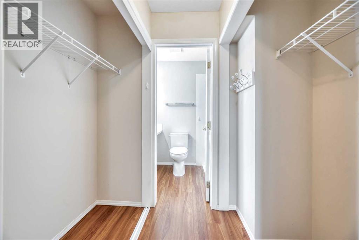
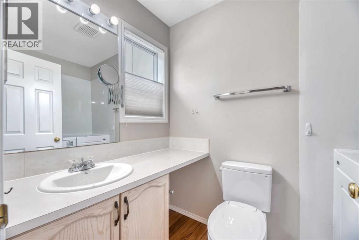
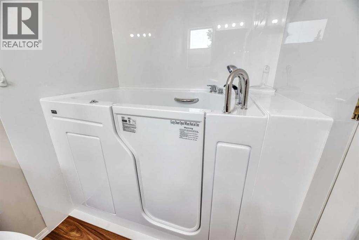
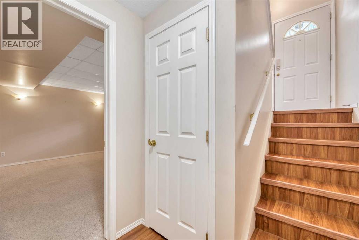
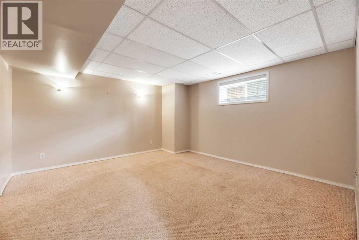
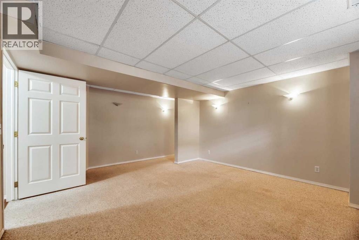
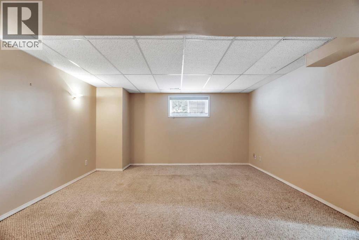
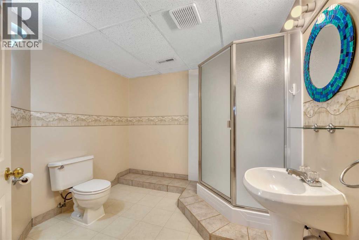
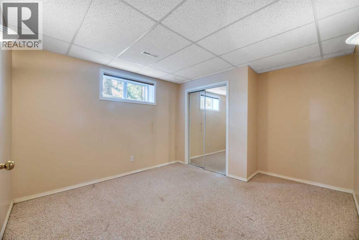
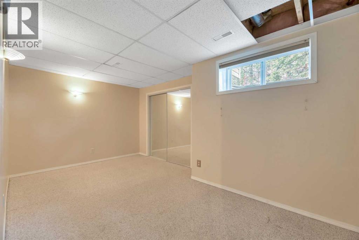
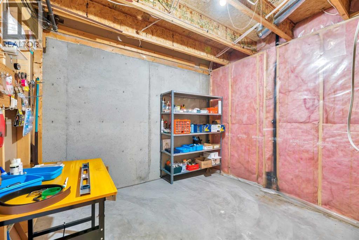
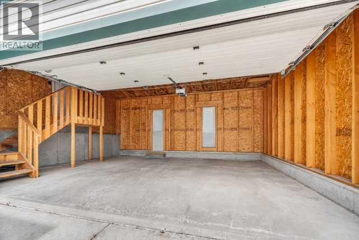
$681.75 MonthlyDO YOU NEED 4 BEDROOMS AND 3 FULL BATHS, WITH AN ATTACHED GARAGE FOR PARKING AND STORAGE? Then this is your home. This large Bi-Level is fully finished with over 2000ft2 of developed space and is an END UNIT. The bi-level layout allows a family to have kids downstairs in the two bedrooms, with their own full bath AND a large family room space for them. All the lower level rooms have big windows for great natural light. Enjoy the back deck surrounded by a grove of spruce trees for privacy. Upstairs the master bedroom has excellent closet space and a full ensuite. The walk in tub was added after the Seller moved in but could be taken out and replaced with a standard shower enclosure. The private den is perfect for working at home, or could also be another bedroom if needed. Open floor plan on this main level with a big living/dining rooms. The kitchen has lots of cabinets and counter space with a convenient island to serve as a coffee bar of pull up space for kitchen stools. Large utility room for extra storage and a separate workshop/storage space on the lower level. You'll appreciate the convenience of the main floor laundry in the back hallway leading to the attached garage. The garage has room for 2 cars, a small workshop space and extra storage too. Excellent value, vacant and ready for immediate possession!! (id:55254)
Property Details
| MLS® Number | A2321069 |
| Property Type | Single Family |
| Community Name | Rocky Ridge |
| Amenities Near By | Park, Playground, Schools, Shopping |
| Community Features | Pets Allowed |
| Features | Cul-de-sac, No Animal Home, No Smoking Home |
| Parking Space Total | 2 |
| Plan | 9811808 |
| Structure | Deck |
Building
| Bathroom Total | 3 |
| Bedrooms Above Ground | 2 |
| Bedrooms Below Ground | 2 |
| Bedrooms Total | 4 |
| Appliances | Refrigerator, Dishwasher, Stove, Hood Fan, Window Coverings, Washer & Dryer |
| Architectural Style | Bi-level |
| Basement Development | Finished |
| Basement Type | Full (finished) |
| Constructed Date | 1998 |
| Construction Style Attachment | Attached |
| Cooling Type | None |
| Exterior Finish | Vinyl Siding |
| Flooring Type | Carpeted, Laminate, Linoleum |
| Foundation Type | Poured Concrete |
| Heating Fuel | Natural Gas |
| Heating Type | Forced Air |
| Size Interior | 1,141 Sqft |
| Total Finished Area | 1141 Sqft |
| Type | Row / Townhouse |
Parking
| Concrete | |
| Attached Garage | 2 |
Land
| Acreage | No |
| Fence Type | Fence |
| Land Amenities | Park, Playground, Schools, Shopping |
| Size Depth | 29.2 M |
| Size Frontage | 14.8 M |
| Size Irregular | 4789.00 |
| Size Total | 4789 Sqft|4,051 - 7,250 Sqft |
| Size Total Text | 4789 Sqft|4,051 - 7,250 Sqft |
| Zoning Description | M-cg D44 |
Rooms
| Level | Type | Length | Width | Dimensions |
|---|---|---|---|---|
| Lower Level | Recreational, Games Room | 17.50 Ft x 14.67 Ft | ||
| Lower Level | 3pc Bathroom | 8.75 Ft x 8.50 Ft | ||
| Lower Level | Bedroom | 12.83 Ft x 10.92 Ft | ||
| Lower Level | Bedroom | 16.17 Ft x 10.00 Ft | ||
| Main Level | Living Room | 16.33 Ft x 17.17 Ft | ||
| Main Level | Dining Room | 16.50 Ft x 10.00 Ft | ||
| Main Level | Kitchen | 12.58 Ft x 8.67 Ft | ||
| Main Level | Bedroom | 12.50 Ft x 9.08 Ft | ||
| Main Level | Primary Bedroom | 19.50 Ft x 10.75 Ft | ||
| Main Level | 4pc Bathroom | 7.58 Ft x 4.92 Ft | ||
| Main Level | 4pc Bathroom | 8.50 Ft x 4.92 Ft |
https://www.realtor.ca/real-estate/29933423/1-15-rocky-ridge-gate-nw-calgary-rocky-ridge
Contact Us
Contact us for more information

Rudy Spiess
Associate
rudyspiess.com/
201, 4600 Crowchild Trail NW
Calgary, Alberta T3A 2L6
(403) 247-5171

The trademarks REALTOR®, REALTORS®, and the REALTOR® logo are controlled by The Canadian Real Estate Association (CREA) and identify real estate professionals who are members of CREA. The trademarks MLS®, Multiple Listing Service® and the associated logos are owned by The Canadian Real Estate Association (CREA) and identify the quality of services provided by real estate professionals who are members of CREA. The trademark DDF® is owned by The Canadian Real Estate Association (CREA) and identifies CREA's Data Distribution Facility (DDF®)
August 10 2026 04:28:16
Calgary Real Estate Board
RE/MAX Real Estate (Mountain View)