
103b, 4520 51 Street Vermilion, Alberta T9X 0A2

$159,000Maintenance, Common Area Maintenance, Insurance, Ground Maintenance, Parking, Reserve Fund Contributions
$275 Monthly
Maintenance, Common Area Maintenance, Insurance, Ground Maintenance, Parking, Reserve Fund Contributions
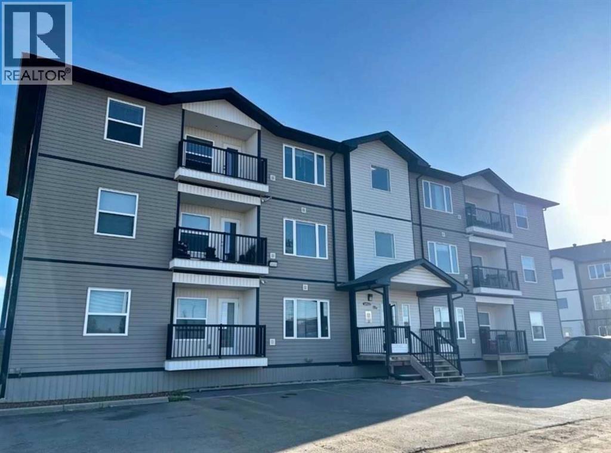
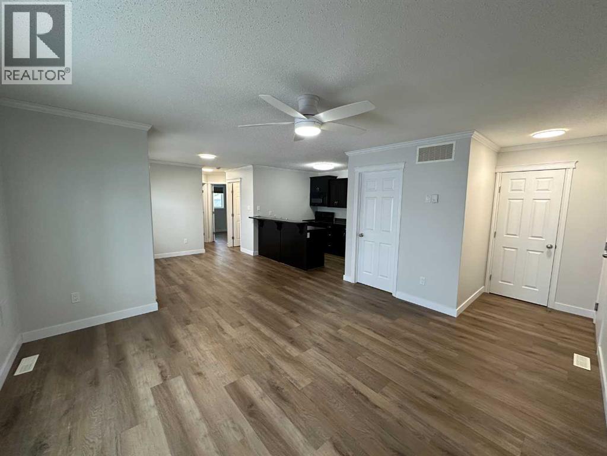
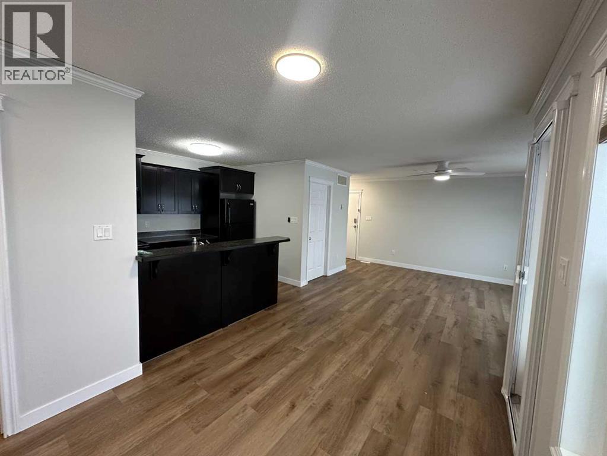
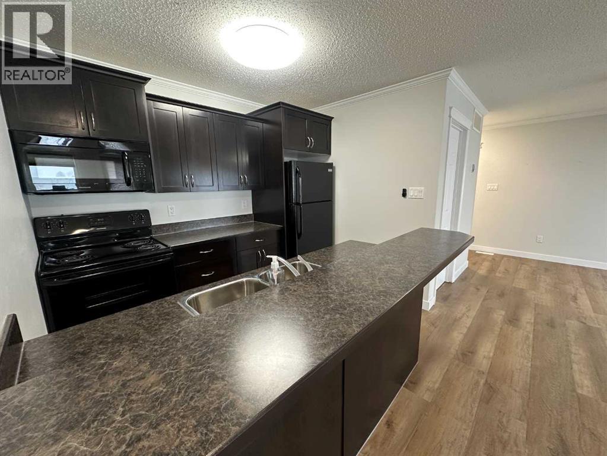
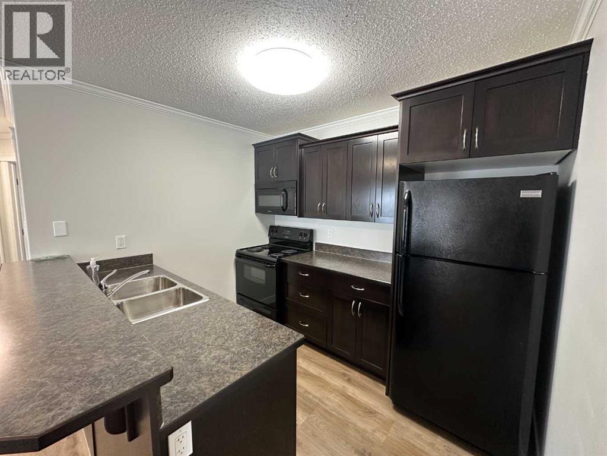
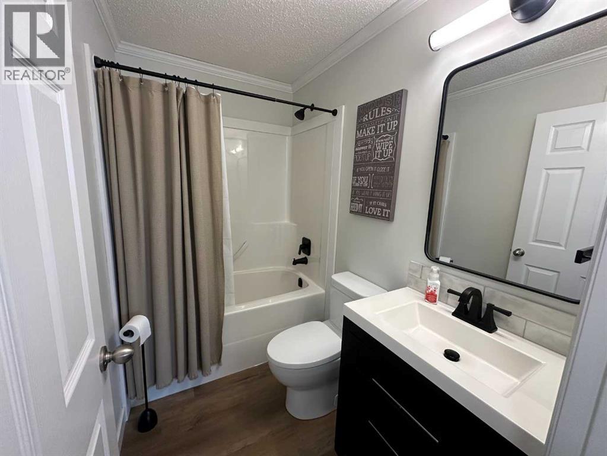
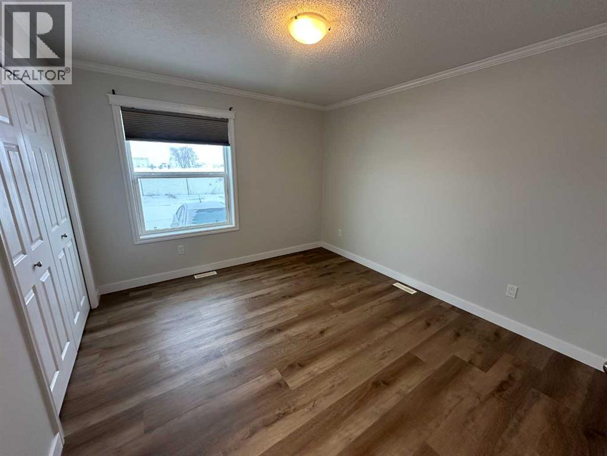
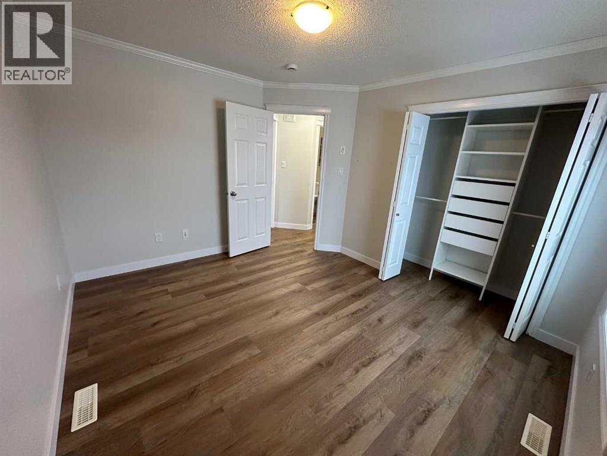
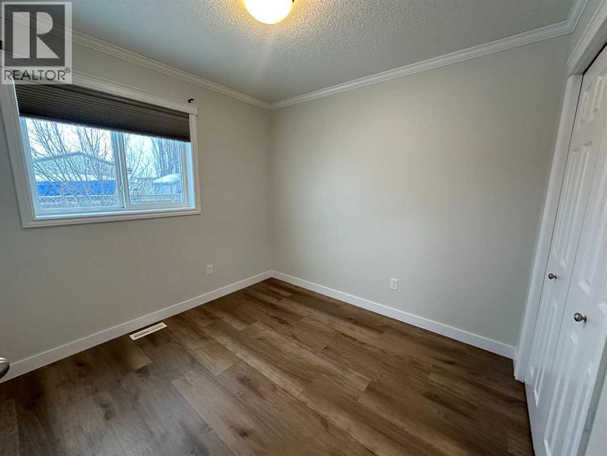
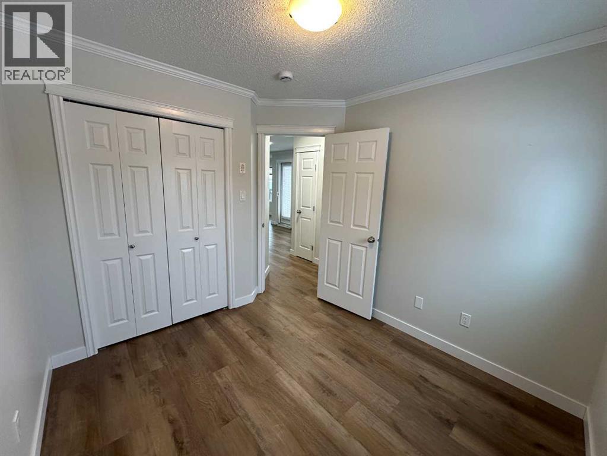
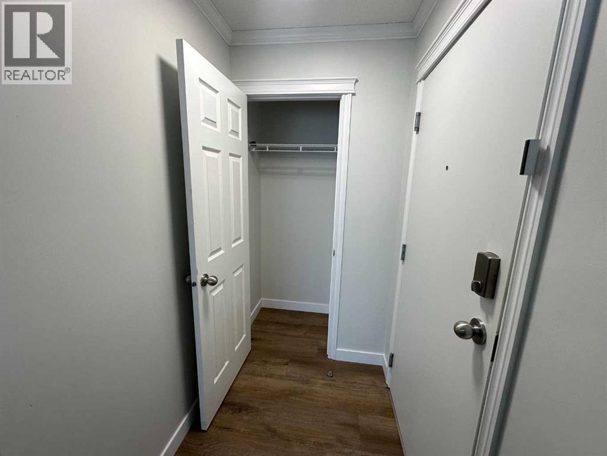
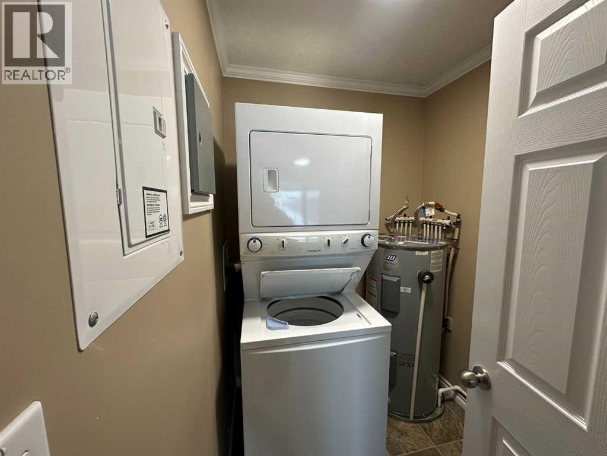
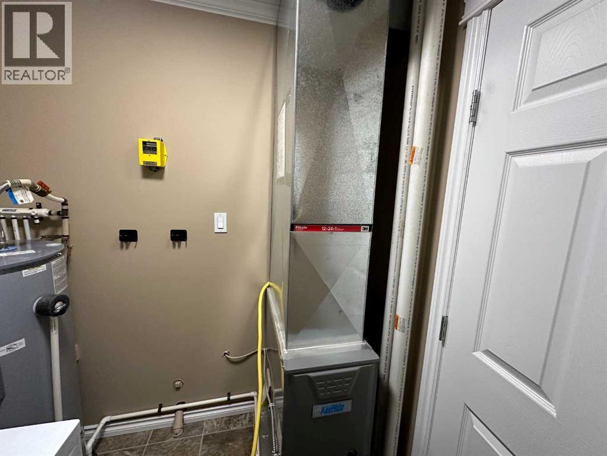
$275 MonthlyCozy, practical, and conveniently located! This beautifully updated 2-bedroom main-floor condo offers comfortable living with the convenience of easy ground-level access. Recent upgrades include high-end vinyl plank flooring, fresh paint throughout, updated baseboards, LED lighting, window treatments including blackouts in the bedrooms, closet organizers and added pantry shelving. The bathroom has also been refreshed with a new vanity, toilet, backsplash and updated shower fixtures. All appliances are included, along with the added convenience of in-suite laundry. The north-facing location helps keep the unit cool during the summer months. Outside, enjoy your assigned parking stall and access to a courtyard featuring a playground and plenty of green space to relax and unwind. Located just a short walk from Lakeland College, this move-in-ready condo is ideal for first-time buyers, students, downsizers or investors alike. (id:55254)
Property Details
| MLS® Number | A2315345 |
| Property Type | Single Family |
| Community Name | Vermilion |
| Amenities Near By | Playground |
| Community Features | Pets Allowed With Restrictions |
| Features | Closet Organizers, No Smoking Home, Parking |
| Parking Space Total | 1 |
| Plan | 0828273 |
| Structure | None |
Building
| Bathroom Total | 1 |
| Bedrooms Above Ground | 2 |
| Bedrooms Total | 2 |
| Appliances | Refrigerator, Dishwasher, Stove, Window Coverings, Washer & Dryer |
| Constructed Date | 2014 |
| Construction Style Attachment | Attached |
| Cooling Type | None |
| Flooring Type | Vinyl Plank |
| Heating Fuel | Natural Gas |
| Heating Type | Forced Air |
| Stories Total | 3 |
| Size Interior | 800 Sqft |
| Total Finished Area | 800 Sqft |
| Type | Apartment |
Land
| Acreage | No |
| Land Amenities | Playground |
| Size Total Text | Unknown |
| Zoning Description | R2 |
Rooms
| Level | Type | Length | Width | Dimensions |
|---|---|---|---|---|
| Main Level | Bedroom | 3.28 M x 3.64 M | ||
| Main Level | 4pc Bathroom | 2.42 M x 1.50 M | ||
| Main Level | Living Room | 3.28 M x 4.28 M | ||
| Main Level | Bedroom | 2.78 M x 2.68 M | ||
| Main Level | Other | 5.13 M x 4.11 M |
https://www.realtor.ca/real-estate/29827862/103b-4520-51-street-vermilion-vermilion
Contact Us
Contact us for more information

Alex Pashulka
Associate
#101,5208-46th Avenue
Vermilion, Alberta T9X 1X8
(780) 853-2120
www.prairierealty.ca/

The trademarks REALTOR®, REALTORS®, and the REALTOR® logo are controlled by The Canadian Real Estate Association (CREA) and identify real estate professionals who are members of CREA. The trademarks MLS®, Multiple Listing Service® and the associated logos are owned by The Canadian Real Estate Association (CREA) and identify the quality of services provided by real estate professionals who are members of CREA. The trademark DDF® is owned by The Canadian Real Estate Association (CREA) and identifies CREA's Data Distribution Facility (DDF®)
May 29 2026 10:51:41
REALTORS® Association of Lloydminster & District
RE/MAX Prairie Realty