
11212 Valley Ridge Drive NW Calgary, Alberta T3B 5L8

$800,000
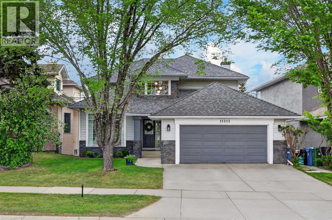
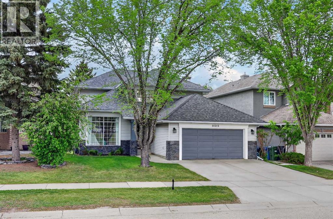
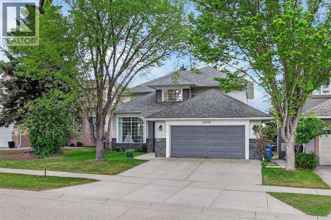
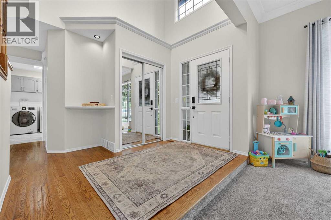
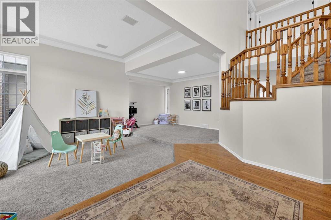
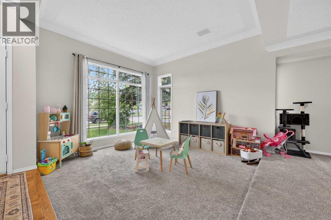
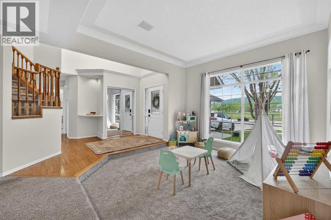
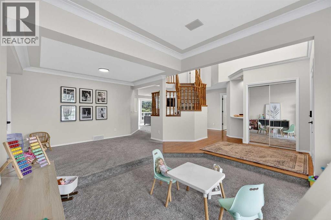
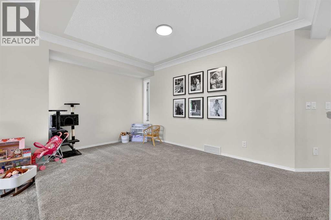
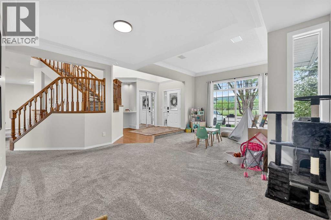
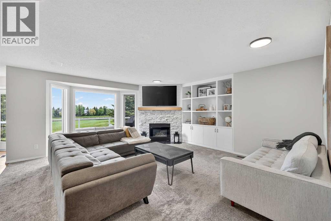
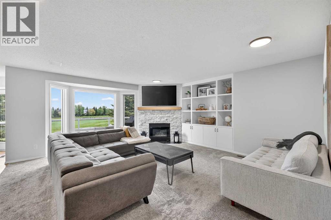
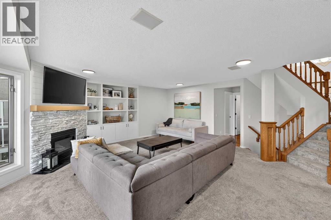
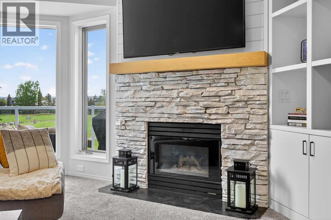
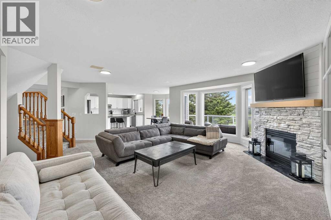
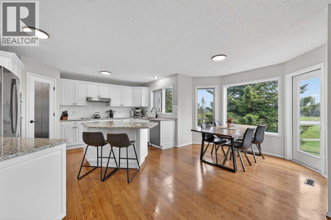
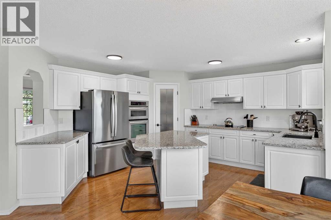
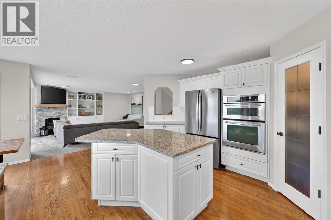
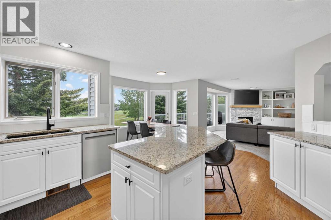
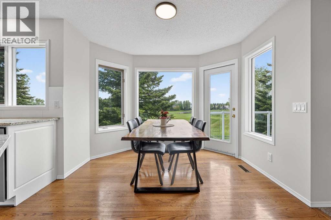
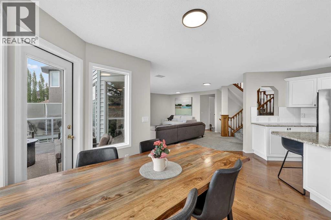
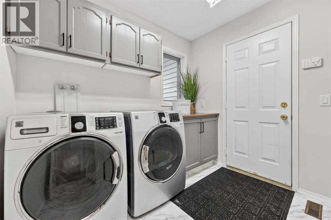
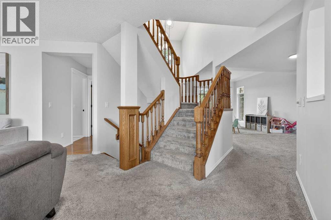
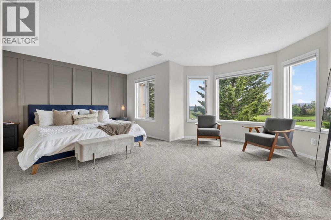
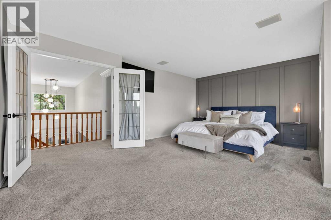
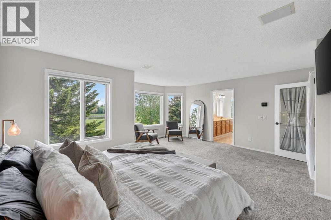
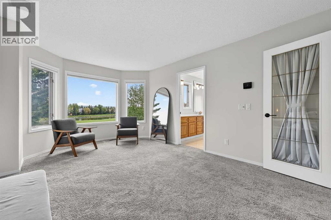
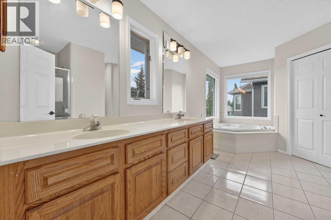
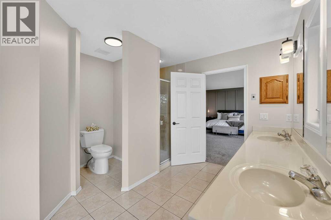
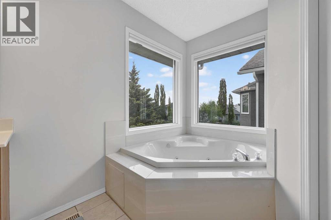
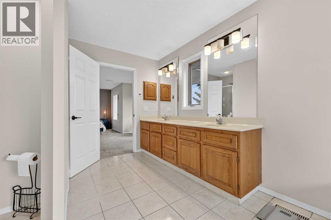
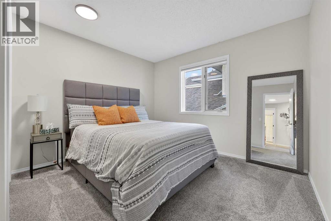
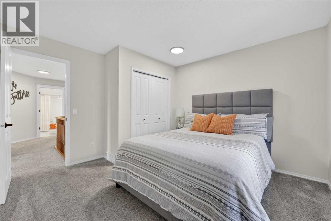
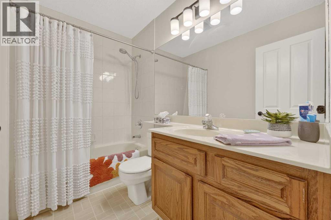
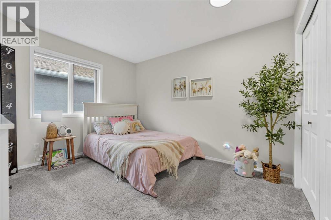
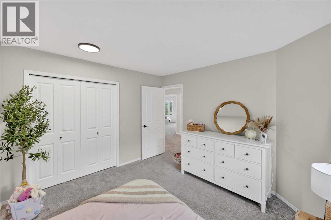
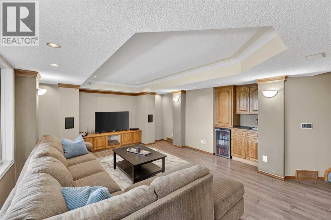
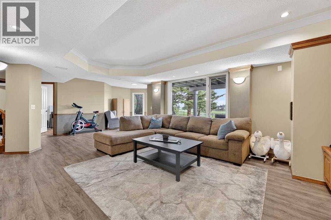
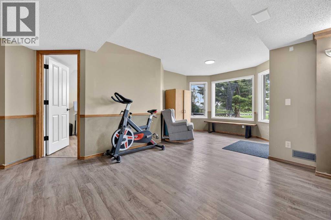
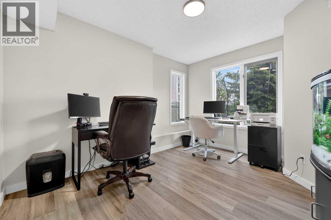
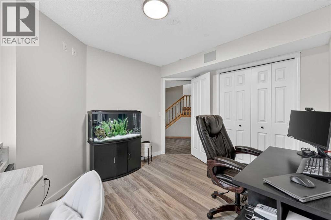
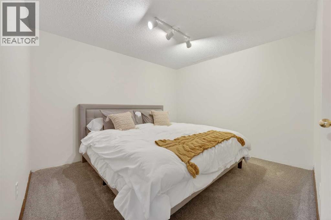
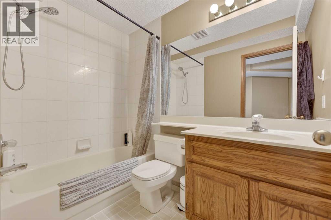
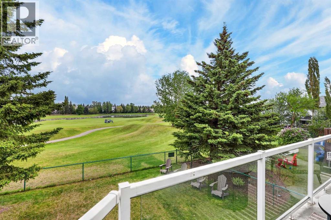
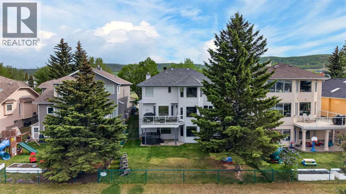
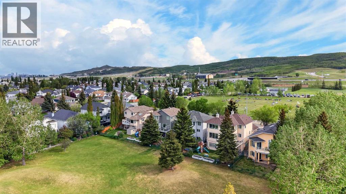
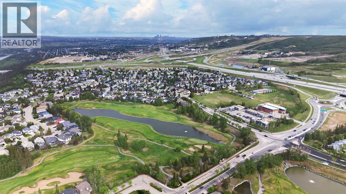
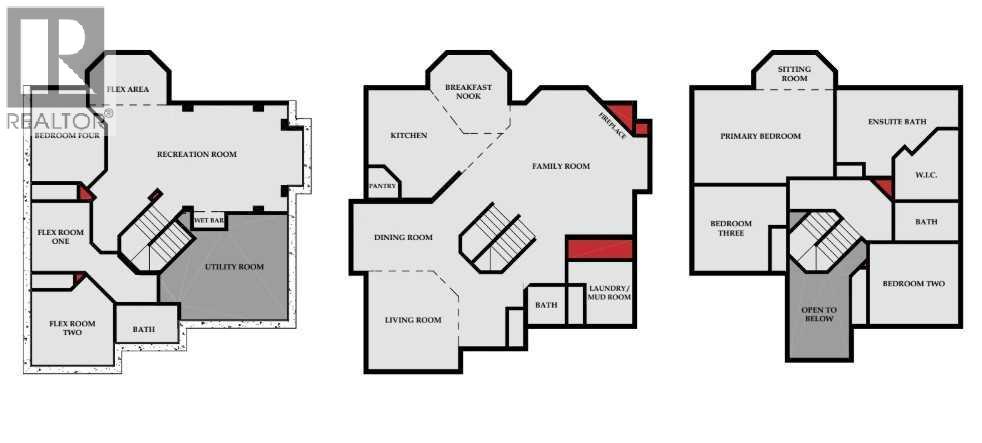
Experience the best of golf course living in this exceptional walkout home backing directly onto the 14th fairway of Valley Ridge Golf Course. Perfectly positioned across from open green space, this is one of the rare properties in the community offering peaceful views in both front and back. This fully developed former show home offers over three levels of thoughtfully designed living space with 4 bedrooms, 3.5 bathrooms, and a versatile flex room/den that could easily serve as a fifth bedroom if a window is added to meet the building code. From the moment you step inside, the soaring vaulted entryway and open concept create an impressive first impression. The main floor seamlessly blends functionality and comfort with a formal dining area, spacious family room with fireplace, convenient laundry room, and a kitchen featuring granite countertops, an ample amount of cabinetry, a large island, and a bright breakfast nook overlooking the course. Step outside onto the elevated back deck and enjoy tranquil golf course views, passing wildlife, and serene pond scenery — an everyday retreat right in your backyard. Upstairs, the spacious primary suite is a true highlight, opening through double French doors to sweeping fairway views that feel endless. The large ensuite features dual vanities, a corner soaker tub, separate shower, walk-in closet, and private water closet. Two additional bedrooms and a full bathroom complete the upper level. The fully finished walkout basement extends the living space with a large recreation room, fourth bedroom, full bathroom, den/flex space, generous storage, and direct backyard access. Located in Valley Ridge, this sought-after community offers parks, pathways, golf, and quick access to both downtown Calgary and the mountains — all just minutes from Winsport, shopping, dining, and major routes. (id:55254)
Property Details
| MLS® Number | A2316183 |
| Property Type | Single Family |
| Community Name | Valley Ridge |
| Amenities Near By | Golf Course, Park, Playground, Shopping |
| Community Features | Golf Course Development |
| Features | Wet Bar, French Door, Gas Bbq Hookup |
| Parking Space Total | 4 |
| Plan | 9211967 |
| View Type | View |
Building
| Bathroom Total | 4 |
| Bedrooms Above Ground | 3 |
| Bedrooms Below Ground | 1 |
| Bedrooms Total | 4 |
| Appliances | Refrigerator, Cooktop - Electric, Dishwasher, Oven - Built-in, Hood Fan, Window Coverings, Washer & Dryer |
| Basement Development | Finished |
| Basement Features | Separate Entrance, Walk Out |
| Basement Type | Full (finished) |
| Constructed Date | 1993 |
| Construction Material | Wood Frame |
| Construction Style Attachment | Detached |
| Cooling Type | Central Air Conditioning |
| Exterior Finish | Brick, Vinyl Siding |
| Fireplace Present | Yes |
| Fireplace Total | 1 |
| Flooring Type | Carpeted, Hardwood, Linoleum, Tile, Vinyl Plank |
| Foundation Type | Poured Concrete |
| Half Bath Total | 1 |
| Heating Fuel | Natural Gas |
| Heating Type | Forced Air |
| Stories Total | 2 |
| Size Interior | 2,371 Sqft |
| Total Finished Area | 2371 Sqft |
| Type | House |
Parking
| Attached Garage | 2 |
Land
| Acreage | No |
| Fence Type | Fence |
| Land Amenities | Golf Course, Park, Playground, Shopping |
| Size Depth | 35.34 M |
| Size Frontage | 14.6 M |
| Size Irregular | 5586.47 |
| Size Total | 5586.47 Sqft|4,051 - 7,250 Sqft |
| Size Total Text | 5586.47 Sqft|4,051 - 7,250 Sqft |
| Zoning Description | R-c1 |
Rooms
| Level | Type | Length | Width | Dimensions |
|---|---|---|---|---|
| Second Level | Primary Bedroom | 18.42 Ft x 12.33 Ft | ||
| Second Level | 5pc Bathroom | 16.08 Ft x 9.58 Ft | ||
| Second Level | Bedroom | 11.75 Ft x 10.58 Ft | ||
| Second Level | Bedroom | 11.17 Ft x 9.83 Ft | ||
| Second Level | 4pc Bathroom | 8.33 Ft x 4.92 Ft | ||
| Second Level | Other | 9.08 Ft x 8.42 Ft | ||
| Basement | Recreational, Games Room | 25.67 Ft x 14.08 Ft | ||
| Basement | Bedroom | 12.08 Ft x 9.58 Ft | ||
| Basement | 4pc Bathroom | 8.08 Ft x 4.92 Ft | ||
| Basement | Other | 10.75 Ft x 9.75 Ft | ||
| Main Level | Living Room | 12.33 Ft x 11.92 Ft | ||
| Main Level | Family Room | 19.17 Ft x 18.17 Ft | ||
| Main Level | Kitchen | 14.25 Ft x 11.75 Ft | ||
| Main Level | Dining Room | 13.92 Ft x 8.92 Ft | ||
| Main Level | Breakfast | 10.42 Ft x 10.25 Ft | ||
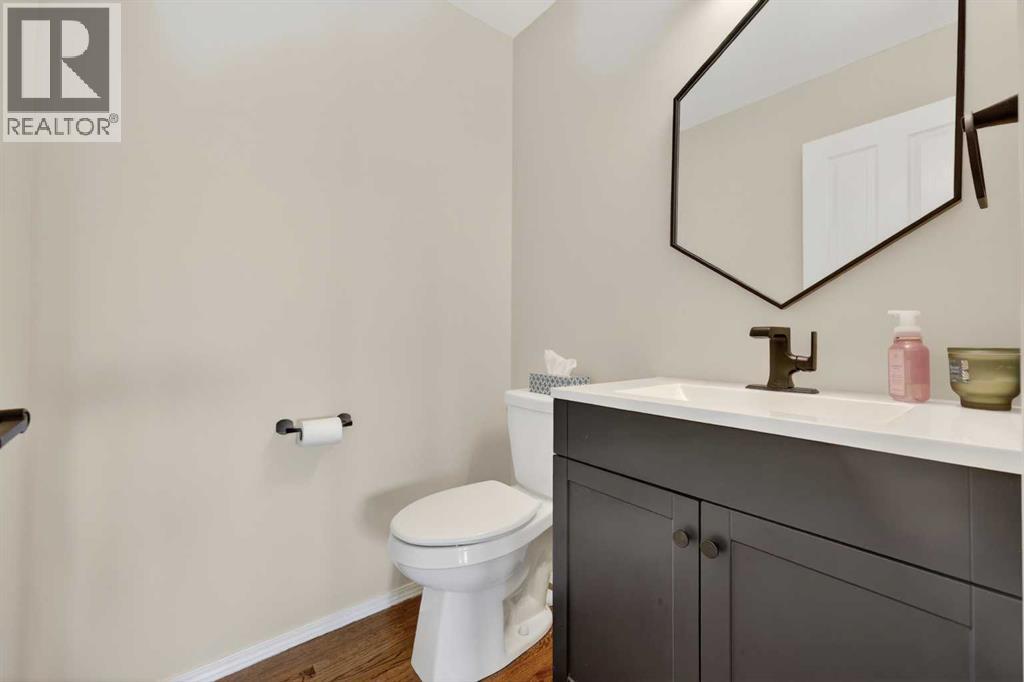
| Main Level | 2pc Bathroom | 5.00 Ft x 4.92 Ft |
https://www.realtor.ca/real-estate/29827867/11212-valley-ridge-drive-nw-calgary-valley-ridge
Contact Us
Contact us for more information

Shane Fuller
Associate
www.fullerco.ca/
www.instagram.com/fuller_co/
Suite 500, 5940 Macleod Trail SW
Calgary, Alberta T2H 2G4
(800) 899-1217

The trademarks REALTOR®, REALTORS®, and the REALTOR® logo are controlled by The Canadian Real Estate Association (CREA) and identify real estate professionals who are members of CREA. The trademarks MLS®, Multiple Listing Service® and the associated logos are owned by The Canadian Real Estate Association (CREA) and identify the quality of services provided by real estate professionals who are members of CREA. The trademark DDF® is owned by The Canadian Real Estate Association (CREA) and identifies CREA's Data Distribution Facility (DDF®)
May 29 2026 11:10:04
Calgary Real Estate Board
Cir Realty