
2107 40 St NW Edmonton, Alberta T6L 4E9

$479,000
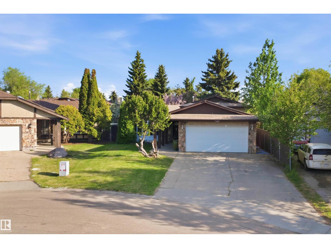
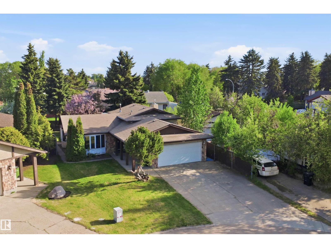
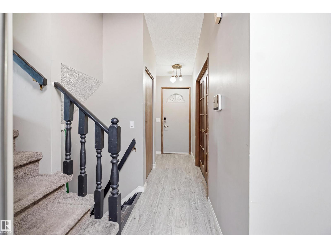
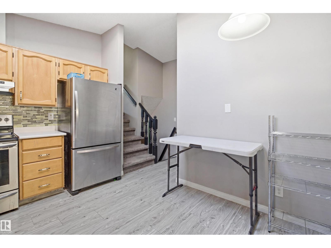
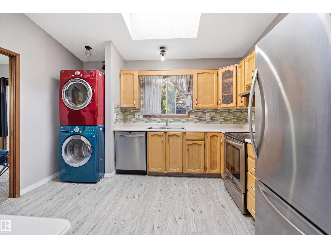
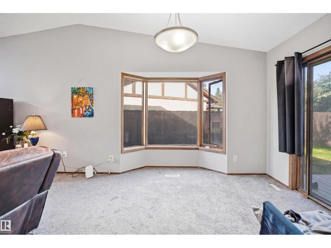
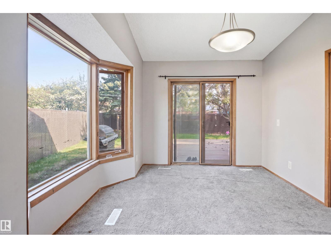
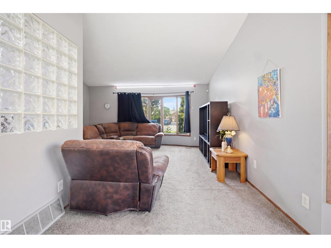
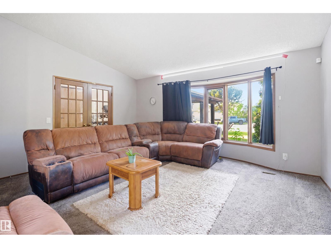
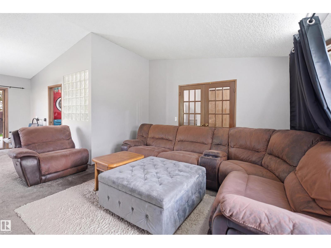
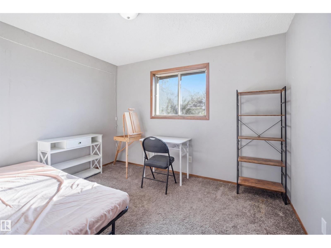
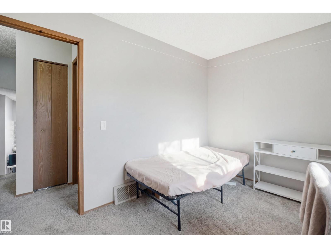
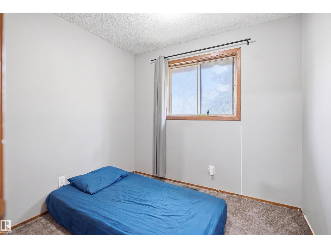
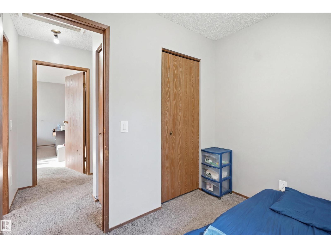
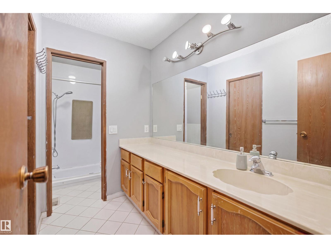
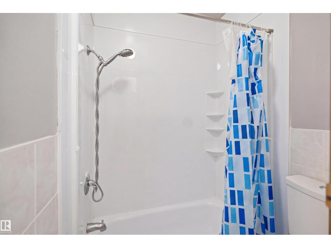
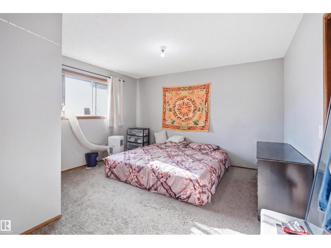
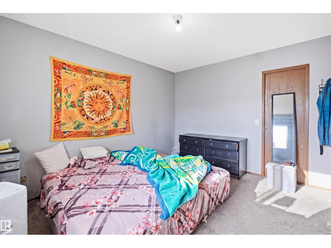
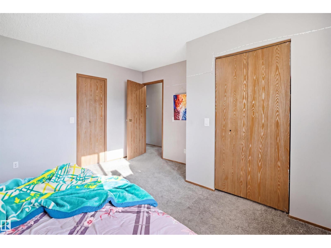
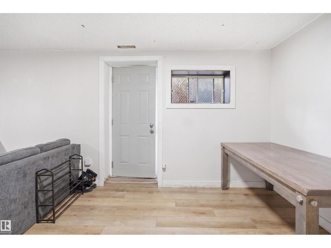
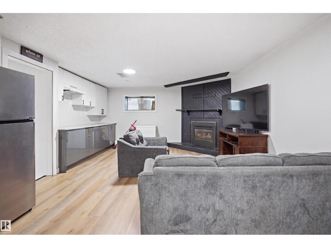
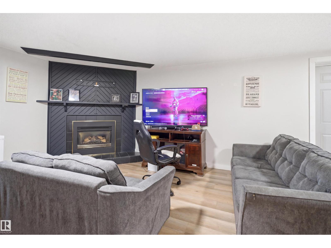
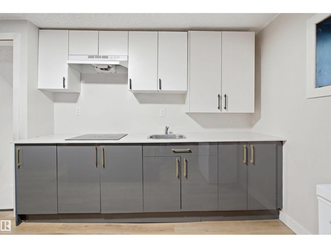
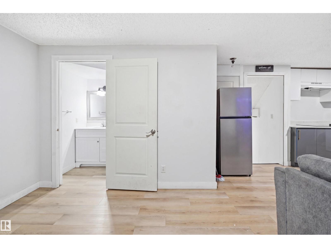
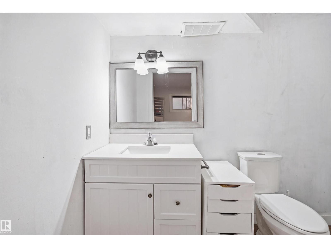
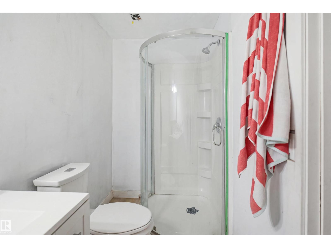
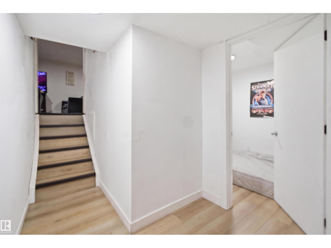
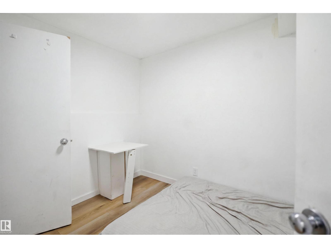
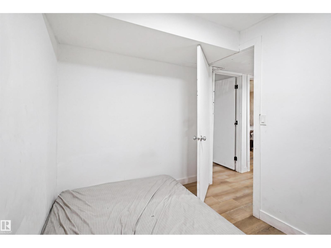
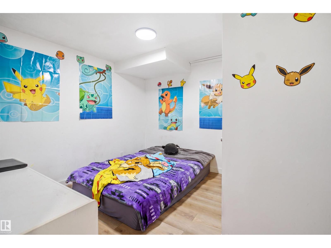
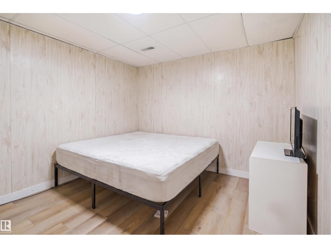
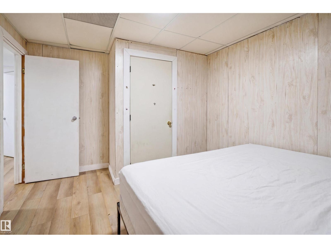
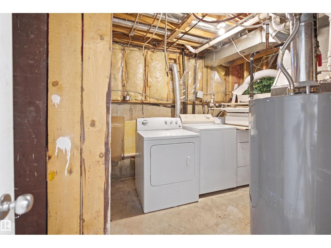
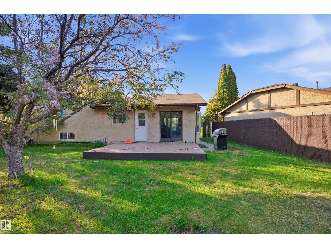
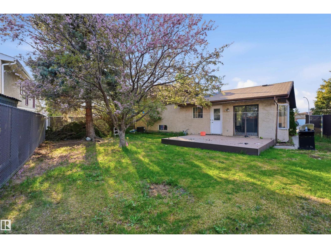
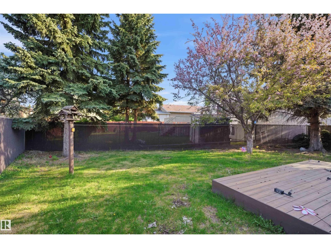
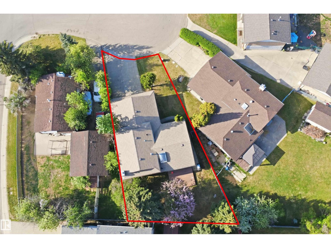
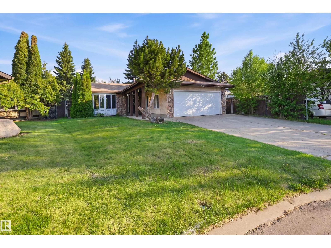
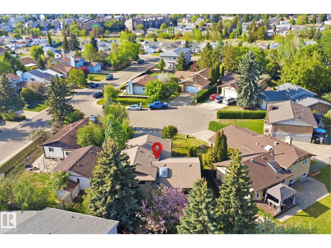
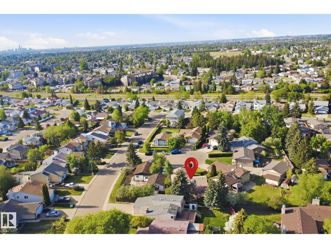
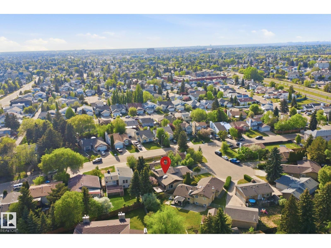
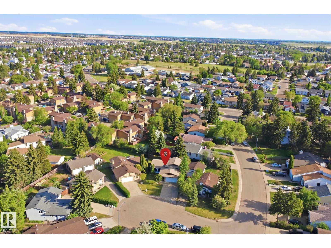
Welcome to this beautiful 4-level split located in a quiet cul-de-sac, offering a comfortable living space with central Air-conditioning system . Inside, you’ll find a bright and inviting layout with charming French doors, spacious living and dining areas, bay windows, and a skylight that fills the kitchen with natural light. The kitchen includes stainless steel appliances, an eat-in area, and backyard views. Upstairs offers spacious 3 bedrooms, including a primary bedroom with a walk-in closet and a full bathroom. The fully finished basement adds exceptional value with utility room, rec room and 3 additional rooms (Dens), a bathroom, and a kitchen — ideal for extended family or extra living space. (id:55254)
Property Details
| MLS® Number | E4490858 |
| Property Type | Single Family |
| Neigbourhood | Daly Grove |
| Parking Space Total | 4 |
| Structure | Deck |
Building
| Bathroom Total | 2 |
| Bedrooms Total | 3 |
| Appliances | Dishwasher, Hood Fan, Window Coverings, Dryer, Two Refrigerators, Two Stoves, Two Washers |
| Basement Development | Finished |
| Basement Type | Full (finished) |
| Constructed Date | 1982 |
| Construction Style Attachment | Detached |
| Cooling Type | Central Air Conditioning |
| Fire Protection | Smoke Detectors |
| Fireplace Fuel | Gas |
| Fireplace Present | Yes |
| Fireplace Type | Unknown |
| Heating Type | Forced Air |
| Size Interior | 1,150 Sqft |
| Type | House |
Parking
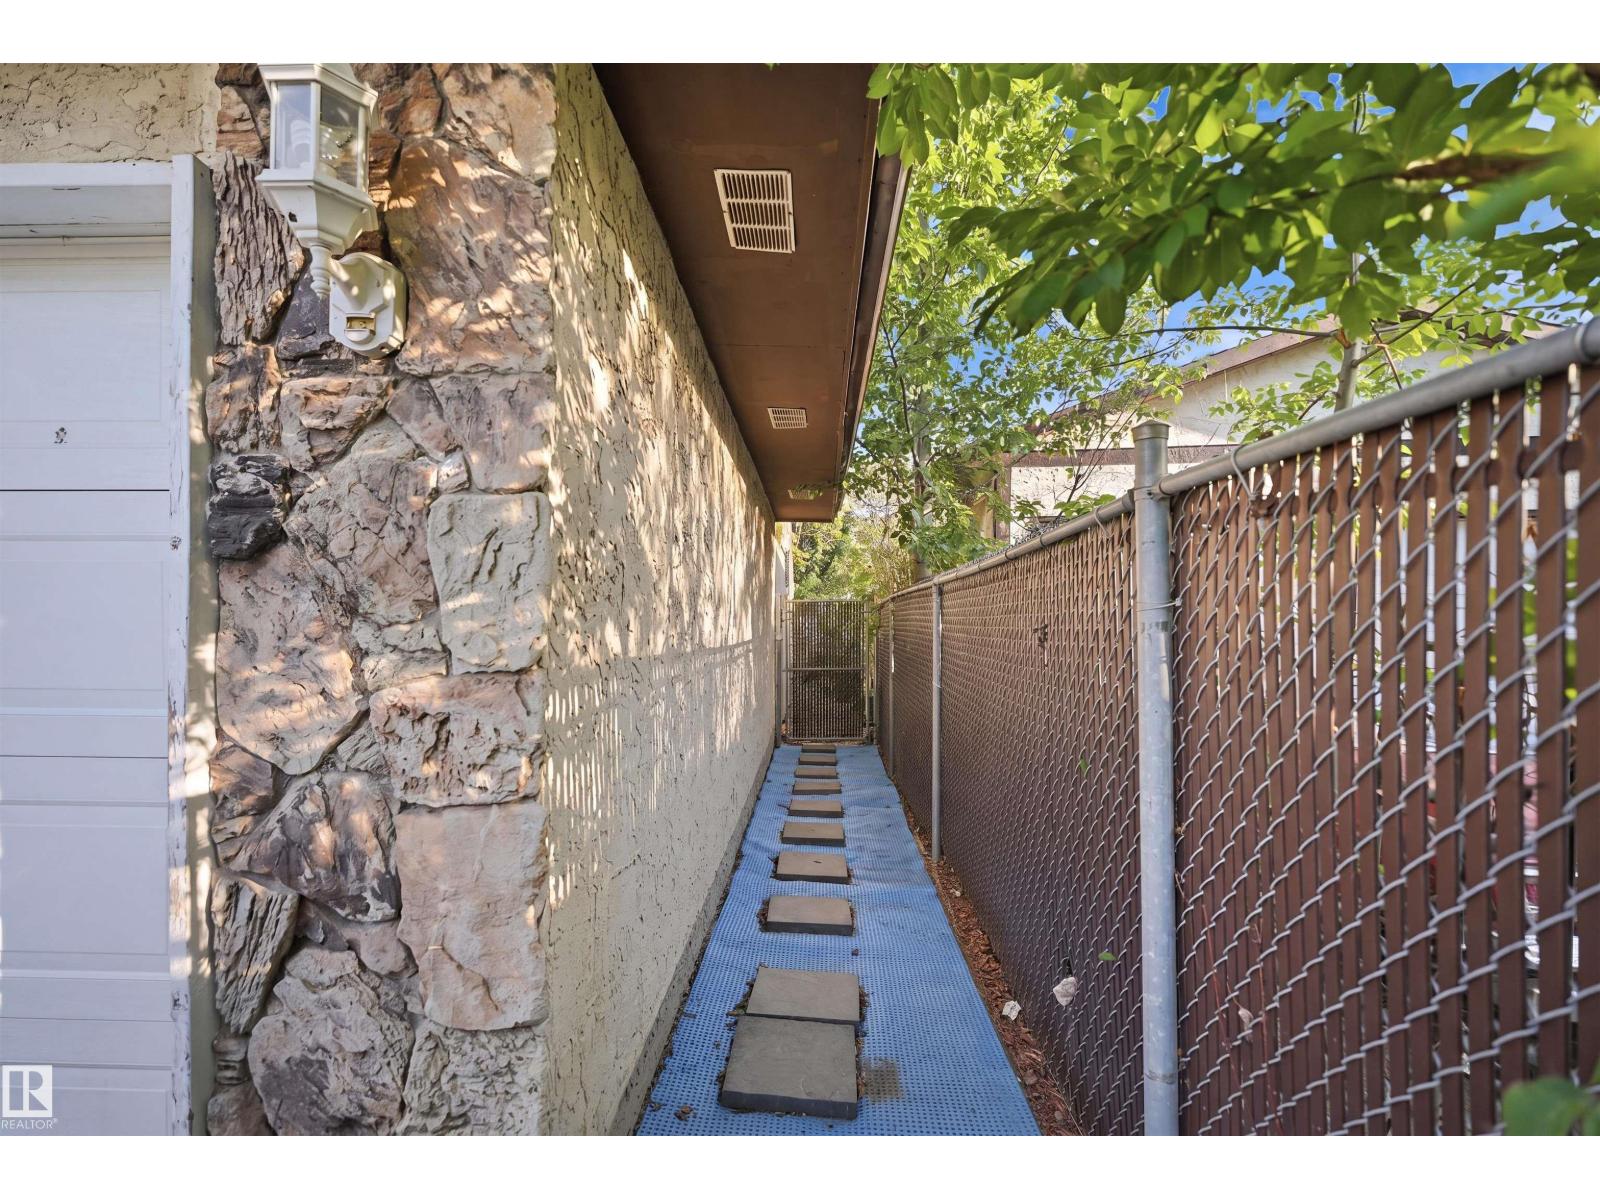
| Attached Garage |
Land
| Acreage | No |
| Fence Type | Fence |
| Size Irregular | 548.87 |
| Size Total | 548.87 M2 |
| Size Total Text | 548.87 M2 |
Rooms
| Level | Type | Length | Width | Dimensions |
|---|---|---|---|---|
| Basement | Den | 3.32 m | 3.19 m | 3.32 m x 3.19 m |
| Basement | Recreation Room | 7.84 m | 4.6 m | 7.84 m x 4.6 m |
| Basement | Utility Room | 3.51 m | 3.03 m | 3.51 m x 3.03 m |
| Main Level | Living Room | 4.8 m | 4.24 m | 4.8 m x 4.24 m |
| Main Level | Dining Room | 3.79 m | 3.35 m | 3.79 m x 3.35 m |
| Main Level | Kitchen | 3.72 m | 3.66 m | 3.72 m x 3.66 m |
| Upper Level | Primary Bedroom | 3.99 m | 3.95 m | 3.99 m x 3.95 m |
| Upper Level | Bedroom 2 | 3.43 m | 2.81 m | 3.43 m x 2.81 m |
| Upper Level | Bedroom 3 | 2.65 m | 2.38 m | 2.65 m x 2.38 m |
https://www.realtor.ca/real-estate/29827987/2107-40-st-nw-edmonton-daly-grove
Contact Us
Contact us for more information

Vikaas K Kwatra
Broker
century21smart.ca/
www.facebook.com/people/Vikaas-K-Kwatra/100084432954486/?mibextid=D4KYlr
www.instagram.com/vikaaskkwatra1
www.youtube.com/embed/eBwTIBWgtI4
9130 34a Ave NW
Edmonton, Alberta T6E 5P4
(780) 450-8899

The trademarks REALTOR®, REALTORS®, and the REALTOR® logo are controlled by The Canadian Real Estate Association (CREA) and identify real estate professionals who are members of CREA. The trademarks MLS®, Multiple Listing Service® and the associated logos are owned by The Canadian Real Estate Association (CREA) and identify the quality of services provided by real estate professionals who are members of CREA. The trademark DDF® is owned by The Canadian Real Estate Association (CREA) and identifies CREA's Data Distribution Facility (DDF®)
May 29 2026 11:12:48
REALTORS® Association of Edmonton
Smartpro Realty