
2008 43 Street NW Calgary, Alberta T3B 6E4
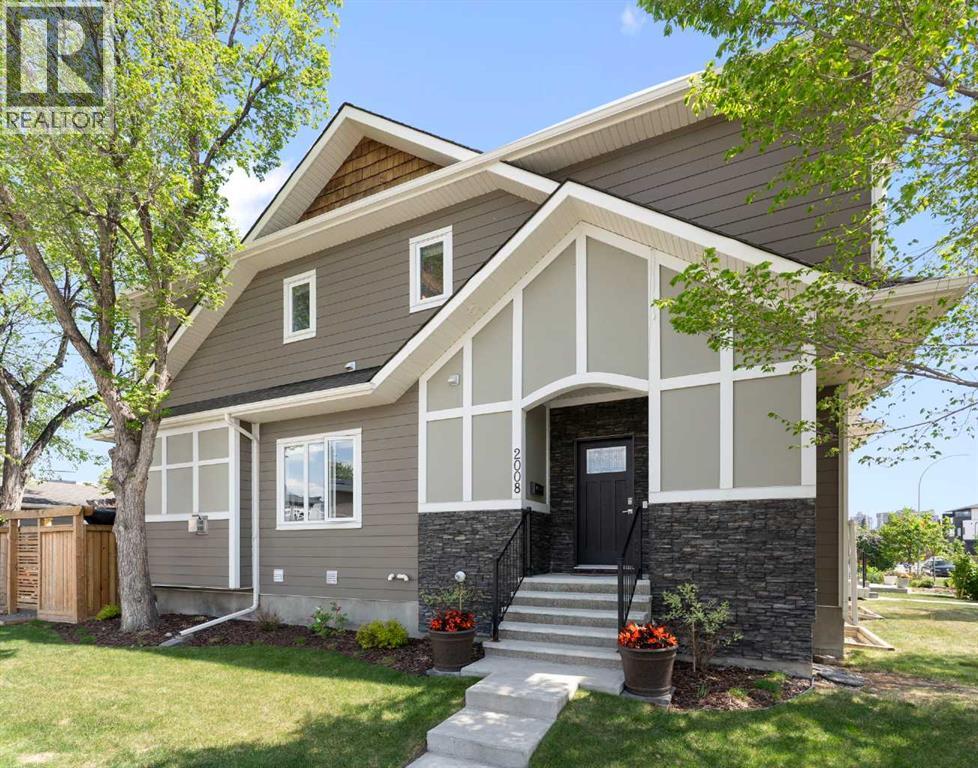

$839,900
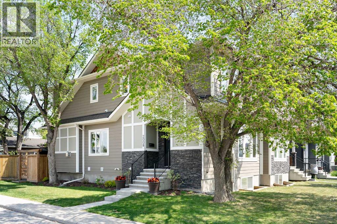
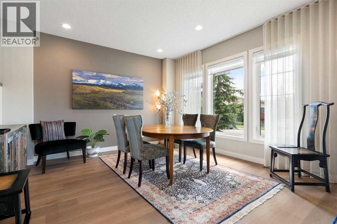
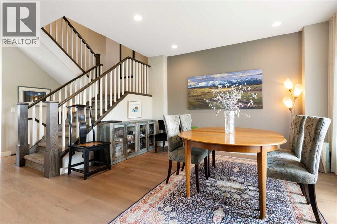
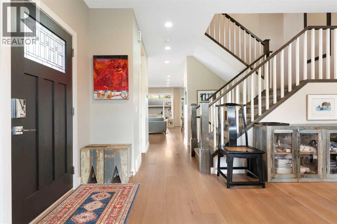
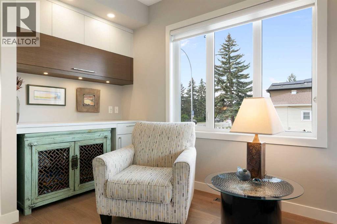
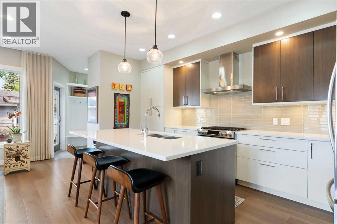
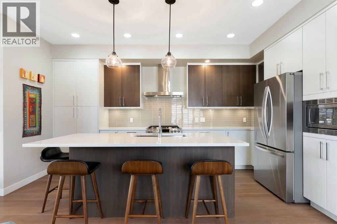
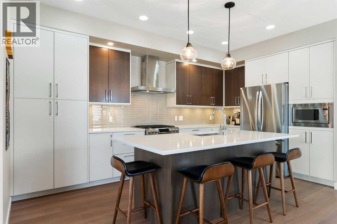
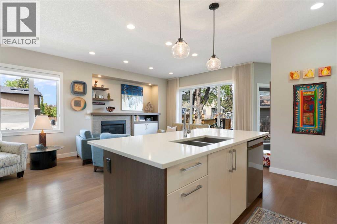
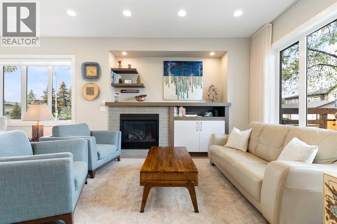
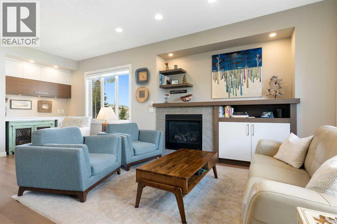
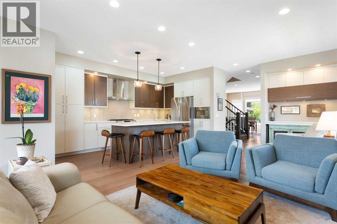
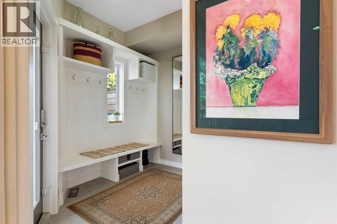
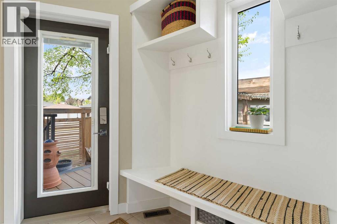
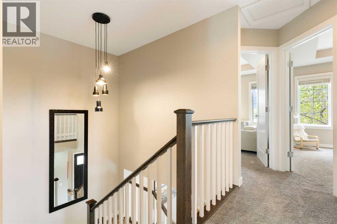
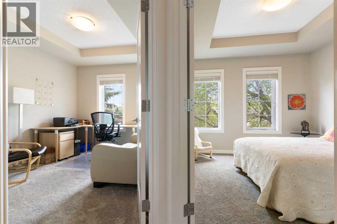
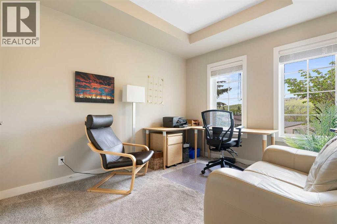
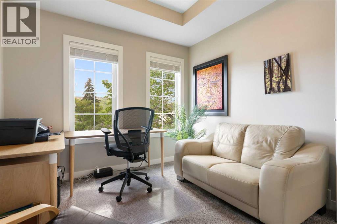
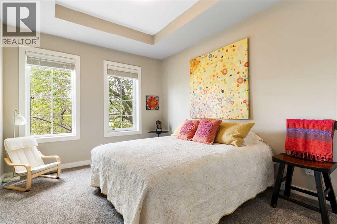
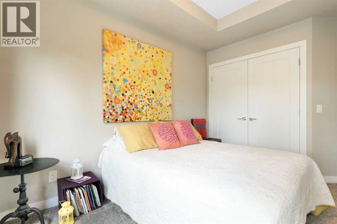
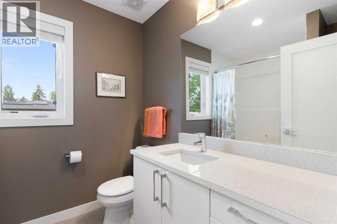
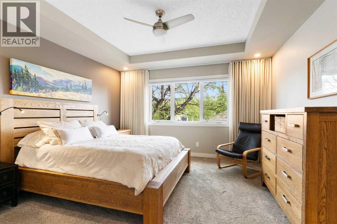
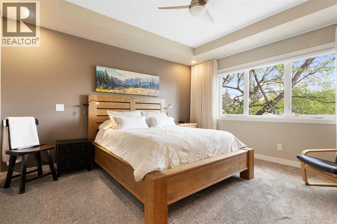
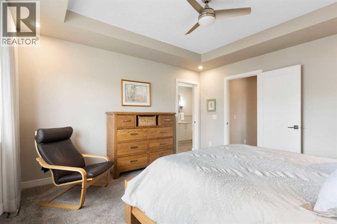
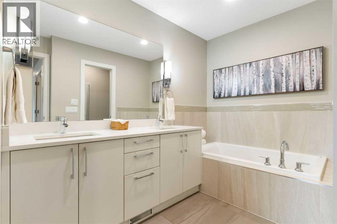
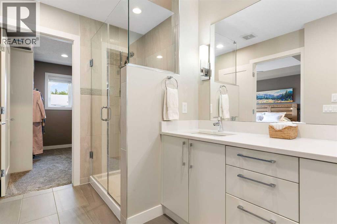
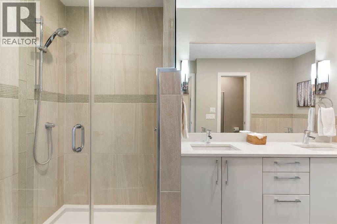
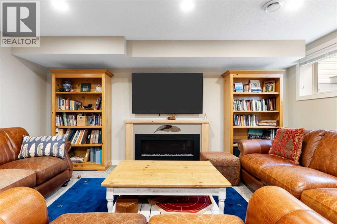
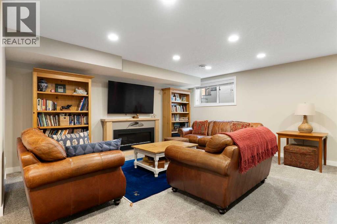
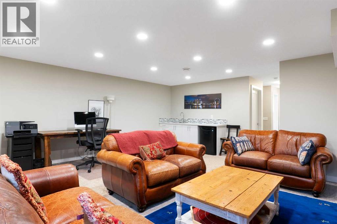
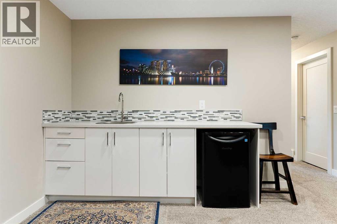
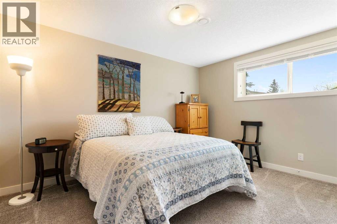
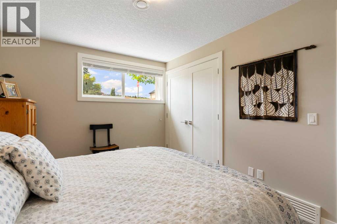
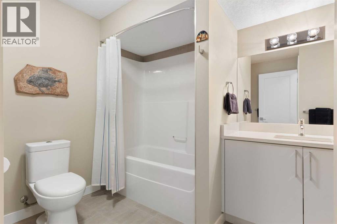
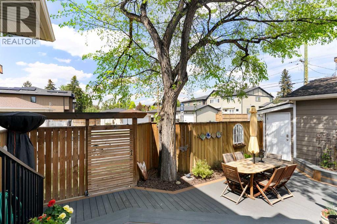
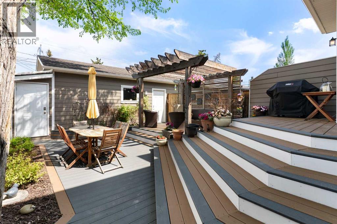
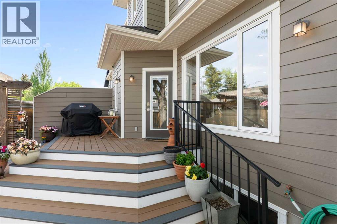
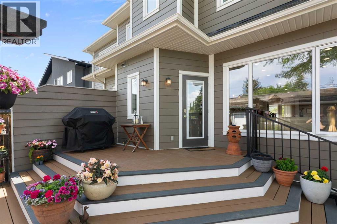
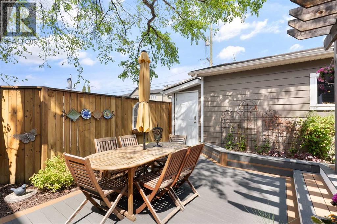
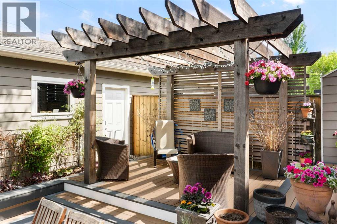
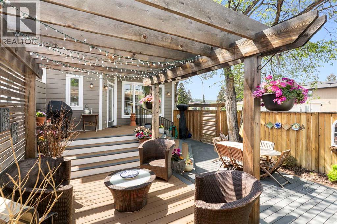
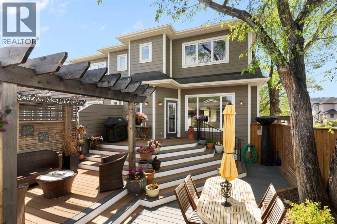
Beautifully designed semi attached infill offering fully developed living space in one of Calgary’s most sought-after inner-city locations. Situated on a quiet corner lot, this home is flooded with natural sunlight throughout the day thanks to its exceptional exposure and abundance of oversized windows. Thoughtfully crafted with elevated finishes and modern design, this home seamlessly blends luxury, comfort, and functionality.The stunning chef-inspired kitchen features custom two tone cabinetry, gorgeous engineered quartz stone countertops, a large centre island, high-end stainless steel appliances including a gas range, and ample storage throughout. The open concept main floor is ideal for both everyday living and entertaining, highlighted by wide plank engineered hardwood flooring, and a beautiful fireplace feature wall complete with custom mantle and book shelf display. A well appointed rear mudroom provides practical everyday convenience and leads directly onto the expansive rear deck with low maintenance composite decking, perfect for summer evenings and outdoor gatherings.Upstairs you will find three generous bedrooms including a luxurious primary retreat complete with a spa inspired ensuite and spacious walkin closet. The fully developed lower level is bright and welcoming, offering a large recreation room, fourth bedroom, and beautifully finished 4 piece bathroom ideal for guests, a home gym, or growing families.The location is truly exceptional. Enjoy walking distance to the river pathways and pump track, while being just minutes from Market Mall, Foothills Medical Centre, and Alberta Children’s Hospital. Commuters and active lifestyle enthusiasts will appreciate the quick bike ride to downtown Calgary, along with easy access to some of the city’s trendiest restaurants, boutique shopping, and local coffee shops. This is inner city living at its finest- stylish, convenient, and perfectly connected to everything Calgary has to offer. (id:55254)
Open House
This property has open houses!
2:00 pm
Ends at:4:00 pm
Property Details
| MLS® Number | A2316245 |
| Property Type | Single Family |
| Community Name | Montgomery |
| Amenities Near By | Park, Playground, Schools, Shopping |
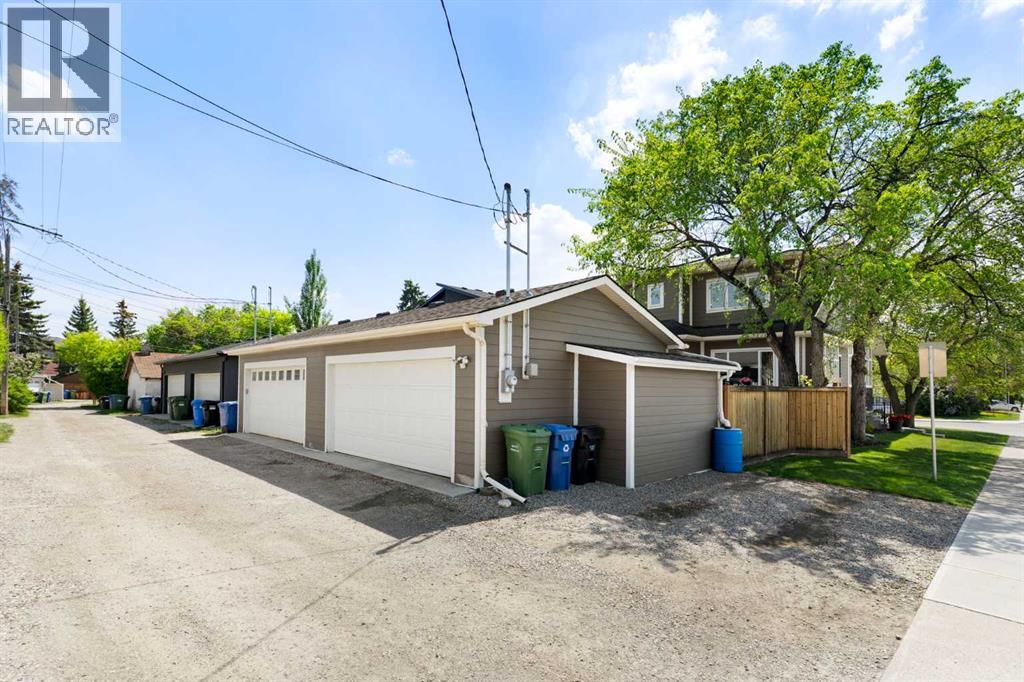
| Features | Back Lane, No Smoking Home |
| Parking Space Total | 2 |
| Plan | 1512000 |
| Structure | Porch |
Building
| Bathroom Total | 4 |
| Bedrooms Above Ground | 3 |
| Bedrooms Below Ground | 1 |
| Bedrooms Total | 4 |
| Appliances | Washer, Refrigerator, Gas Stove(s), Dishwasher, Dryer, Microwave, Hood Fan, Window Coverings, Garage Door Opener |
| Basement Development | Finished |
| Basement Type | Full (finished) |
| Constructed Date | 2014 |
| Construction Material | Wood Frame |
| Construction Style Attachment | Semi-detached |
| Cooling Type | None |
| Exterior Finish | Composite Siding |
| Fireplace Present | Yes |
| Fireplace Total | 1 |
| Flooring Type | Carpeted, Ceramic Tile, Hardwood |
| Foundation Type | Poured Concrete |
| Half Bath Total | 1 |
| Heating Fuel | Natural Gas |
| Heating Type | Forced Air |
| Stories Total | 2 |
| Size Interior | 1,873 Sqft |
| Total Finished Area | 1872.65 Sqft |
| Type | Duplex |
Parking
| Detached Garage | 2 |
Land
| Acreage | No |
| Fence Type | Fence |
| Land Amenities | Park, Playground, Schools, Shopping |
| Landscape Features | Garden Area, Lawn |
| Size Depth | 36.6 M |
| Size Frontage | 7.64 M |
| Size Irregular | 279.00 |
| Size Total | 279 M2|0-4,050 Sqft |
| Size Total Text | 279 M2|0-4,050 Sqft |
| Zoning Description | R-cg |
Rooms
| Level | Type | Length | Width | Dimensions |
|---|---|---|---|---|
| Second Level | 4pc Bathroom | 6.75 Ft x 8.17 Ft | ||
| Second Level | 5pc Bathroom | 9.17 Ft x 13.50 Ft | ||
| Second Level | Bedroom | 10.25 Ft x 12.08 Ft | ||
| Second Level | Bedroom | 9.92 Ft x 12.25 Ft | ||
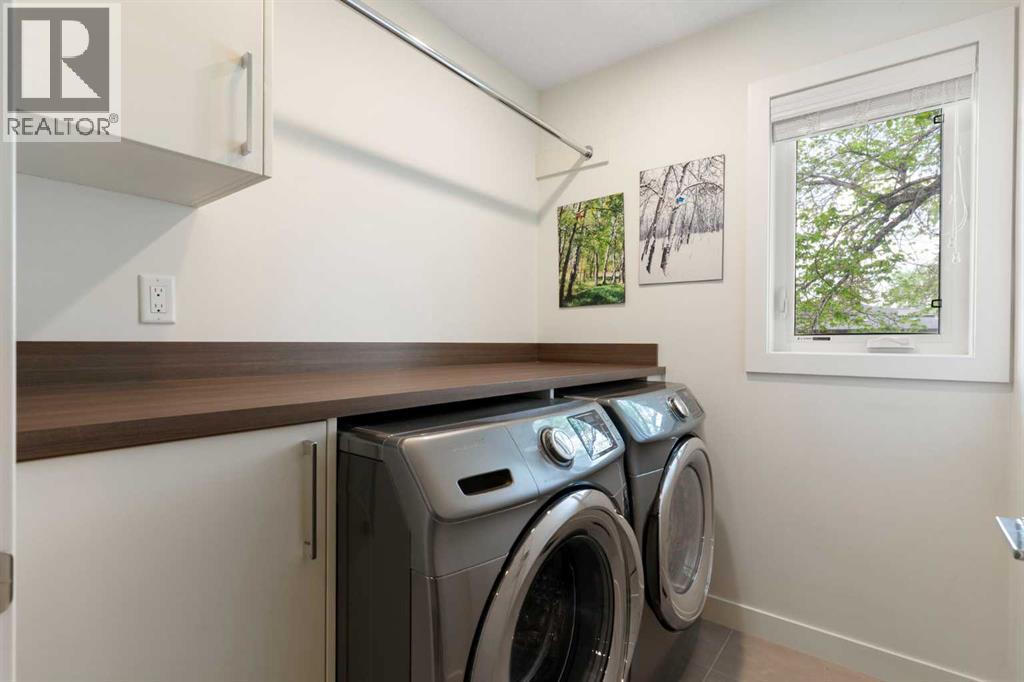
| Second Level | Laundry Room | 6.75 Ft x 5.67 Ft | ||
| Second Level | Primary Bedroom | 13.17 Ft x 13.75 Ft | ||
| Lower Level | 4pc Bathroom | 8.92 Ft x 9.33 Ft | ||
| Lower Level | Bedroom | 9.83 Ft x 12.83 Ft | ||
| Lower Level | Recreational, Games Room | 19.08 Ft x 20.50 Ft | ||
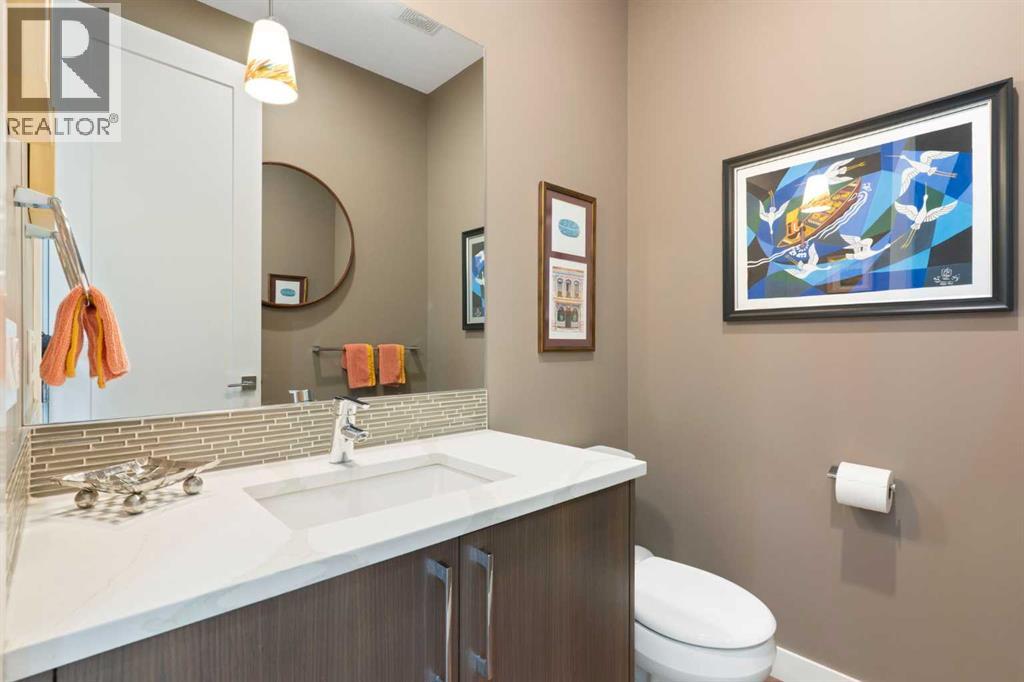
| Main Level | 2pc Bathroom | 6.00 Ft x 5.08 Ft | ||
| Main Level | Dining Room | 16.00 Ft x 13.42 Ft | ||
| Main Level | Living Room | 15.58 Ft x 22.83 Ft | ||
| Main Level | Other | 8.58 Ft x 6.50 Ft |
https://www.realtor.ca/real-estate/29827997/2008-43-street-nw-calgary-montgomery
Contact Us
Contact us for more information

Rebecca Mayhew
Associate
(403) 266-0941
#100, 707 - 10 Avenue S.w.
Calgary, Alberta T2R 0B3
(403) 294-1500
(403) 266-0941

The trademarks REALTOR®, REALTORS®, and the REALTOR® logo are controlled by The Canadian Real Estate Association (CREA) and identify real estate professionals who are members of CREA. The trademarks MLS®, Multiple Listing Service® and the associated logos are owned by The Canadian Real Estate Association (CREA) and identify the quality of services provided by real estate professionals who are members of CREA. The trademark DDF® is owned by The Canadian Real Estate Association (CREA) and identifies CREA's Data Distribution Facility (DDF®)
May 29 2026 11:26:03
Calgary Real Estate Board
Cir Realty