
20893 Main Street SE Calgary, Alberta T3M 3M1

$655,000
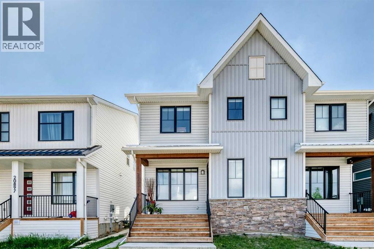
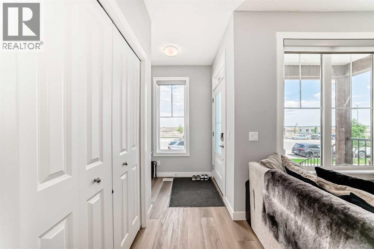
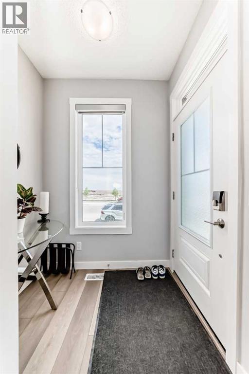
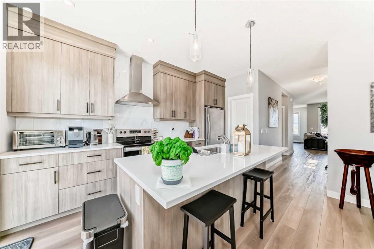
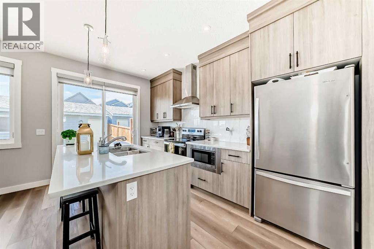
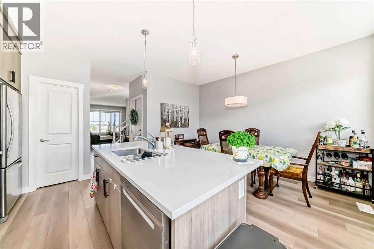
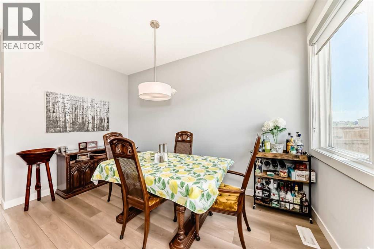
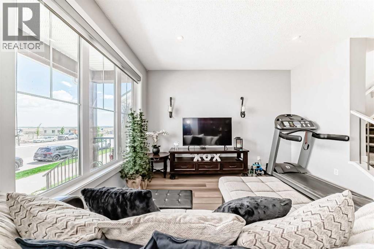
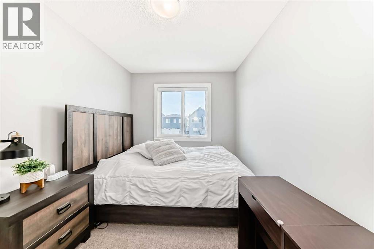
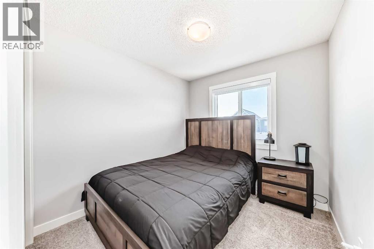
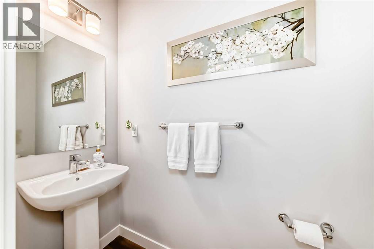
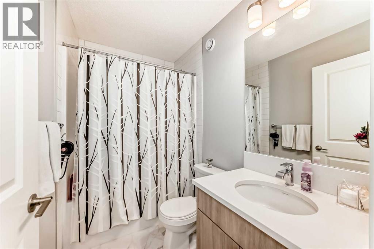
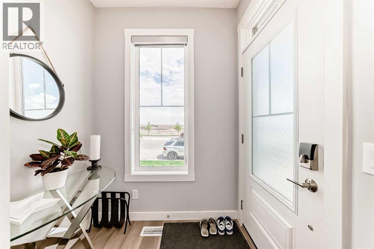
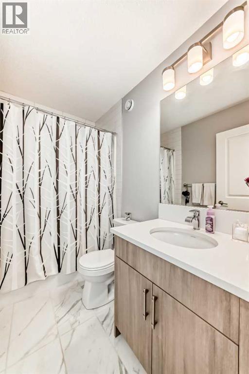
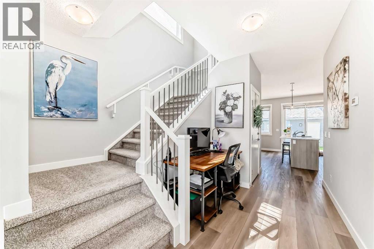
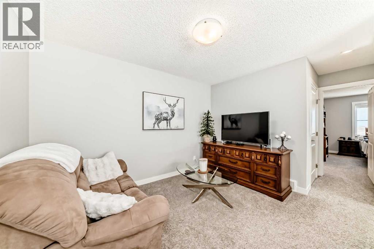
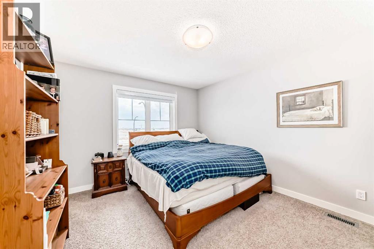
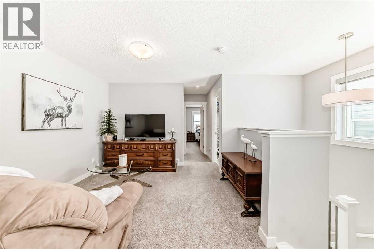
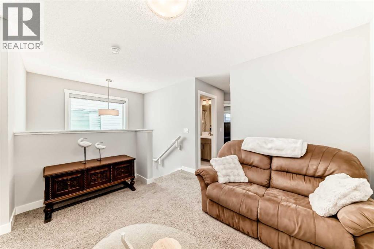
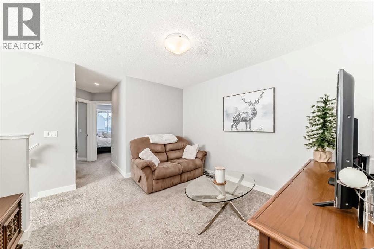
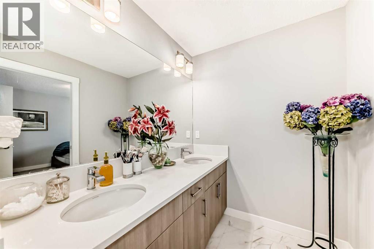
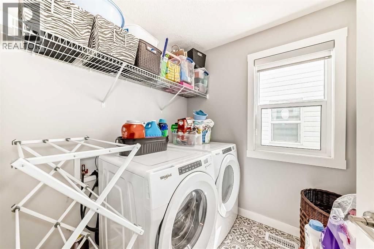
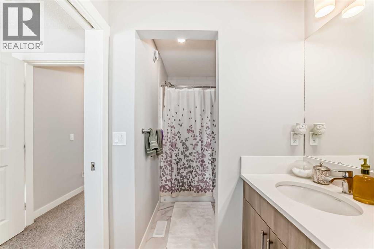
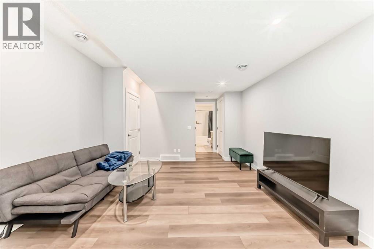
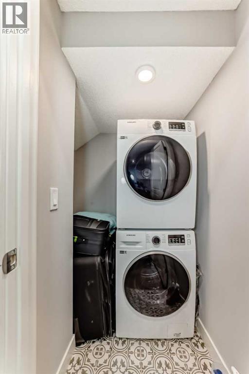
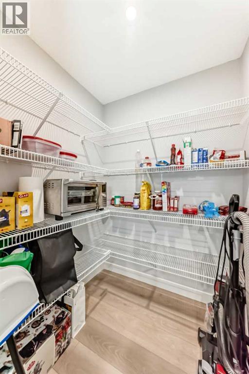
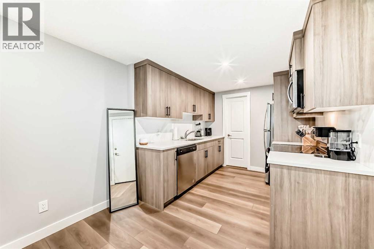
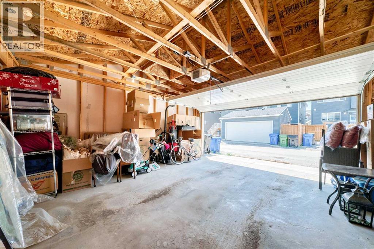
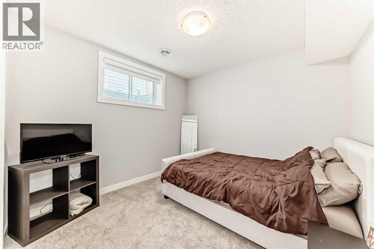
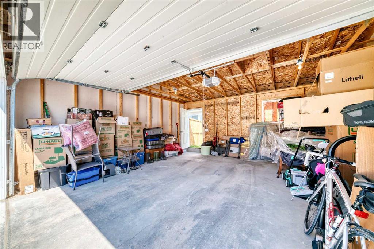
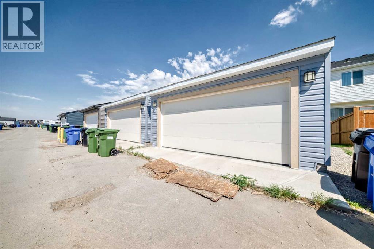
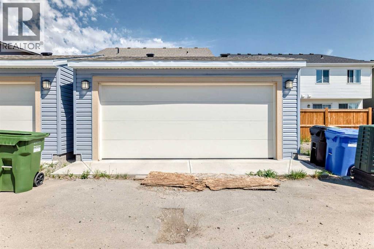
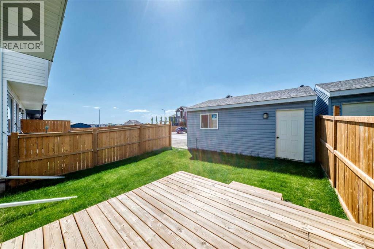
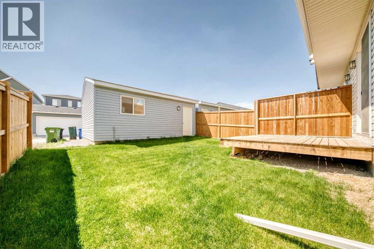
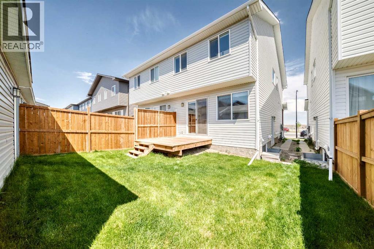
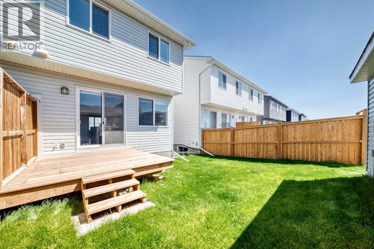
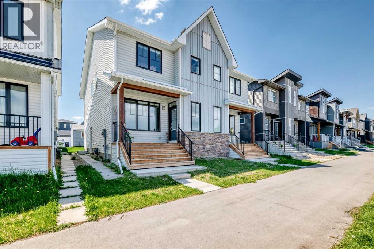
Welcome to this impeccably maintained semi-detached home featuring 2 complete living areas. The main level features a bright and inviting open-concept layout with a beautiful kitchen, dining room and a spacious living room. Upper floor holds 3 bedrooms, 2.5 bathrooms, laundry room, and a bonus room.What truly sets this property apart is the fully legal basement suite, complete with a private entrance, 4th bedroom, full kitchen, laundry, and full bathroom — an excellent mortgage helper or ideal setup for extended family living.Outside, enjoy the convenience of a double garage and low-maintenance living. Located just minutes from shopping, restaurants, schools, parks, the South Health Campus Hospital, easy access to Deerfoot and Stoney Trail, Seton offers everything you need right at your doorstep. (id:55254)
Property Details
| MLS® Number | A2315914 |
| Property Type | Single Family |
| Community Name | Seton |
| Amenities Near By | Park, Playground, Shopping |
| Features | Back Lane, No Animal Home, No Smoking Home, Gas Bbq Hookup |
| Parking Space Total | 2 |
| Plan | 2111817 |
| Structure | Deck |
Building
| Bathroom Total | 4 |
| Bedrooms Above Ground | 3 |
| Bedrooms Below Ground | 1 |
| Bedrooms Total | 4 |
| Appliances | Refrigerator, Dishwasher, Stove, Oven, Microwave, Washer & Dryer |
| Basement Development | Finished |
| Basement Features | Separate Entrance, Suite |
| Basement Type | Full (finished) |
| Constructed Date | 2023 |
| Construction Style Attachment | Semi-detached |
| Cooling Type | None |
| Exterior Finish | Vinyl Siding |
| Flooring Type | Carpeted, Vinyl Plank |
| Foundation Type | Poured Concrete |
| Half Bath Total | 1 |
| Heating Type | Other, Forced Air |
| Stories Total | 2 |
| Size Interior | 1,682 Sqft |
| Total Finished Area | 1682.1 Sqft |
| Type | Duplex |
Parking
| Detached Garage | 2 |
Land
| Acreage | No |
| Fence Type | Partially Fenced |
| Land Amenities | Park, Playground, Shopping |
| Size Frontage | 4.27 M |
| Size Irregular | 223.00 |
| Size Total | 223 M2|0-4,050 Sqft |
| Size Total Text | 223 M2|0-4,050 Sqft |
| Zoning Description | R-gm |
Rooms
| Level | Type | Length | Width | Dimensions |
|---|---|---|---|---|
| Basement | Bedroom | 10.67 Ft x 10.58 Ft | ||
| Basement | Other | 8.83 Ft x 8.42 Ft | ||
| Basement | 4pc Bathroom | 8.75 Ft x 4.92 Ft | ||
| Main Level | Kitchen | 14.00 Ft x 8.25 Ft | ||
| Main Level | Dining Room | 13.25 Ft x 8.33 Ft | ||
| Main Level | 2pc Bathroom | 8.17 Ft x 3.00 Ft | ||
| Upper Level | Primary Bedroom | 12.92 Ft x 10.92 Ft | ||
| Upper Level | Bedroom | 8.92 Ft x 8.50 Ft | ||
| Upper Level | Bedroom | 12.00 Ft x 8.08 Ft | ||
| Upper Level | 5pc Bathroom | 12.25 Ft x 5.75 Ft | ||
| Upper Level | 4pc Bathroom | 7.83 Ft x 4.92 Ft |
https://www.realtor.ca/real-estate/29828011/20893-main-street-se-calgary-seton
Contact Us
Contact us for more information
Jessica Bobbie Gill
Associate
(403) 271-5909
www.jessicagill.me/
130, 703 - 64 Avenue SE
Calgary, Alberta T2H 2C3
(403) 271-0600
(403) 271-5909

The trademarks REALTOR®, REALTORS®, and the REALTOR® logo are controlled by The Canadian Real Estate Association (CREA) and identify real estate professionals who are members of CREA. The trademarks MLS®, Multiple Listing Service® and the associated logos are owned by The Canadian Real Estate Association (CREA) and identify the quality of services provided by real estate professionals who are members of CREA. The trademark DDF® is owned by The Canadian Real Estate Association (CREA) and identifies CREA's Data Distribution Facility (DDF®)
May 29 2026 11:19:13
Calgary Real Estate Board
Cir Realty