
6625 Poplar Drive Grande Prairie, Alberta T8W 1C8

$445,000
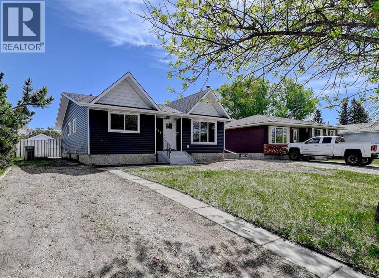
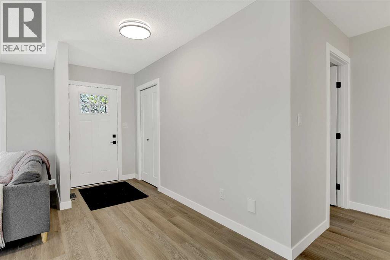
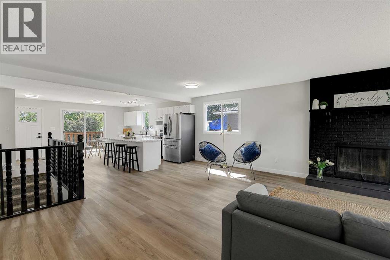
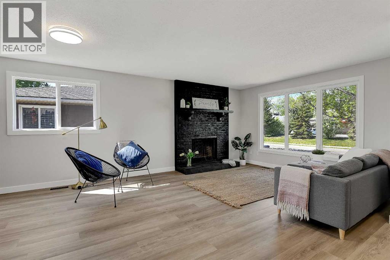
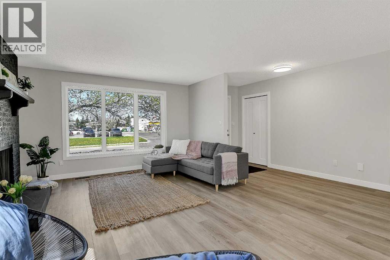
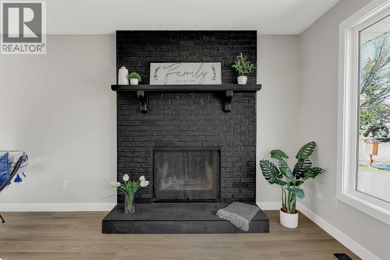
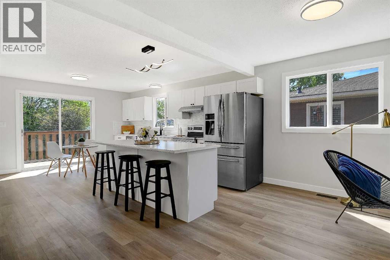
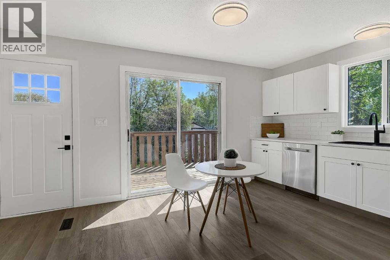
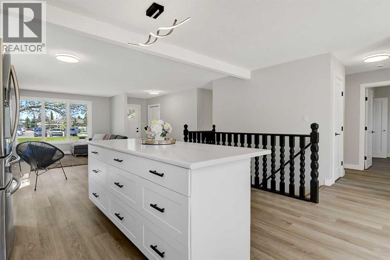
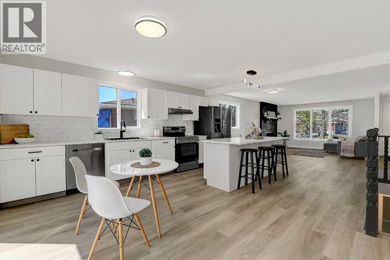
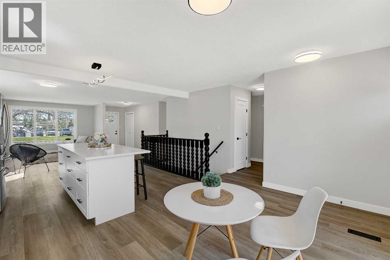
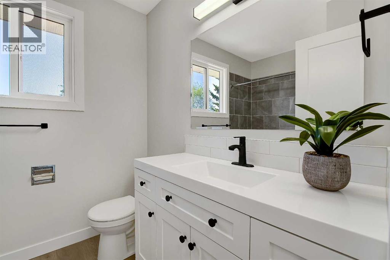
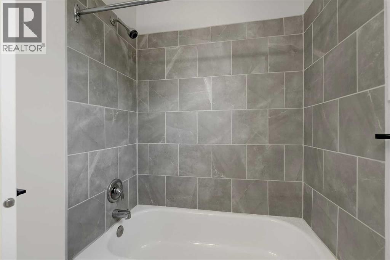
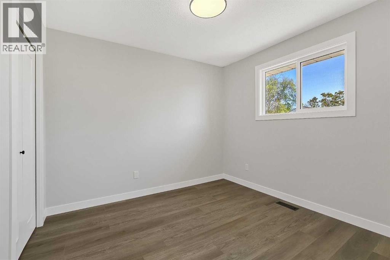
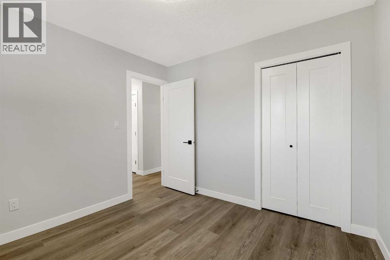
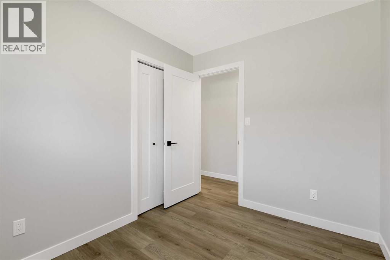
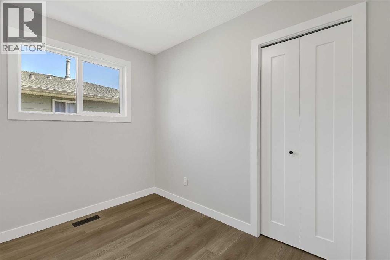
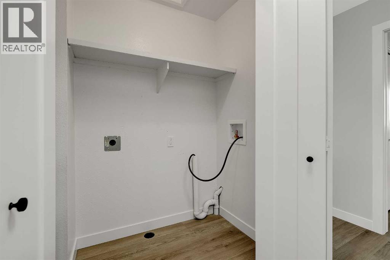
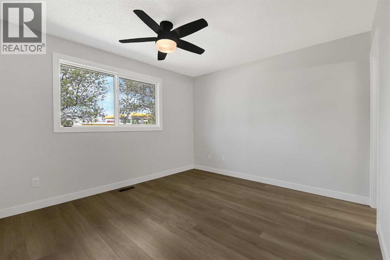
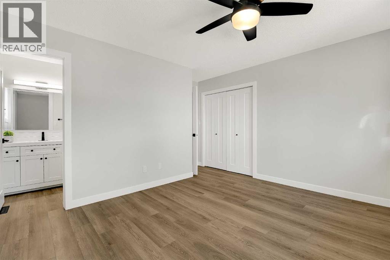
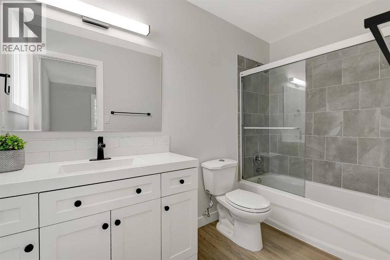
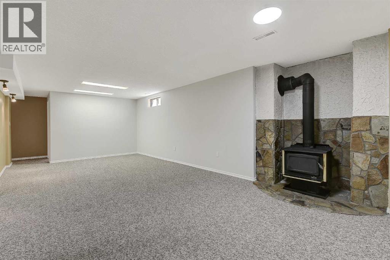
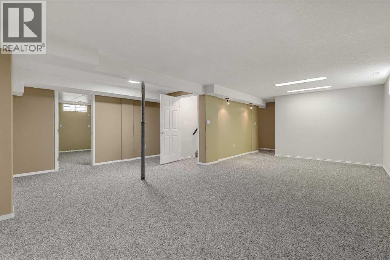
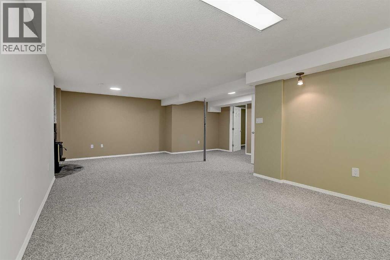
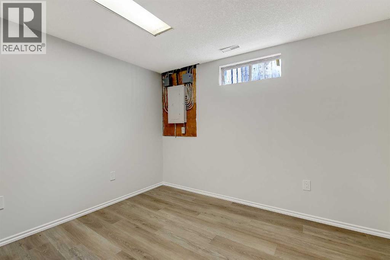
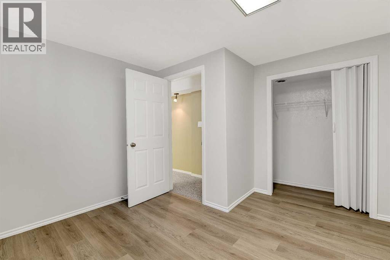
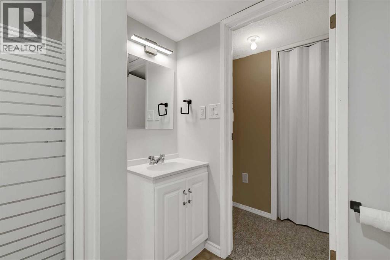
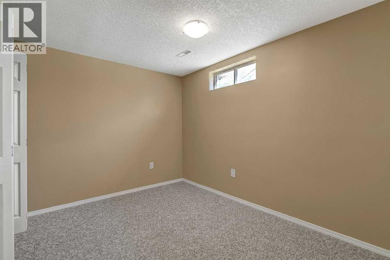
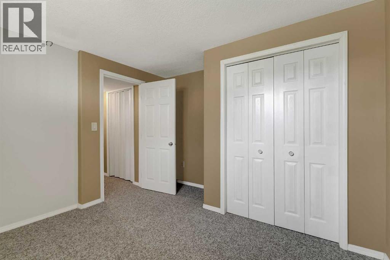
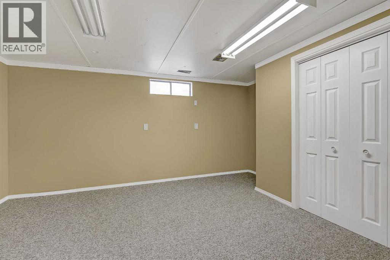
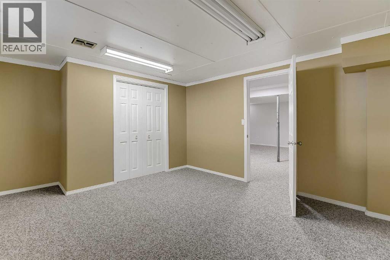
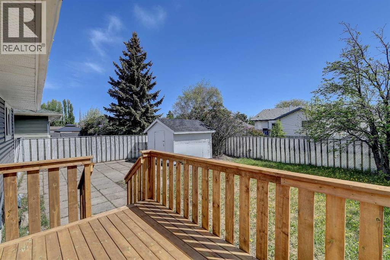
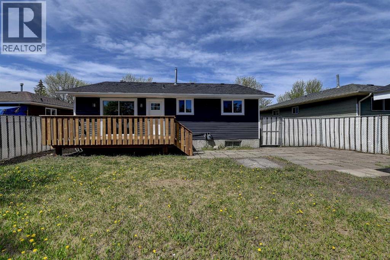
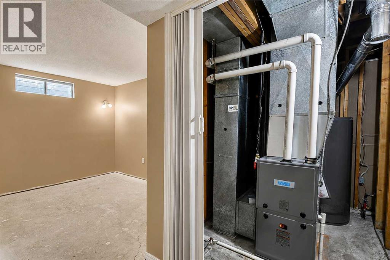
Welcome to this beautifully renovated 1,316 sq. ft. bungalow in the highly desirable Country Club Estates! Offering exceptional curb appeal, a chic modern design, and extensive upgrades throughout, this impressive 6-bedroom, 3-bathroom home is the perfect blend of style, comfort, and functionality. Step inside to discover a bright open-concept floor plan designed for modern living and entertaining. The stunning new kitchen serves as the heart of the home, complemented by updated lighting fixtures, fresh paint, new vinyl plank flooring, and all new doors and trim throughout the main level. Large updated upper windows fill the space with natural light, creating a warm and inviting atmosphere.The spacious layout offers room for the entire family with six bedrooms and three full bathrooms. Cozy up beside the wood-burning fireplace on the main floor or enjoy the warmth and charm of the wood stove in the fully developed basement, creating comfortable gathering spaces year-round. The main floor has a large open floor plan design, 2 spare bedrooms, a full bathroom and primary bedroom with 4 piece ensuite. The lower level offers 3 more bedrooms, another full bathroom, large storage room and a huge family room that would be perfect to a 2nd living space for the family. The large storage room has a window and could easily become a 7th bedroom or home office!Major upgrades provide exceptional peace of mind, including a new roof, siding, furnace, hot water tank, electrical panel, upper-level windows, and lighting fixtures. Outside, the brand-new patio deck overlooks the generous yard, with ample space to build a future detached garage.Perfectly situated directly across from a shopping centre and just minutes from schools, parks, walking trails, restaurants, and everyday amenities, this location offers convenience without compromise. Country Club Estates remains one of Grande Prairie's most sought-after neighbourhoods, known for its mature setting, family-friendly atm osphere, and outstanding accessibility.This move-in ready home offers the rare combination of extensive renovations, timeless character, modern design, and an unbeatable location. Simply move in and enjoy. (id:55254)
Property Details
| MLS® Number | A2316248 |
| Property Type | Single Family |
| Community Name | Country Club Estates |
| Amenities Near By | Park, Playground, Schools, Shopping |
| Features | Pvc Window |
| Parking Space Total | 2 |
| Plan | 7922548 |
| Structure | Shed, Deck |
Building
| Bathroom Total | 3 |
| Bedrooms Above Ground | 3 |
| Bedrooms Below Ground | 3 |
| Bedrooms Total | 6 |
| Appliances | Refrigerator, Dishwasher, Stove |
| Architectural Style | Bungalow |
| Basement Development | Finished |
| Basement Type | Full (finished) |
| Constructed Date | 1981 |
| Construction Style Attachment | Detached |
| Cooling Type | None |
| Exterior Finish | Vinyl Siding |
| Fireplace Present | Yes |
| Fireplace Total | 2 |
| Flooring Type | Carpeted, Linoleum, Vinyl Plank |
| Foundation Type | Poured Concrete |
| Heating Fuel | Natural Gas |
| Heating Type | Forced Air |
| Stories Total | 1 |
| Size Interior | 1,316 Sqft |
| Total Finished Area | 1316 Sqft |
| Type | House |
Parking
| Parking Pad |
Land
| Acreage | No |
| Fence Type | Fence |
| Land Amenities | Park, Playground, Schools, Shopping |
| Size Depth | 34 M |
| Size Frontage | 16.04 M |
| Size Irregular | 544.00 |
| Size Total | 544 M2|4,051 - 7,250 Sqft |
| Size Total Text | 544 M2|4,051 - 7,250 Sqft |
| Zoning Description | Rg |
Rooms
| Level | Type | Length | Width | Dimensions |
|---|---|---|---|---|
| Lower Level | Bedroom | 15.42 Ft x 12.42 Ft | ||
| Lower Level | Bedroom | 11.00 Ft x 11.00 Ft | ||
| Lower Level | 3pc Bathroom | 5.83 Ft x 6.00 Ft | ||
| Lower Level | Bedroom | 12.25 Ft x 10.75 Ft | ||
| Lower Level | Family Room | 12.50 Ft x 24.75 Ft | ||
| Lower Level | Storage | 10.58 Ft x 8.75 Ft | ||
| Main Level | Bedroom | 9.00 Ft x 10.50 Ft | ||
| Main Level | Bedroom | 10.00 Ft x 10.00 Ft | ||
| Main Level | 4pc Bathroom | 6.42 Ft x 7.83 Ft | ||
| Main Level | Primary Bedroom | 13.25 Ft x 11.08 Ft | ||
| Main Level | 4pc Bathroom | 5.00 Ft x 7.58 Ft | ||
| Main Level | Kitchen | 8.00 Ft x 16.75 Ft | ||
| Main Level | Dining Room | 11.17 Ft x 6.50 Ft | ||
| Main Level | Living Room | 13.17 Ft x 13.25 Ft |
https://www.realtor.ca/real-estate/29827696/6625-poplar-drive-grande-prairie-country-club-estates
Contact Us
Contact us for more information

Karen Mcgriskin
Associate
www.facebook.com/C21karenmcgriskin/
www.linkedin.com/in/karen-mcgriskin-mba-msc-commercial-residential-realtor®-b34b859/
x.com/McGrisky
10828 100 St
Grande Prairie, Alberta T8V 2M8
(780) 539-2121
(780) 539-2144
www.century21gp.com/

The trademarks REALTOR®, REALTORS®, and the REALTOR® logo are controlled by The Canadian Real Estate Association (CREA) and identify real estate professionals who are members of CREA. The trademarks MLS®, Multiple Listing Service® and the associated logos are owned by The Canadian Real Estate Association (CREA) and identify the quality of services provided by real estate professionals who are members of CREA. The trademark DDF® is owned by The Canadian Real Estate Association (CREA) and identifies CREA's Data Distribution Facility (DDF®)
May 29 2026 10:31:20
Grande Prairie & Area Association of REALTORS®
Century 21 Grande Prairie Realty Inc.