
#701 610 King St Spruce Grove, Alberta T7Z 4J9

$186,000Maintenance, Exterior Maintenance, Insurance, Landscaping, Property Management, Other, See Remarks, Water
$327.25 Monthly
Maintenance, Exterior Maintenance, Insurance, Landscaping, Property Management, Other, See Remarks, Water
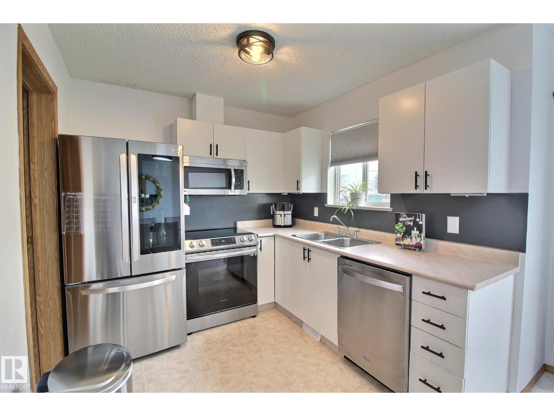
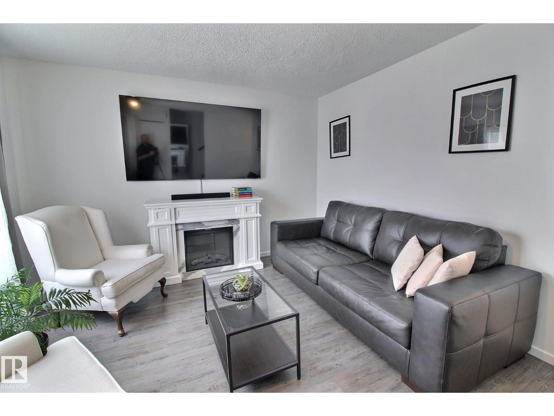
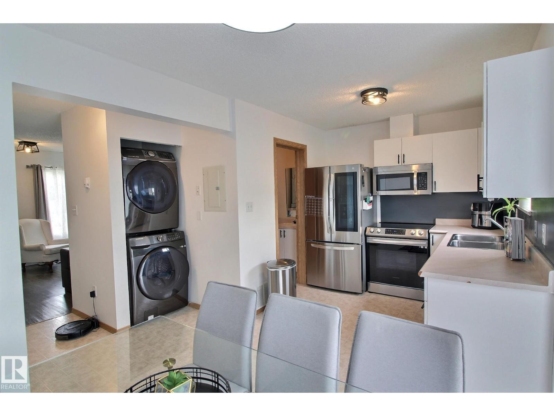
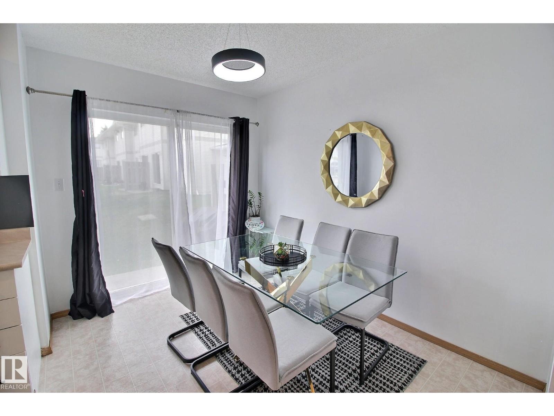
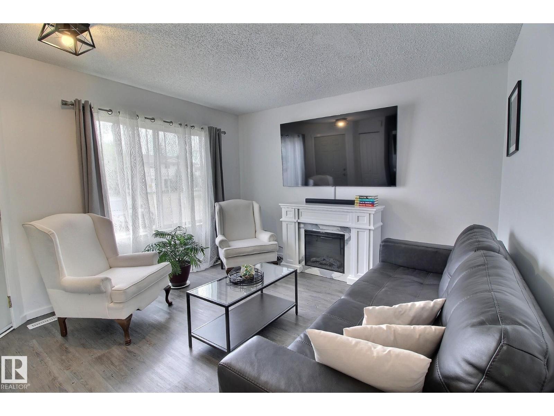
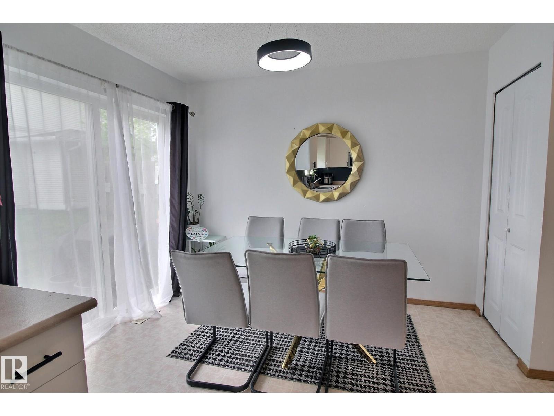
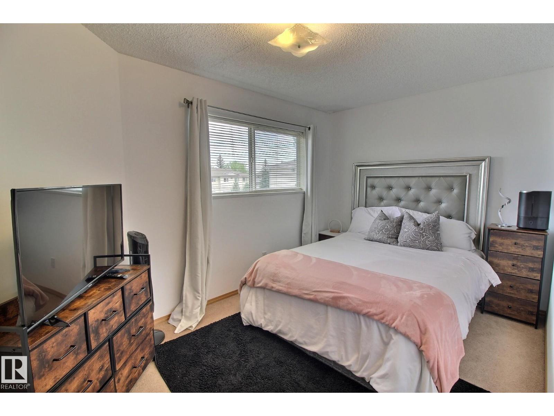
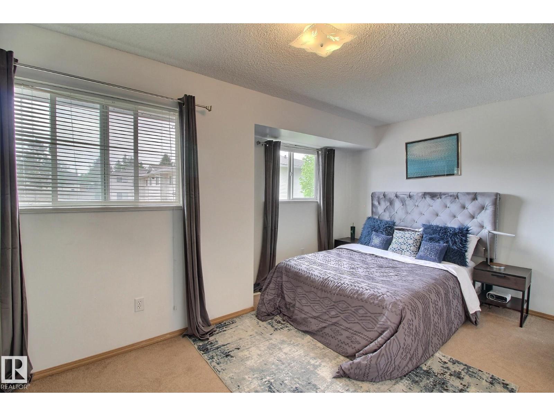
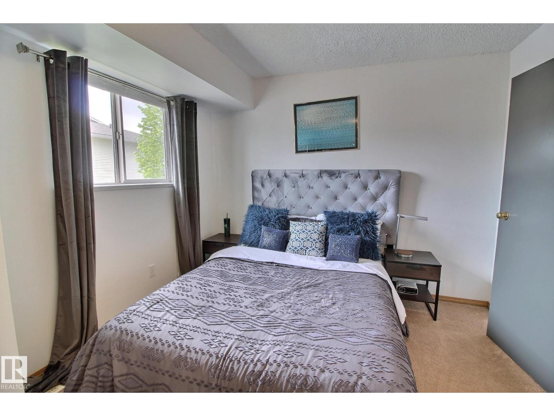
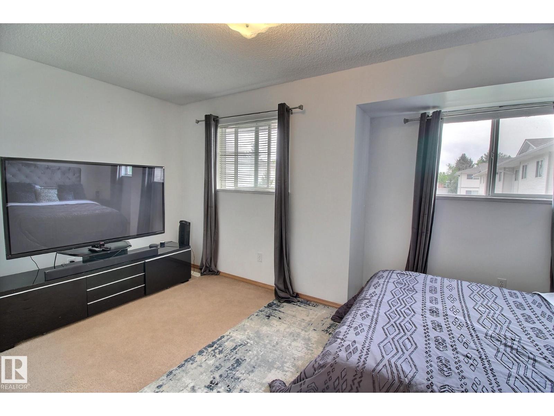
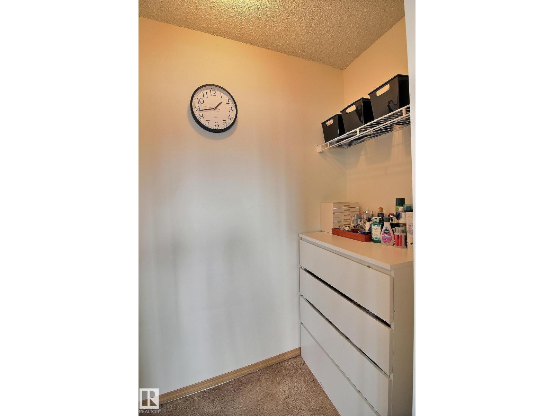
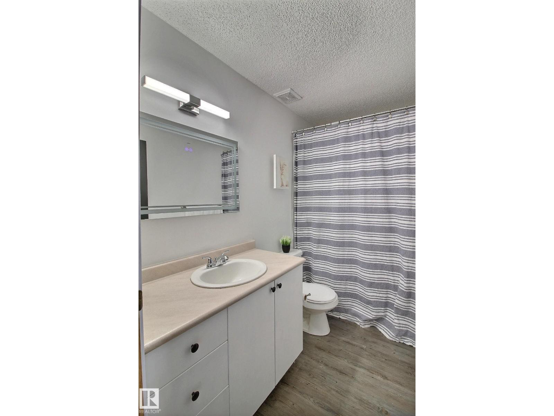
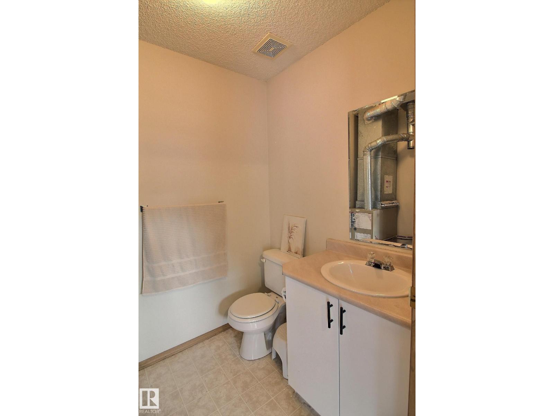
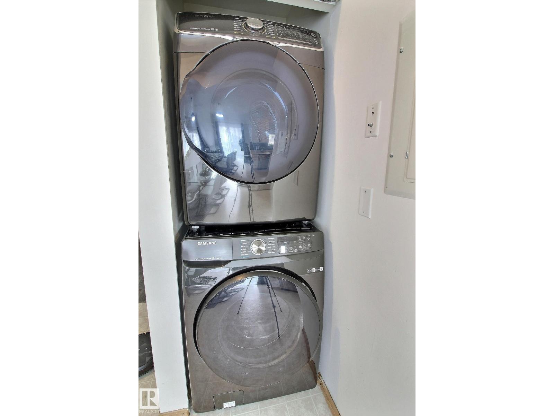
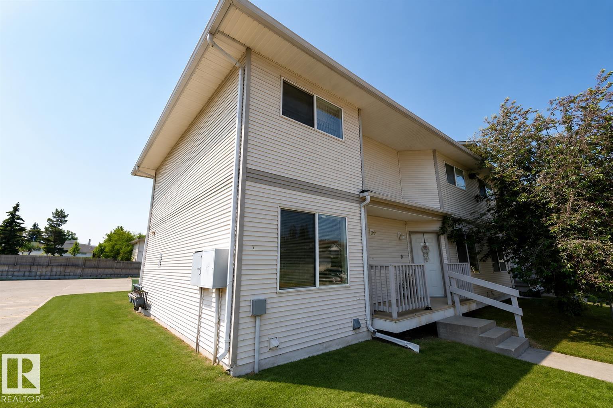
$327.25 MonthlyMove in ready and exceptionally affordable, this well maintained 2 storey condo offers outstanding value for first time buyers, downsizers, or investors. Fresh paint and newer flooring give the home a modern feel, while the bright and inviting living room provides a comfortable space to relax or entertain. The kitchen features ample cabinet and counter space along with upgraded stainless steel appliances. The main floor includes a convenient 2 piece bathroom, in suite laundry, and your own furnace and hot water tank. Upstairs you'll find two spacious bedrooms with plenty of room for furniture and storage. Your assigned parking stall is located just steps from the front door. Centrally located on King Street in Spruce Grove, you'll enjoy quick access to schools, parks, walking trails, shopping, restaurants, recreation facilities, and commuter routes into Edmonton. Condo fees include water and sewer. (id:55254)
Property Details
| MLS® Number | E4490845 |
| Property Type | Single Family |
| Neigbourhood | Hilldowns |
| Amenities Near By | Public Transit, Schools, Shopping |
Building
| Bathroom Total | 2 |
| Bedrooms Total | 2 |
| Appliances | Dishwasher, Microwave Range Hood Combo, Refrigerator, Washer/dryer Stack-up, Stove, Window Coverings |
| Basement Type | None |
| Constructed Date | 2002 |
| Construction Style Attachment | Attached |
| Half Bath Total | 1 |
| Heating Type | Forced Air |
| Stories Total | 2 |
| Size Interior | 984 Sqft |
| Type | Row / Townhouse |
Parking
| Stall |
Land
| Acreage | No |
| Land Amenities | Public Transit, Schools, Shopping |
| Size Irregular | 204.39 |
| Size Total | 204.39 M2 |
| Size Total Text | 204.39 M2 |
Rooms
| Level | Type | Length | Width | Dimensions |
|---|---|---|---|---|
| Main Level | Living Room | 3.68 m | 3.13 m | 3.68 m x 3.13 m |
| Main Level | Dining Room | 3.16 m | 2.4 m | 3.16 m x 2.4 m |
| Main Level | Kitchen | 2.64 m | 2.51 m | 2.64 m x 2.51 m |
| Upper Level | Primary Bedroom | 5.04 m | 3.16 m | 5.04 m x 3.16 m |
| Upper Level | Bedroom 2 | 4.33 m | 2.68 m | 4.33 m x 2.68 m |
https://www.realtor.ca/real-estate/29827714/701-610-king-st-spruce-grove-hilldowns
Contact Us
Contact us for more information
Josh L. Tkachuk
Associate
(780) 401-3463
102-1253 91 St SW
Edmonton, Alberta T6X 1E9
(780) 660-0000
(780) 401-3463

The trademarks REALTOR®, REALTORS®, and the REALTOR® logo are controlled by The Canadian Real Estate Association (CREA) and identify real estate professionals who are members of CREA. The trademarks MLS®, Multiple Listing Service® and the associated logos are owned by The Canadian Real Estate Association (CREA) and identify the quality of services provided by real estate professionals who are members of CREA. The trademark DDF® is owned by The Canadian Real Estate Association (CREA) and identifies CREA's Data Distribution Facility (DDF®)
May 29 2026 10:32:27
REALTORS® Association of Edmonton
2% Realty Pro