
60 Mcnabb Cr Stony Plain, Alberta T7Z 1G9

$425,000
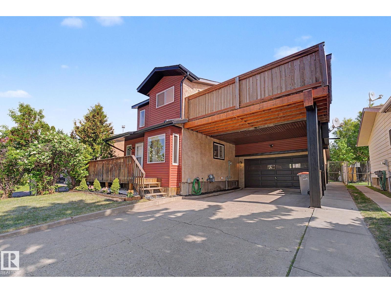
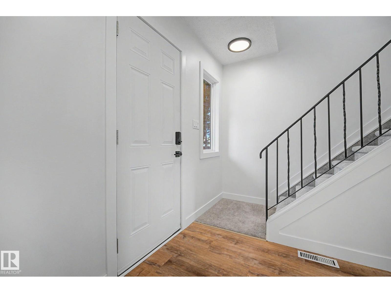
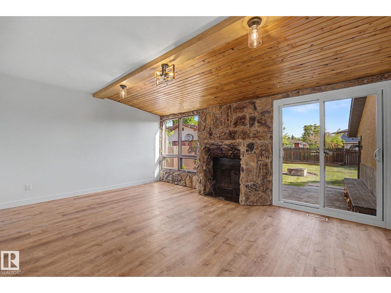
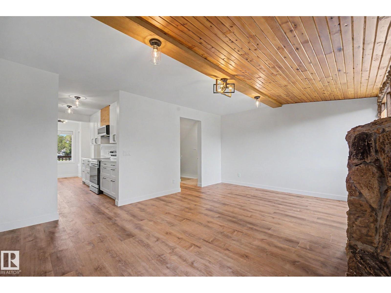
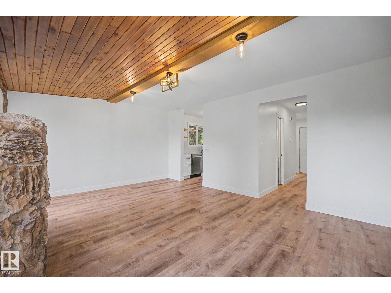
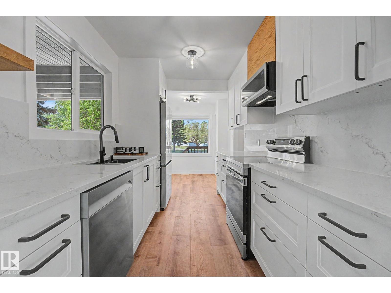
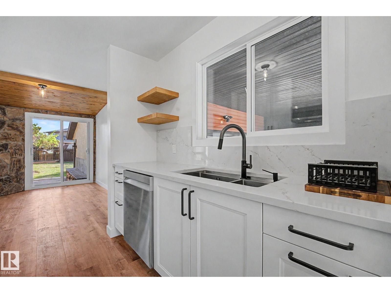
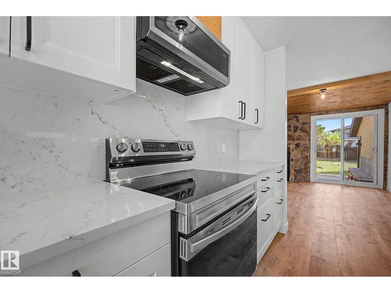
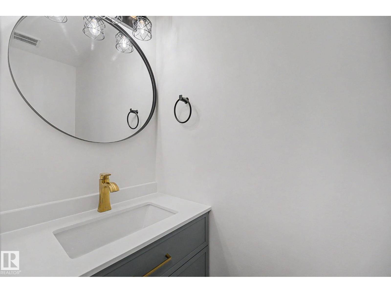
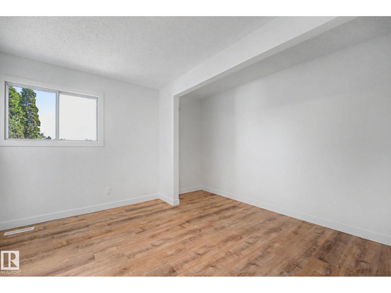
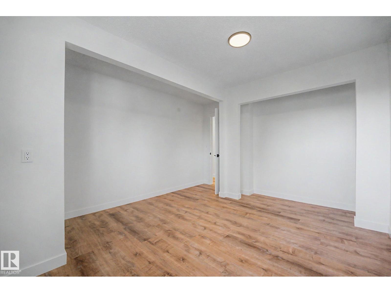
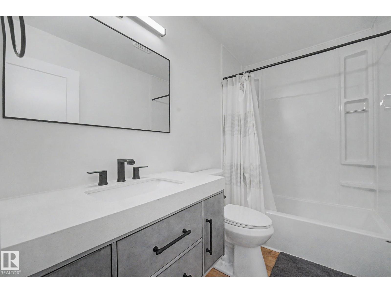
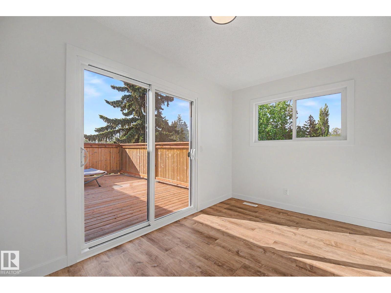
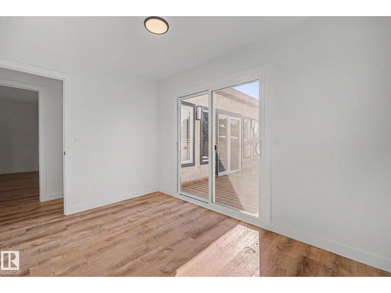
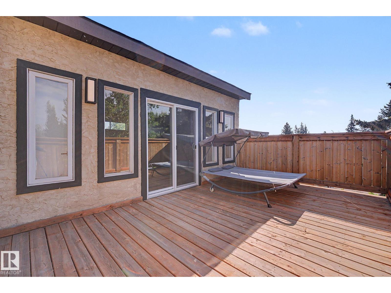
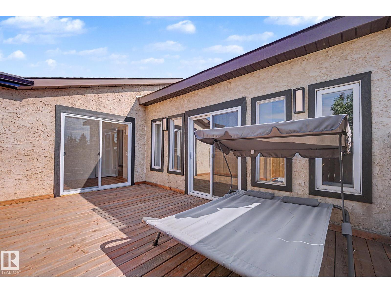
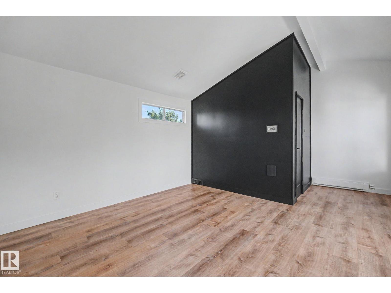
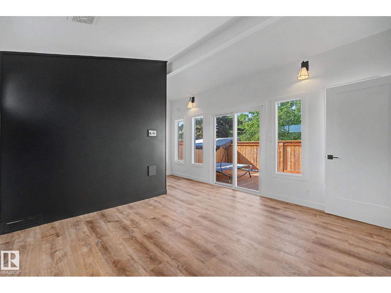
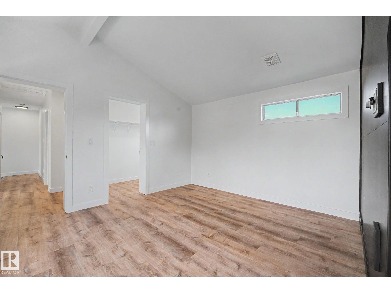
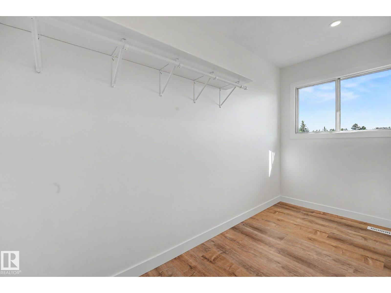
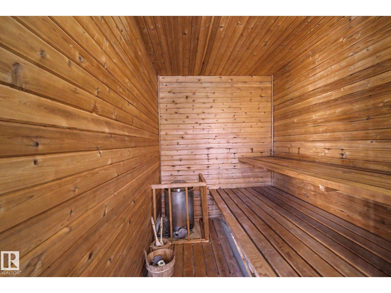
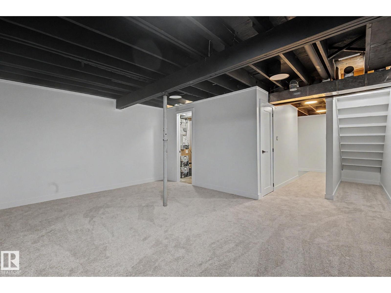
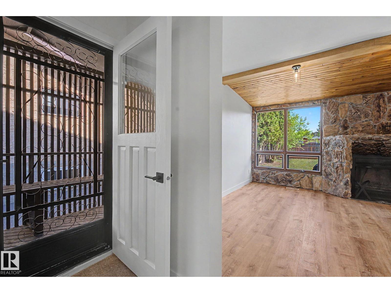
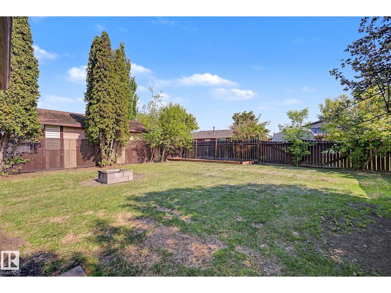
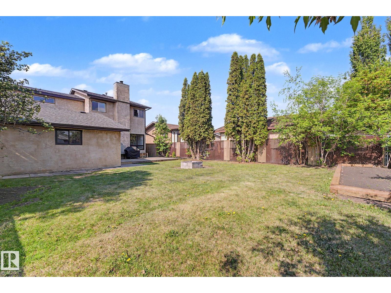
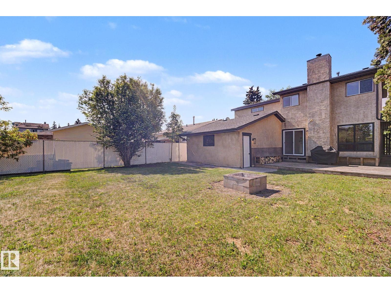
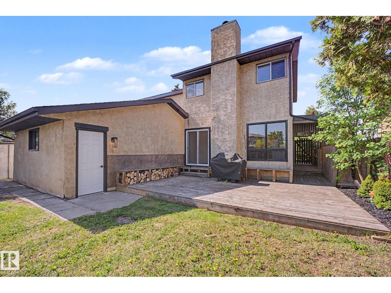
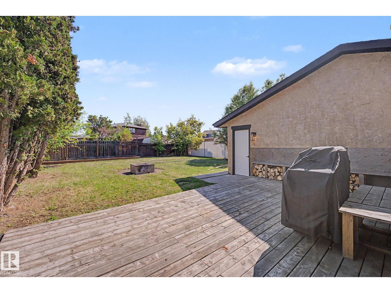
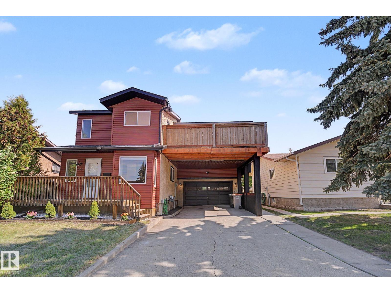
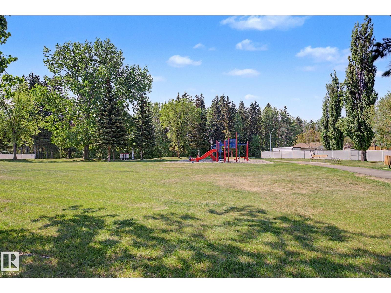
Nestled in the quiet and highly desirable community of Forest Green, this beautifully maintained, freshly painted 2-storey starter home has been completely transformed with extensive, high-end upgrades from top to bottom. The curb appeal immediately impresses with professional landscaping, while the interior showcases a brand-new kitchen equipped with brand-new appliances throughout, new flooring, and fresh carpet on the stairs. On the upper level, you'll find a generous primary bedroom complete with an adjoining 3-season sunroom and private sauna, alongside a second bedroom featuring sliding doors to a massive new deck and balcony overlooking a nearby park. The functional main floor includes an inviting family room, a distinct dining nook, and a convenient half bath, while the partially finished basement stands ready for your final personal touches as a future third bedroom or ultimate man cave. Out back, the expansive, fully fenced yard is an entertainer's paradise for children and pets, featuring a wra (id:55254)
Property Details
| MLS® Number | E4490837 |
| Property Type | Single Family |
| Neigbourhood | Forest Green_STPL |
| Amenities Near By | Playground, Schools, Shopping |
| Features | Flat Site, No Animal Home, No Smoking Home |
| Structure | Deck, Fire Pit |
Building
| Bathroom Total | 2 |
| Bedrooms Total | 3 |
| Amenities | Vinyl Windows |
| Appliances | Dishwasher, Dryer, Microwave, Refrigerator, Satellite Dish, Stove, Washer |
| Basement Development | Partially Finished |
| Basement Type | Full (partially Finished) |
| Constructed Date | 1980 |
| Construction Style Attachment | Detached |
| Half Bath Total | 1 |
| Heating Type | Forced Air |
| Stories Total | 2 |
| Size Interior | 1,356 Sqft |
| Type | House |
Parking
| Carport | |
| Attached Garage |
Land
| Acreage | No |
| Fence Type | Fence |
| Land Amenities | Playground, Schools, Shopping |
| Size Irregular | 480.31 |
| Size Total | 480.31 M2 |
| Size Total Text | 480.31 M2 |
Rooms
| Level | Type | Length | Width | Dimensions |
|---|---|---|---|---|
| Basement | Family Room | Measurements not available | ||
| Main Level | Living Room | Measurements not available | ||
| Main Level | Dining Room | Measurements not available | ||
| Main Level | Kitchen | Measurements not available | ||
| Upper Level | Primary Bedroom | Measurements not available | ||
| Upper Level | Bedroom 2 | Measurements not available | ||
| Upper Level | Bedroom 3 | Measurements not available |
https://www.realtor.ca/real-estate/29827439/60-mcnabb-cr-stony-plain-forest-greenstpl
Contact Us
Contact us for more information

Austin Hackner
Associate
www.facebook.com/austinhackner
www.linkedin.com/in/austin-hackner-403a9218a/
www.instagram.com/austin_hackner_real_estate/
www.youtube.com/channel/UC3hM0bUrURG5YOGsR
3400-10180 101 St NW
Edmonton, Alberta T5J 3S4
(855) 623-6900
www.onereal.ca/

The trademarks REALTOR®, REALTORS®, and the REALTOR® logo are controlled by The Canadian Real Estate Association (CREA) and identify real estate professionals who are members of CREA. The trademarks MLS®, Multiple Listing Service® and the associated logos are owned by The Canadian Real Estate Association (CREA) and identify the quality of services provided by real estate professionals who are members of CREA. The trademark DDF® is owned by The Canadian Real Estate Association (CREA) and identifies CREA's Data Distribution Facility (DDF®)
May 29 2026 09:42:27
REALTORS® Association of Edmonton
Real Broker