
100 Drake Landing Common Okotoks, Alberta T1S 2M7

$835,000
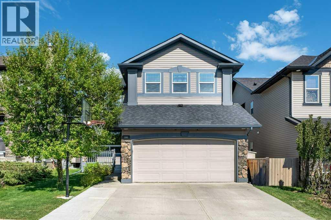
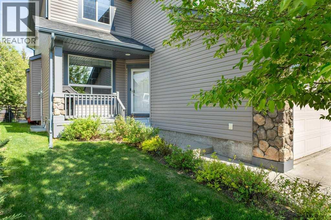
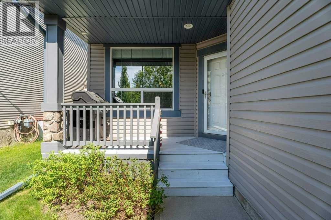
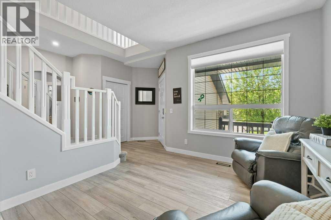
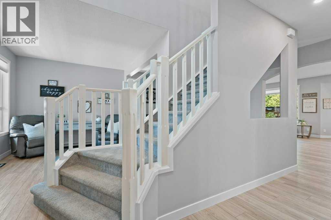
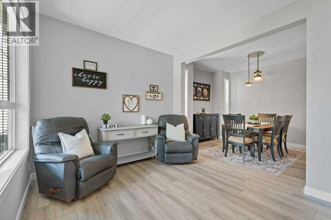
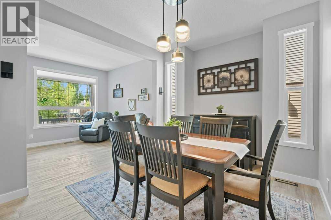
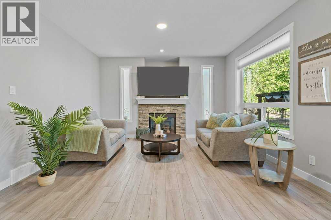
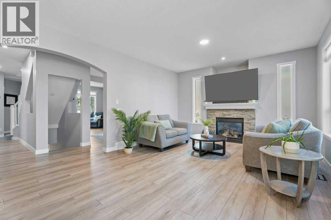
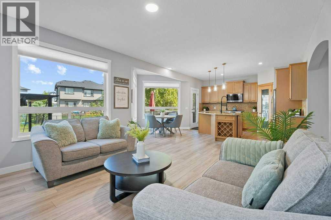
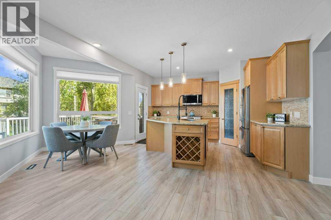
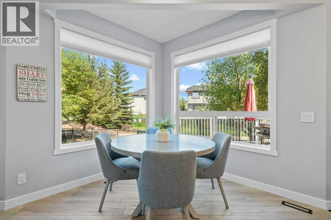
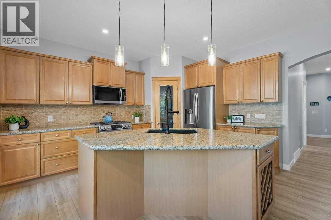
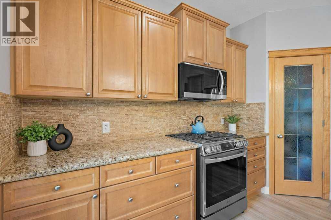
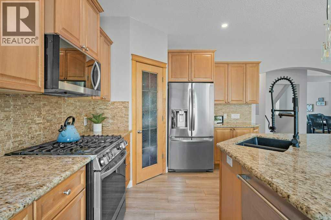
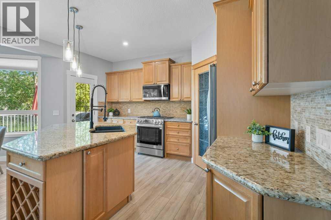
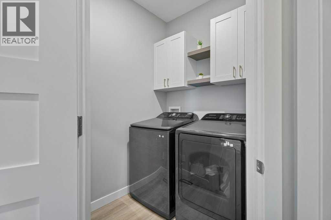
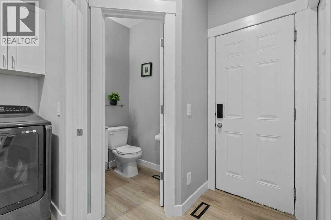
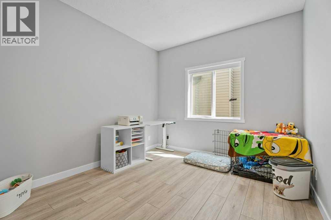
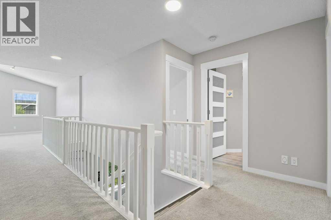
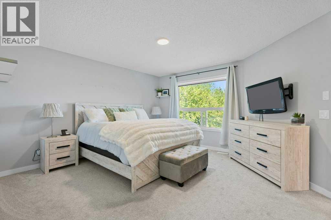
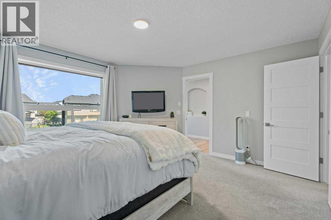
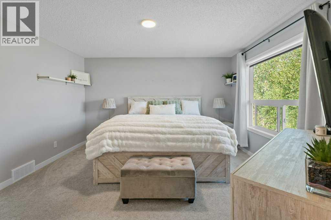
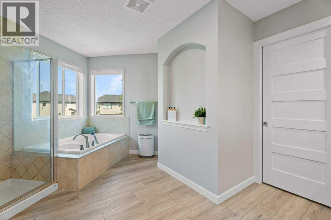
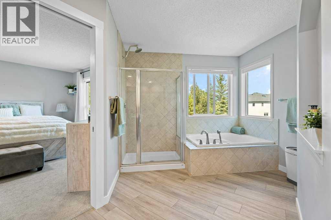
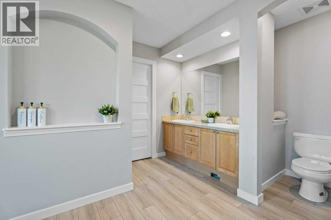
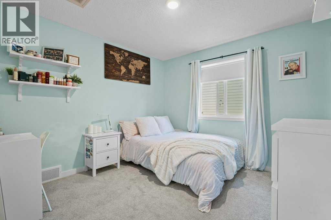
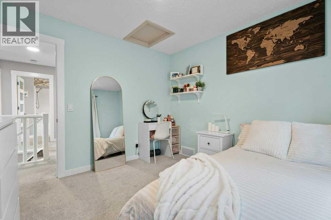
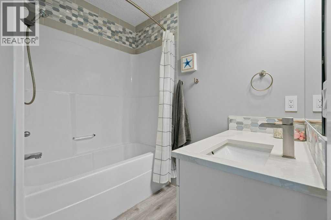
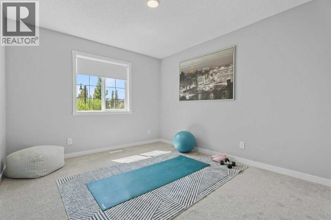
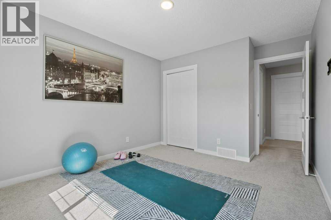
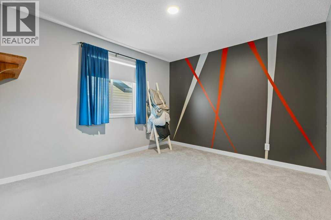
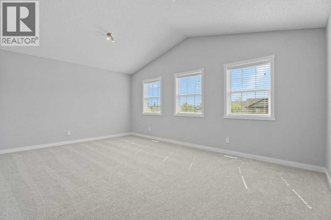
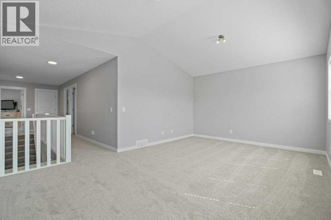
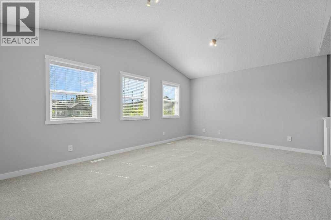
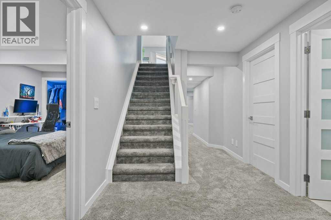
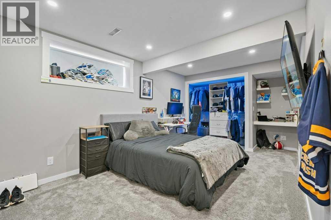
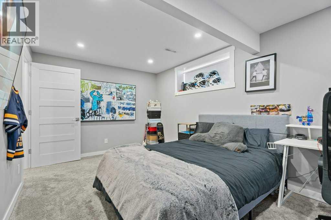
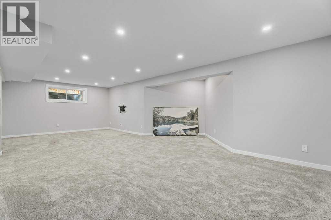
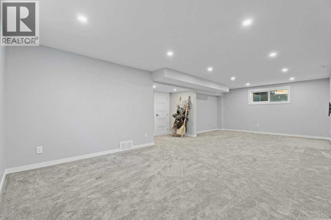
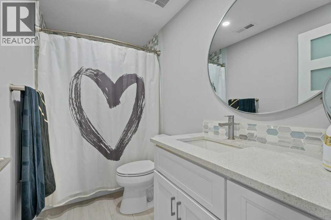
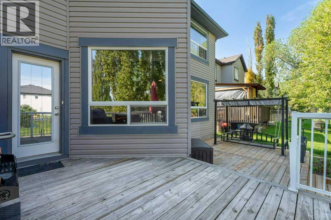
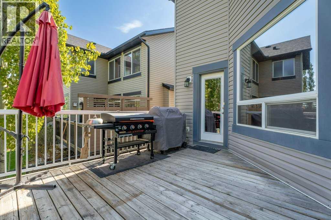
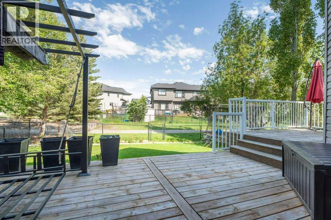
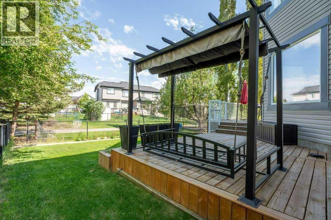
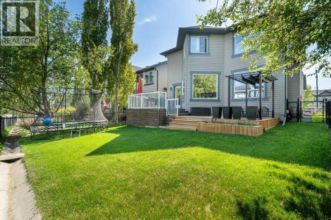
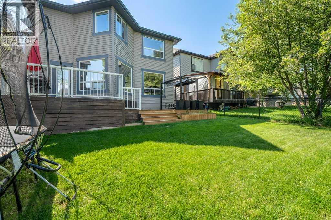
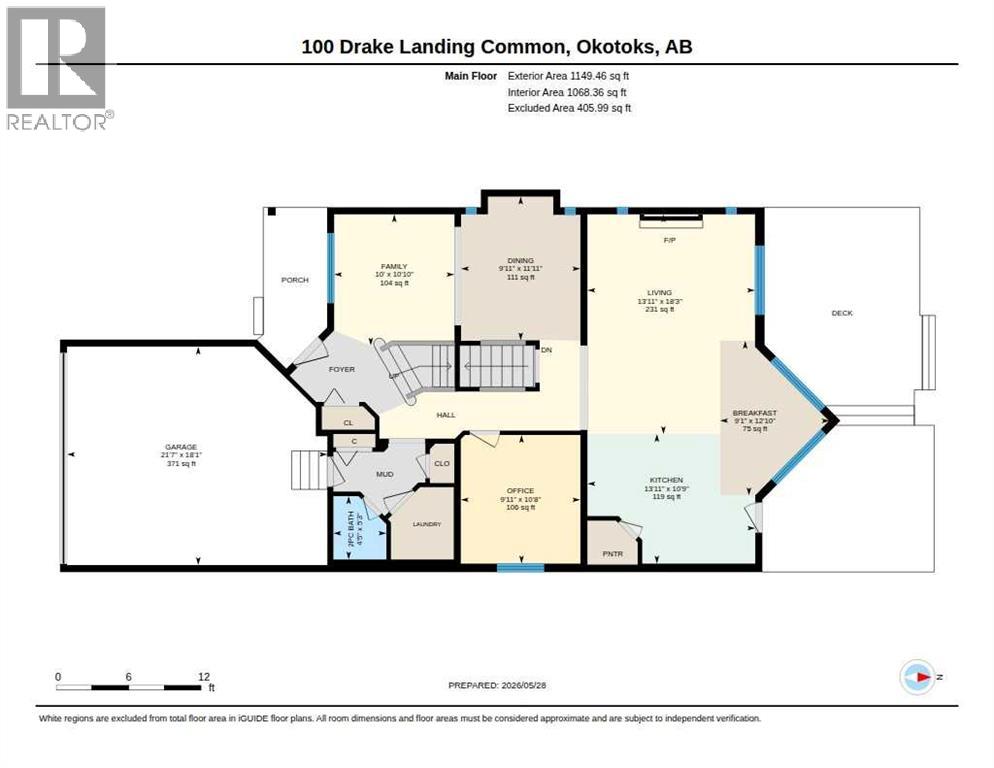
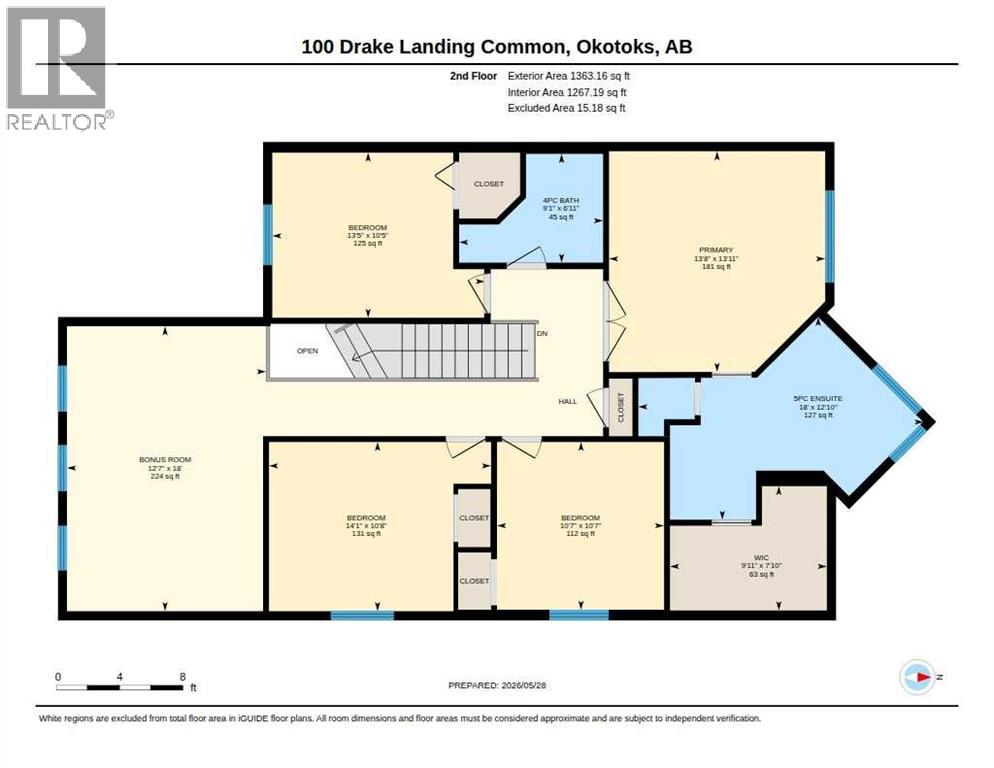
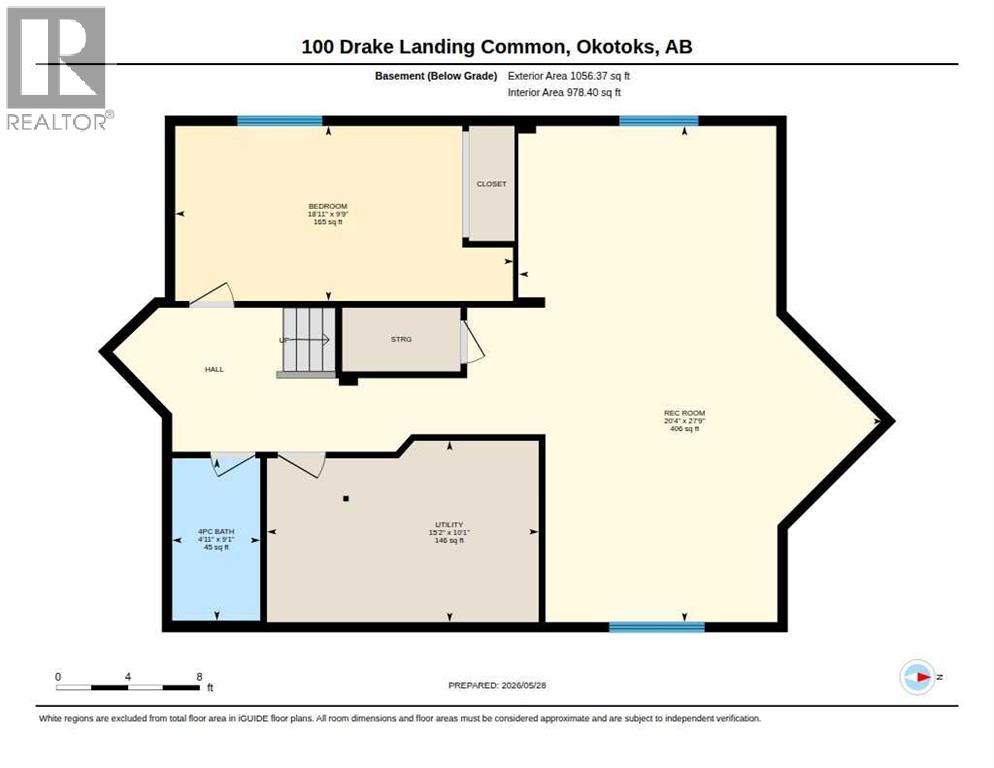
Welcome to this beautifully updated and exceptionally spacious 2,500+ sq. ft. family home, perfectly designed for comfortable everyday living and effortless entertaining. With 4 generously sized bedrooms upstairs, a large bonus room, a fully finished basement, and thoughtful upgrades throughout, this home offers the ideal combination of style, function, and space for the entire family. As you enter, you’ll immediately appreciate the bright and open layout, enhanced by high ceilings and large picture windows that fill the home with natural light. The main floor offers a versatile office with a full door, making it an ideal work-from-home setup or an easy option for an additional bedroom on the main level. The heart of the home is the expansive kitchen, featuring granite countertops, stainless steel appliances, abundant cabinetry, a large island, and plenty of prep and storage space. Whether you’re hosting family gatherings or enjoying quiet mornings at home, this kitchen is both functional and inviting. The adjoining dining and living areas create a warm and welcoming atmosphere with beautiful backyard views and plenty of room for entertaining. Upstairs, you’ll find four spacious bedrooms, including a relaxing primary retreat complete with a luxurious 5-piece ensuite featuring dual sinks, a deep soaker tub, separate shower, and ample space to unwind. The large bonus room provides additional flexible living space perfect for a media room, kids’ play area, or secondary family room. The fully finished basement extends the home’s versatility even further with an additional bedroom, full bathroom, and extra living space ideal for guests, teenagers, or multi-generational living. Extensively refreshed with fresh paint, new flooring, updated trim, doors, and more, this home feels modern, clean, and completely move-in ready. Outside, the beautifully landscaped backyard backs directly onto a walking path, offering added privacy, scenic surroundings, and easy access to outdoor recreation. It’s the perfect place to relax, entertain, or enjoy quiet evenings outdoors. Located in the highly desirable community of Drake Landing, this home is close to schools, parks, shopping, restaurants, walking paths, and all the amenities your family needs while still offering a peaceful and family-friendly atmosphere. This is a rare opportunity to own a beautifully updated, turnkey home in an incredible setting with room for the whole family to grow and thrive. (id:55254)
Open House
This property has open houses!
1:00 pm
Ends at:4:00 pm
Property Details
| MLS® Number | A2315585 |
| Property Type | Single Family |
| Neigbourhood | Crystal Ridge |
| Community Name | Drake Landing |
| Amenities Near By | Park, Playground, Schools, Shopping |
| Features | Pvc Window, No Smoking Home, Gas Bbq Hookup |
| Parking Space Total | 4 |
| Plan | 0612295 |
| Structure | Deck |
Building
| Bathroom Total | 4 |
| Bedrooms Above Ground | 4 |
| Bedrooms Below Ground | 1 |
| Bedrooms Total | 5 |
| Appliances | Refrigerator, Gas Stove(s), Dishwasher, Microwave Range Hood Combo, Garage Door Opener, Washer & Dryer, Water Heater - Tankless |
| Basement Development | Finished |
| Basement Type | Full (finished) |
| Constructed Date | 2007 |
| Construction Material | Wood Frame |
| Construction Style Attachment | Detached |
| Cooling Type | Central Air Conditioning |
| Exterior Finish | Vinyl Siding |
| Fireplace Present | Yes |
| Fireplace Total | 1 |
| Flooring Type | Carpeted, Vinyl Plank |
| Foundation Type | Poured Concrete |
| Half Bath Total | 1 |
| Heating Type | Forced Air |
| Stories Total | 2 |
| Size Interior | 2,513 Sqft |
| Total Finished Area | 2512.62 Sqft |
| Type | House |
Parking
| Attached Garage | 2 |
Land
| Acreage | No |
| Fence Type | Fence |
| Land Amenities | Park, Playground, Schools, Shopping |
| Size Depth | 10.66 M |
| Size Frontage | 3.69 M |
| Size Irregular | 4632.00 |
| Size Total | 4632 Sqft|4,051 - 7,250 Sqft |
| Size Total Text | 4632 Sqft|4,051 - 7,250 Sqft |
| Zoning Description | Tn |
Rooms
| Level | Type | Length | Width | Dimensions |
|---|---|---|---|---|
| Second Level | 4pc Bathroom | 6.92 Ft x 9.08 Ft | ||
| Second Level | 5pc Bathroom | 12.83 Ft x 18.00 Ft | ||
| Second Level | Bedroom | 10.67 Ft x 14.08 Ft | ||
| Second Level | Bedroom | 10.58 Ft x 10.58 Ft | ||
| Second Level | Bedroom | 10.42 Ft x 13.42 Ft | ||
| Second Level | Bonus Room | 18.00 Ft x 12.58 Ft | ||
| Second Level | Primary Bedroom | 13.92 Ft x 13.67 Ft | ||
| Second Level | Other | 7.83 Ft x 9.92 Ft | ||
| Basement | 4pc Bathroom | 9.08 Ft x 4.92 Ft | ||
| Basement | Bedroom | 9.75 Ft x 18.92 Ft | ||
| Basement | Recreational, Games Room | 27.75 Ft x 20.33 Ft | ||
| Basement | Furnace | 10.08 Ft x 15.17 Ft | ||
| Main Level | 2pc Bathroom | 5.25 Ft x 4.42 Ft | ||
| Main Level | Breakfast | 12.83 Ft x 9.08 Ft | ||
| Main Level | Dining Room | 11.92 Ft x 9.92 Ft | ||
| Main Level | Family Room | 10.83 Ft x 10.00 Ft | ||
| Main Level | Kitchen | 10.75 Ft x 13.92 Ft | ||
| Main Level | Living Room | 18.25 Ft x 13.92 Ft | ||
| Main Level | Office | 10.67 Ft x 9.92 Ft |
https://www.realtor.ca/real-estate/29827150/100-drake-landing-common-okotoks-drake-landing
Contact Us
Contact us for more information
Lindsay Christie
Associate
(403) 271-5909
www.cgrealtyteam.ca/
instagram.com/cg_realty_team
130, 703 - 64 Avenue SE
Calgary, Alberta T2H 2C3
(403) 271-0600
(403) 271-5909

The trademarks REALTOR®, REALTORS®, and the REALTOR® logo are controlled by The Canadian Real Estate Association (CREA) and identify real estate professionals who are members of CREA. The trademarks MLS®, Multiple Listing Service® and the associated logos are owned by The Canadian Real Estate Association (CREA) and identify the quality of services provided by real estate professionals who are members of CREA. The trademark DDF® is owned by The Canadian Real Estate Association (CREA) and identifies CREA's Data Distribution Facility (DDF®)
May 29 2026 09:47:51
Calgary Real Estate Board
Cir Realty