
304, 5590 45 Street Red Deer, Alberta T4N 7C4

$475,000Maintenance, Condominium Amenities, Common Area Maintenance, Heat, Insurance, Interior Maintenance, Ground Maintenance, Parking, Property Management, Reserve Fund Contributions, Sewer, Waste Removal
$1,021.41 Monthly
Maintenance, Condominium Amenities, Common Area Maintenance, Heat, Insurance, Interior Maintenance, Ground Maintenance, Parking, Property Management, Reserve Fund Contributions, Sewer, Waste Removal
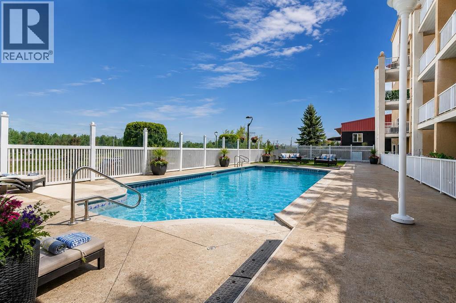
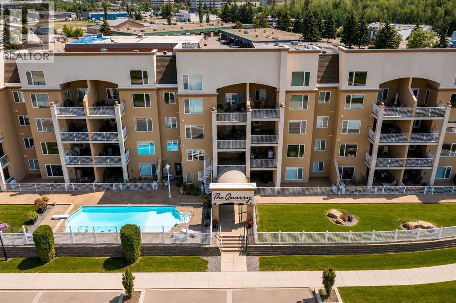
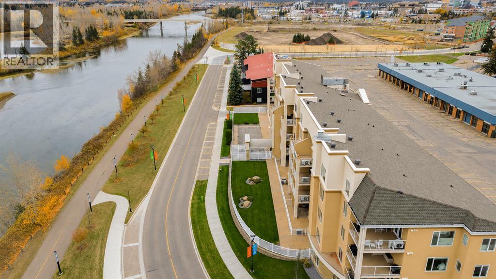
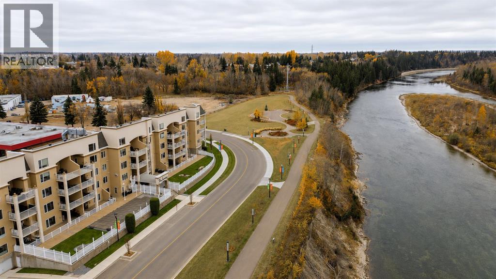
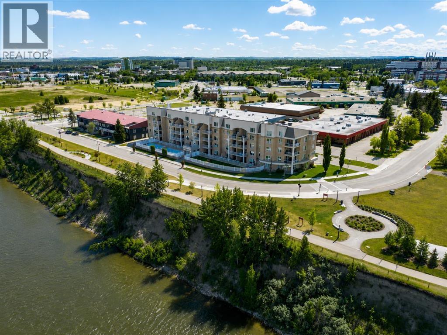
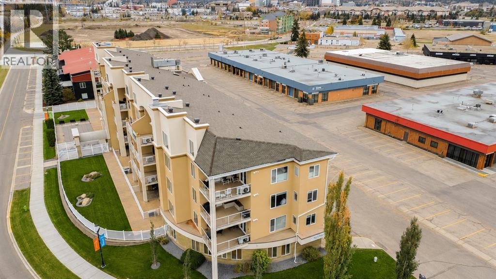
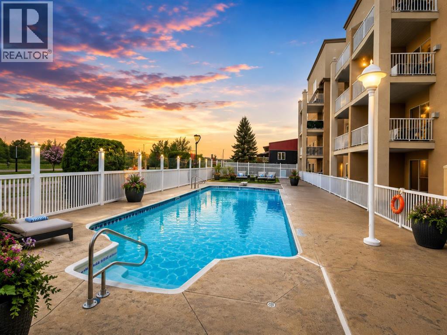
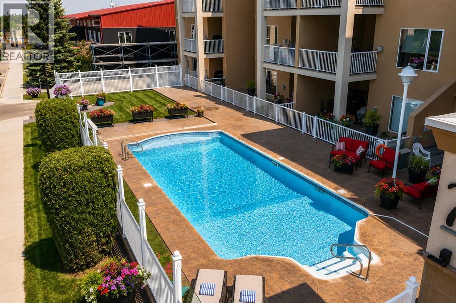
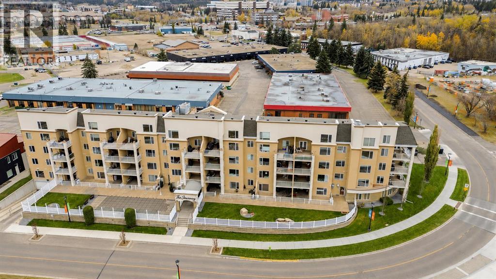
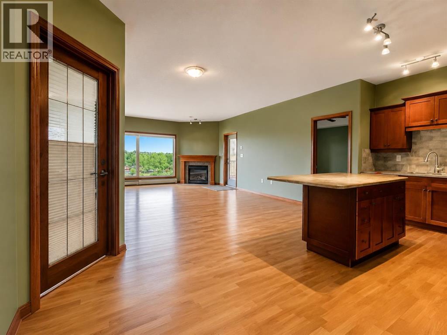
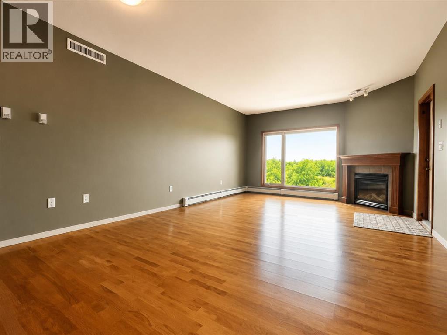
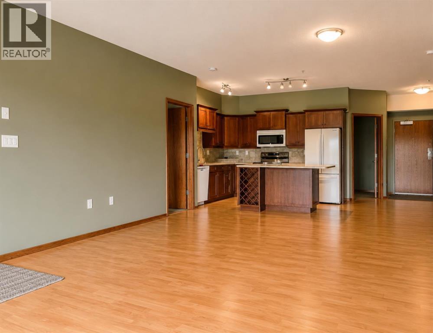
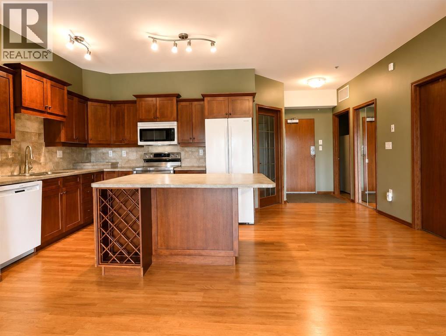
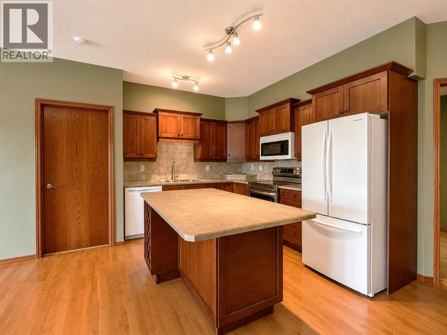
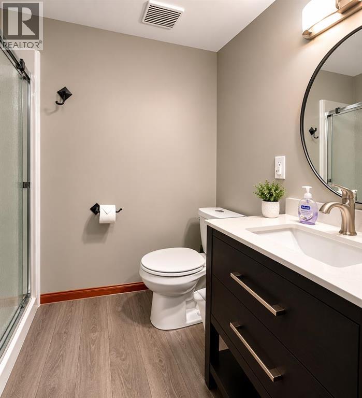
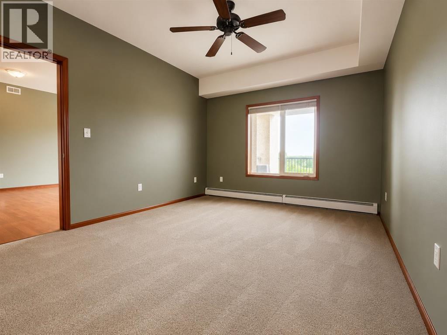
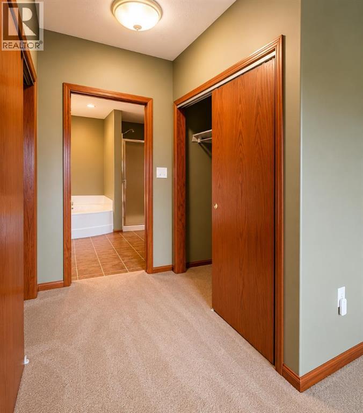
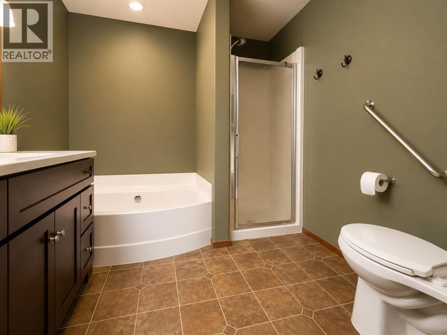
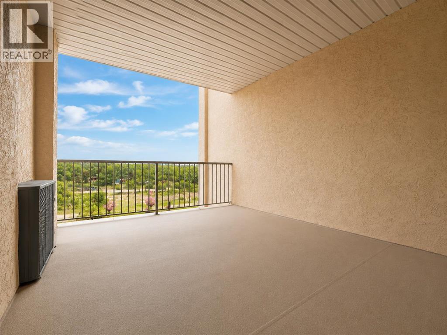
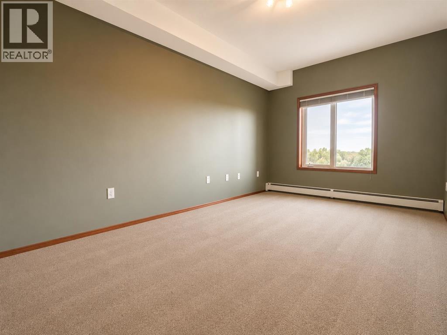
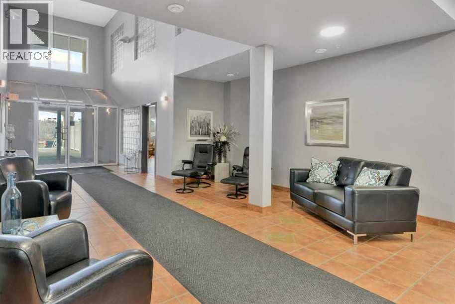
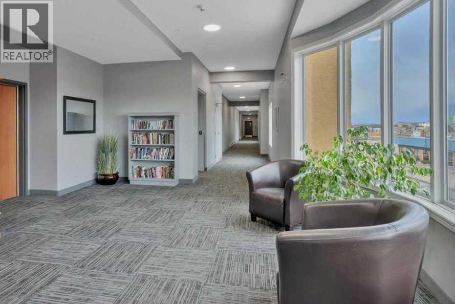
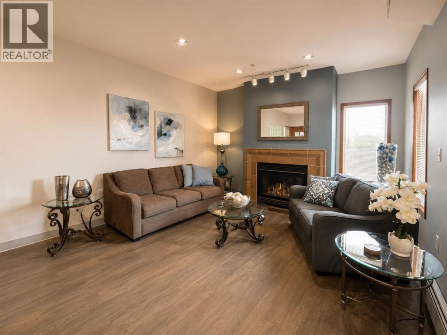
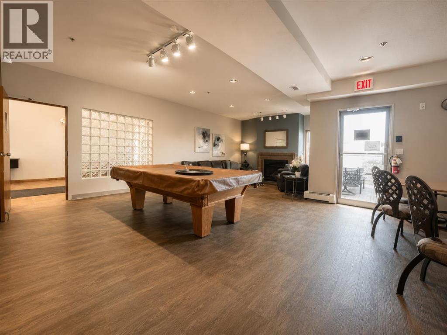
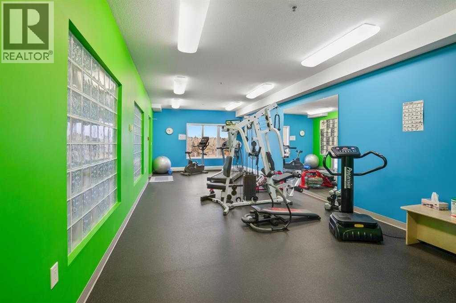
$1,021.41 MonthlyExperience CAREFREE CONDO LIVING in this stunning riverfront home, perfectly positioned to capture breathtaking sunset views. Ideally located with picturesque walking trails right outside your doorstep, the perfect blend of nature and convenience. Close to boutique shopping, grocery stores, and a variety of restaurants and a pool to relax on those hot summer days. This spacious two-bedroom plus den condo features a bright and inviting open concert layout, designed for comfortable every day living and entertaining alike. The kitchen features rich dark cabinetry, ample workspace, and a large island for additional seating. The living room offers a beautiful gas fireplace and a large picture window for showcasing the incredible views. Step onto the patio to breath in this serene setting while enjoying the warmth of the west-facing sunshine. The generous primary suite offers a peaceful retreat, complete with double closets and a 4-piece ensuite. An additional bedroom, a den, and a 3-piece bathroom complete this floorplan. This well maintained building offers exceptional amenities including an exercise room, games room, a guest suite for out-of-town company, and even a SWIMMING POOL!! Complete with two parking stalls, one inside and one out. Whether you are enjoying the tranquil surroundings, the beautiful sunsets, or the resort-style amenities, this riverfront condo offers a lifestyle that you will love coming home to. (id:55254)
Property Details
| MLS® Number | A2315639 |
| Property Type | Single Family |
| Amenities Near By | Golf Course, Park, Playground, Recreation Nearby, Schools, Shopping |
| Community Features | Golf Course Development, Pets Allowed With Restrictions, Age Restrictions |
| Features | Parking |
| Parking Space Total | 2 |
| Plan | 0123834 |
| Structure | Deck |
Building
| Bathroom Total | 2 |
| Bedrooms Above Ground | 2 |
| Bedrooms Total | 2 |
| Amenities | Clubhouse, Exercise Centre, Swimming, Party Room |
| Appliances | Refrigerator, Dishwasher, Stove, Washer & Dryer |
| Architectural Style | Multi-level |
| Constructed Date | 2001 |
| Construction Style Attachment | Attached |
| Cooling Type | Central Air Conditioning |
| Fireplace Present | Yes |
| Fireplace Total | 1 |
| Flooring Type | Carpeted, Laminate |
| Heating Type | Baseboard Heaters |
| Stories Total | 4 |
| Size Interior | 1,252 Sqft |
| Total Finished Area | 1252 Sqft |
| Type | Apartment |
Parking
| Underground |
Land
| Acreage | No |
| Land Amenities | Golf Course, Park, Playground, Recreation Nearby, Schools, Shopping |
| Size Irregular | 1253.00 |
| Size Total | 1253 Sqft|0-4,050 Sqft |
| Size Total Text | 1253 Sqft|0-4,050 Sqft |
| Zoning Description | Cap-pr |
Rooms
| Level | Type | Length | Width | Dimensions |
|---|---|---|---|---|
| Main Level | Kitchen | 11.00 Ft x 10.00 Ft | ||
| Main Level | Living Room | 20.00 Ft x 13.75 Ft | ||
| Main Level | Primary Bedroom | 11.50 Ft x 16.00 Ft | ||
| Main Level | 4pc Bathroom | Measurements not available | ||
| Main Level | Bedroom | 15.50 Ft x 9.75 Ft | ||
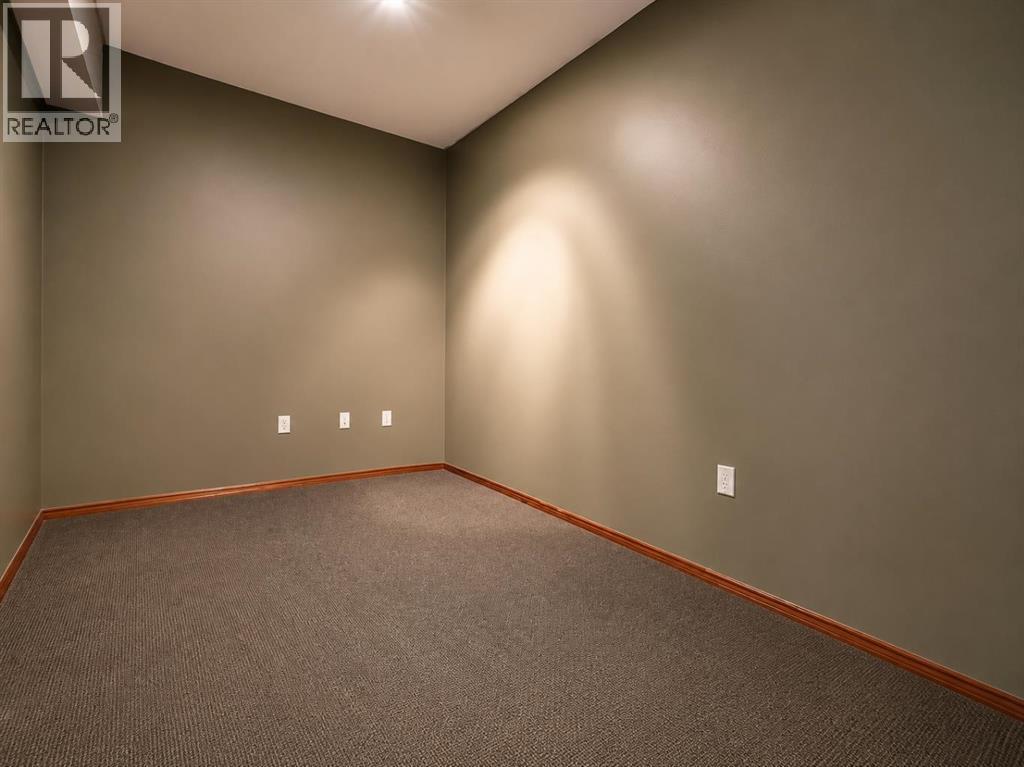
| Main Level | Den | 13.00 Ft x 8.00 Ft | ||
| Main Level | 3pc Bathroom | Measurements not available | ||
| Main Level | Laundry Room | 7.00 Ft x 8.50 Ft |
https://www.realtor.ca/real-estate/29826381/304-5590-45-street-red-deer
Contact Us
Contact us for more information

Glen Goodall
Associate
(403) 887-3165
www.glengoodall.com/
1, 4914 - 50 Avenue
Sylvan Lake, Alberta T4S 1C9
(403) 887-2217
(403) 887-3165
www.remaxsylvanlake.com/

The trademarks REALTOR®, REALTORS®, and the REALTOR® logo are controlled by The Canadian Real Estate Association (CREA) and identify real estate professionals who are members of CREA. The trademarks MLS®, Multiple Listing Service® and the associated logos are owned by The Canadian Real Estate Association (CREA) and identify the quality of services provided by real estate professionals who are members of CREA. The trademark DDF® is owned by The Canadian Real Estate Association (CREA) and identifies CREA's Data Distribution Facility (DDF®)
May 29 2026 07:27:09
Central Alberta REALTORS® Association
RE/MAX Real Estate Central Alberta