
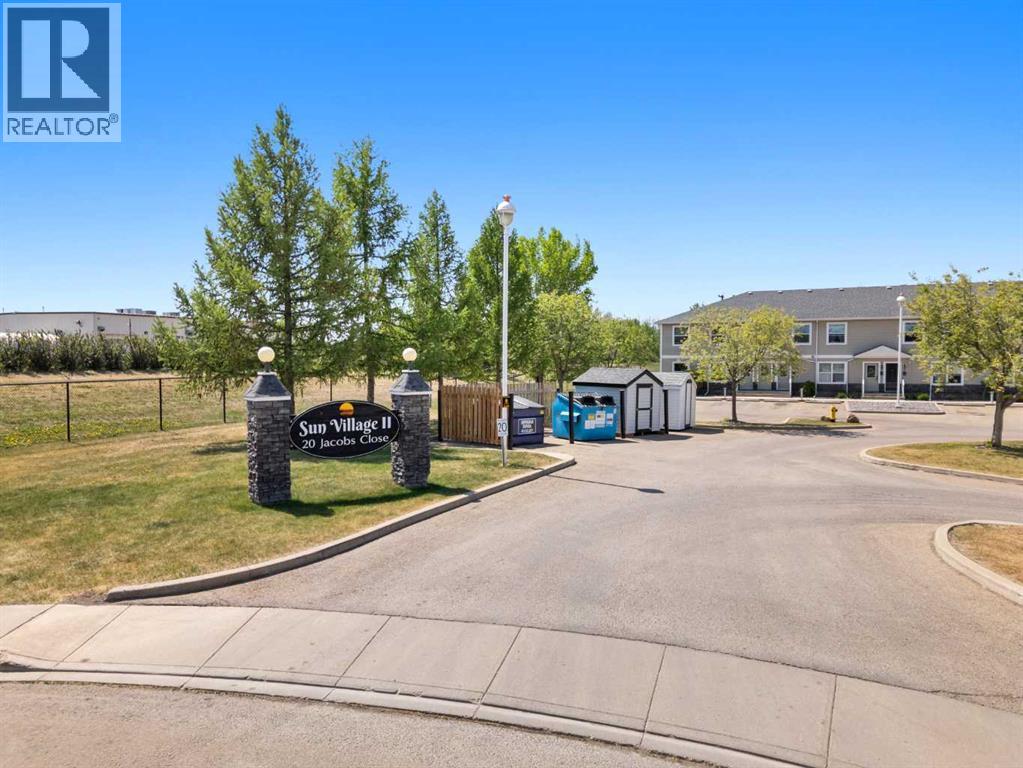
40, 20 Jacobs Close Red Deer, Alberta T4P 4E1

$206,000Maintenance, Common Area Maintenance, Heat, Insurance, Parking, Property Management, Reserve Fund Contributions, Sewer, Waste Removal, Water
$421.77 Monthly
Maintenance, Common Area Maintenance, Heat, Insurance, Parking, Property Management, Reserve Fund Contributions, Sewer, Waste Removal, Water
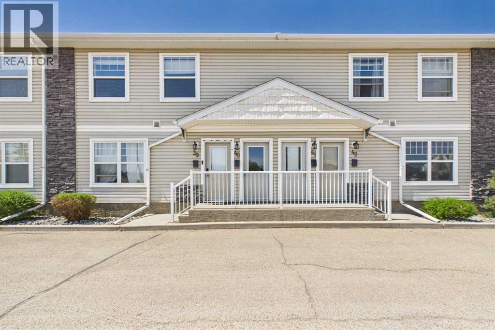
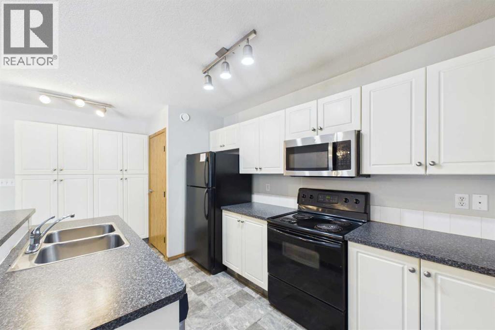
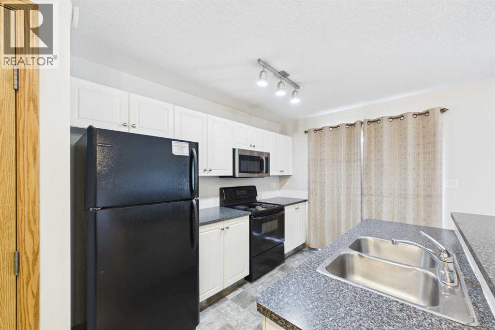
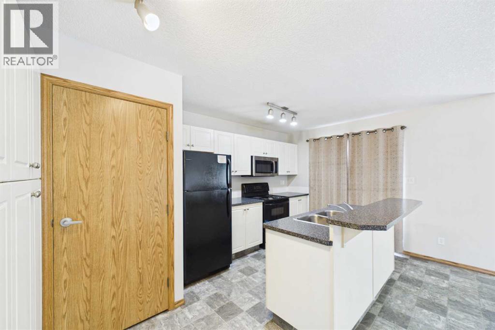
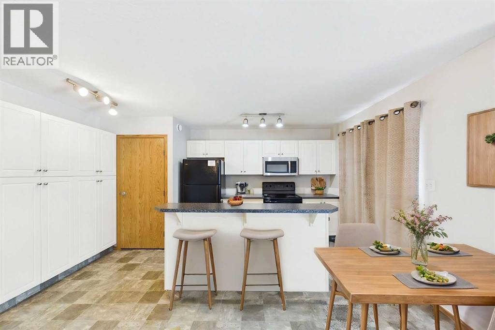
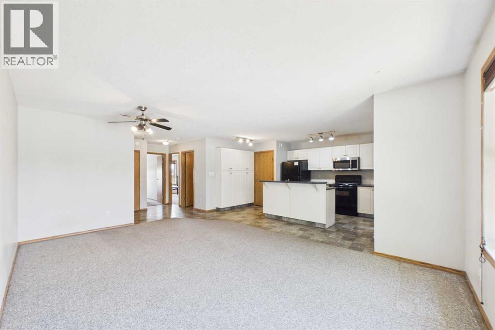
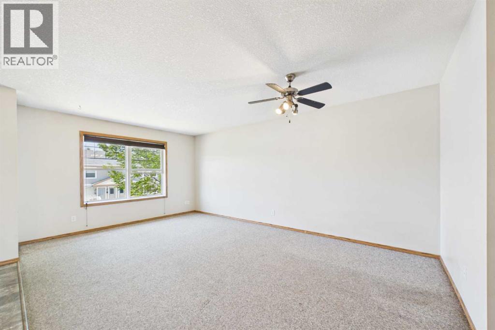
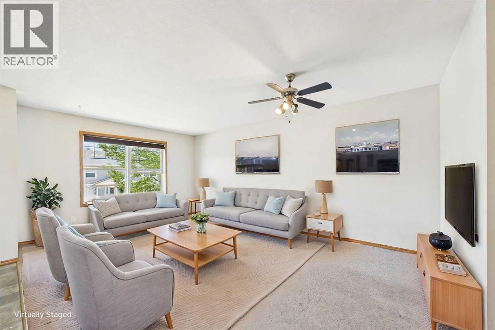
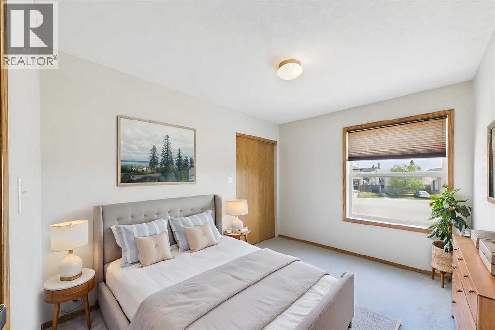
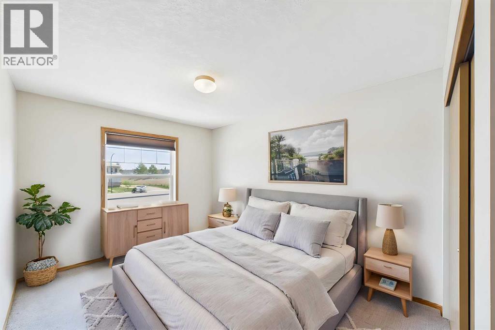
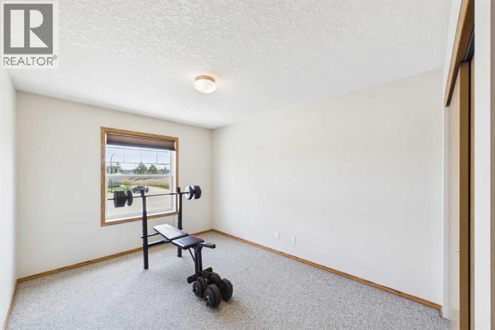
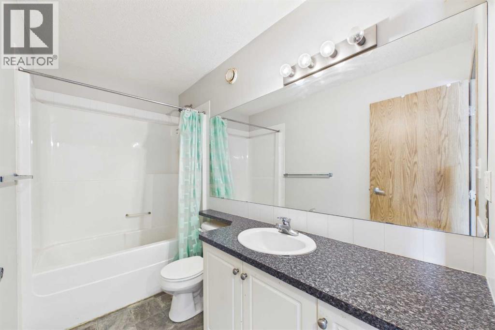
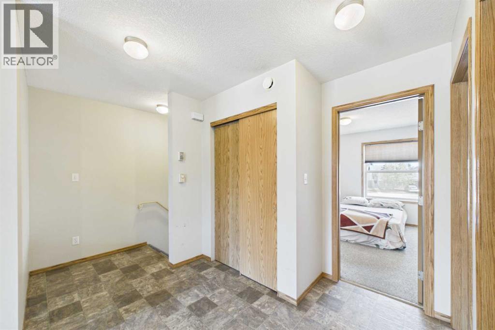
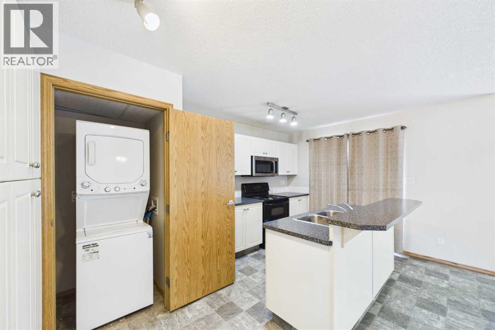
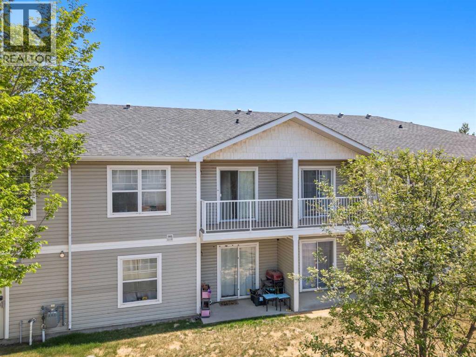
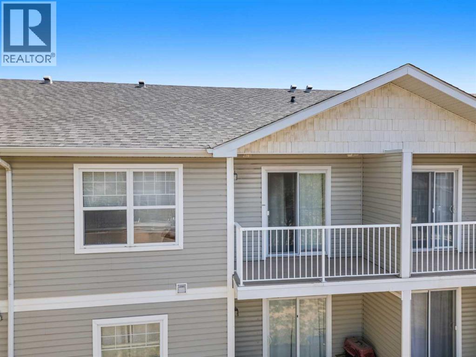
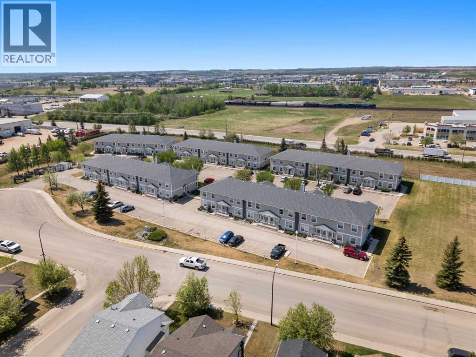
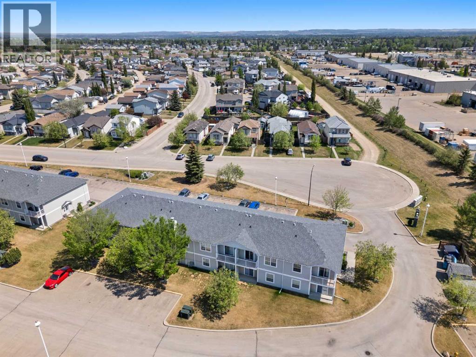
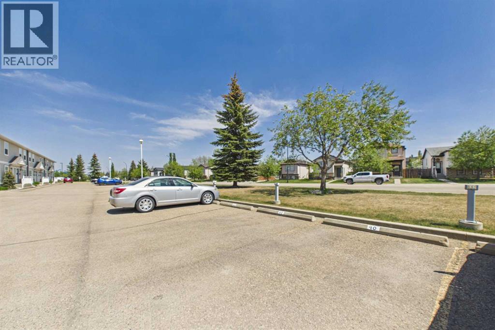
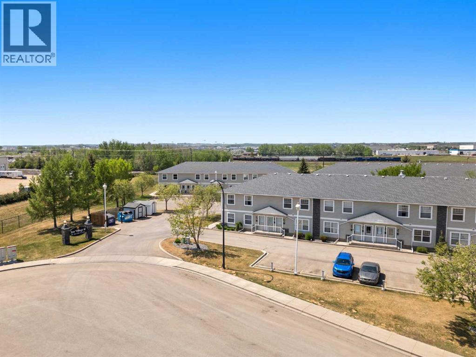
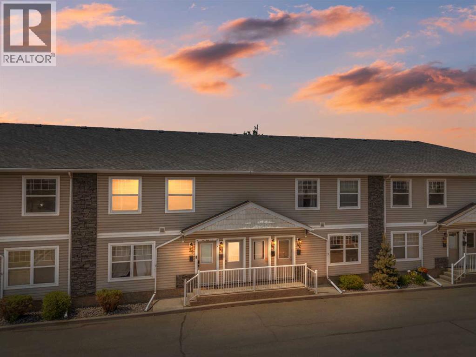
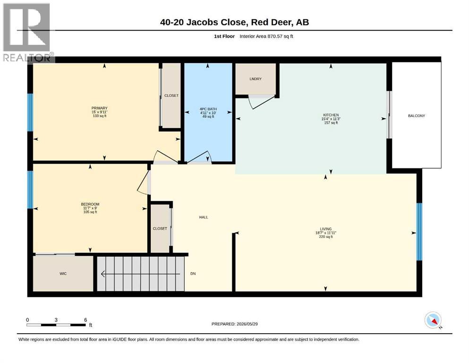
$421.77 MonthlyUpper-floor 2-bedroom condo in the desirable Johnstone Park area. This bright unit offers an open-concept main living space with laminate flooring, a functional kitchen with a pantry, an island with a raised breakfast bar, and sliding patio doors leading to the west-facing balcony. The condo features two good-sized bedrooms, a four-piece bathroom, and convenient in-suite laundry. Additional features include vinyl windows, Hunter Douglas blinds, in-floor heating, and excellent natural lighting. Recent upgrades include a newer fume hood fan, dishwasher (2020), washer and dryer (2025), and microwave (2025). New windows are to be installed in the unit in the next few weeks. One assigned parking stall #40, plus ample street parking. Located in a quiet, well-kept neighbourhood close to parks, walking paths, transit, shopping, restaurants, and north-end amenities. Ideal opportunity for first-time home buyers, downsizers, or investors seeking a low-maintenance property in a strong rental area. (id:55254)
Property Details
| MLS® Number | A2309756 |
| Property Type | Single Family |
| Community Name | Johnstone Park |
| Amenities Near By | Playground, Schools, Shopping |
| Community Features | Pets Allowed With Restrictions |
| Features | Parking |
| Parking Space Total | 1 |
| Plan | 0424341 |
Building
| Bathroom Total | 1 |
| Bedrooms Above Ground | 2 |
| Bedrooms Total | 2 |
| Appliances | Refrigerator, Dishwasher, Stove, Window Coverings, Washer & Dryer |
| Basement Type | None |
| Constructed Date | 2004 |
| Construction Material | Wood Frame |
| Construction Style Attachment | Attached |
| Cooling Type | None |
| Exterior Finish | Vinyl Siding |
| Flooring Type | Carpeted, Laminate |
| Foundation Type | Poured Concrete |
| Heating Type | In Floor Heating |
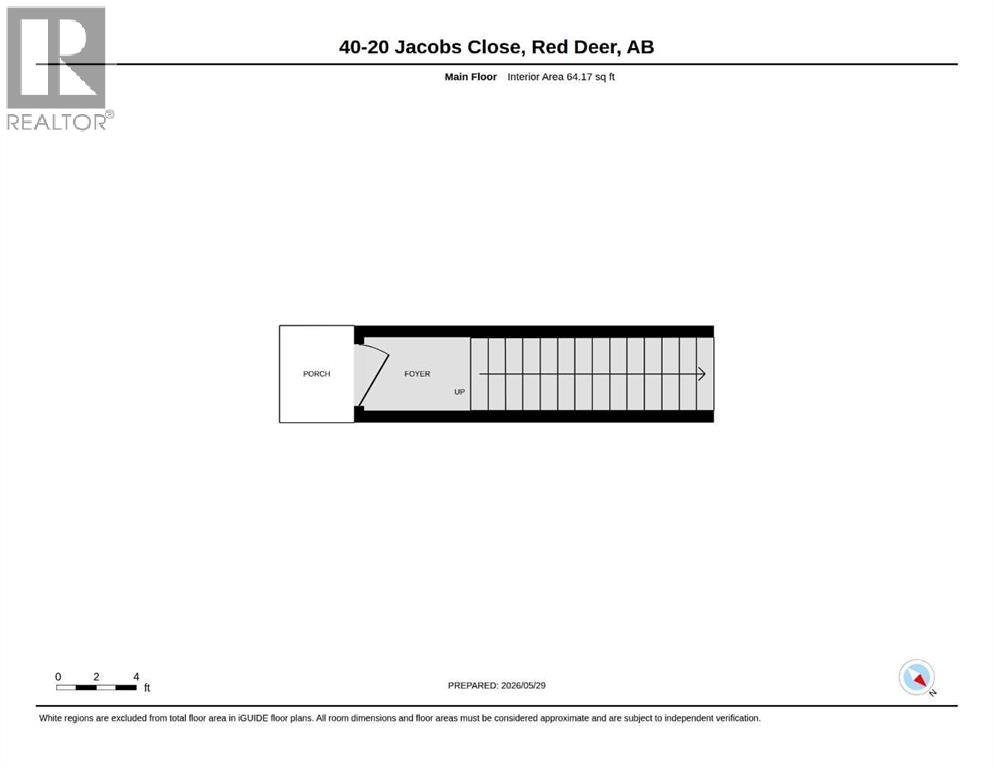
| Stories Total | 2 |
| Size Interior | 935 Sqft |
| Total Finished Area | 934.74 Sqft |
| Type | Row / Townhouse |
Parking
| Other |
Land
| Acreage | No |
| Fence Type | Not Fenced |
| Land Amenities | Playground, Schools, Shopping |
| Size Irregular | 928.00 |
| Size Total | 928 Sqft|0-4,050 Sqft |
| Size Total Text | 928 Sqft|0-4,050 Sqft |
| Zoning Description | R-h |
Rooms
| Level | Type | Length | Width | Dimensions |
|---|---|---|---|---|
| Main Level | 4pc Bathroom | 10.00 Ft x 4.92 Ft | ||
| Main Level | Bedroom | 9.00 Ft x 11.58 Ft | ||
| Main Level | Kitchen | 11.25 Ft x 15.33 Ft | ||
| Main Level | Living Room/dining Room | 11.92 Ft x 18.58 Ft | ||
| Main Level | Primary Bedroom | 9.92 Ft x 15.00 Ft |
https://www.realtor.ca/real-estate/29825535/40-20-jacobs-close-red-deer-johnstone-park
Contact Us
Contact us for more information

Tim Link
Associate
tim-link.c21.ca/
facebook.com/timlinkrealtor
linkedin.com/in/tim-link-073b1422a/
3617f - 50 Avenue
Red Deer, Alberta T4N 3Y5
(587) 272-0221
century21maximum.ca/

The trademarks REALTOR®, REALTORS®, and the REALTOR® logo are controlled by The Canadian Real Estate Association (CREA) and identify real estate professionals who are members of CREA. The trademarks MLS®, Multiple Listing Service® and the associated logos are owned by The Canadian Real Estate Association (CREA) and identify the quality of services provided by real estate professionals who are members of CREA. The trademark DDF® is owned by The Canadian Real Estate Association (CREA) and identifies CREA's Data Distribution Facility (DDF®)
May 29 2026 06:56:53
Central Alberta REALTORS® Association
Century 21 Maximum