
33, 230 Seton Passage SE Calgary, Alberta T3M 3A7


$435,900Maintenance, Condominium Amenities, Common Area Maintenance, Insurance, Ground Maintenance, Parking, Reserve Fund Contributions, Waste Removal
$251 Monthly
Maintenance, Condominium Amenities, Common Area Maintenance, Insurance, Ground Maintenance, Parking, Reserve Fund Contributions, Waste Removal
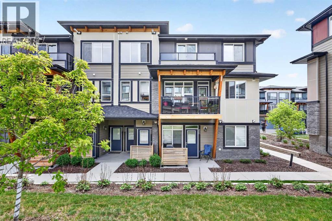
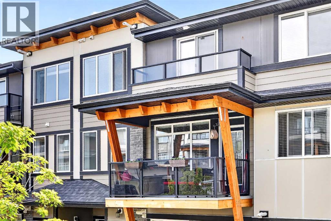
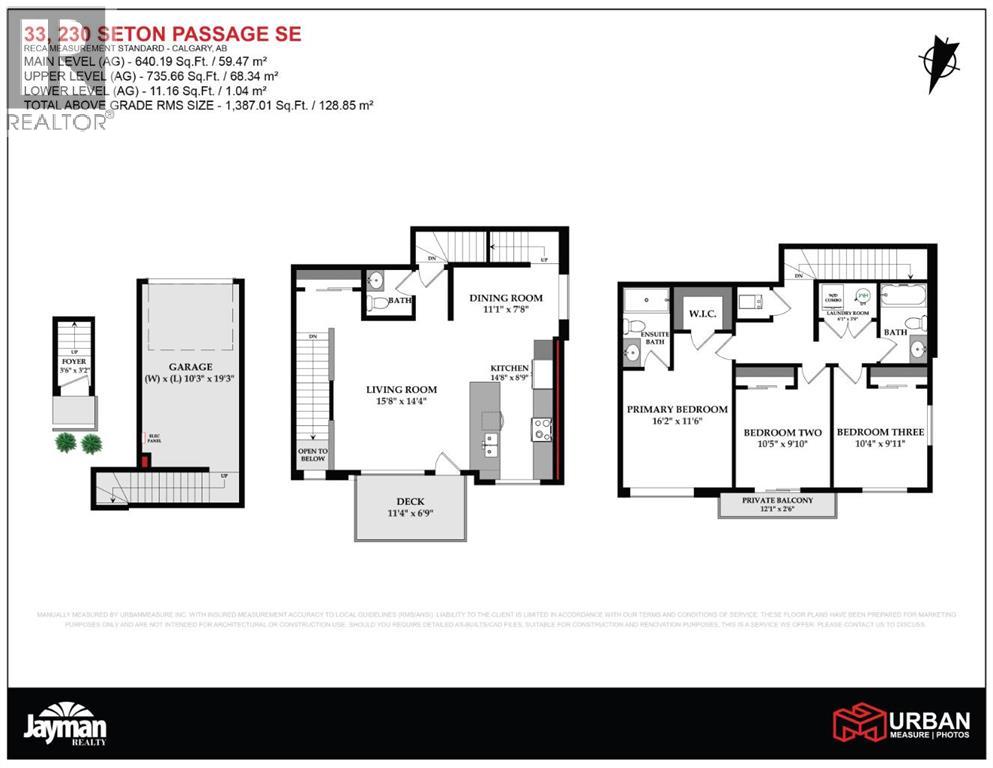
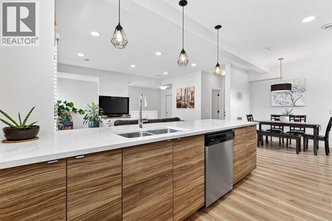
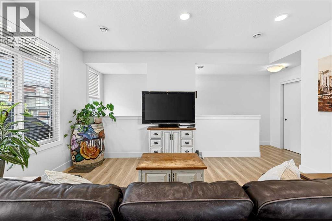
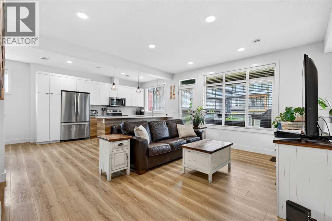
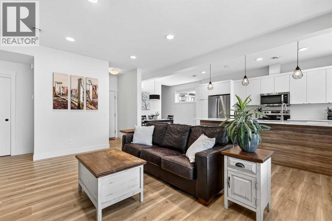
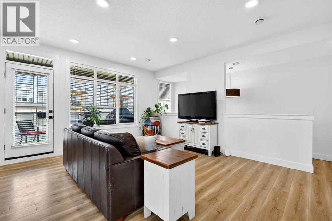
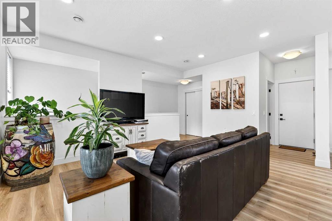
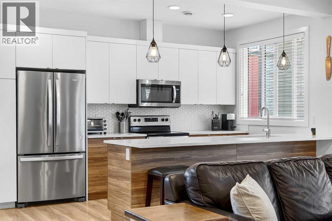
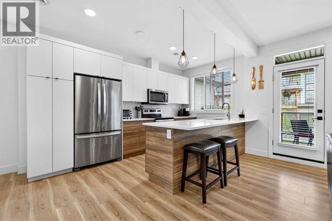
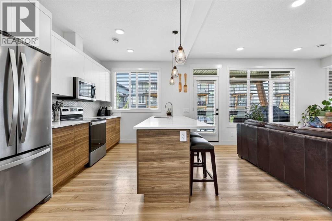
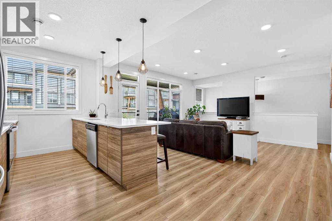
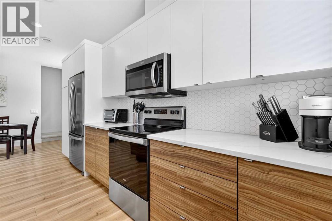
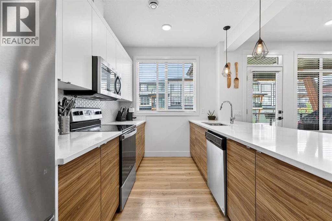
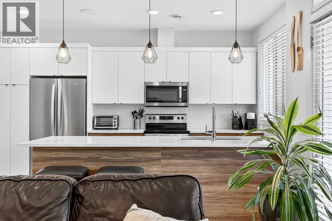
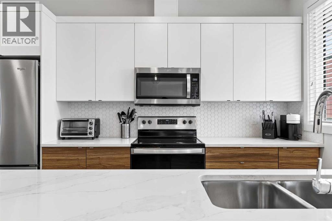
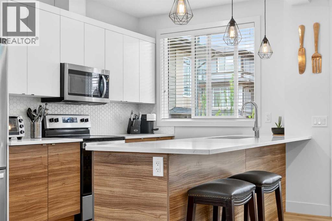
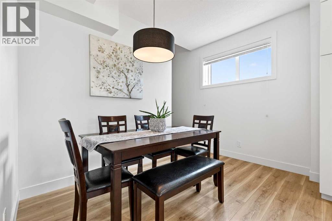
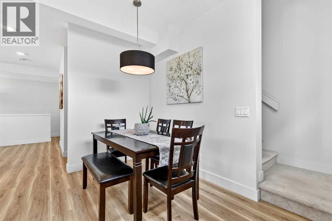
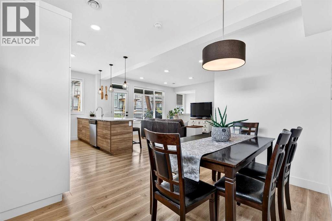
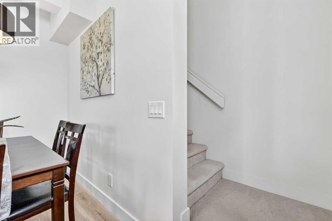
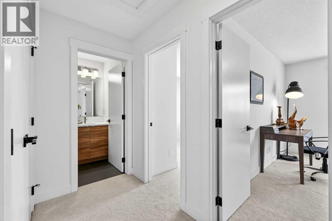
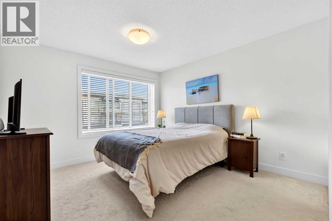
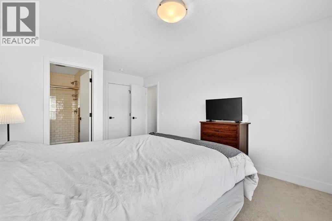
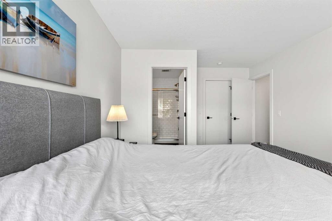
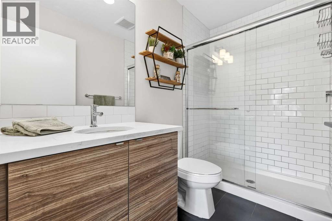
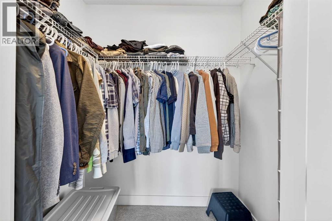
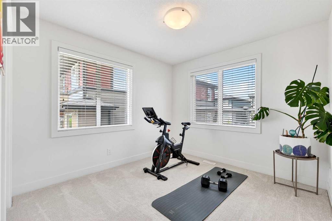
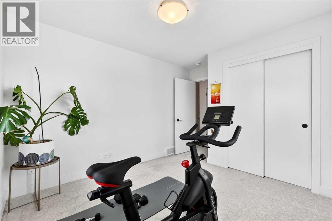
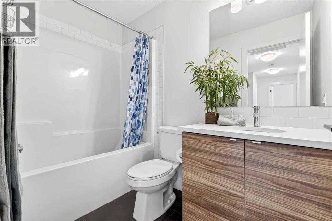
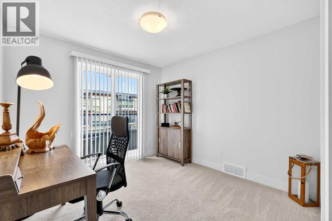
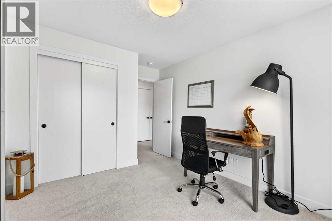
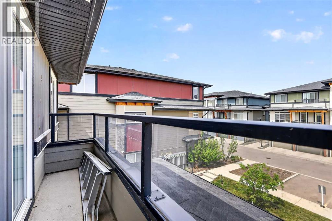
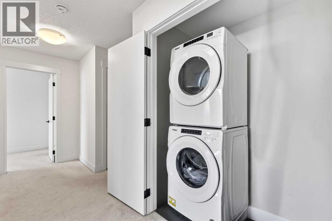
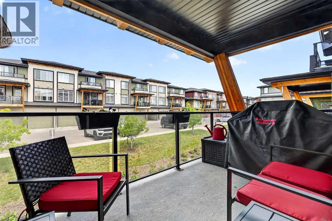
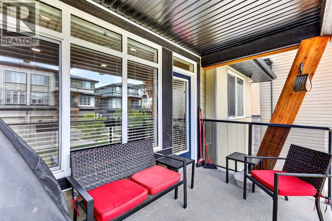
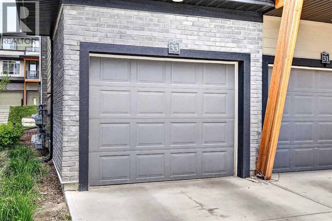
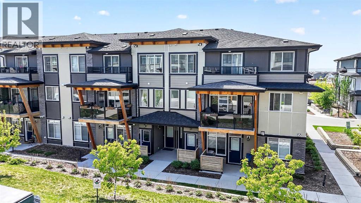
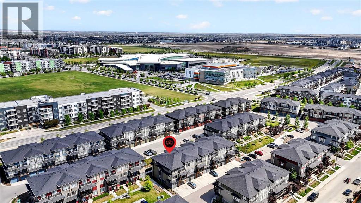
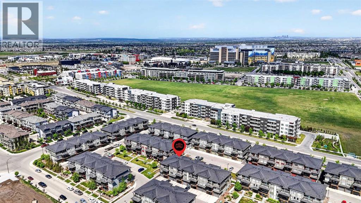
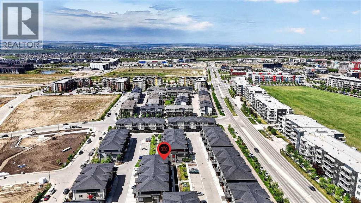
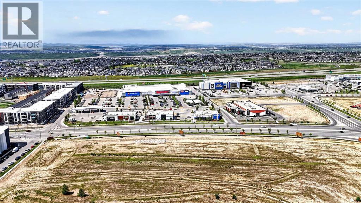
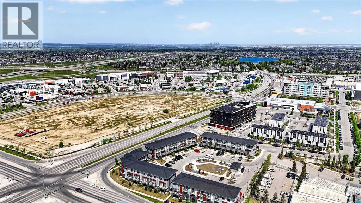
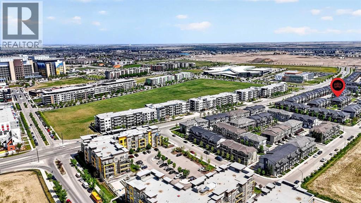
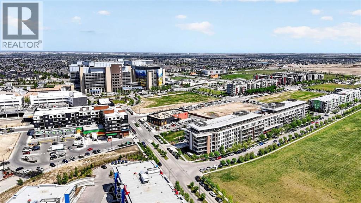
$251 MonthlyQUICK POSSESSION | 3 BEDROOMS | INDOOR PARKING | OUTDOOR PARKING PAD | CORNER END UNIT This trendy and spacious three-story townhome in the desirable community of Seton offers outstanding value, a stylish modern design, and a convenient location close to transit, shopping, schools, walking paths, green spaces, dog parks, YMCA and more. Designed for both comfort and functionality, this home is ideal for professionals, families, or investors looking for low-maintenance living in a vibrant urban setting. The entry-level welcomes you with a private front foyer, and convenient access to wonderful courtyard and visitor parking. The upper main level features an open-concept living space with luxury vinyl plank flooring and abundant natural light, creating a warm and inviting atmosphere. The spacious living room flows seamlessly into the well-appointed kitchen and dining area, making this home perfect for relaxing evenings or entertaining guests. The kitchen is a true standout, featuring white panel-style cabinetry, quartz countertops, a stunning tile backsplash, upgraded stainless steel appliances, and a dramatic peninsula island with a flush eating bar and undermount sink. Just off the front living area, a sizeable outdoor covered balcony offers the ideal space for outdoor enjoyment with a covered BBQ area and peaceful interior courtyard views. Upstairs, the home continues to impress with three generously sized primary bedrooms, a 4-piece bathroom and a laundry closet with a stacked washer/dryer. The main primary suite is thoughtfully designed and includes a large walk-in closet and a luxurious private ensuite featuring quartz countertops and a glass-enclosed walk-in shower. Bedroom number two offers an upper private balcony with patio doors and more courtyard views. This beautiful home combines contemporary aesthetics with everyday practicality, showcasing a modern décor palette, smart layout, and quality finishings throughout. With low-maintenance living, thoughtful upg rades, and unbeatable convenience, this property offers a fantastic opportunity to move into a vibrant and growing community. Seton is more than a neighborhood—it’s a lifestyle. Live healthy and connected in a thriving, walkable community where you’re minutes from the South Health Campus, the world’s largest YMCA, green spaces, transit, and the upcoming LRT extension. Whether you're commuting, working remotely, or enjoying your downtime, Seton offers it all. A summer 2026 possession date is available—don’t miss your chance to make this stylish townhome your own. Contact your friendly REALTOR® today to arrange your private showing and experience all that this home and Seton have to offer! (id:55254)
Property Details
| MLS® Number | A2315966 |
| Property Type | Single Family |
| Community Name | Seton |
| Amenities Near By | Park, Playground, Schools, Shopping |
| Community Features | Pets Allowed With Restrictions |
| Features | Pvc Window, Closet Organizers, Parking |
| Parking Space Total | 1 |
| Plan | 1910808 |
Building
| Bathroom Total | 3 |
| Bedrooms Above Ground | 3 |
| Bedrooms Total | 3 |
| Appliances | Washer, Refrigerator, Dishwasher, Stove, Dryer, Microwave Range Hood Combo, Garage Door Opener |
| Basement Type | None |
| Constructed Date | 2019 |
| Construction Material | Wood Frame |
| Construction Style Attachment | Attached |
| Cooling Type | None |
| Exterior Finish | Brick |
| Flooring Type | Carpeted, Tile, Vinyl Plank |
| Foundation Type | Poured Concrete |
| Half Bath Total | 1 |
| Heating Fuel | Natural Gas |
| Heating Type | Forced Air |
| Stories Total | 3 |
| Size Interior | 1,387 Sqft |
| Total Finished Area | 1387.01 Sqft |
| Type | Row / Townhouse |
| Utility Water | Municipal Water |
Parking
| Concrete | |
| Attached Garage | 1 |
Land
| Acreage | No |
| Fence Type | Not Fenced |
| Land Amenities | Park, Playground, Schools, Shopping |
| Size Total Text | Unknown |
| Zoning Description | M-1 |
Rooms
| Level | Type | Length | Width | Dimensions |
|---|---|---|---|---|
| Second Level | Living Room | 15.67 Ft x 14.33 Ft | ||
| Second Level | Kitchen | 14.67 Ft x 8.75 Ft | ||
| Second Level | Dining Room | 11.08 Ft x 7.67 Ft | ||
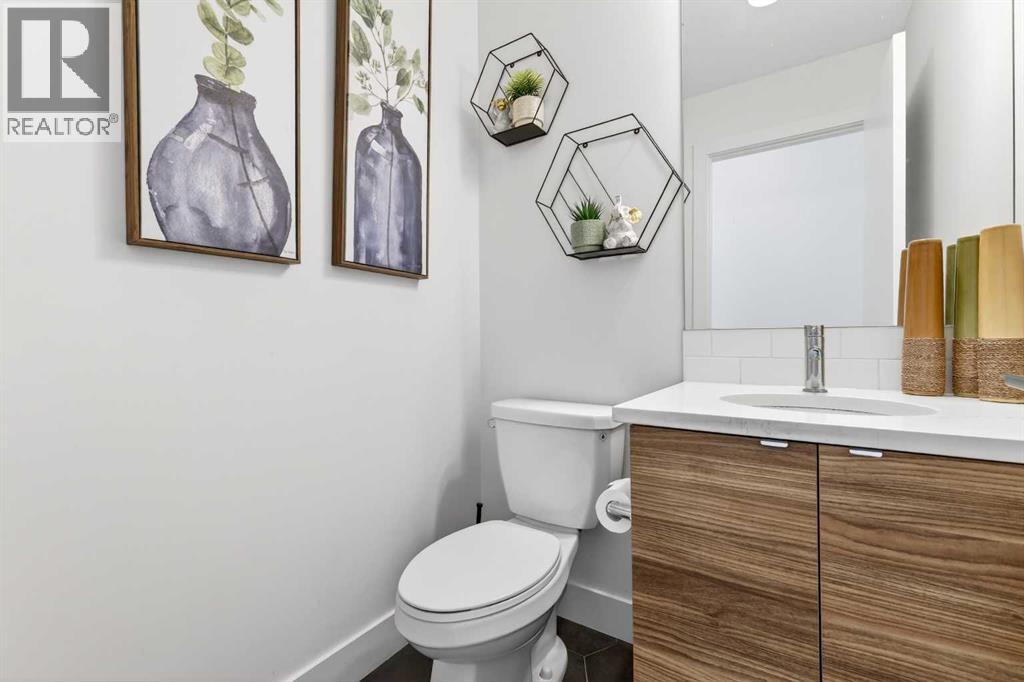
| Second Level | 2pc Bathroom | Measurements not available | ||
| Second Level | Other | 12.08 Ft x 2.50 Ft | ||
| Main Level | Foyer | 3.50 Ft x 3.17 Ft | ||
| Upper Level | Laundry Room | 6.08 Ft x 3.67 Ft | ||
| Upper Level | 3pc Bathroom | Measurements not available | ||
| Upper Level | 4pc Bathroom | Measurements not available | ||
| Upper Level | Primary Bedroom | 16.17 Ft x 11.50 Ft | ||
| Upper Level | Bedroom | 10.42 Ft x 9.83 Ft | ||
| Upper Level | Bedroom | 10.33 Ft x 9.92 Ft |
https://www.realtor.ca/real-estate/29822420/33-230-seton-passage-se-calgary-seton
Contact Us
Contact us for more information

Michael R. Laprairie
Broker of Record
(403) 592-7595
www.jayman.com/why-buy-a-jayman/realty
www.facebook.com/JaymanRealtyInc
linkedin.com/in/michael-laprairie-a8964590
www.instagram.com/mike_jayman_realty/
#200, 3132 118th Avenue S.e.
Calgary, Alberta T2Z 3X1
(403) 258-3772
(403) 723-7769

Alexandria Stewart
Associate Broker
(403) 723-7769
www.jayman.com/resources/jayman-realty/
#200, 3132 118th Avenue S.e.
Calgary, Alberta T2Z 3X1
(403) 258-3772
(403) 723-7769

The trademarks REALTOR®, REALTORS®, and the REALTOR® logo are controlled by The Canadian Real Estate Association (CREA) and identify real estate professionals who are members of CREA. The trademarks MLS®, Multiple Listing Service® and the associated logos are owned by The Canadian Real Estate Association (CREA) and identify the quality of services provided by real estate professionals who are members of CREA. The trademark DDF® is owned by The Canadian Real Estate Association (CREA) and identifies CREA's Data Distribution Facility (DDF®)
May 29 2026 02:31:40
Calgary Real Estate Board
Jayman Realty Inc.