
10 Eversyde Court SW Calgary, Alberta T2Y 4S4

$405,000Maintenance, Insurance, Parking, Property Management, Reserve Fund Contributions
$437.10 Monthly
Maintenance, Insurance, Parking, Property Management, Reserve Fund Contributions
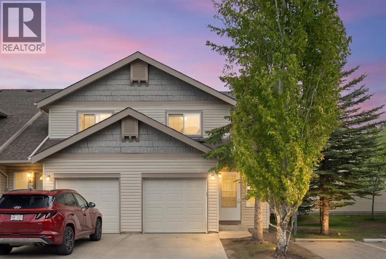
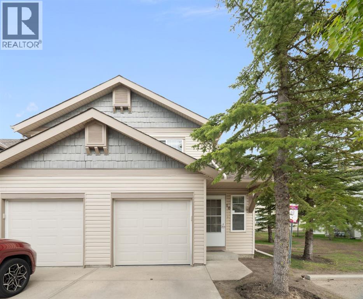
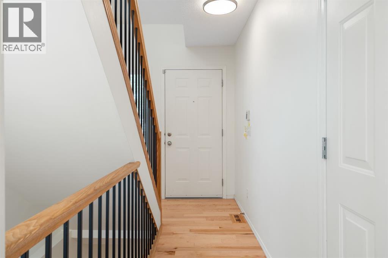
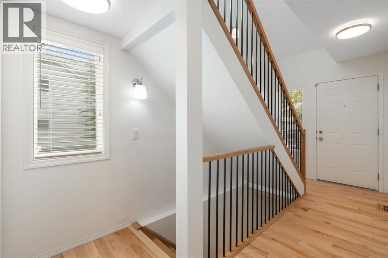
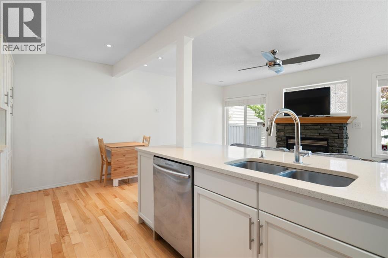
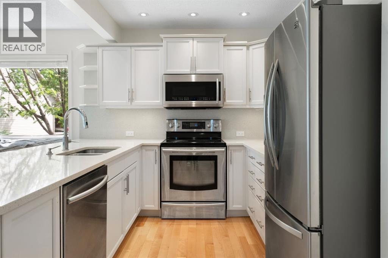
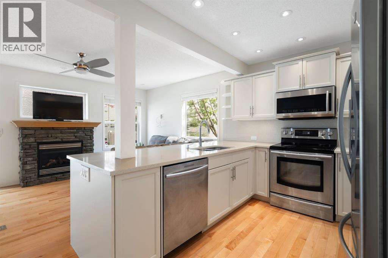
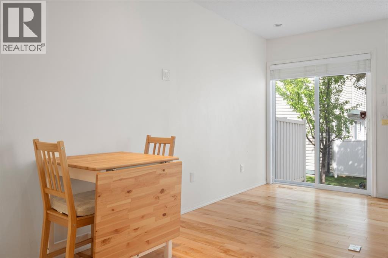
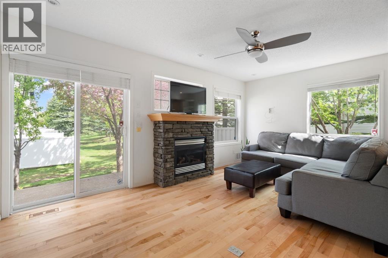
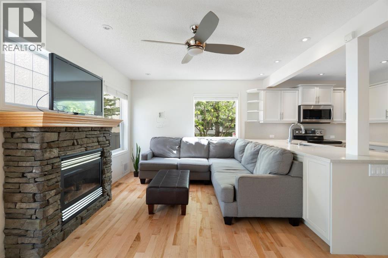
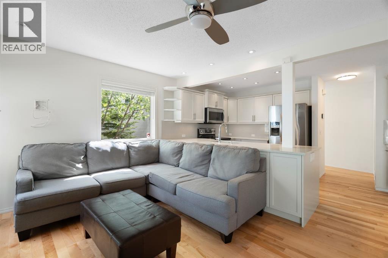
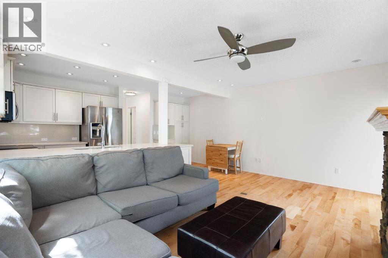
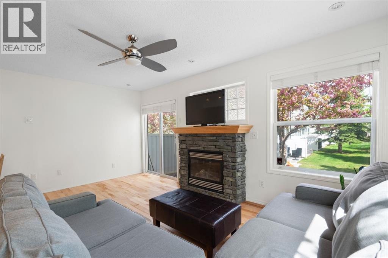
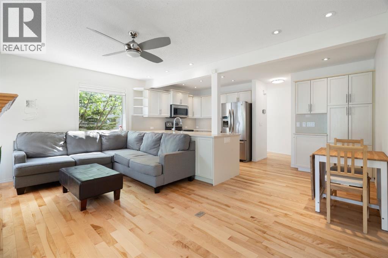
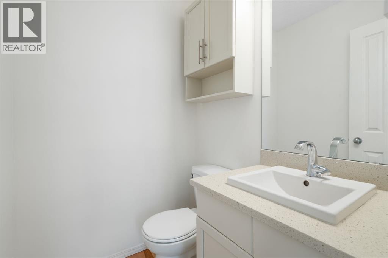
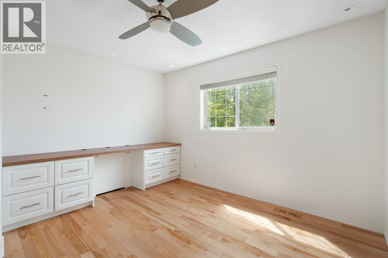
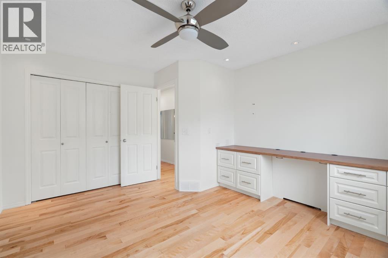
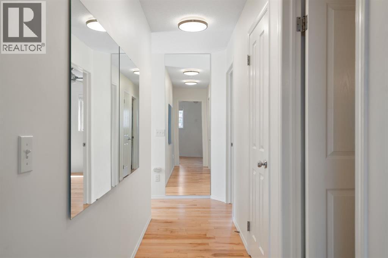
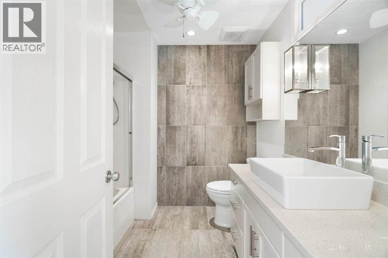
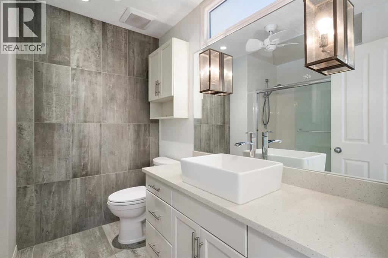
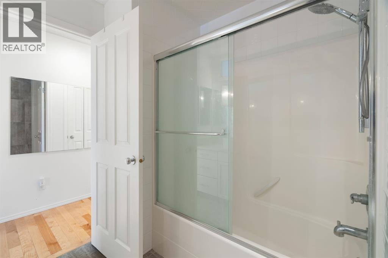
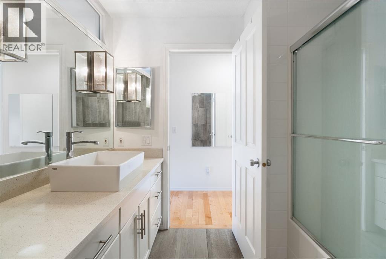
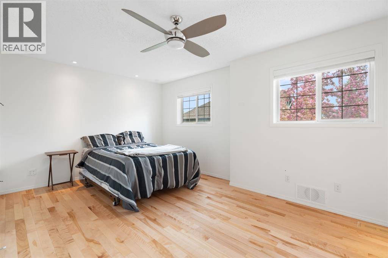
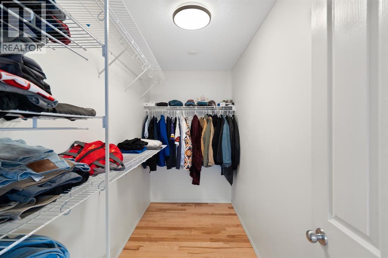
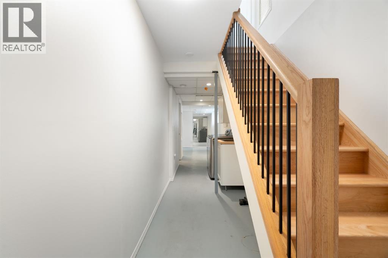
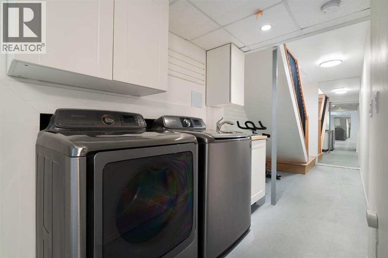
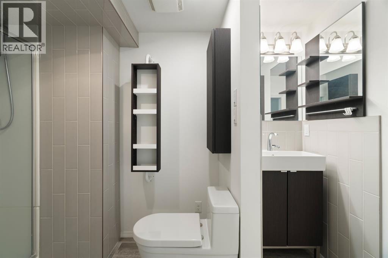
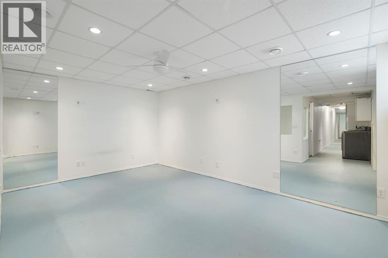
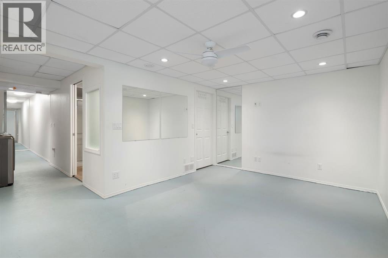
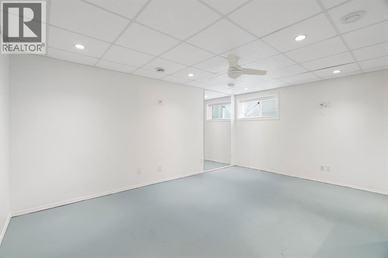
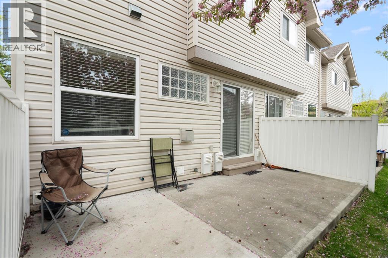
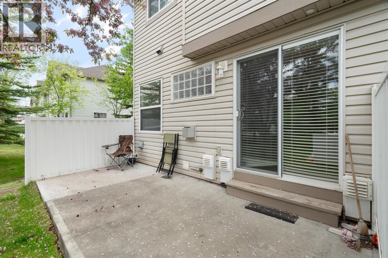
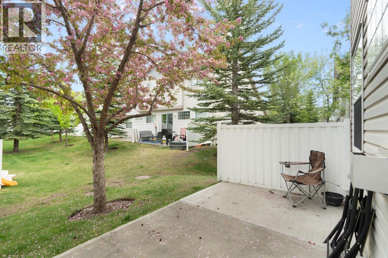
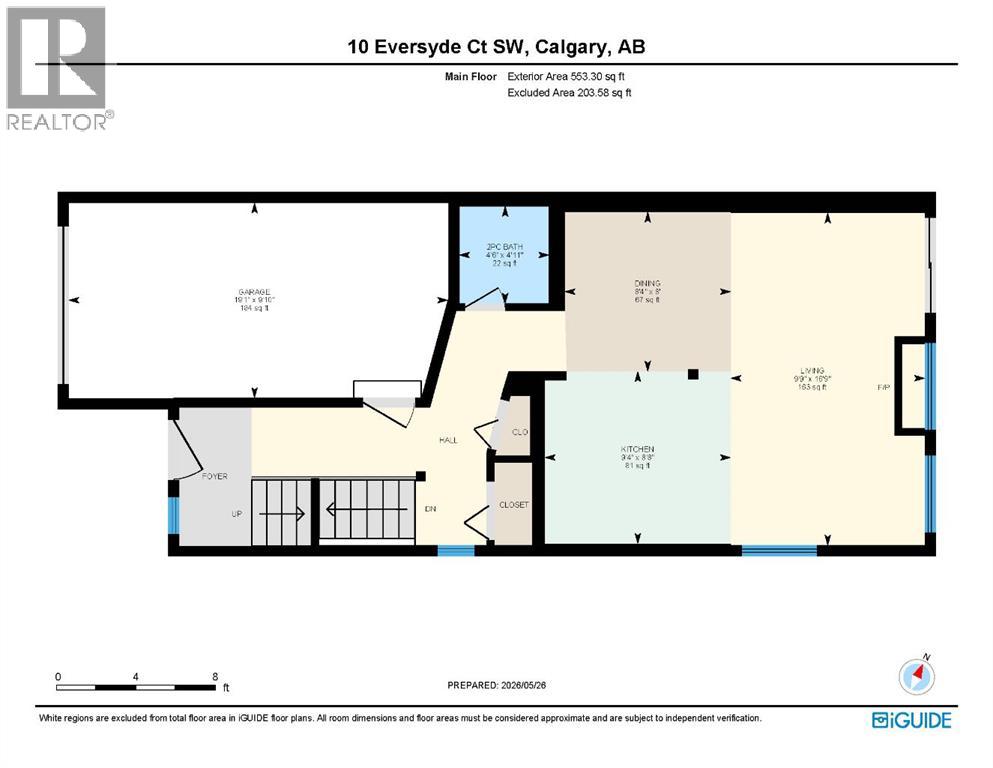
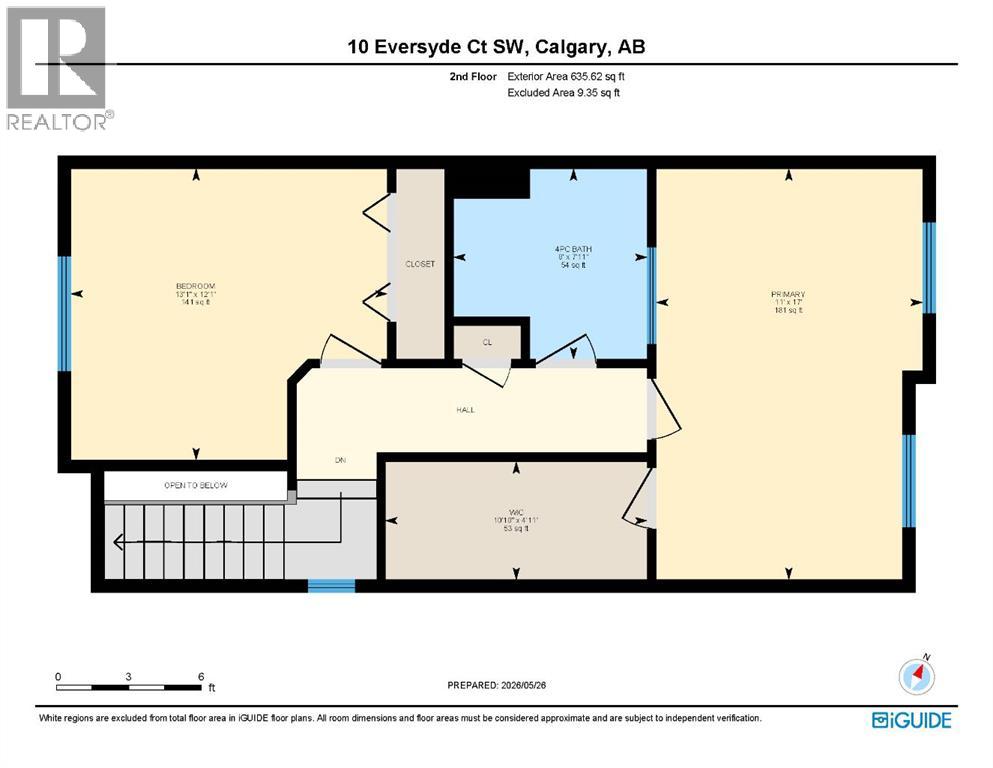
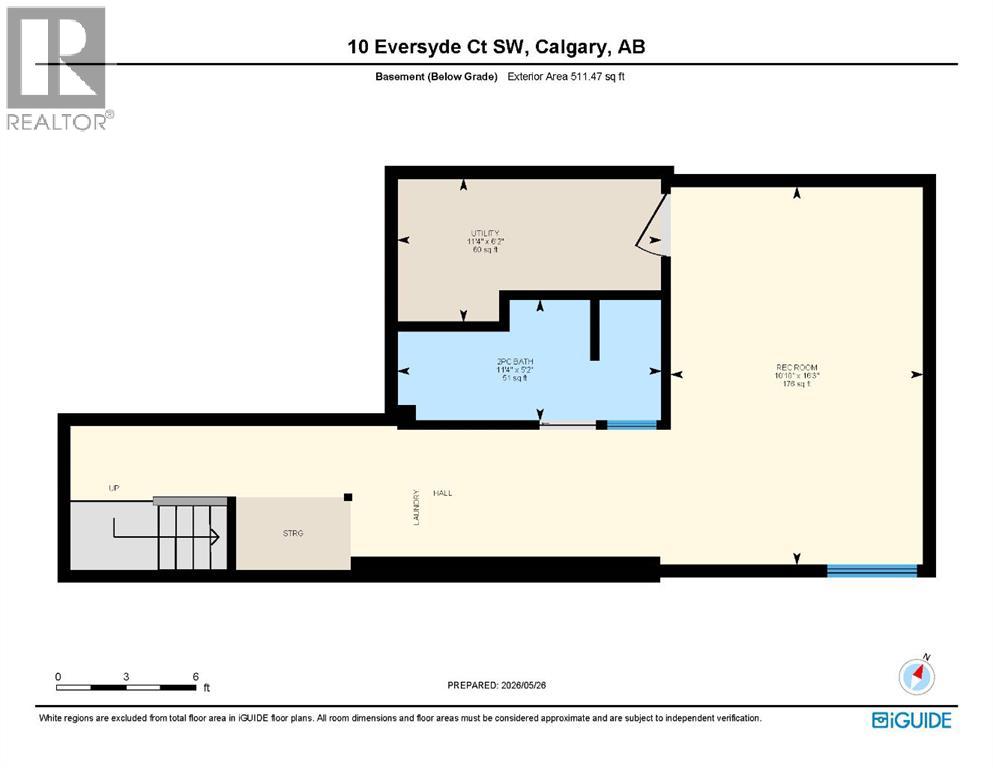
$437.10 MonthlyWelcome to Eversyde Court in the heart of Evergreen. This meticulously maintained end unit townhome has been lovingly cared for and truly shows like new.The main floor is bright and open concept, flooded with natural light and finished with pot lights throughout. The kitchen is a standout, featuring white shaker cabinetry, quartz countertops, stainless steel appliances, and plenty of storage. It flows seamlessly into the living room, anchored by a cozy stone-surround gas fireplace and sliding patio doors leading to your private back patio complete with a gas line, perfect for summer BBQs. A convenient half bath completes the main floor.SUpstairs, the generous primary bedroom offers a large walk-in closet and easy access to the beautifully updated 4-piece bathroom featuring a vessel sink, quartz counters, and stylish pendant lighting. A spacious second bedroom completes the upper level. Note that the primary bedroom is large enough to be converted into two bedrooms if a third bedroom is needed.The partially finished basement adds great flexibility, offering a laundry area, a full bathroom, and a bonus room ideal for a home gym, office, or additional bedroom.Additional highlights include central air conditioning, a single attached garage with custom storage and shelving, and visitor parking conveniently located right next to the unit. The complex has recently completed exterior updates including new siding, fascia, and soffits, with windows scheduled for next year.Situated in one of Calgary's most desirable communities, Evergreen borders Fish Creek Provincial Park, one of the largest urban parks in North America at nearly 2,300 acres. Whether you enjoy walking, cycling, or simply taking in the scenery, it is right at your doorstep. A quick drive west on Highway 22X brings you to open countryside with stunning views of the foothills and the Canadian Rockies. With easy access to major routes and a full range of amenities nearby, this one checks every box. Do not mi ss your chance to call it home. (id:55254)
Property Details
| MLS® Number | A2315384 |
| Property Type | Single Family |
| Community Name | Evergreen |
| Community Features | Pets Allowed With Restrictions |
| Features | Treed, Parking |
| Parking Space Total | 2 |
| Plan | 0313325 |
Building
| Bathroom Total | 3 |
| Bedrooms Above Ground | 2 |
| Bedrooms Total | 2 |
| Appliances | Washer, Refrigerator, Dishwasher, Stove, Dryer, Microwave Range Hood Combo, Window Coverings, Garage Door Opener |
| Basement Development | Partially Finished |
| Basement Type | Full (partially Finished) |
| Constructed Date | 2004 |
| Construction Material | Wood Frame |
| Construction Style Attachment | Attached |
| Cooling Type | Central Air Conditioning |
| Exterior Finish | Vinyl Siding |
| Fireplace Present | Yes |
| Fireplace Total | 1 |
| Flooring Type | Concrete, Hardwood |
| Foundation Type | Poured Concrete |
| Half Bath Total | 2 |
| Heating Type | Forced Air |
| Stories Total | 2 |
| Size Interior | 1,188 Sqft |
| Total Finished Area | 1188 Sqft |
| Type | Row / Townhouse |
Parking
| Attached Garage | 1 |
Land
| Acreage | No |
| Fence Type | Not Fenced |
| Size Depth | 18.77 M |
| Size Frontage | 5.51 M |
| Size Irregular | 1883.00 |
| Size Total | 1883 Sqft|0-4,050 Sqft |
| Size Total Text | 1883 Sqft|0-4,050 Sqft |
| Zoning Description | M-1 D75 |
Rooms
| Level | Type | Length | Width | Dimensions |
|---|---|---|---|---|
| Basement | 2pc Bathroom | 5.17 Ft x 11.33 Ft | ||
| Basement | Recreational, Games Room | 16.25 Ft x 10.83 Ft | ||
| Basement | Furnace | 6.17 Ft x 11.33 Ft | ||
| Main Level | 2pc Bathroom | 4.92 Ft x 4.50 Ft | ||
| Main Level | Dining Room | 8.00 Ft x 8.33 Ft | ||
| Main Level | Kitchen | 8.67 Ft x 9.33 Ft | ||
| Main Level | Living Room | 16.75 Ft x 9.75 Ft | ||
| Upper Level | 4pc Bathroom | 7.92 Ft x 8.00 Ft | ||
| Upper Level | Bedroom | 12.08 Ft x 13.08 Ft | ||
| Upper Level | Primary Bedroom | 17.00 Ft x 11.00 Ft | ||
| Upper Level | Other | 4.92 Ft x 10.83 Ft |
https://www.realtor.ca/real-estate/29819179/10-eversyde-court-sw-calgary-evergreen
Contact Us
Contact us for more information

Dawn Herron Maser
Associate
www.realtordawnyyc.com/
www.facebook.com/realtordawnyyc/?ref=bookmarks
twitter.com/realtordawnyyc
www.instagram.com/realtordawnyyc/
www.youtube.com/@realtordawnyyc
#700, 1816 Crowchild Trail NW
Calgary, Alberta T2M 3Y7
(855) 623-6900
www.joinreal.com/

The trademarks REALTOR®, REALTORS®, and the REALTOR® logo are controlled by The Canadian Real Estate Association (CREA) and identify real estate professionals who are members of CREA. The trademarks MLS®, Multiple Listing Service® and the associated logos are owned by The Canadian Real Estate Association (CREA) and identify the quality of services provided by real estate professionals who are members of CREA. The trademark DDF® is owned by The Canadian Real Estate Association (CREA) and identifies CREA's Data Distribution Facility (DDF®)
May 28 2026 05:59:43
Calgary Real Estate Board
Real Broker