
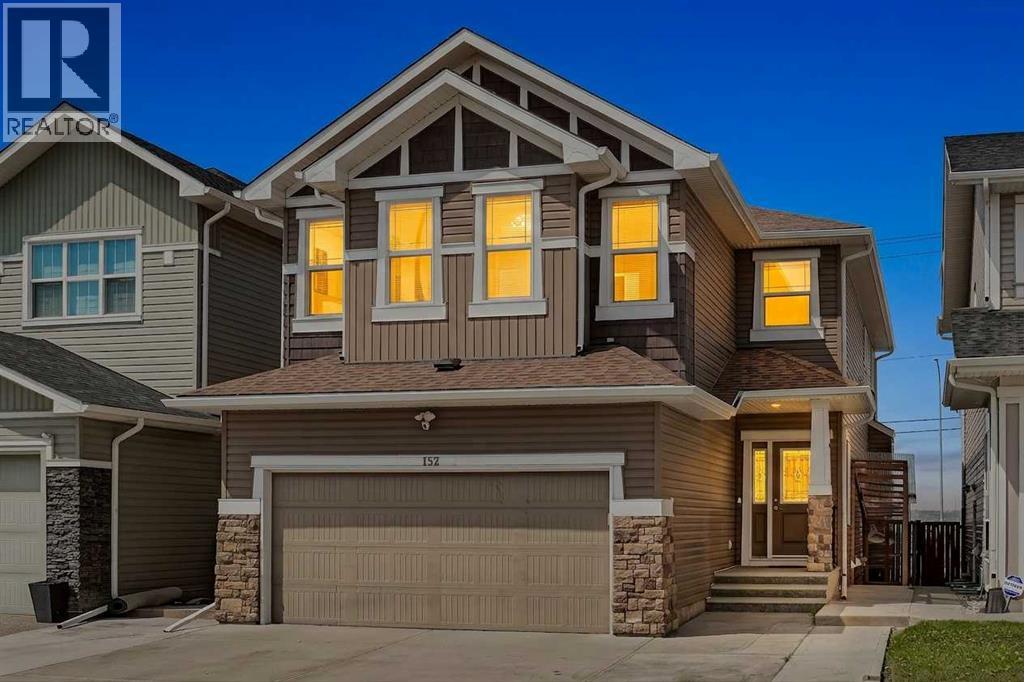
152 Redstone Villas NE Calgary, Alberta T3N 0N1



$790,000
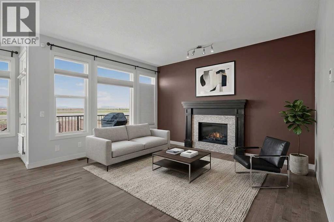
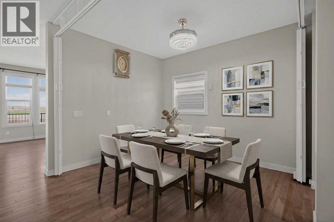
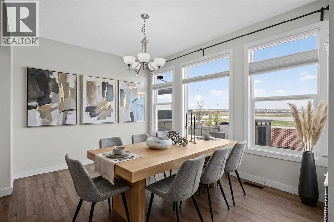
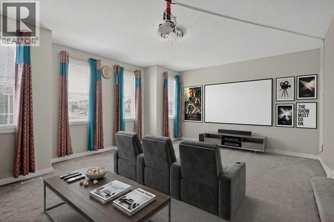
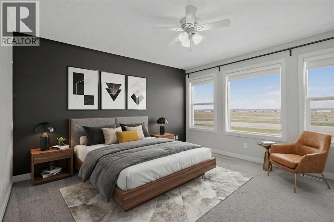
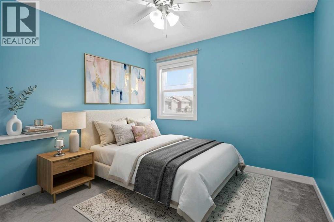
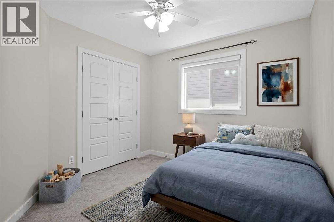
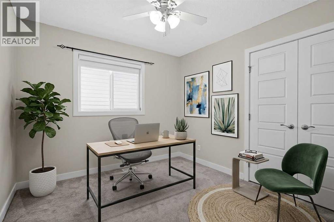
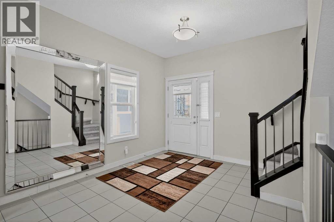
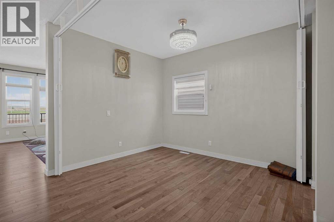
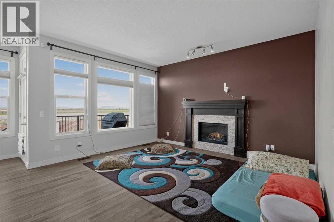
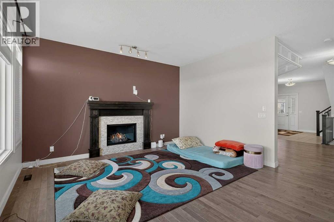
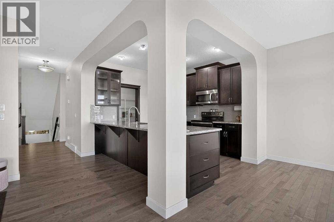
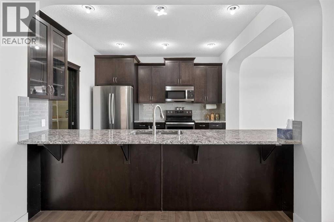
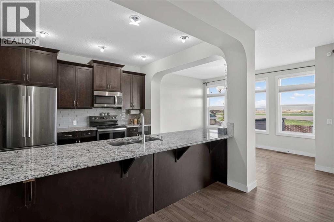
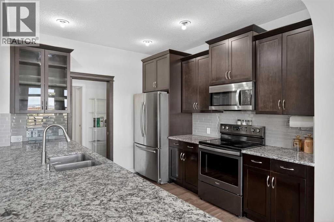
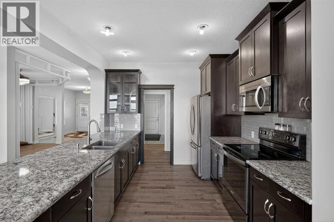
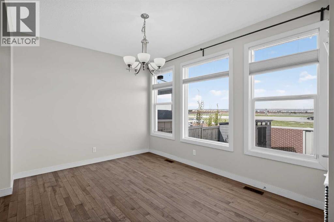
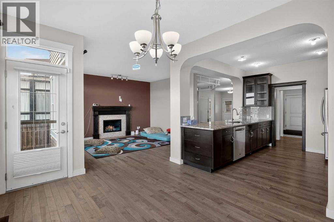
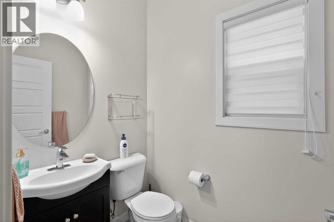
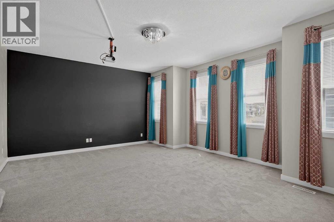
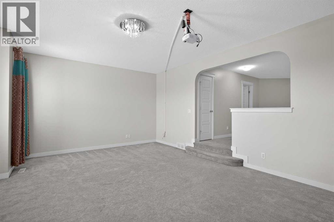
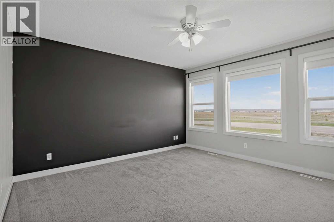
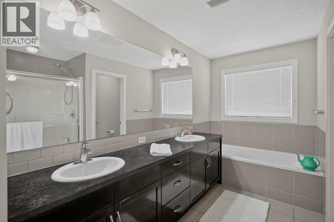
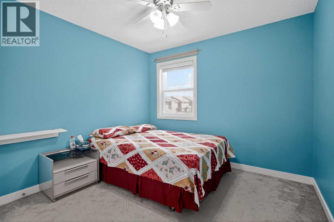
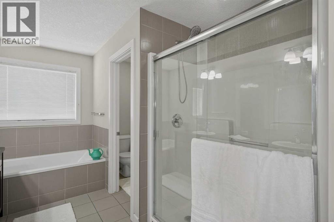
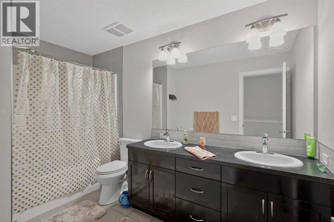
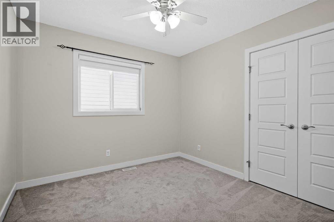
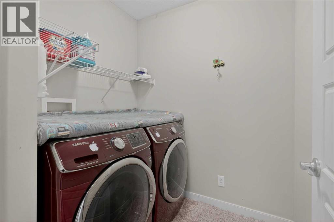
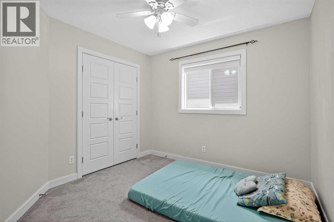
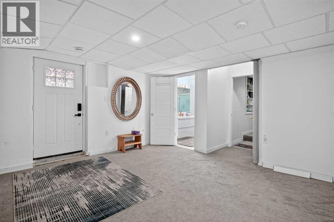
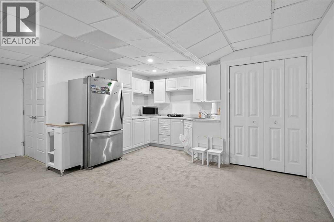
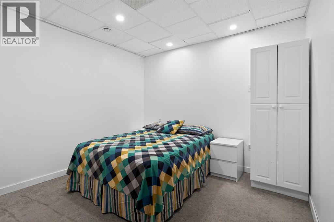
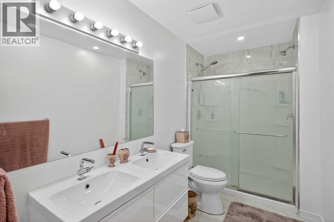
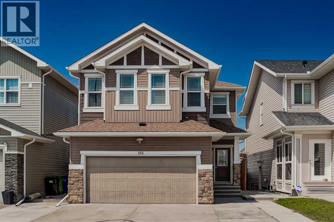
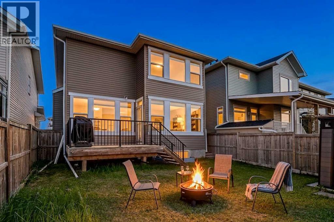
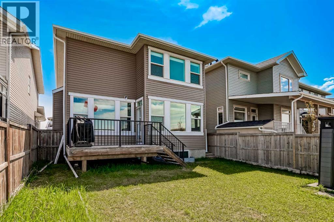
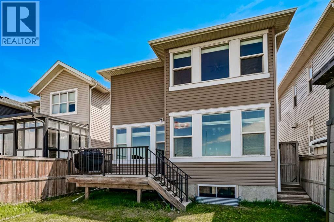
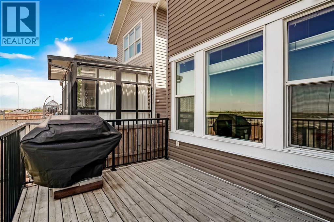
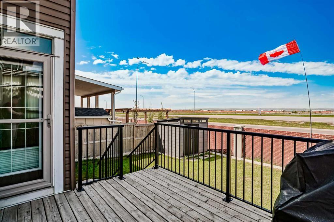
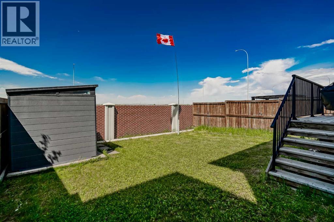
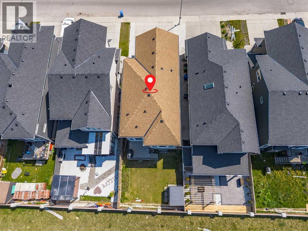
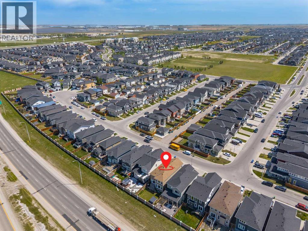
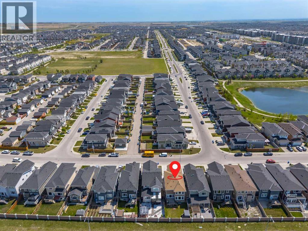
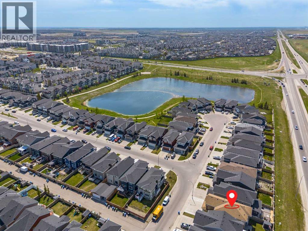
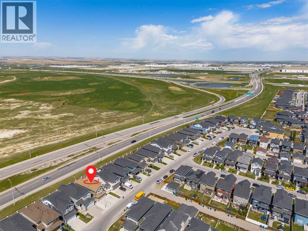
OPEN HOUSE SUN MAY 31 FRCommanding an exceptional location that perfectly balances city accessibility with absolute residential scale, this sprawling, upgraded estate delivers over 3,200 square feet of fully developed living space. Extensively updated on the exterior and engineered with highly functional infrastructure, this home offers an elite layout designed for expansive family living, independent guest hosting, or dedicated work-from-home operations. Enter into a sun-drenched main level with soaring 9-foot ceilings and timeless solid hardwood flooring running seamlessly throughout the core. The main floor architecture balances open social zones with distinct personal sanctuaries, featuring a den with optional closures that serves as a flawless home office, tech hub, or an accessible main-floor bedroom. The living room flows effortlessly into a separate dining area, creating an excellent multi-room entertainment circuit. In the culinary heart of the home, sleek granite countertops beautifully frame the deep, dark cabinetry, complete with a functional over-the-range microwave setup, custom tile backsplashes, and a massive walk-in pantry for ultra-organized storage. The main floor is completed by a dedicated tile laundry room and a separate half bath. Ascend the staircase to an incredible central bonus room serveing as the perfect space for family movie nights, a gaming arena, or a children's library. A grand primary bedroom overlooking the yard, boasting a large footprint and a spa-inspired 5-piece ensuite bathroom with a deep soaking tub and separate shower.Three additional generously scaled bedrooms (totaling 4 bedrooms upstairs) feature excellent closets and share a spacious 4-piece tile family bathroom. The fully developed lower level features its own dedicated private side entrance, opening up incredible options for multi-generational living, extended guest stays, or an independent teenager's haven. The lower footprint features cozy carpets, two independen t hobby rooms/guest bedrooms, a full 3-piece tile bathroom, and a secondary living area completed by a full suite of lower kitchen cabinetry and a dedicated secondary refrigerator. This property stands completely reinforced from the elements, featuring extensive exterior and mechanical updates over the past year: Stay crisp all summer long with a brand-new, commercial-grade Central Air Conditioning system installed in 2025. The property received a massive exterior overhaul, including a completely brand-new roof and fresh, premium vinyl siding wrapping three full sides of the structure. The entire rear facade of the home has been outfitted with 10 completely brand-new, high-efficiency windows to maximize thermal performance and natural light. For the automotive enthusiast, the double-car attached garage opens onto a massively extended, oversized front driveway—easily accommodating trucks, RVs, or multiple guest vehicles. A great location, close to Meti and Stoney Tr, the airport, shopping and schools. (id:55254)
Open House
This property has open houses!
1:00 pm
Ends at:3:00 pm
Come by and see this beautiful 6 bedroom home!
Property Details
| MLS® Number | A2315109 |
| Property Type | Single Family |
| Community Name | Redstone |
| Amenities Near By | Park, Playground, Schools, Shopping |
| Features | No Animal Home, No Smoking Home |
| Parking Space Total | 5 |
| Plan | 1313256 |
| Structure | Deck |
Building
| Bathroom Total | 4 |
| Bedrooms Above Ground | 4 |
| Bedrooms Below Ground | 2 |
| Bedrooms Total | 6 |
| Appliances | Refrigerator, Dishwasher, Stove, Microwave Range Hood Combo, Window Coverings, Washer & Dryer |
| Basement Development | Finished |
| Basement Features | Separate Entrance, Walk-up, Suite |
| Basement Type | Full (finished) |
| Constructed Date | 2013 |
| Construction Material | Wood Frame |
| Construction Style Attachment | Detached |
| Cooling Type | None |
| Exterior Finish | Stone, Vinyl Siding |
| Fireplace Present | Yes |
| Fireplace Total | 1 |
| Flooring Type | Carpeted, Ceramic Tile, Vinyl Plank |
| Foundation Type | Poured Concrete |
| Half Bath Total | 1 |
| Heating Type | Forced Air |
| Stories Total | 2 |
| Size Interior | 2,434 Sqft |
| Total Finished Area | 2434.5 Sqft |
| Type | House |
Parking
| Attached Garage | 2 |
Land
| Acreage | No |
| Fence Type | Fence |
| Land Amenities | Park, Playground, Schools, Shopping |
| Size Depth | 34.83 M |
| Size Frontage | 10.17 M |
| Size Irregular | 363.00 |
| Size Total | 363 M2|0-4,050 Sqft |
| Size Total Text | 363 M2|0-4,050 Sqft |
| Zoning Description | R-1 |
Rooms
| Level | Type | Length | Width | Dimensions |
|---|---|---|---|---|
| Basement | Family Room | 15.50 Ft x 23.67 Ft | ||
| Basement | Other | 9.50 Ft x 10.17 Ft | ||
| Basement | Bedroom | 10.17 Ft x 10.25 Ft | ||
| Basement | Bedroom | 9.83 Ft x 11.33 Ft | ||
| Basement | 4pc Bathroom | Measurements not available | ||
| Main Level | Living Room | 13.75 Ft x 13.92 Ft | ||
| Main Level | Kitchen | 10.42 Ft x 12.08 Ft | ||
| Main Level | Breakfast | 10.08 Ft x 12.92 Ft | ||
| Main Level | Dining Room | 9.83 Ft x 11.33 Ft | ||
| Main Level | 2pc Bathroom | .00 Ft x .00 Ft | ||
| Upper Level | Bonus Room | 15.67 Ft x 19.00 Ft | ||
| Upper Level | Primary Bedroom | 12.83 Ft x 13.17 Ft | ||
| Upper Level | Bedroom | 9.83 Ft x 9.92 Ft | ||
| Upper Level | Bedroom | 9.83 Ft x 9.83 Ft | ||
| Upper Level | Bedroom | 9.92 Ft x 9.92 Ft | ||
| Upper Level | Laundry Room | 6.08 Ft x 6.08 Ft | ||
| Upper Level | 5pc Bathroom | .00 Ft x .00 Ft | ||
| Upper Level | 5pc Bathroom | Measurements not available |
https://www.realtor.ca/real-estate/29816492/152-redstone-villas-ne-calgary-redstone
Contact Us
Contact us for more information

Justin Havre
Associate
(403) 648-2765
www.youtube.com/embed/LDglWZ57T-A
www.justinhavre.com/
www.facebook.com/justinhavre
www.linkedin.com/in/justinhavre/
www.twitter.com/justinhavre
www.instagram.com/justinhavre/
700 - 1816 Crowchild Trail NW
Calgary, Alberta T2M 3Y7
(403) 262-7653
(403) 648-2765

Heather Nickel
Associate
(403) 648-2765
www.facebook.com/heather.nickel.94
www.linkedin.com/in/heather-nickel-92a94791/
twitter.com/HeatherNickel2
www.instagram.com/heather.nickel/?hl=en
700 - 1816 Crowchild Trail NW
Calgary, Alberta T2M 3Y7
(403) 262-7653
(403) 648-2765

The trademarks REALTOR®, REALTORS®, and the REALTOR® logo are controlled by The Canadian Real Estate Association (CREA) and identify real estate professionals who are members of CREA. The trademarks MLS®, Multiple Listing Service® and the associated logos are owned by The Canadian Real Estate Association (CREA) and identify the quality of services provided by real estate professionals who are members of CREA. The trademark DDF® is owned by The Canadian Real Estate Association (CREA) and identifies CREA's Data Distribution Facility (DDF®)
May 28 2026 01:59:03
Calgary Real Estate Board
Exp Realty