
614 19 Avenue NW Calgary, Alberta T2M 0Y8

$649,900
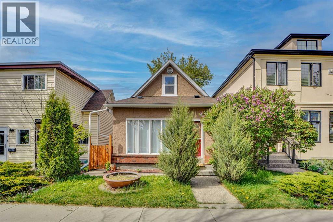
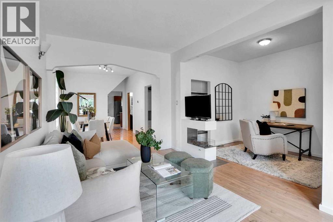
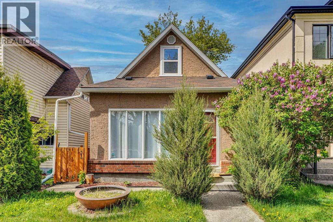
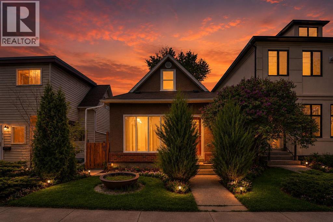
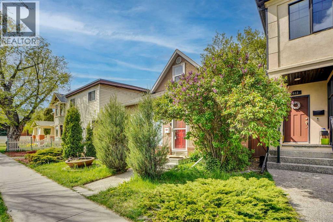
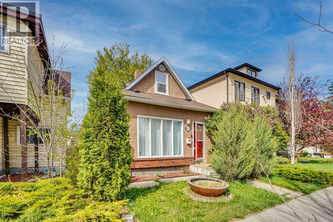
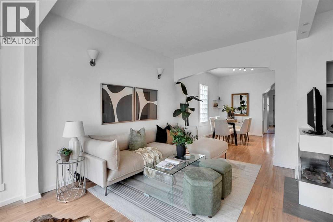
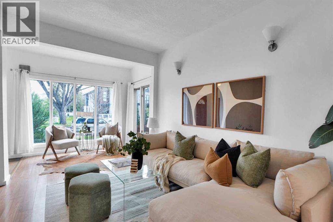
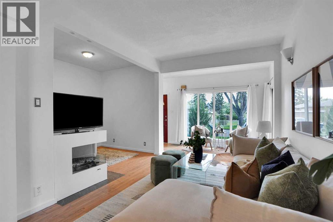
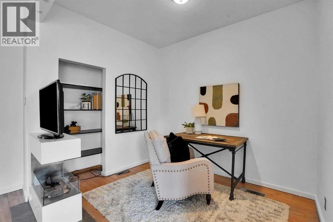
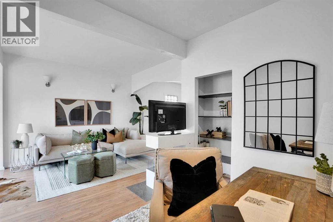
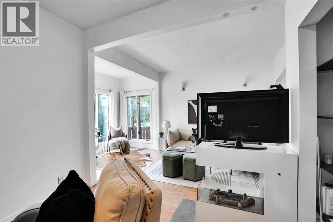
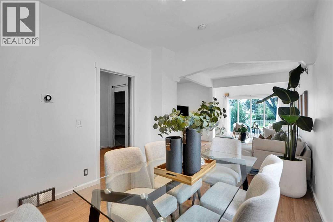
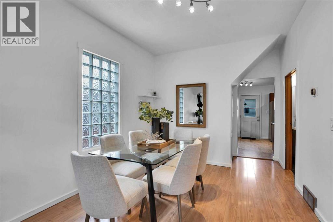
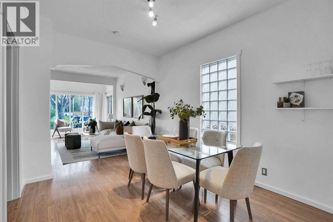
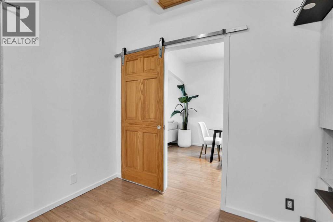
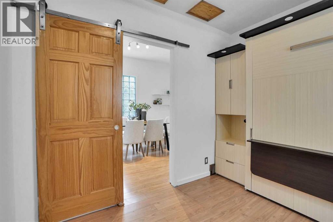
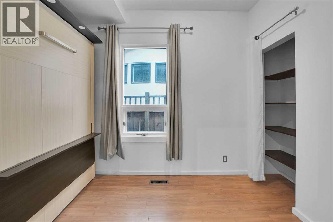
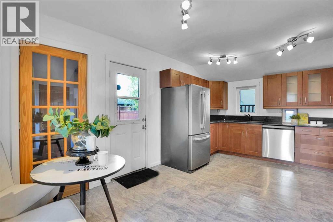
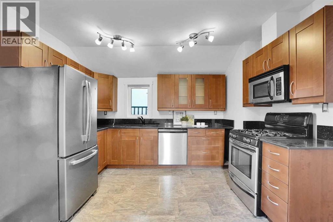
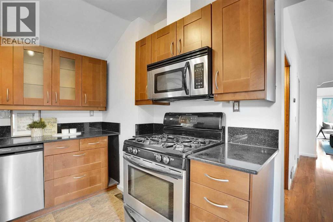
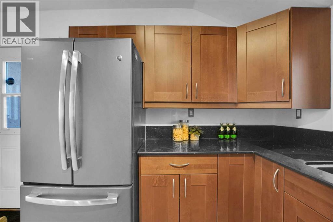
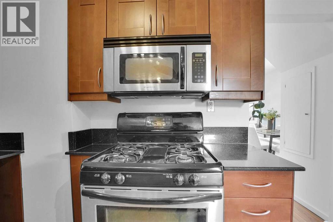
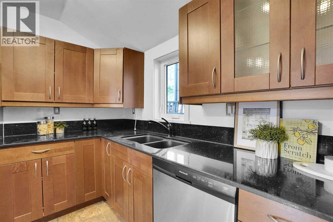
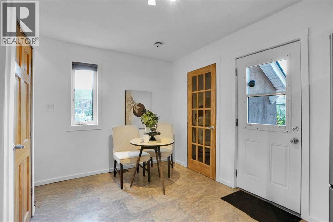
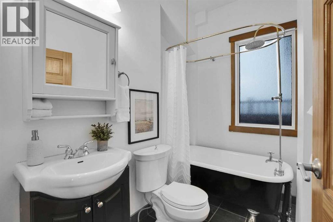
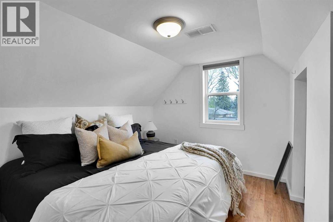
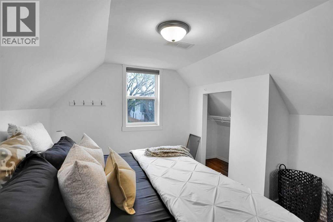
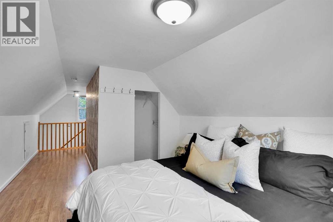
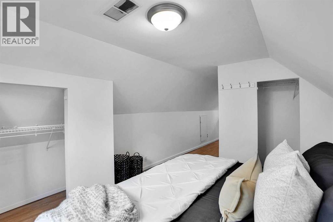
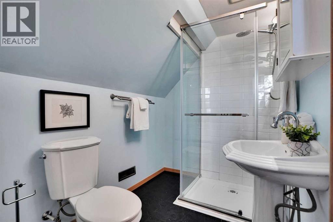
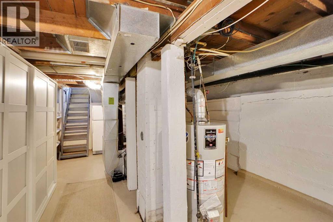
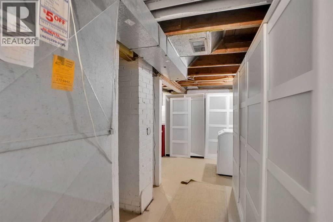
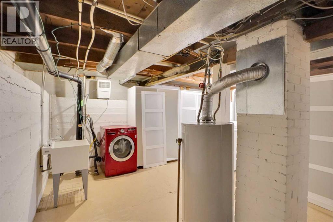
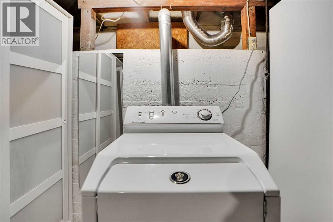
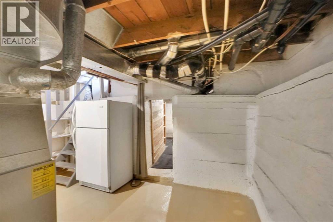
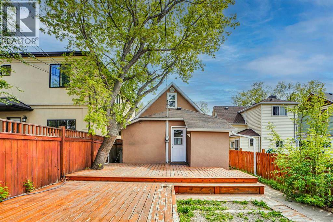
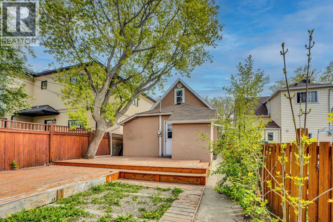
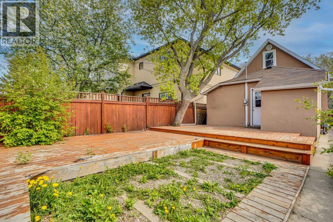
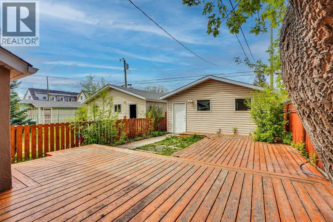
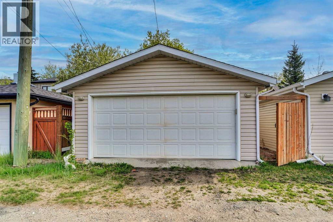
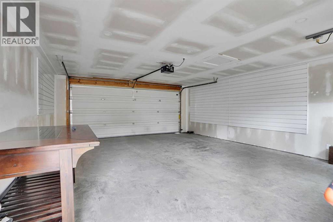
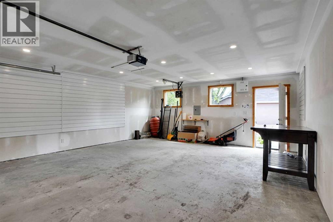
You will fall in love with this fabulous, updated and very well maintained One and a Half Story character home located in the prime inner-city neighbourhood of Mount Pleasant. The home is on a tree lined street and backing on to greenspace! This home has a great layout with 2 Bedrooms, Den & 2 Full Baths. The main floor welcomes you to an open layout with lots of sunlight & features a bright living room & dining room area. The main floor also includes the 2nd bedroom with a murphy bed, den with bio-ethanol fireplace and a full 4-piece bathroom with a vintage style claw foot tub. Enjoy a spacious beautiful kitchen with lots of cabinet space plus a huge walk-in pantry, granite counter tops, stainless steel appliances, gas stove & kitchen island with rack. The upper level offers a private & spacious master loft style bedroom with en-suite bathroom with walk-in shower. The double garage is finished & drywalled and there is plenty of street parking for guests. Lower level has the laundry area & lots of storage space. The backyard is truly amazing with a fabulous outdoor space for relaxation, BBQ's & entertaining your family & friends. Phenomenal location and only minutes from the downtown core, confederation park, University of Calgary, bike & walking paths, transit, shopping centres, restaurants and more. Great inner-city walkability & biking scores. Don't miss out! (id:55254)
Property Details
| MLS® Number | A2313235 |
| Property Type | Single Family |
| Community Name | Mount Pleasant |
| Amenities Near By | Park, Playground, Schools, Shopping |
| Features | See Remarks, Back Lane, No Smoking Home |
| Parking Space Total | 2 |
| Plan | 2934o |
| Structure | Deck |
Building
| Bathroom Total | 2 |
| Bedrooms Above Ground | 2 |
| Bedrooms Total | 2 |
| Appliances | Refrigerator, Range - Electric, Dishwasher, Microwave Range Hood Combo, Garage Door Opener, Washer & Dryer |
| Basement Development | Unfinished |
| Basement Type | Partial (unfinished) |
| Constructed Date | 1914 |
| Construction Material | Wood Frame |
| Construction Style Attachment | Detached |
| Cooling Type | None |
| Exterior Finish | Brick, Stucco |
| Fireplace Present | Yes |
| Fireplace Total | 1 |
| Flooring Type | Ceramic Tile, Laminate |
| Foundation Type | Poured Concrete |
| Heating Type | Forced Air |
| Stories Total | 2 |
| Size Interior | 1,087 Sqft |
| Total Finished Area | 1086.56 Sqft |
| Type | House |
Parking
| Detached Garage | 2 |
Land
| Acreage | No |
| Fence Type | Fence |
| Land Amenities | Park, Playground, Schools, Shopping |
| Size Depth | 36.57 M |
| Size Frontage | 7.62 M |
| Size Irregular | 3000.00 |
| Size Total | 3000 Sqft|0-4,050 Sqft |
| Size Total Text | 3000 Sqft|0-4,050 Sqft |
| Zoning Description | R-cg |
Rooms
| Level | Type | Length | Width | Dimensions |
|---|---|---|---|---|
| Lower Level | Storage | 5.83 Ft x 7.50 Ft | ||
| Main Level | 4pc Bathroom | 8.00 Ft x 6.00 Ft | ||
| Main Level | Bedroom | 8.00 Ft x 10.08 Ft | ||
| Main Level | Breakfast | 9.33 Ft x 11.75 Ft | ||
| Main Level | Dining Room | 9.92 Ft x 15.83 Ft | ||
| Main Level | Foyer | 16.00 Ft x 5.50 Ft | ||
| Main Level | Kitchen | 8.25 Ft x 11.75 Ft | ||
| Main Level | Living Room | 9.83 Ft x 11.42 Ft | ||
| Main Level | Office | 8.00 Ft x 9.83 Ft | ||
| Main Level | Pantry | 5.17 Ft x 4.83 Ft | ||
| Upper Level | 3pc Bathroom | 4.25 Ft x 7.42 Ft | ||
| Upper Level | Primary Bedroom | 10.33 Ft x 11.58 Ft |
https://www.realtor.ca/real-estate/29798130/614-19-avenue-nw-calgary-mount-pleasant
Contact Us
Contact us for more information
Daniel Norris
Associate
(403) 590-2227
Unit A, 820 - 26th Street NE
Calgary, Alberta T2A 2M4
(403) 590-2233
(403) 590-2227

The trademarks REALTOR®, REALTORS®, and the REALTOR® logo are controlled by The Canadian Real Estate Association (CREA) and identify real estate professionals who are members of CREA. The trademarks MLS®, Multiple Listing Service® and the associated logos are owned by The Canadian Real Estate Association (CREA) and identify the quality of services provided by real estate professionals who are members of CREA. The trademark DDF® is owned by The Canadian Real Estate Association (CREA) and identifies CREA's Data Distribution Facility (DDF®)
May 25 2026 02:21:05
Calgary Real Estate Board
Urban-Realty.ca