
17931 78 St NW Edmonton, Alberta T5Z 0L7
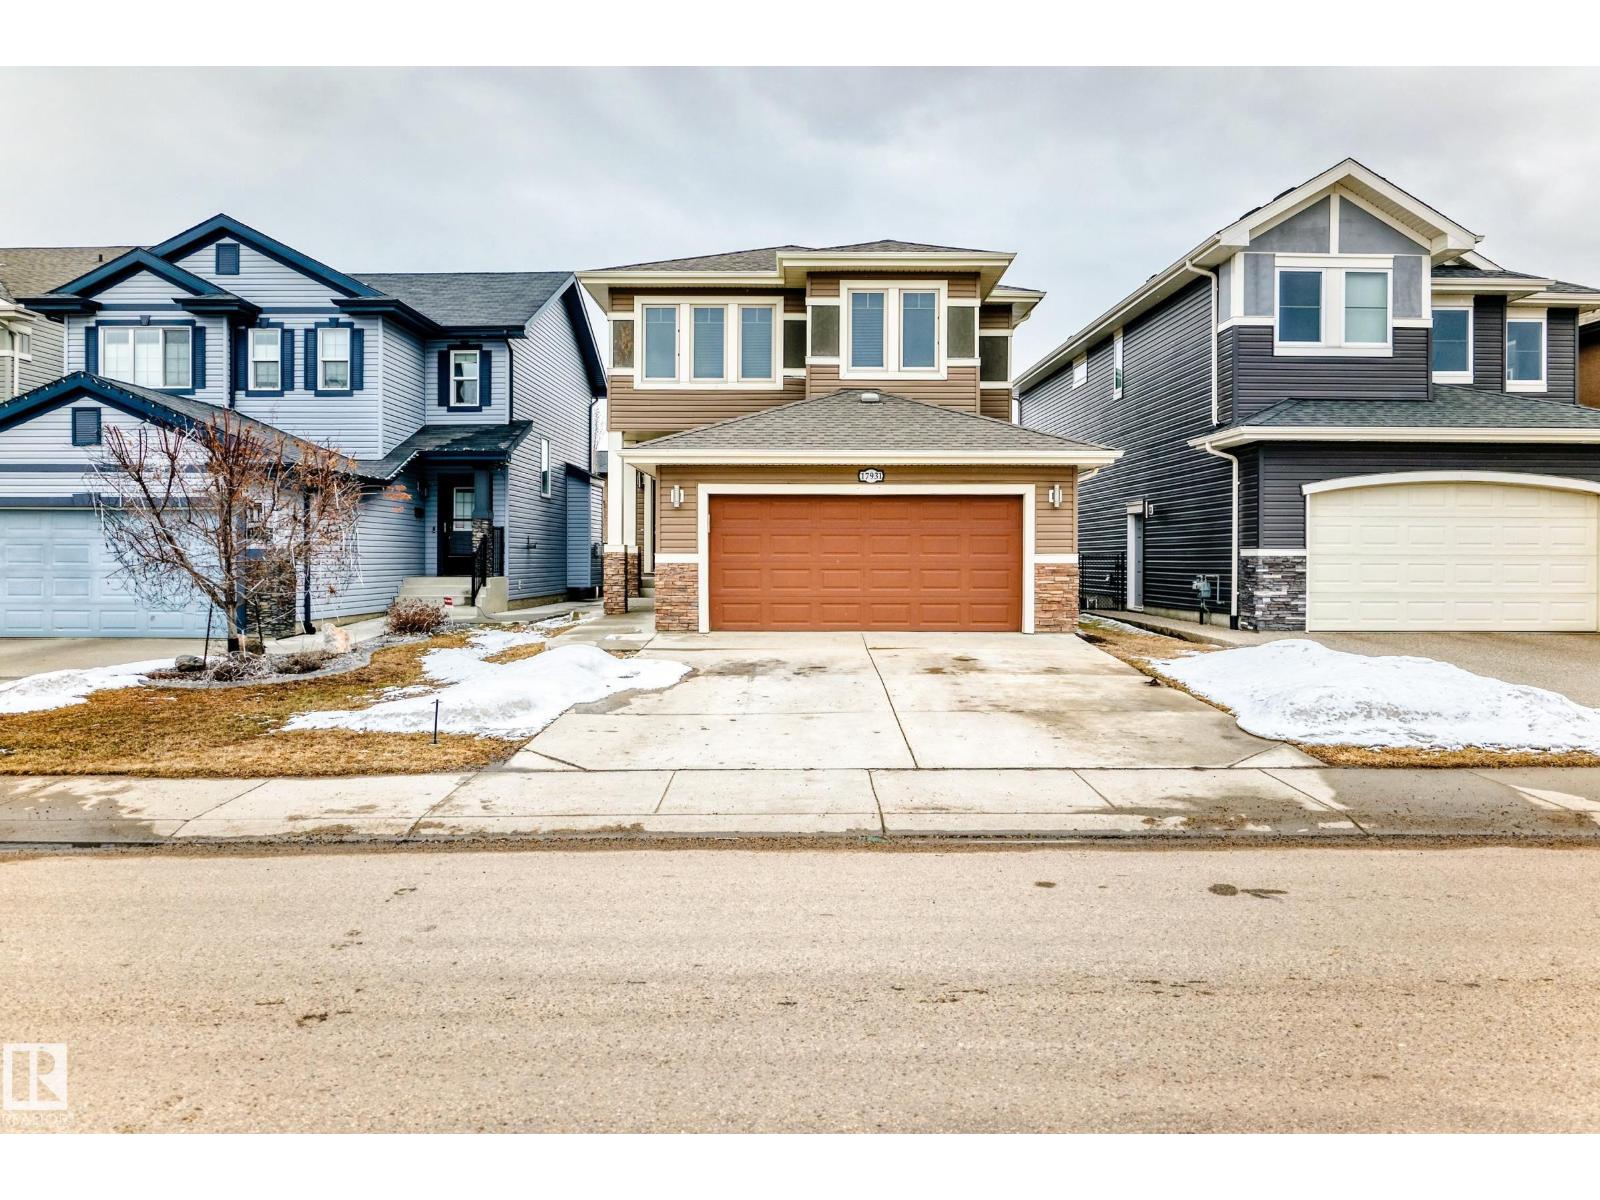

$574,900
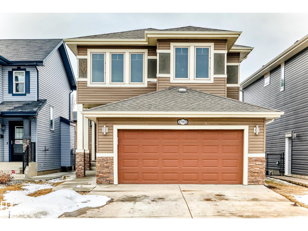
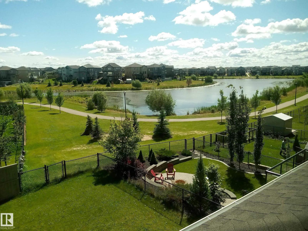
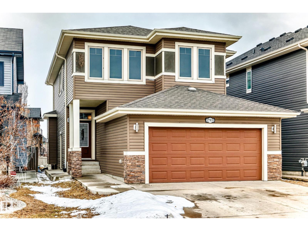
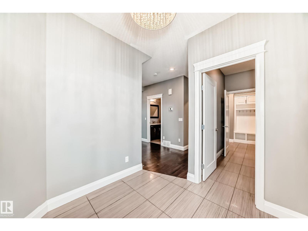
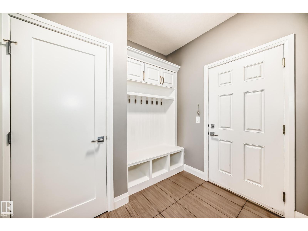
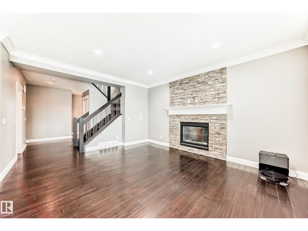
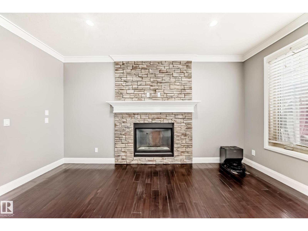
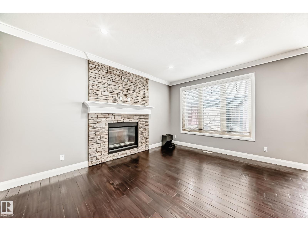
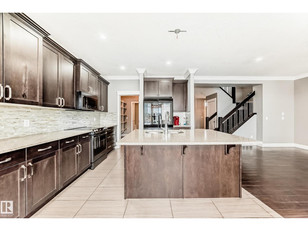
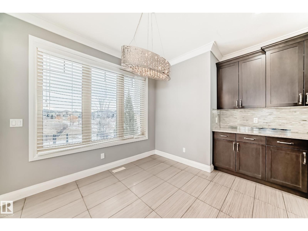
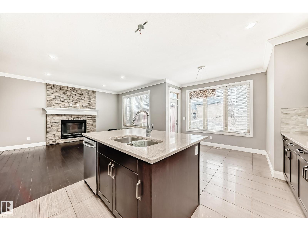
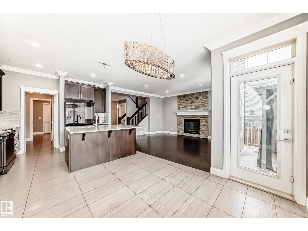
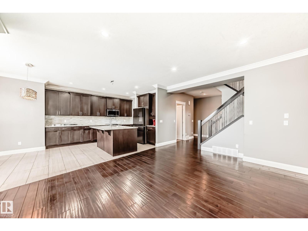
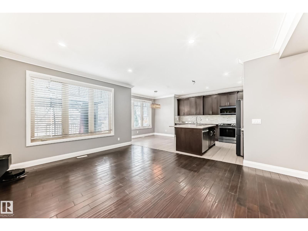
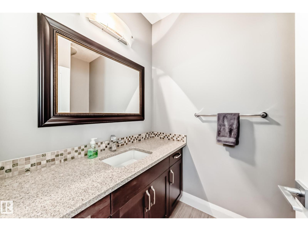
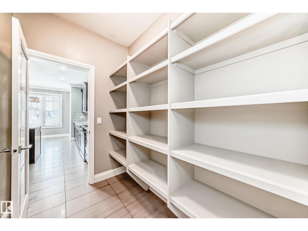
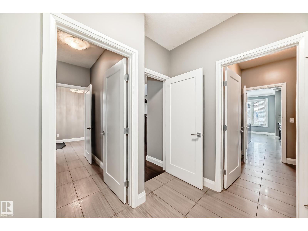
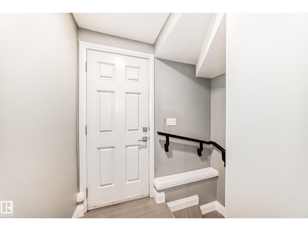
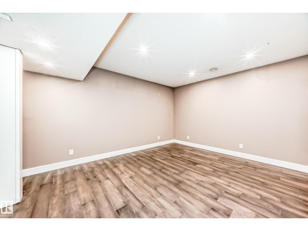
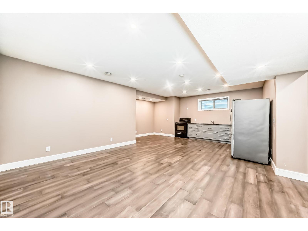
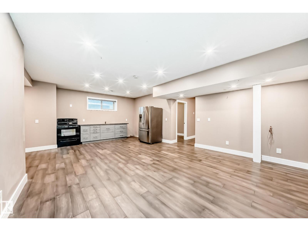
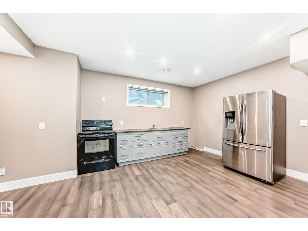
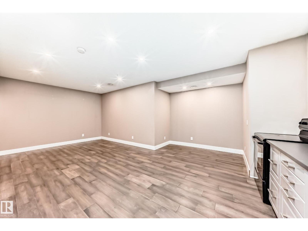
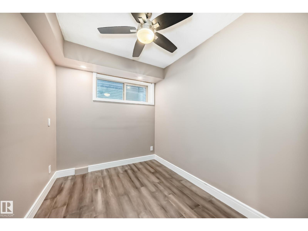
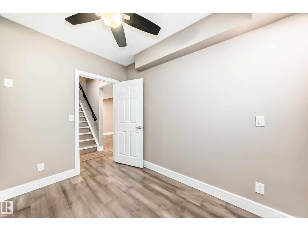
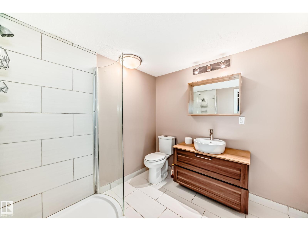
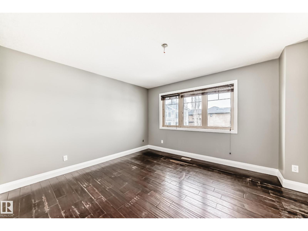
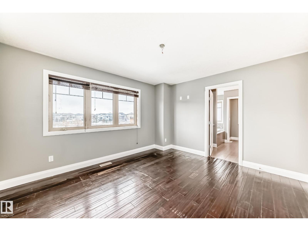
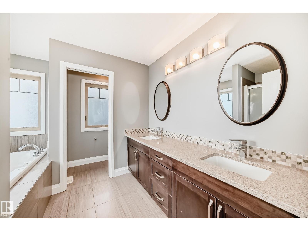
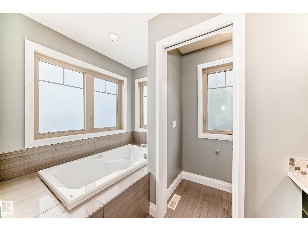
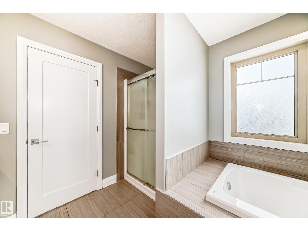
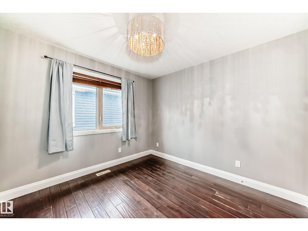
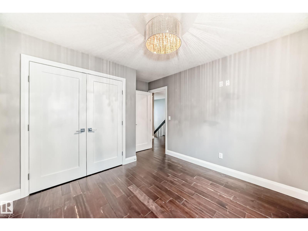
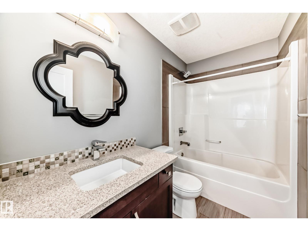
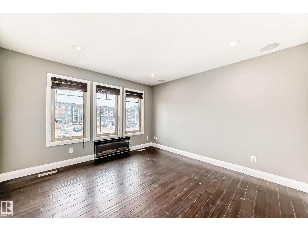
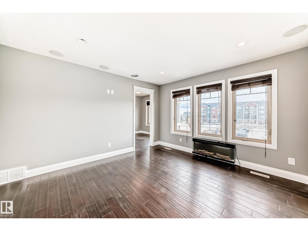
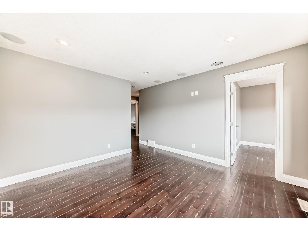
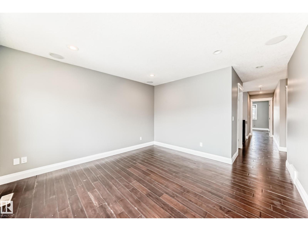
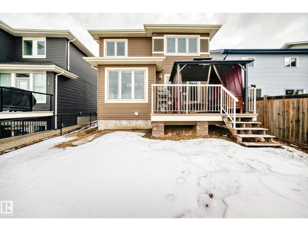
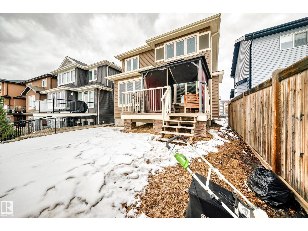
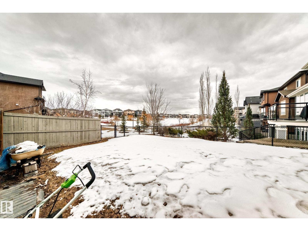
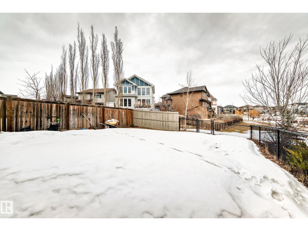
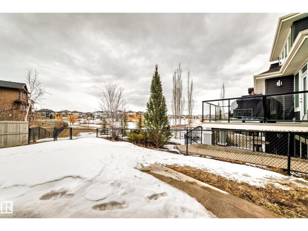
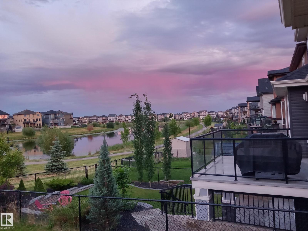
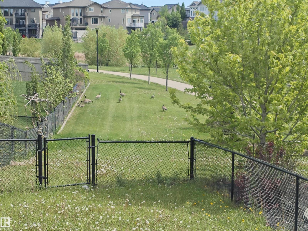
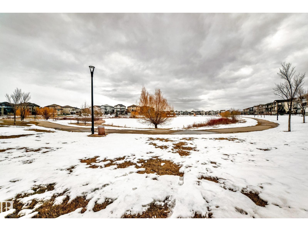
Welcome to this move-in-ready home by premier builder Oggi Homes in the desirable community of Crystallina Nera. Backing directly onto the lake, this stunning 2,000 sq ft home features 9’ ceilings, hardwood flooring, 12x24 porcelain tile, quartz countertops, solid maple cabinets with crown moulding, upgraded lighting, and a 42” fireplace with custom mantle. The spacious layout includes custom shelving, a luxurious ensuite with soaker tub, and a fully finished basement to be used as bonus space with separate entrance & second kitchen. Enjoy breathtaking lake views from the finished rear deck with Duradek and gazebo. Double attached garage. Conveniently located near lots of amenities. Seller is giving a $10k credit to buyers at closing for new flooring. Beautiful yard, great location, priced to sell! (id:55254)
Property Details
| MLS® Number | E4489082 |
| Property Type | Single Family |
| Neigbourhood | Crystallina Nera West |
| Amenities Near By | Playground, Schools, Shopping |
| Community Features | Lake Privileges |
| Features | No Animal Home, No Smoking Home |
| Structure | Deck |
| Water Front Type | Waterfront On Lake |
Building
| Bathroom Total | 4 |
| Bedrooms Total | 5 |
| Amenities | Ceiling - 9ft |
| Appliances | Dishwasher, Dryer, Washer/dryer Combo, Microwave Range Hood Combo, Washer, Two Refrigerators, Two Stoves |
| Basement Development | Finished |
| Basement Type | Full (finished) |
| Constructed Date | 2014 |
| Construction Style Attachment | Detached |
| Half Bath Total | 1 |
| Heating Type | Forced Air |
| Stories Total | 2 |
| Size Interior | 2,066 Sqft |
| Type | House |
Parking
| Attached Garage |
Land
| Acreage | No |
| Fence Type | Fence |
| Land Amenities | Playground, Schools, Shopping |
| Surface Water | Lake |
Rooms
| Level | Type | Length | Width | Dimensions |
|---|---|---|---|---|
| Basement | Den | 2.32 m | 2.27 m | 2.32 m x 2.27 m |
| Basement | Second Kitchen | 5.81 m | 3.5 m | 5.81 m x 3.5 m |
| Basement | Bedroom 5 | 2.35 m | 3.13 m | 2.35 m x 3.13 m |
| Main Level | Living Room | 5 m | 4.22 m | 5 m x 4.22 m |
| Main Level | Dining Room | 3.05 m | 3.03 m | 3.05 m x 3.03 m |
| Main Level | Kitchen | 4.26 m | 3.39 m | 4.26 m x 3.39 m |
| Main Level | Pantry | 2.38 m | 1.61 m | 2.38 m x 1.61 m |
| Upper Level | Primary Bedroom | 3.64 m | 4.1 m | 3.64 m x 4.1 m |
| Upper Level | Bedroom 2 | 3.21 m | 3.79 m | 3.21 m x 3.79 m |
| Upper Level | Bedroom 3 | 2.5 m | 2.73 m | 2.5 m x 2.73 m |
| Upper Level | Bedroom 4 | 3.18 m | 3.8 m | 3.18 m x 3.8 m |
| Upper Level | Bonus Room | 3.83 m | 3.7 m | 3.83 m x 3.7 m |
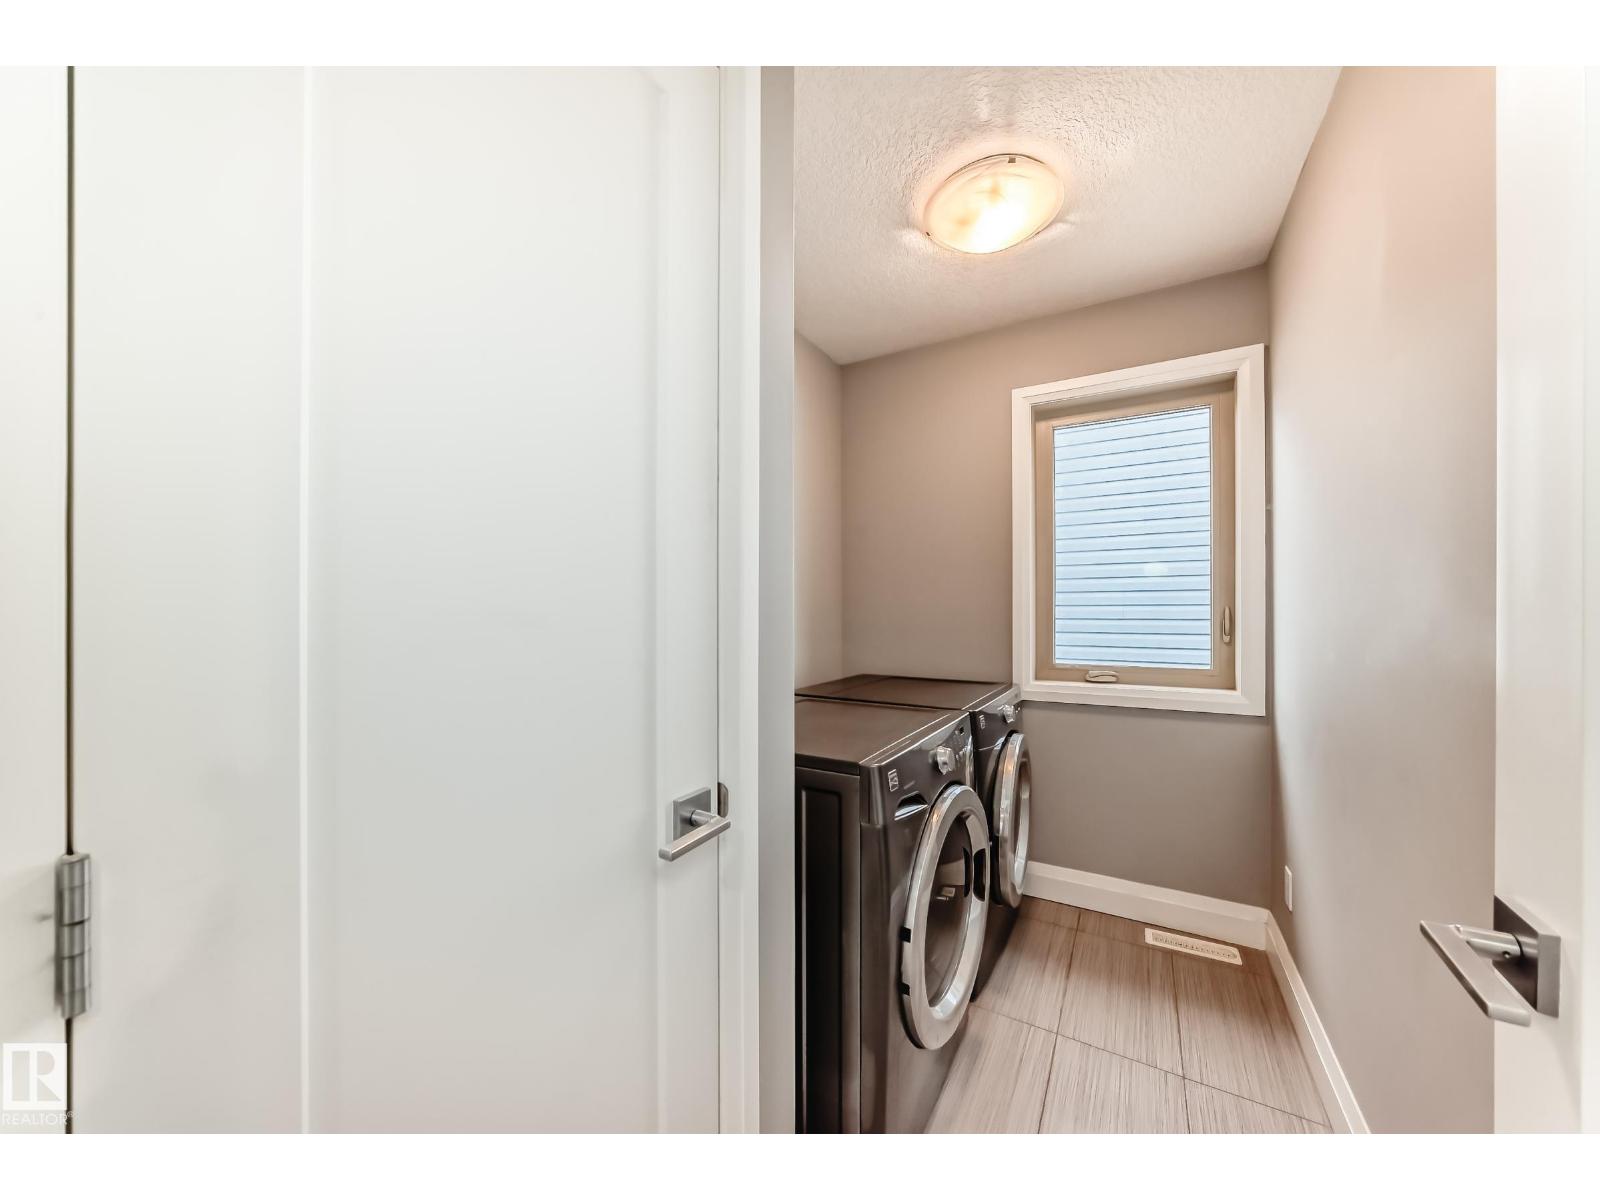
| Upper Level | Laundry Room | 1.7 m | 2.59 m | 1.7 m x 2.59 m |
https://www.realtor.ca/real-estate/29784681/17931-78-st-nw-edmonton-crystallina-nera-west
Contact Us
Contact us for more information

Bhavya Soni
Associate
www.opendreamdoors.com/
www.facebook.com/bhavya.soni.391?mibextid=LQQJ4d
www.linkedin.com/in/bhavya-soni-81940226a/
www.instagram.com/opendreamdoors/
Suite 133, 3 - 11 Bellerose Dr
St Albert, Alberta T8N 5C9
(780) 268-4888

Christine Tetreault
Broker
www.onepercentrealty.com/
Suite 133, 3 - 11 Bellerose Dr
St Albert, Alberta T8N 5C9
(780) 268-4888

The trademarks REALTOR®, REALTORS®, and the REALTOR® logo are controlled by The Canadian Real Estate Association (CREA) and identify real estate professionals who are members of CREA. The trademarks MLS®, Multiple Listing Service® and the associated logos are owned by The Canadian Real Estate Association (CREA) and identify the quality of services provided by real estate professionals who are members of CREA. The trademark DDF® is owned by The Canadian Real Estate Association (CREA) and identifies CREA's Data Distribution Facility (DDF®)
May 29 2026 11:41:53
REALTORS® Association of Edmonton
One Percent Realty