Sanket Patel Commercial Realtor

201 Pantego Road NW Calgary, Alberta T3K 0B8
201 Pantego Road NW, Calgary, Alberta T3K 0B8 (29612480), Calgary — Homes for Sale

$799,900
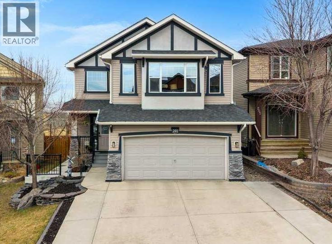
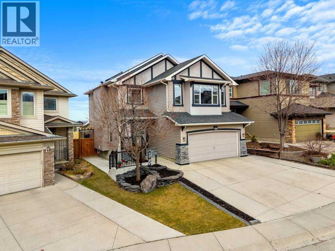
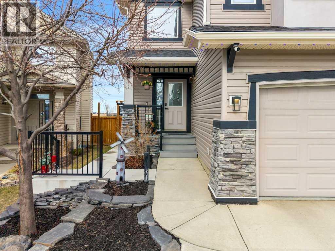
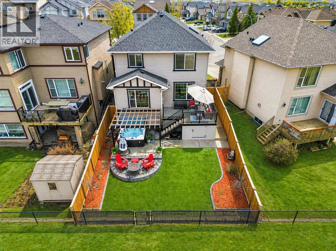
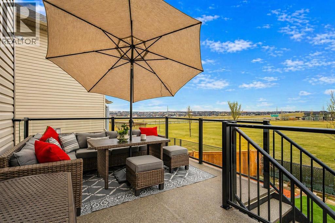
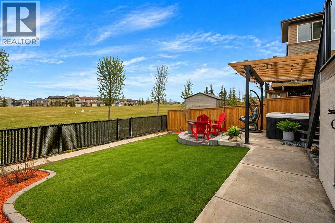
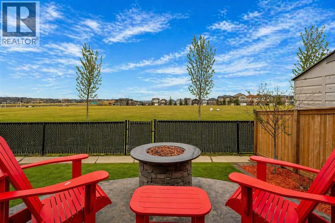
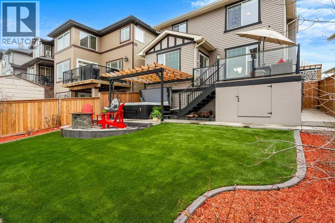
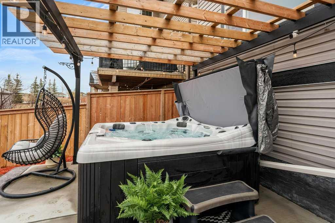
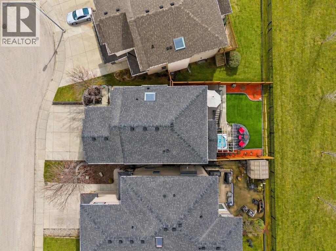
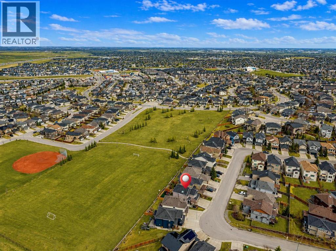
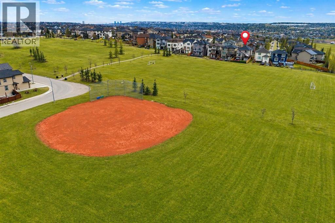

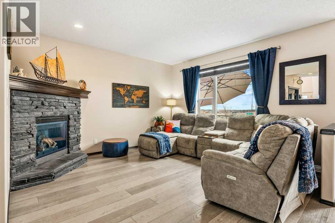
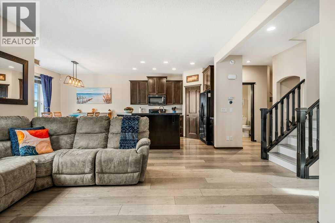
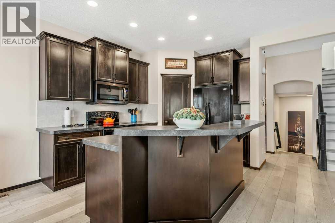
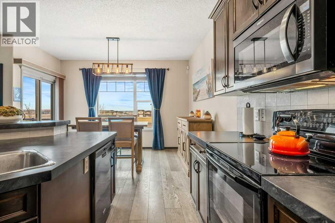
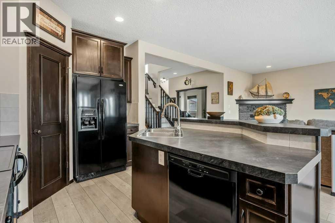
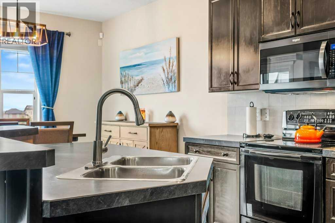
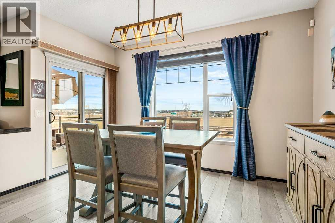
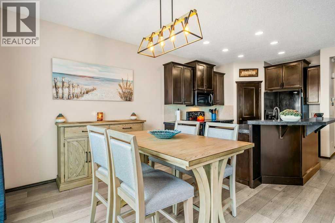
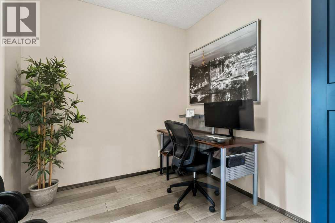
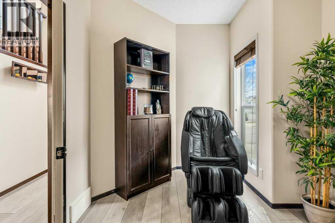
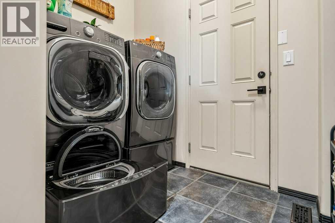
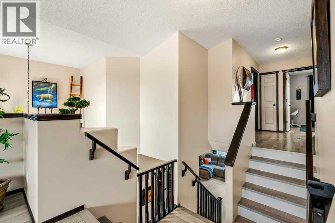
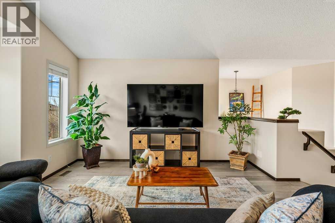
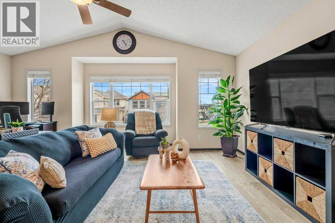
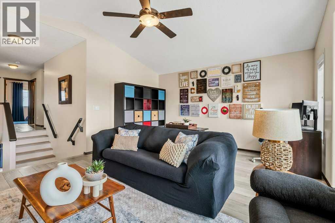
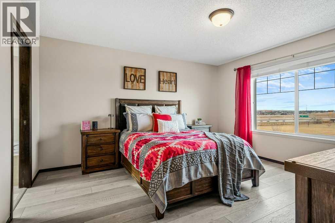
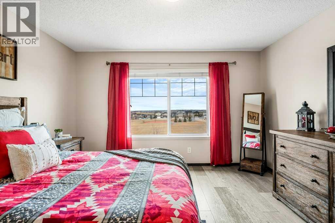
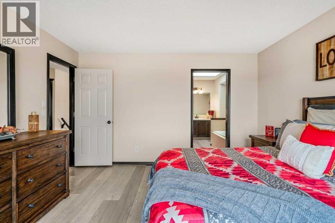
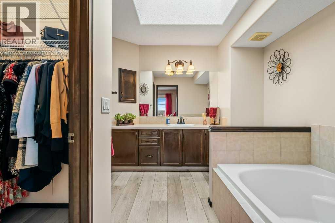
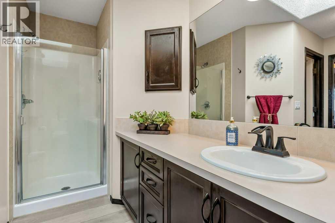

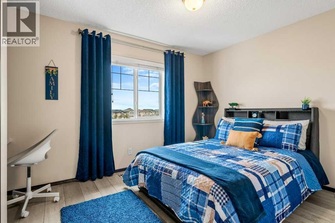
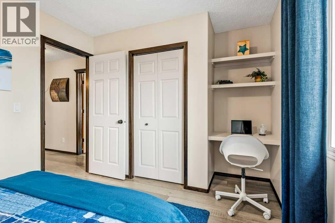
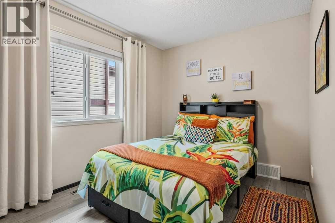
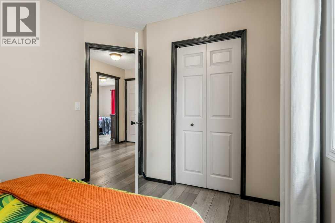
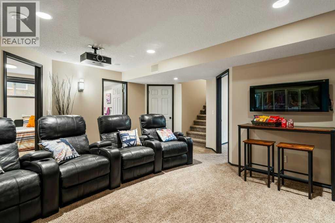
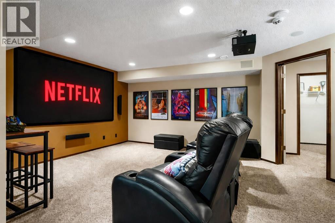
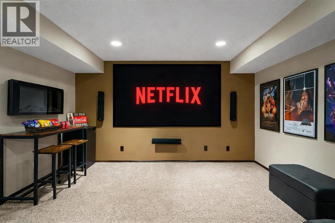
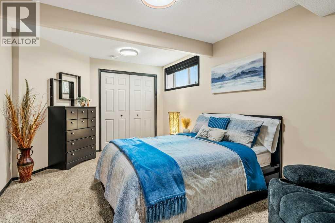
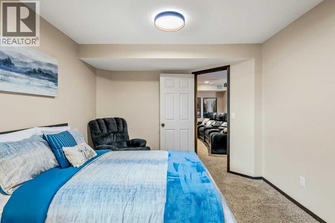
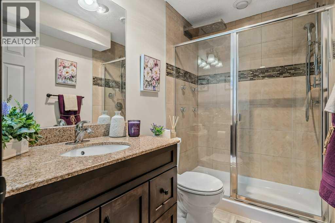
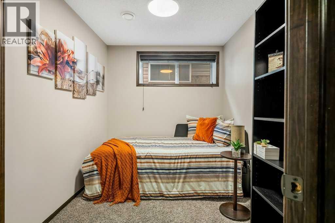
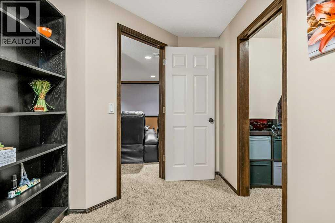
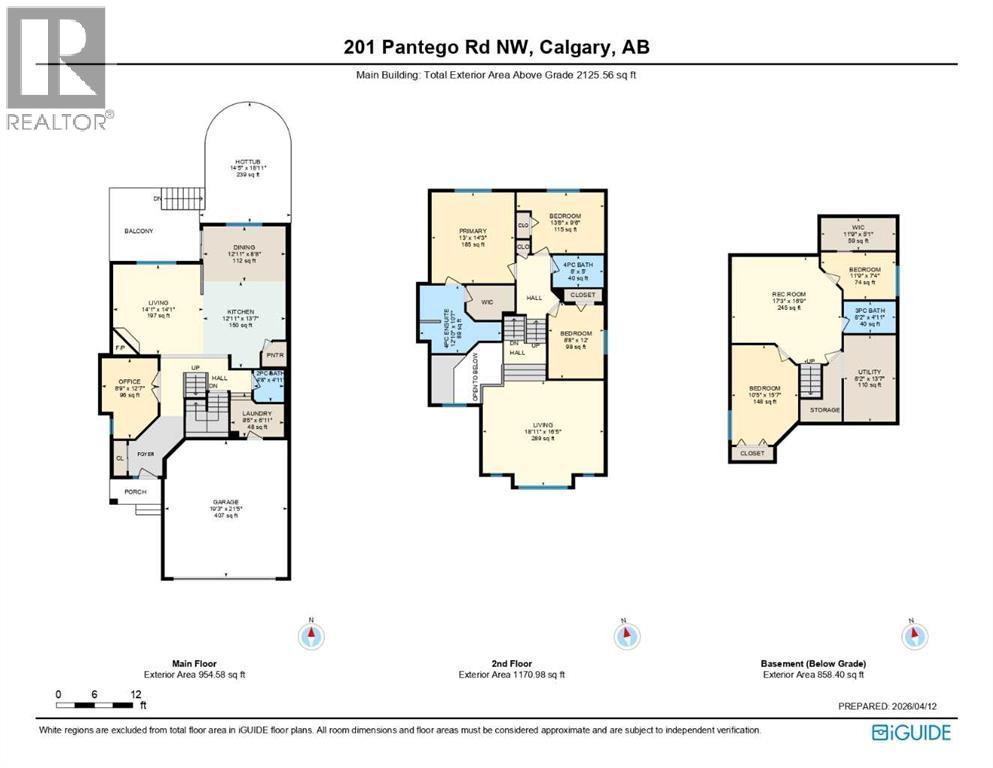
BACKING ONTO AN EXPANSIVE GREENSPACE with no rear neighbours, this beautifully maintained, original-owner home offers exceptional privacy, panoramic sky views, and nearly 3,000 sq. ft. of professionally developed living space. Located just minutes from Buffalo Rubbing Stone School, Captain Nichola Goddard School, parks, and pathways, this move-in-ready 5-bedroom home is designed for families who value both comfort and lifestyle. Step inside to discover a bright, open-concept floor plan featuring 9' ceilings, luxury vinyl plank flooring throughout the main and upper levels, a dramatic open-to-above entrance, front den, and a welcoming great room anchored by a corner gas fireplace with stone surround. The well-appointed kitchen offers extended-height cabinetry, a center island, corner pantry, French door refrigerator, black appliance package, and a sunny dining area overlooking the backyard. The tiled mudroom includes convenient main-floor laundry with a newer LG washer and dryer (2021) and direct garage access. Additional features include central air conditioning, central vacuum and alarm rough-ins, and rounded corners throughout. Upstairs, a spacious vaulted bonus room creates the perfect space for family movie nights, children's play, or entertaining. The split-bedroom layout includes two generous secondary bedrooms, one with custom built-in desk and greenspace views, while the private primary retreat overlooks the park and features a walk-in closet, skylight, deep soaker tub, separate shower, and oversized vanity.The professionally developed basement (with permits) expands the home with two additional bedrooms, a spa-inspired 3-piece bathroom featuring a rainfall shower with body jets, a dedicated home theatre complete with projector, 106" screen, 7.1 surround sound wiring, and theatre seating. One lower bedroom also offers a large walk-in closet, making it an ideal flex space, gym, hobby room, or guest suite. Excellent storage is found throughout, including unde r-stair storage and an oversized, dry, illuminated storage room beneath the deck—perfect for bikes, seasonal items, sporting equipment, and outdoor gear. The backyard has been thoughtfully designed for relaxation and easy maintenance with premium synthetic turf, mature lilac, rose, and flowering trees, vinyl decking with stairs leading to a stamped concrete patio, a pergola-covered 7-person hot tub, and incredible open views across the greenspace. Whether the kids are playing soccer, frisbee, or building snow forts in the winter, this backyard truly extends into the park beyond. Exterior upgrades include new shingles (2025), Gemstone architectural lighting, composite front steps, widened driveway, Rundle rock landscaping, side concrete walkway, storage shed, security cameras, and an insulated, drywalled, and painted garage. A rare opportunity to own an exceptionally upgraded family home in an unbeatable location where comfort, privacy, and outdoor living come together. (id:55254)
Property Details
| MLS® Number | A2299691 |
| Property Type | Single Family |
| Community Name | Panorama Hills |
| Amenities Near By | Park, Playground, Schools, Shopping |
| Features | Pvc Window, No Neighbours Behind, Closet Organizers, No Animal Home, No Smoking Home |
| Parking Space Total | 4 |
| Plan | 0711656 |
| Structure | Deck |
| View Type | View |
Building
| Bathroom Total | 4 |
| Bedrooms Above Ground | 3 |
| Bedrooms Below Ground | 2 |
| Bedrooms Total | 5 |
| Appliances | Washer, Refrigerator, Dishwasher, Stove, Dryer, Garburator, Microwave Range Hood Combo, Garage Door Opener |
| Basement Development | Finished |
| Basement Type | Full (finished) |
| Constructed Date | 2006 |
| Construction Style Attachment | Detached |
| Cooling Type | Central Air Conditioning |
| Exterior Finish | Stone, Vinyl Siding |
| Fireplace Present | Yes |
| Fireplace Total | 1 |
| Flooring Type | Carpeted, Ceramic Tile, Laminate |
| Foundation Type | Poured Concrete |
| Half Bath Total | 1 |
| Heating Fuel | Natural Gas |
| Heating Type | Forced Air |
| Stories Total | 2 |
| Size Interior | 2,126 Sqft |
| Total Finished Area | 2125.56 Sqft |
| Type | House |
Parking
| Attached Garage | 2 |
Land
| Acreage | No |
| Fence Type | Fence |
| Land Amenities | Park, Playground, Schools, Shopping |
| Landscape Features | Landscaped |
| Size Depth | 33.55 M |
| Size Frontage | 11.91 M |
| Size Irregular | 382.00 |
| Size Total | 382 M2|4,051 - 7,250 Sqft |
| Size Total Text | 382 M2|4,051 - 7,250 Sqft |
| Zoning Description | R-g |
Rooms
| Level | Type | Length | Width | Dimensions |
|---|---|---|---|---|
| Lower Level | Media | 17.25 Ft x 16.75 Ft | ||
| Lower Level | Bedroom | 10.42 Ft x 15.58 Ft | ||
| Lower Level | Bedroom | 11.75 Ft x 7.33 Ft | ||
| Lower Level | Furnace | 8.17 Ft x 13.58 Ft | ||
| Lower Level | 3pc Bathroom | 8.17 Ft x 4.92 Ft | ||
| Lower Level | Furnace | 8.17 Ft x 13.58 Ft | ||
| Main Level | Den | 8.75 Ft x 12.58 Ft | ||
| Main Level | 2pc Bathroom | 4.67 Ft x 4.92 Ft | ||
| Main Level | Living Room | 14.08 Ft x 14.08 Ft | ||
| Main Level | Dining Room | 12.92 Ft x 8.67 Ft | ||
| Main Level | Kitchen | 12.92 Ft x 13.58 Ft | ||
| Main Level | Laundry Room | 8.42 Ft x 6.92 Ft | ||
| Upper Level | Bonus Room | 18.92 Ft x 16.42 Ft | ||
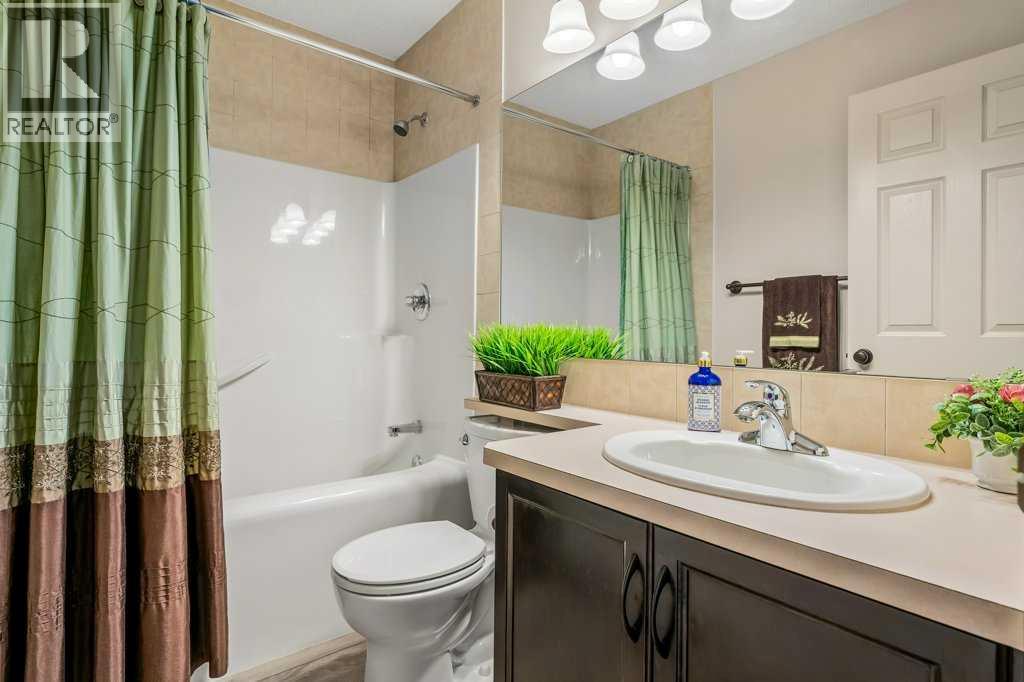
| Upper Level | 4pc Bathroom | 8.42 Ft x 5.00 Ft | ||
| Upper Level | 4pc Bathroom | 12.83 Ft x 10.58 Ft | ||
| Upper Level | Bedroom | 8.67 Ft x 12.00 Ft | ||
| Upper Level | Bedroom | 13.67 Ft x 9.50 Ft | ||
| Upper Level | Primary Bedroom | 13.00 Ft x 14.25 Ft |
https://www.realtor.ca/real-estate/29612480/201-pantego-road-nw-calgary-panorama-hills
Contact Us
Contact us for more information

James Schaeffler
Associate
(403) 255-8606
jameshomes.ca/
115, 8820 Blackfoot Trail S.e.
Calgary, Alberta T2J 3J1
(403) 278-2900
(403) 255-8606

The trademarks REALTOR®, REALTORS®, and the REALTOR® logo are controlled by The Canadian Real Estate Association (CREA) and identify real estate professionals who are members of CREA. The trademarks MLS®, Multiple Listing Service® and the associated logos are owned by The Canadian Real Estate Association (CREA) and identify the quality of services provided by real estate professionals who are members of CREA. The trademark DDF® is owned by The Canadian Real Estate Association (CREA) and identifies CREA's Data Distribution Facility (DDF®)
July 31 2026 01:57:27
Calgary Real Estate Board
RE/MAX First